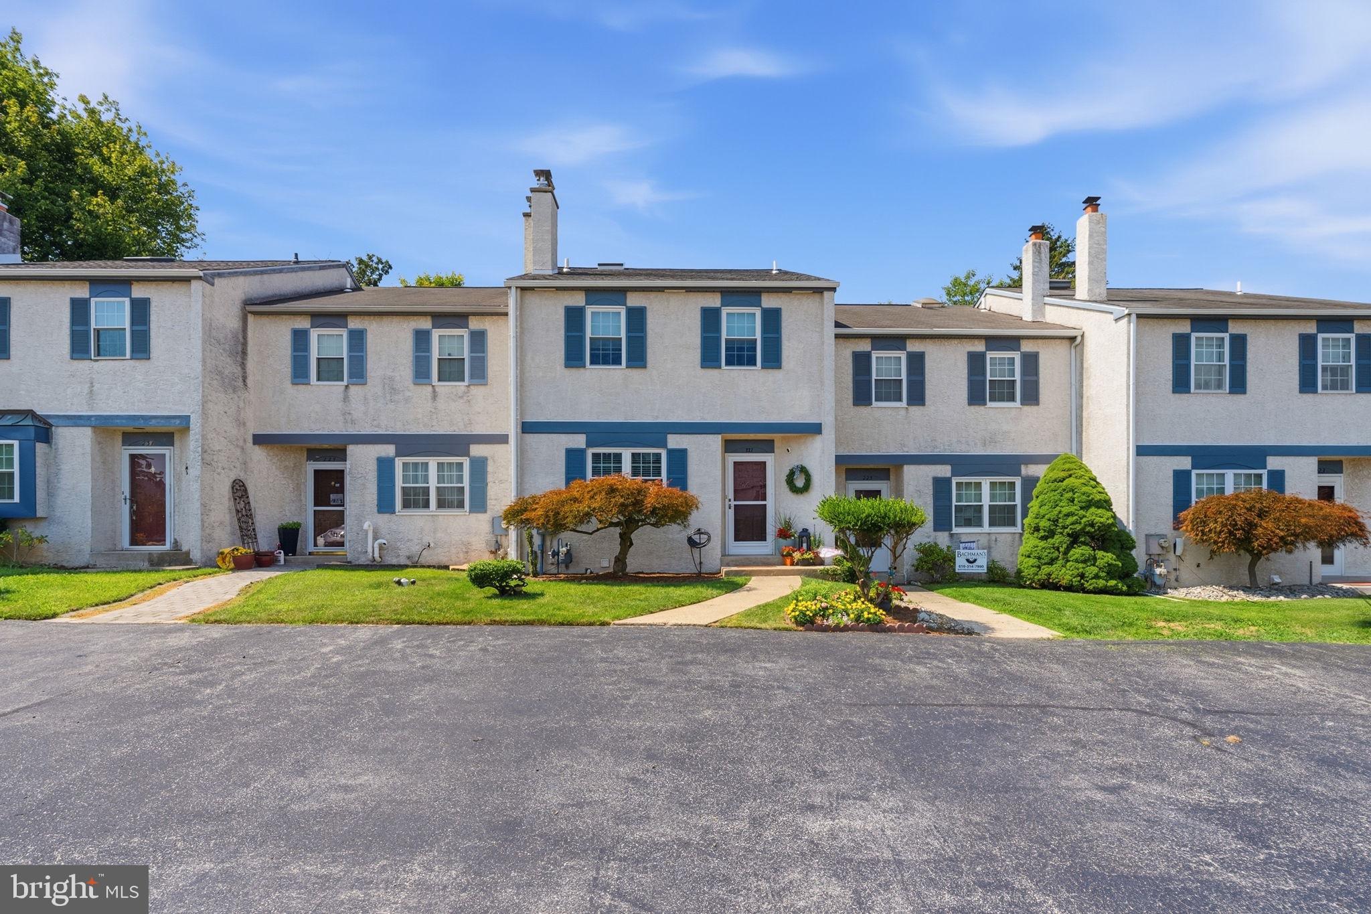
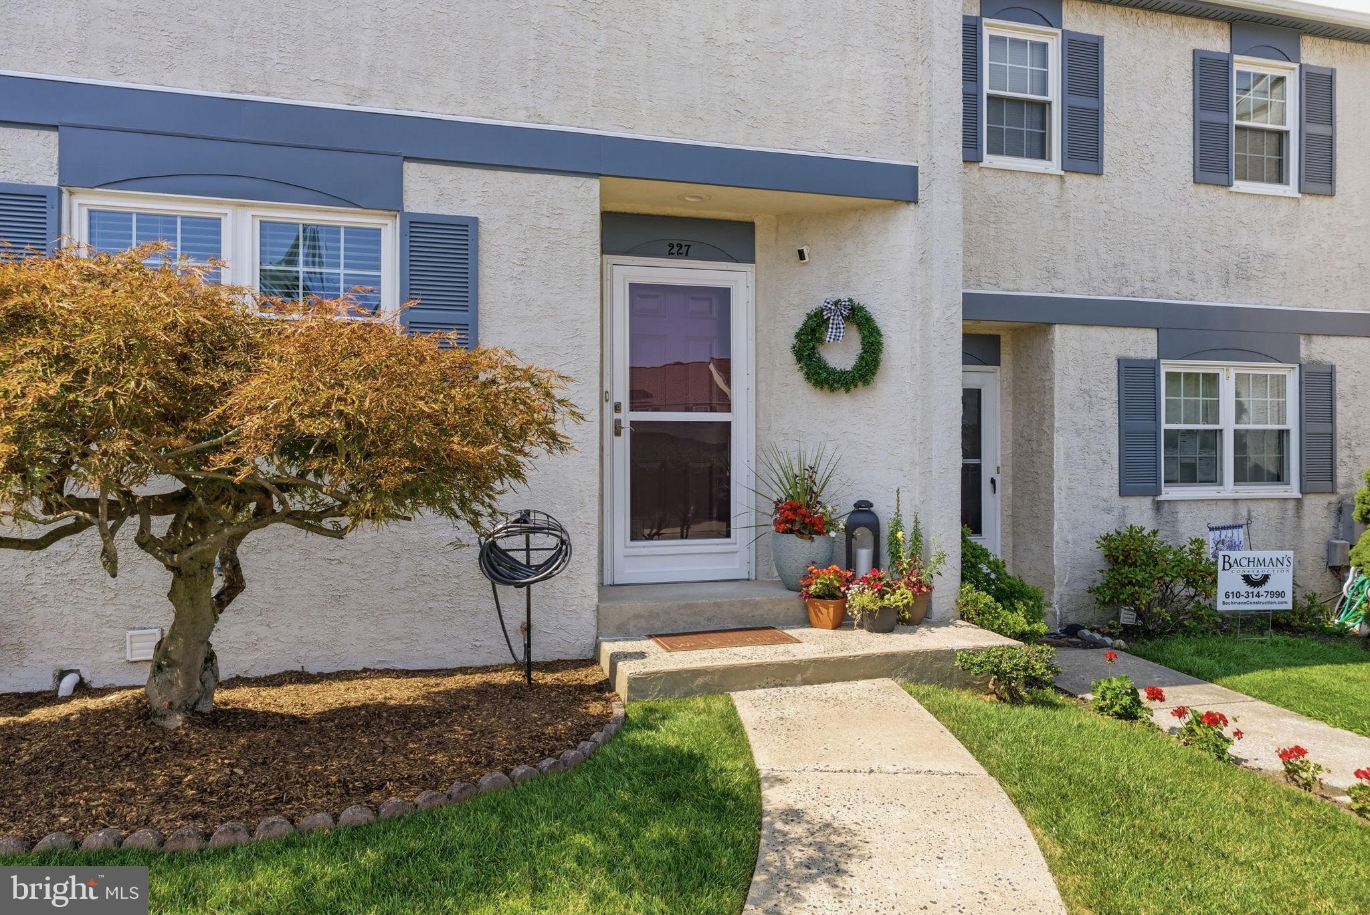
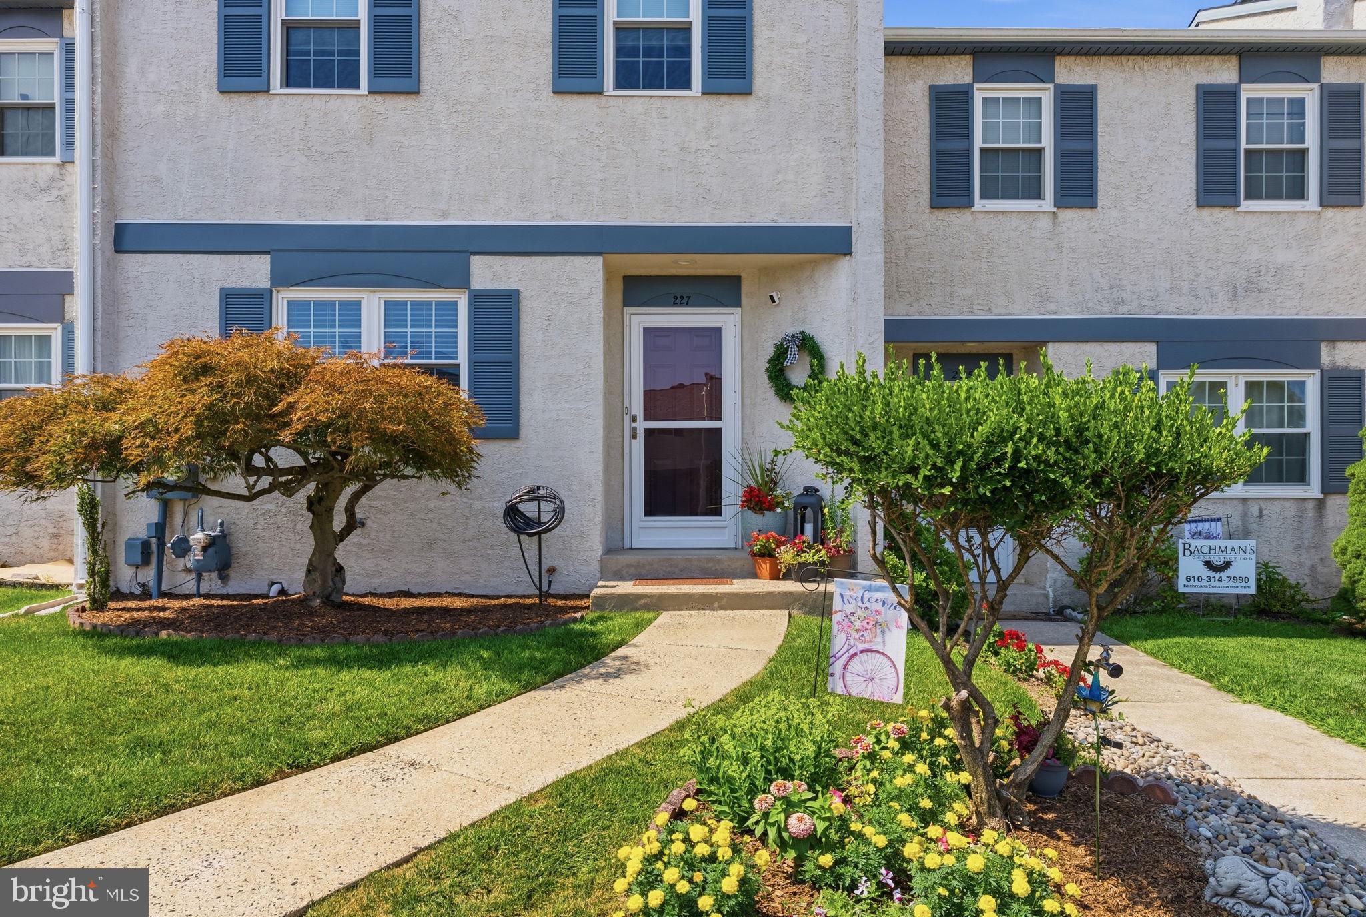
Welcome Home to 227 Lawndale Ave — Copper Mill Station
Some homes need a story told about their potential. This one simply needs you to walk through the door.
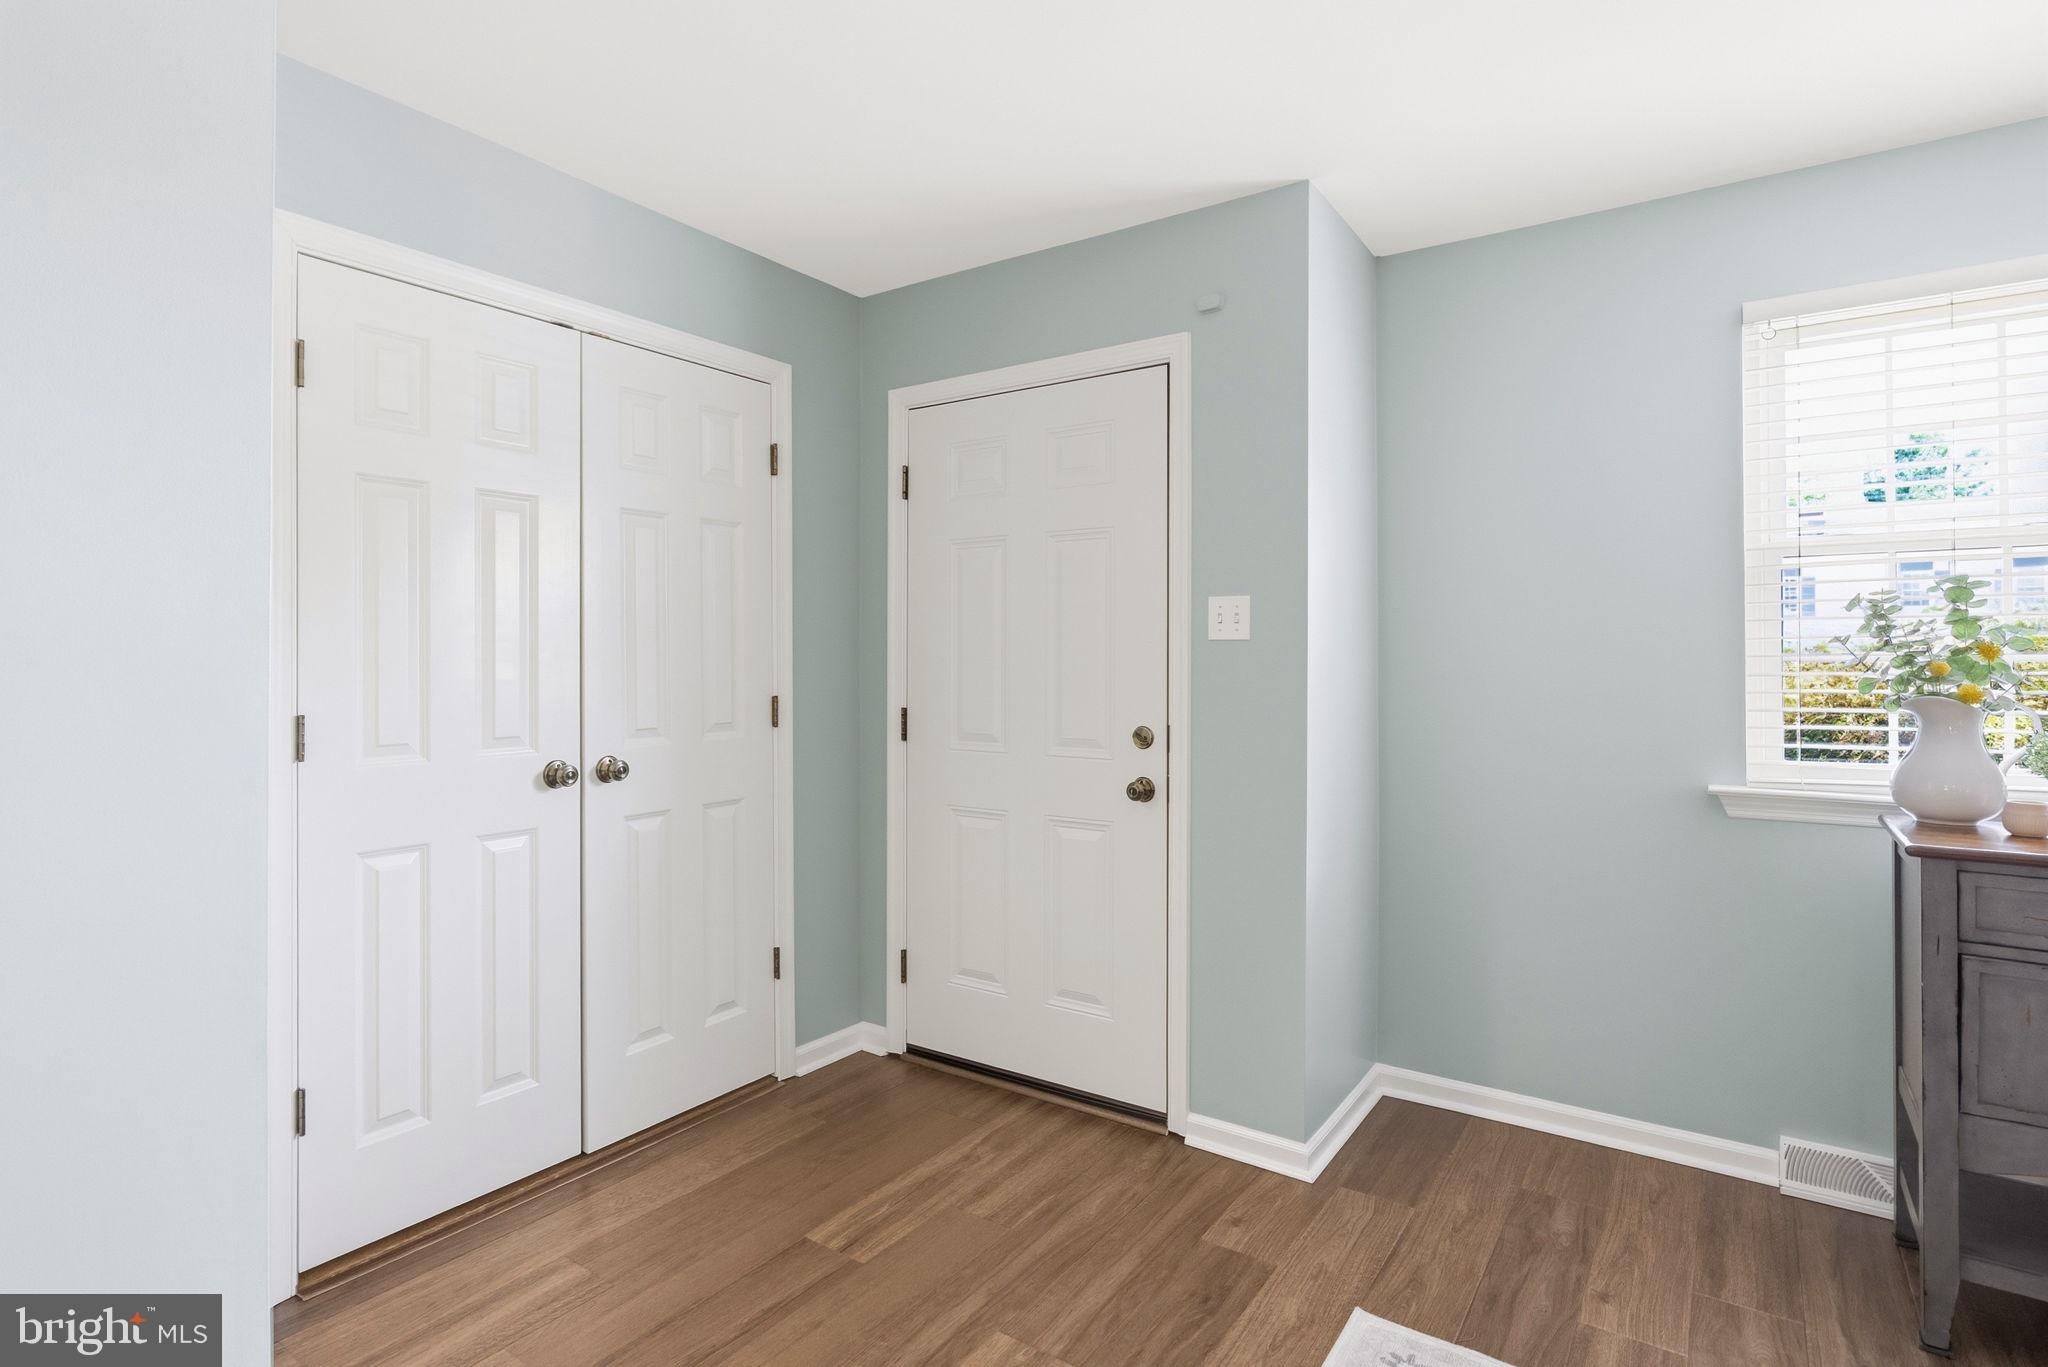
This beautifully maintained 3-bedroom, 1.5-bath townhome is a rare find: truly turnkey, and it shows in every corner. Step inside to a warm, welcoming living room anchored by a stunning stone fireplace, then flow easily into an eat-in kitchen and dining area that's ready for everyday living and easy entertaining alike. Upstairs, the primary suite offers a peaceful retreat, joined by two additional bedrooms and a beautifully updated bath. An unfinished lower level offers generous storage.
What sets this home apart is the sheer thoughtfulness behind its care. The current owner has invested in the systems that matter most: a brand-new roof (2025, warranty transferable), energy-efficient vinyl windows (2019, warranty transferable), a new hot water heater (2023), and a fully waterproofed basement with dual sump pumps. The kitchen appliances, bathrooms, and flooring have all been tastefully updated over the years, and the electrical system was completely refreshed with new outlets and switches throughout. Even the little details — a new front door and storm door, a repainted exterior, routine stucco maintenance — reflect a homeowner who never let anything wait.
Outside, a private paver patio surrounded by mature plantings offers a lovely spot for morning coffee or evening relaxation — including a stunning Flame Thrower Redbud tree that brings vibrant color to the yard through the seasons — all within a fenced, low-maintenance yard.
Ideally located within the sought-after Copper Mill Station community, this home puts you close to major commuter routes and the regional rail line into Philadelphia — perfect for easy access to the city for work or play, while still enjoying the quiet feel of a well-cared-for neighborhood.
Pride of ownership isn't just a phrase here — it's evident in every upgrade, every repair, every detail. This is a home ready to welcome its next chapter.
Save
Ask
Tour
Hide
Share
Listing Snapshot
Price
$465,000
Days On Site
48 Days
Bedrooms
3
Inside Area (SqFt)
1,600 sqft
Total Baths
2
Full Baths
1
Partial Baths
1
Lot Size
0.07 Acres
Year Built
1983
MLS® Number
PAMC2188860
Status
Active Under Contract
Property Tax
$4,346
HOA/Condo/Coop Fees
$29.17 monthly
Sq Ft Source
Assessor
Friends & Family
React
Invite
Recent Activity
3 weeks ago
Listing updated with changes from the MLS®
a month ago
Status changed to Active Under Contract
2 months ago
Listing first seen on site
General Features
Acres
0.07
Cross Street
Crooked Lane
Foundation
Concrete Perimeter
Levels
Two
Parking
Off StreetDriveway
Pets
No
Property Sub Type
Townhouse
Sewer
Public Sewer
Special Circumstances
Standard
SqFt Above
1600
SqFt Total
1600
Style
Traditional
Water Source
Public
Zoning
RESIDENTIAL
Interior Features
Appliances
Gas Water Heater
Basement
FullUnfinished
Cooling
Central AirElectric
Fireplace
Yes
Fireplace Features
Gas
Fireplaces
1
Heating
Natural GasForced Air
Laundry Features
In Basement
Save
Ask
Tour
Hide
Share
Exterior Features
Construction Details
Stucco
Patio And Porch
Patio
Pool Features
None
Roof
Shingle
Community Features
Association Fee
$350.0
Association Fee Frequency
Annually
MLS Area
Upper Merion Twp (10658)
School District
UPPER MERION AREA
Schools
School District
UPPER MERION AREA
Elementary School
Unknown
Middle School
Unknown
High School
UPPER MERION
Listing courtesy of Realty One Group Restore - Collegeville