Newport Home ready to move in before the new School Year!!
Our NEW Decorated Westerly Model Home is now available to tour!!! Visit the Alderwood Run community to take a look!!
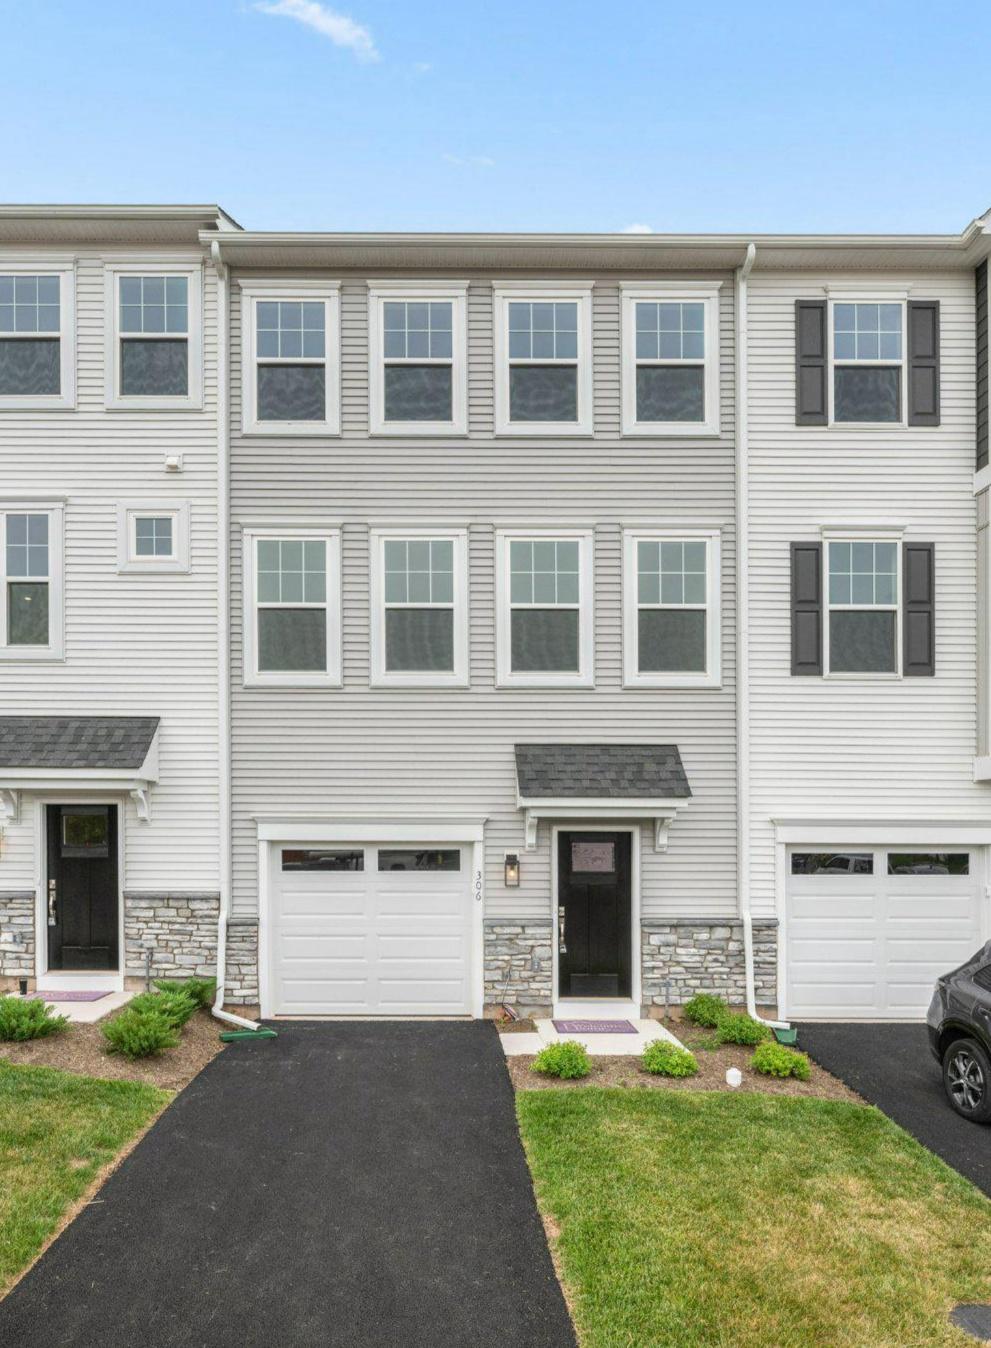
Quick Move-In Ready Newport Home! Available Now—this Quick Delivery Newport Home at Alderwood Run is fully selected, upgraded, and ready for you to settle. Be in before the new school year. Built by Rouse Chamberlin Homes, this luxury townhome community offers a peaceful setting with green space, just minutes from Royersford, Phoenixville, and King of Prussia.
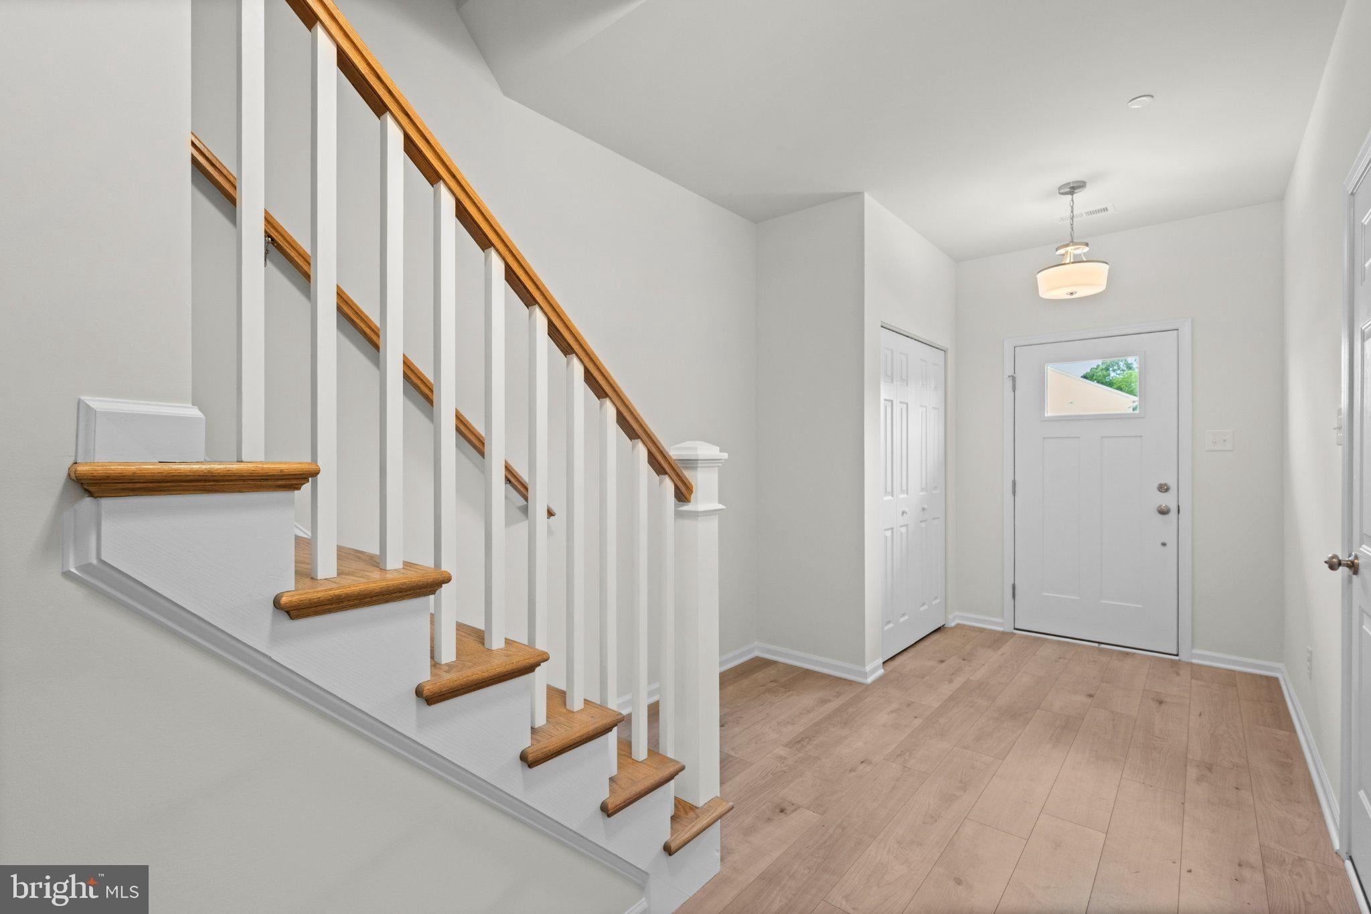
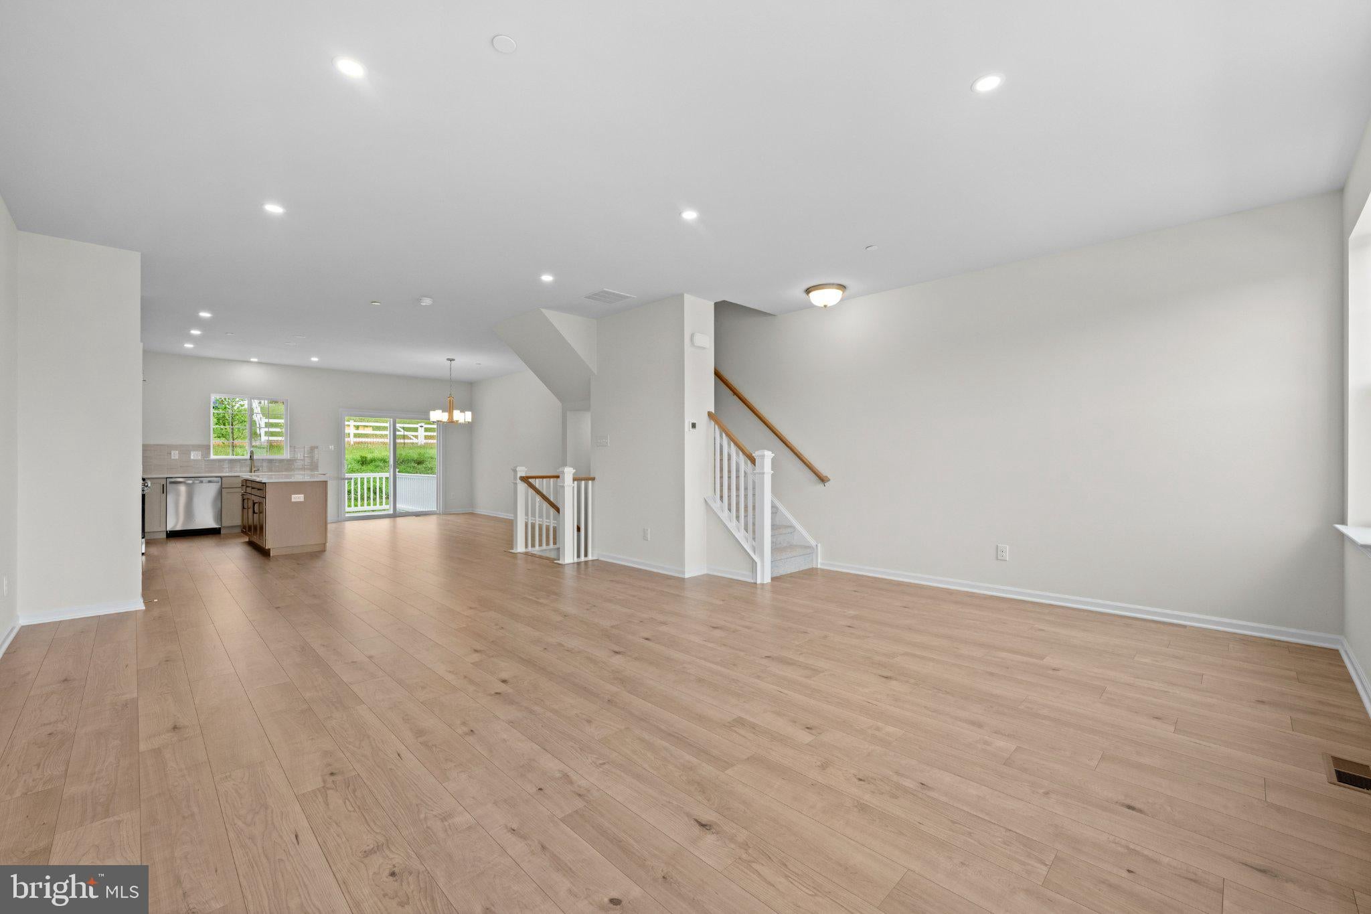
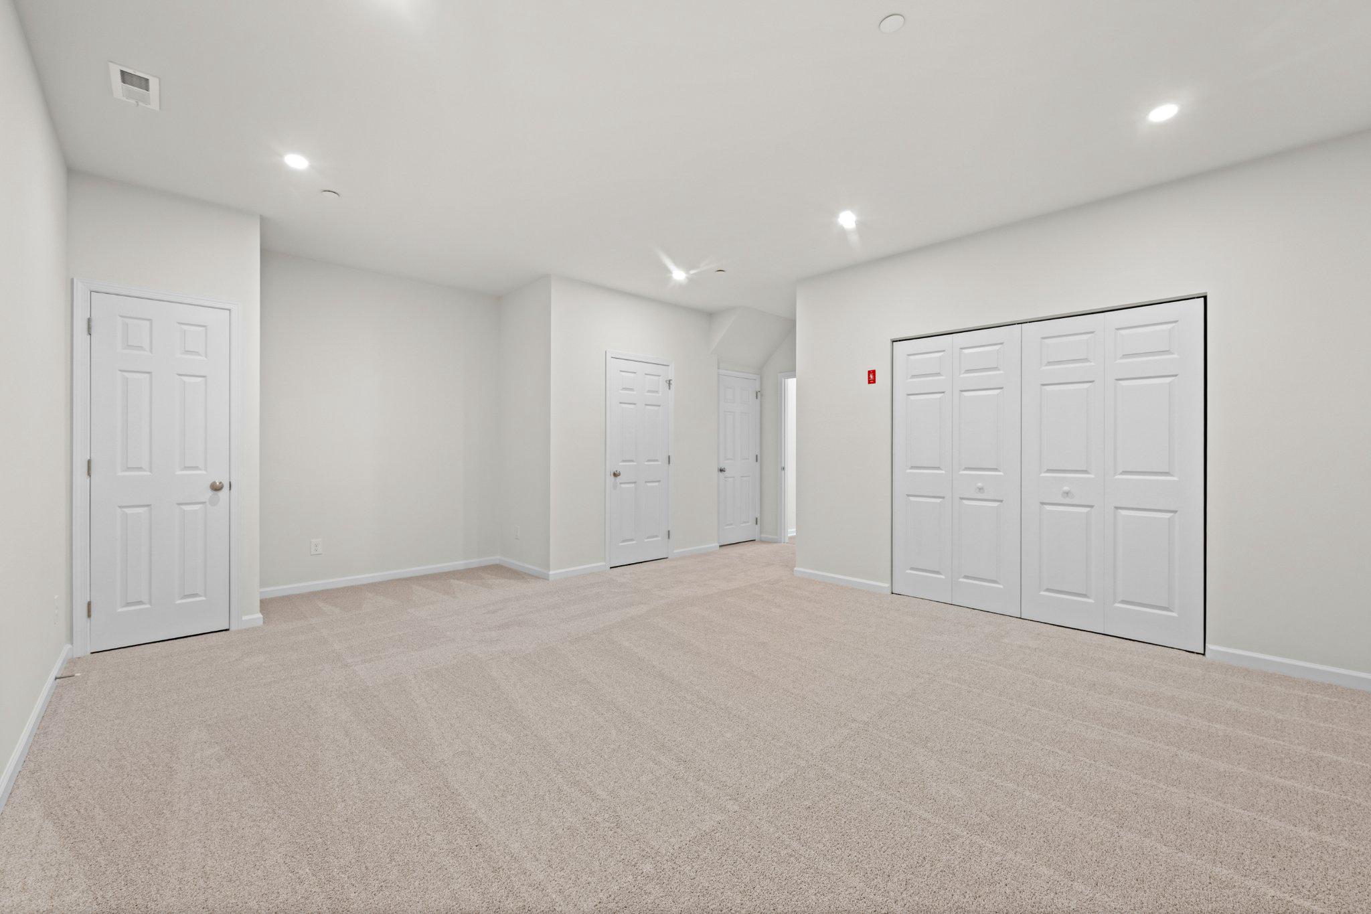
This 3-bedroom, 2.5-bath home features three levels of thoughtfully designed living, including a 1-car garage, a bright open main level, and a versatile lower-level flex space ideal for a home office or additional living area. The kitchen with a large island opens to the dining and great room, perfect for everyday living and entertaining.
Upstairs, the primary suite includes a spacious bath and two closets, along with two additional bedrooms, a hall bath, and convenient laundry. Energy-efficient construction and a low-maintenance lifestyle in a prime location close to shopping, dining, and major routes make this home an exceptional opportunity.
*Photography is from a previously furnished model home and our Westerly model home, or digitally enhanced.*
Save
Ask
Tour
Hide
Share
Listing Snapshot
Price
$514,987
Days On Site
89 Days
Bedrooms
3
Inside Area (SqFt)
2,169 sqft
Total Baths
3
Full Baths
2
Partial Baths
1
Lot Size
N/A
Year Built
2026
MLS Number
PAMC2188890
Status
Active
Property Tax
N/A
HOA/Condo/Coop Fees
$199 monthly
Sq Ft Source
Assessor
Friends & Family
React
Invite
Recent Activity
3 months ago
Listing updated with changes from the MLS
3 months ago
Price changed to $514,987
3 months ago
Listing first seen on site
General Features
Attached Garage
Yes
Foundation
Concrete Perimeter
Garage
Yes
Garage Spaces
1
Levels
Three Or More
Parking
GarageDrivewayInside EntranceAttached
Parking Spaces
2
Pets
Number LimitYes
Property Condition
New Construction
Property Sub Type
Townhouse
Sewer
Public Sewer
Special Circumstances
Standard
SqFt Above
2169
SqFt Total
2169
Style
Traditional
Water Source
Public
Zoning
RESIDENTIAL
Interior Features
Appliances
OvenElectric Water HeaterDishwasherStainless Steel Appliance(s)Microwave
Cooling
Central AirElectric
Electric
200+ Amp Service
Flooring
LaminateCarpetCeramic Tile
Furnished
Unfurnished
Heating
Natural GasForced Air
Interior
Walk-In Closet(s)High CeilingsOpen Floorplan
Laundry Features
Upper Level
Window Features
Insulated WindowsDouble Pane WindowsScreensLow Emissivity Windows
Dining Room
Level - Main
Great Room
Kitchen
Level - Main
Save
Ask
Tour
Hide
Share
Exterior Features
Construction Details
Batts InsulationVinyl Siding
Lot Features
Front YardBack Yard
Patio And Porch
Deck
Pool Features
None
Roof
Shingle
Windows/Doors
Insulated WindowsDouble Pane WindowsScreensLow Emissivity Windows