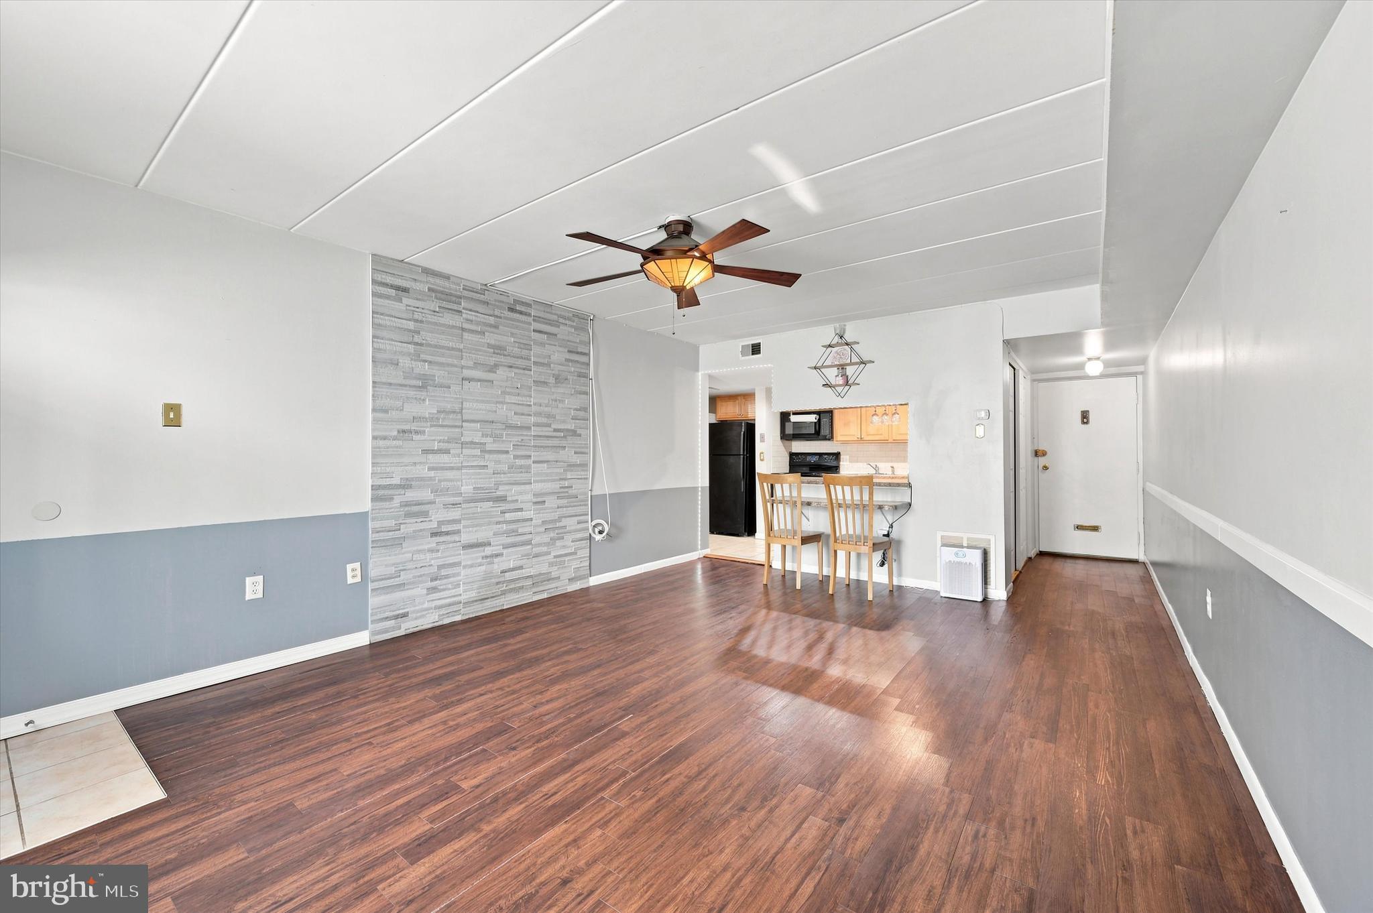
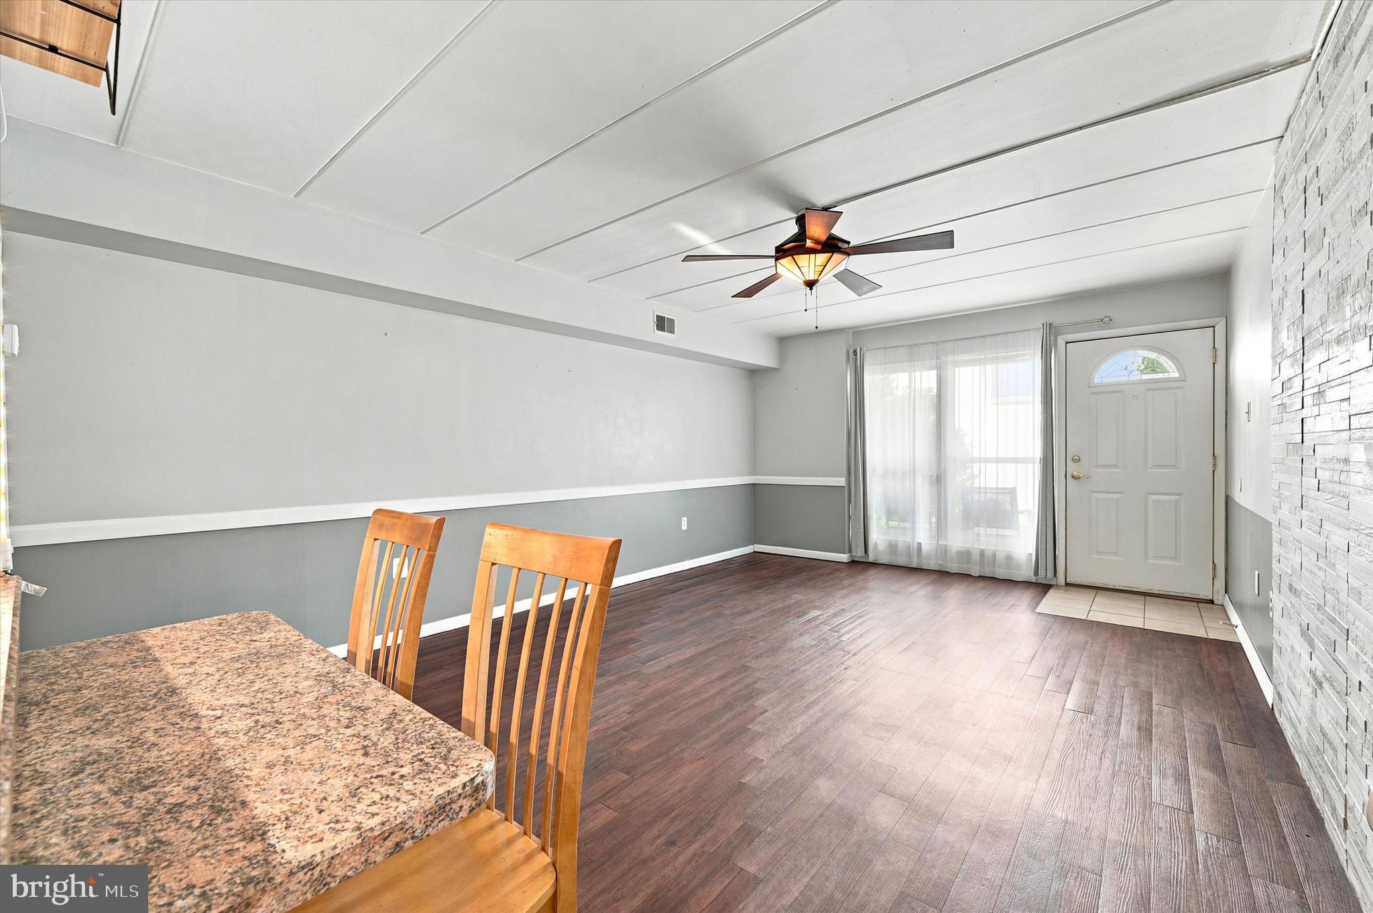
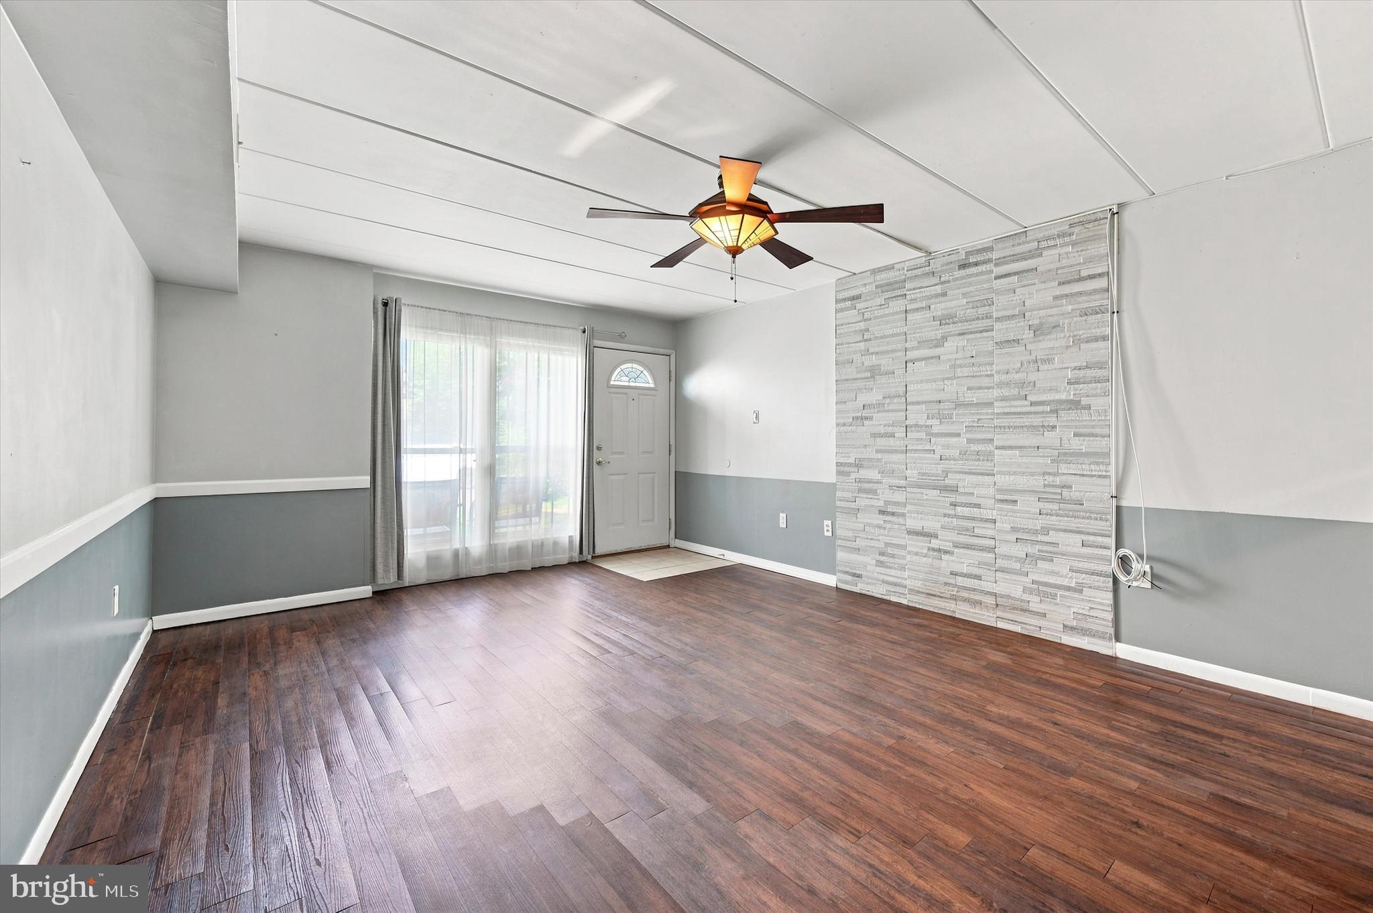
Welcome to this beautifully maintained 1-bedroom, 1-bath condominium in the heart of Elkins Park, Montgomery County! Offering the perfect blend of comfort and convenience, this inviting home features a bright and spacious layout designed for easy everyday living.
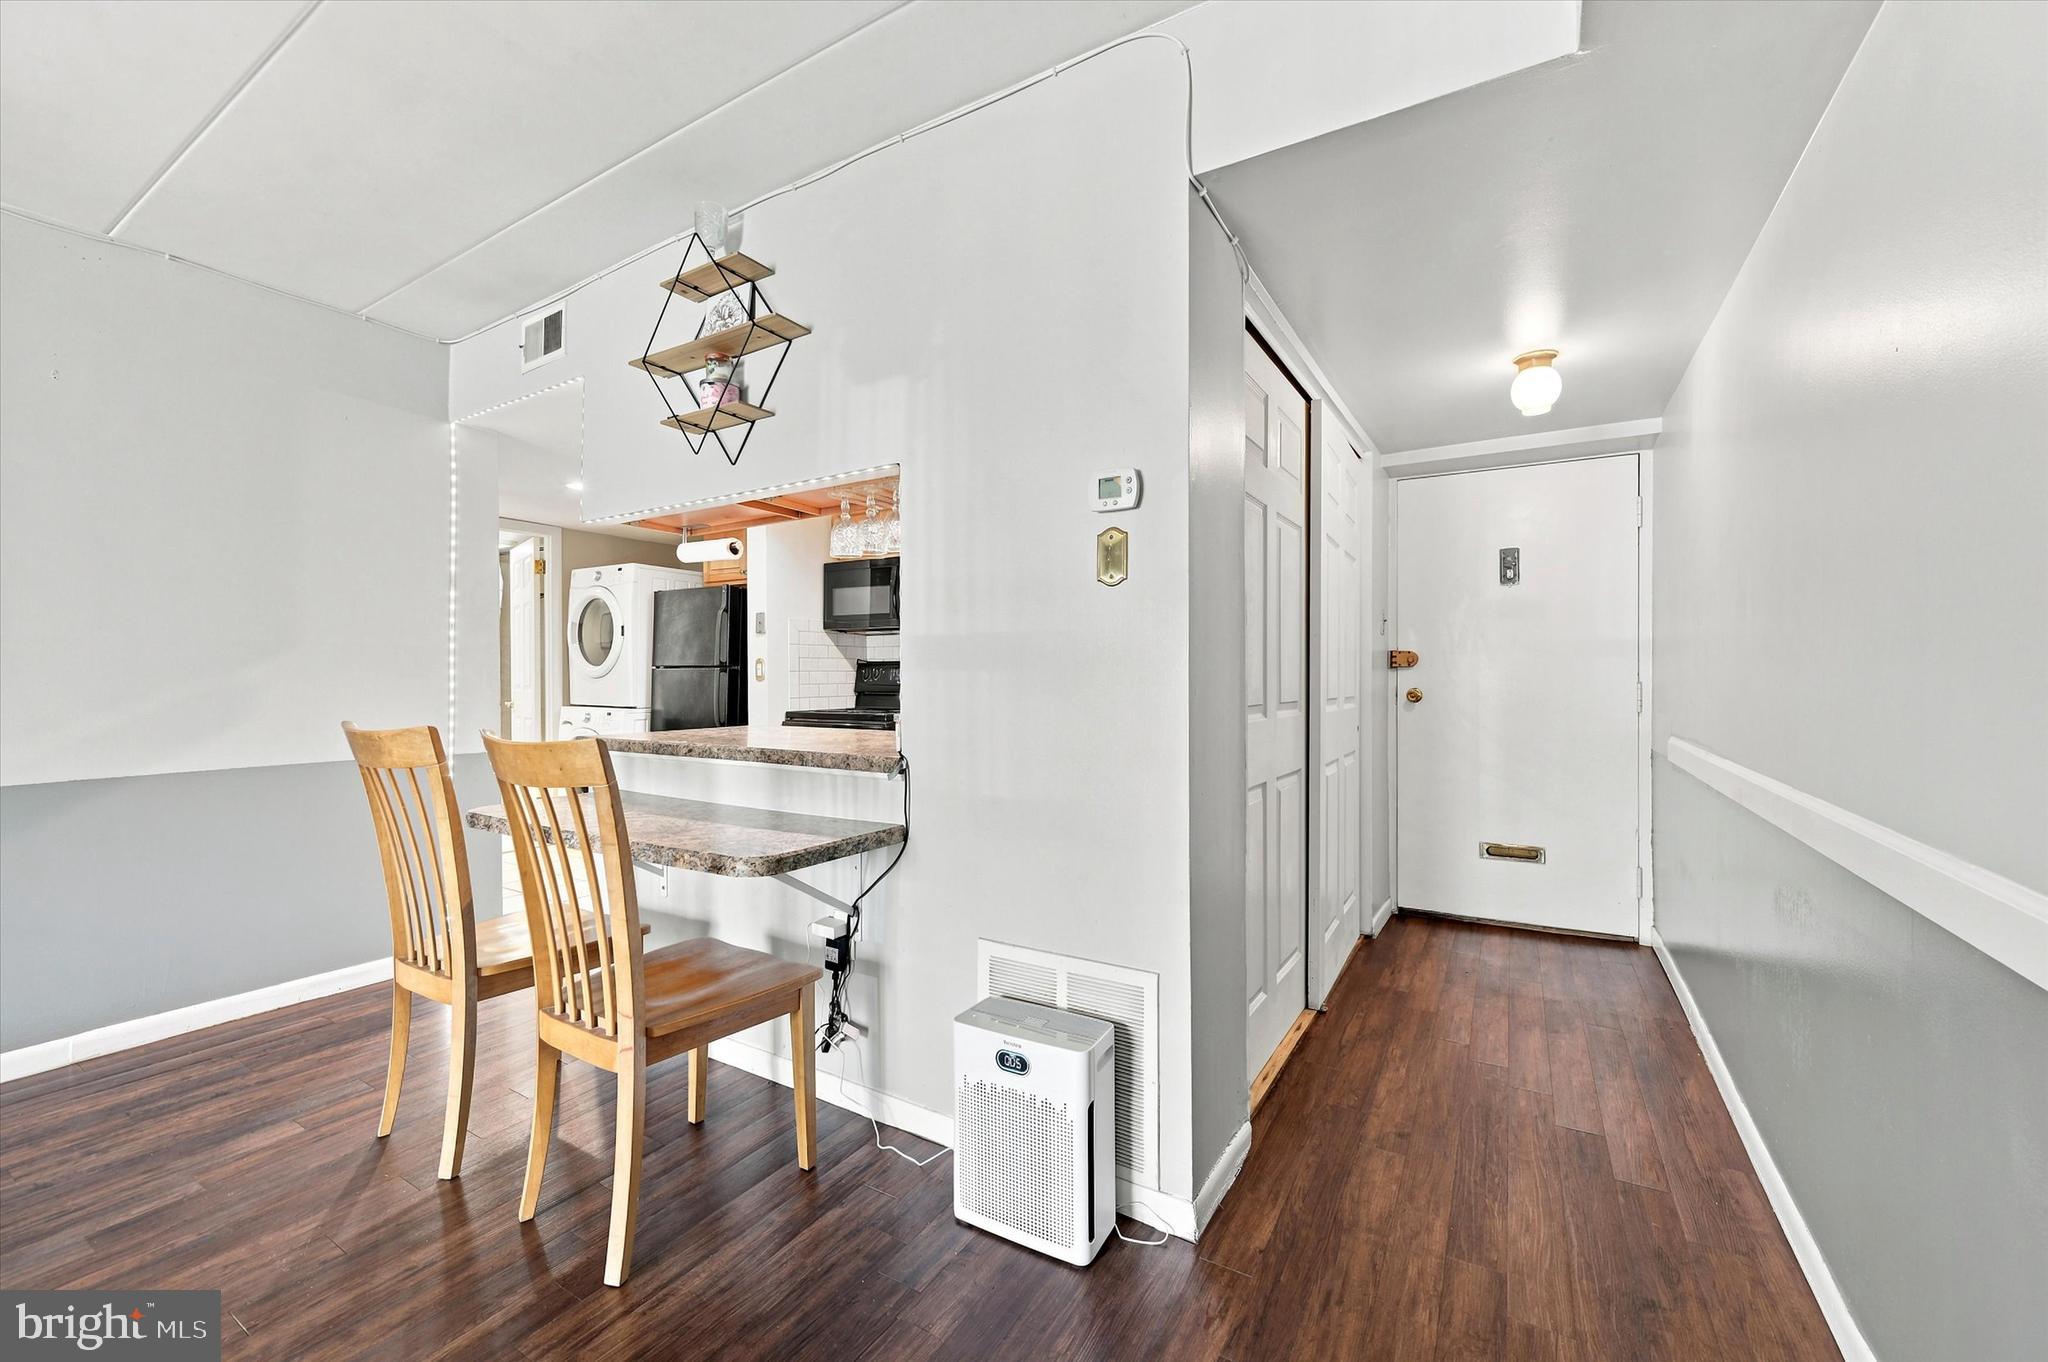
The well-appointed kitchen opens to the main living area, creating a warm and functional space for relaxing or entertaining. The generously sized bedroom offers ample closet space, while the full bathroom is thoughtfully designed for comfort. A private in-unit washer and dryer adds everyday convenience.
Ideally situated at 233 Township Line Road, this condo is just minutes from shopping, restaurants, parks, public transportation, and major roadways, providing easy access to Center City Philadelphia and the surrounding suburbs. Whether you're a first-time homebuyer or looking to downsize, or searching for an excellent investment opportunity, this low-maintenance condo is one you won't want to miss.
Schedule your private showing today and discover all that this wonderful Elkins Park home has to offer!
Save
Ask
Tour
Hide
Share
Listing Snapshot
Price
$169,000
Days On Site
70 Days
Bedrooms
1
Inside Area (SqFt)
675 sqft
Total Baths
1
Full Baths
1
Partial Baths
N/A
Lot Size
N/A
Year Built
1976
MLS® Number
PAMC2188920
Status
Active
Property Tax
$1,807
HOA/Condo/Coop Fees
$398 monthly
Sq Ft Source
Estimated
Friends & Family
React
Comment
Invite
No Comments Yet
Did you know? You can invite friends and family to your search. They can join your search, rate and discuss listings with you.
Recent Activity
a month ago
Price changed to $169,000
a month ago
Listing updated with changes from the MLS®
2 months ago
Listing first seen on site
General Features
Attached Garage
Yes
Cross Street
Church Road
Garage
Yes
Garage Spaces
1
Levels
One
Parking
Garage Door OpenerGarageParking LotAttached
Parking Spaces
1
Pets
Cats OKDogs OKYes
Property Sub Type
Condominium
Sewer
Public Sewer
Special Circumstances
Standard
SqFt Above
675
SqFt Total
675
Style
Unit/Flat
Water Source
Public
Zoning
AO
Interior Features
Appliances
Electric RangeElectric OvenWasher/Dryer StackedMicrowaveENERGY STAR Qualified Appliances
Cooling
Central AirElectric
Heating
OilBaseboard
Interior
Open Floorplan
Laundry Features
Washer Hookup
Main Level Bedrooms
1
Save
Ask
Tour
Hide
Share
Exterior Features
Construction Details
Frame
Pool Features
None
Roof
Shingle
Community Features
Association Fee
$398.0
Association Fee Frequency
Monthly
Community Features
SidewalksStreet Lights
MLS Area
Abington Twp (10630)
School District
ABINGTON
Schools
School District
ABINGTON
Elementary School
Unknown
Middle School
Unknown
High School
ABINGTON SENIOR
Listing courtesy of Keller Williams Real Estate - Newtown



Did you know? You can invite friends and family to your search. They can join your search, rate and discuss listings with you.