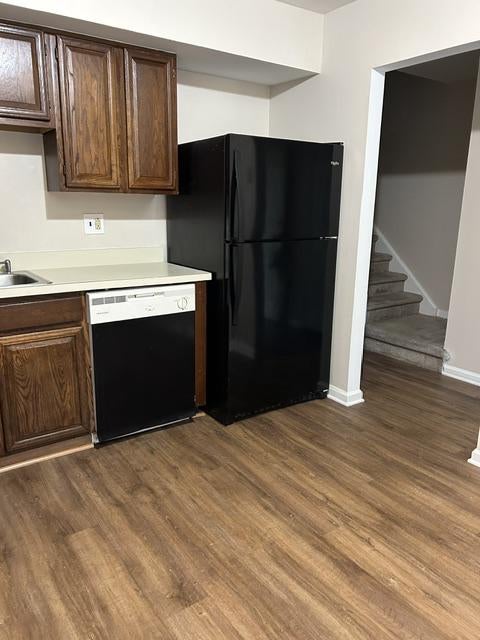
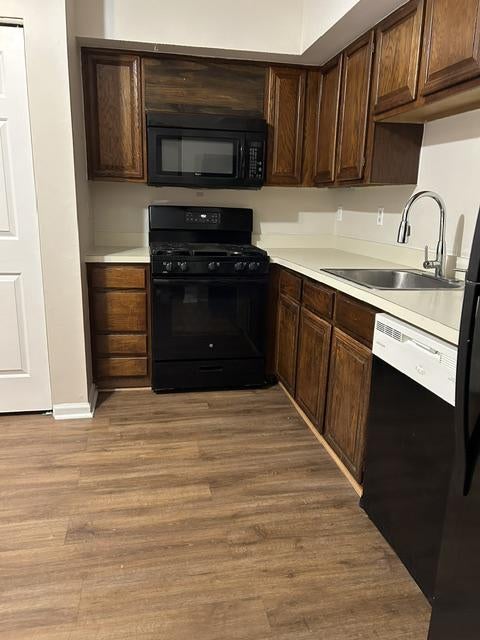
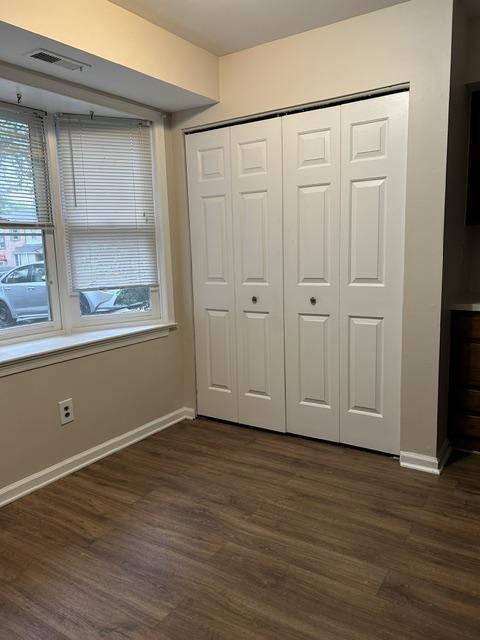
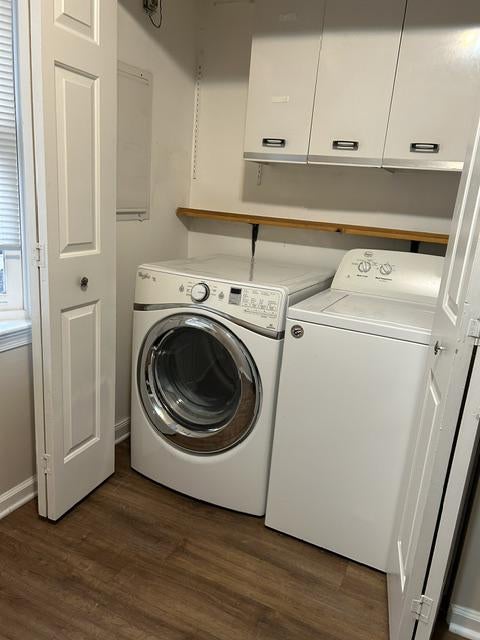
Welcome to 112 Brookwood Drive, a beautifully maintained townhome located in the highly desirable Upper Dublin Township. This spacious two-story home offers 3 bedrooms, 2 full and 1 half baths, and an ideal combination of comfort, convenience, and natural light. The main level features a welcoming living room, a spacious dining area, and a well-appointed kitchen designed for everyday living and entertaining. Large windows throughout the home provide abundant natural light, while the living room slider open to a rear deck offering additional outdoor space. Upstairs, the primary suite includes a private full bath and generous closet space. Two additional bedrooms and a full hall bath complete the second floor. A convenient first-floor powder room adds functionality for guests. Enjoy low-maintenance living in a desirable community setting close to shopping, dining, parks, major roadways, and public transportation. Located within the highly regarded Upper Dublin School District, this home presents an outstanding opportunity to own in one of Montgomery County’s most sought-after communities. Don’t miss this exceptional end-unit townhome offering space, comfort, and a prime location at 112 Brookwood Drive.
Save
Ask
Hide
Share
Listing Snapshot
Bedrooms
3
Total Baths
3
Full Baths
2
Partial Baths
1
Inside Area (SqFt)
1,466 sqft
Lot Size
0.04 Acres
Year Built
1979
MLS Number
PAMC2188992
Status
Sold
Property Tax
$5,669
HOA/Condo/Coop Fees
$100 monthly
Sq Ft Source
Assessor
Friends & Family
React
Invite
Recent Activity
2 days ago
Listing updated with changes from the MLS
General Features
Acres
0.04
Cross Street
Bethlehem Pike
Foundation
Slab
Levels
Two
Parking
AssignedParking Lot
Parking Spaces
2
Property Sub Type
Townhouse
Sewer
Public Sewer
Special Circumstances
Standard
SqFt Above
1466
SqFt Total
1466
Style
Colonial
Water Source
Public
Zoning
1101 RES: 1 FAM
Interior Features
Appliances
Gas RangeGas OvenGas Water HeaterDishwasherRefrigeratorWasherMicrowave
Cooling
Central AirCeiling Fan(s)Electric
Fireplace
Yes
Fireplace Features
Wood Burning
Fireplaces
1
Flooring
LaminateCarpetCeramic Tile
Heating
Natural GasForced Air
Interior
Ceiling Fan(s)
Laundry Features
Lower Level
Save
Ask
Hide
Share
Exterior Features
Construction Details
Vinyl SidingBrick
Pool Features
None
Roof
Shingle
Community Features
Association Fee
$100.0
Association Fee Frequency
Monthly
Community Features
Sidewalks
MLS Area
Upper Dublin Twp (10654)
School District
UPPER DUBLIN
Schools
School District
UPPER DUBLIN
Elementary School
Unknown
Middle School
Unknown
High School
U DUBLIN
Neighborhood & Commute
Source: Walkscore
Disclosure: Community information and market data powered by Constellation Data Labs. Information is deemed reliable but not guaranteed.