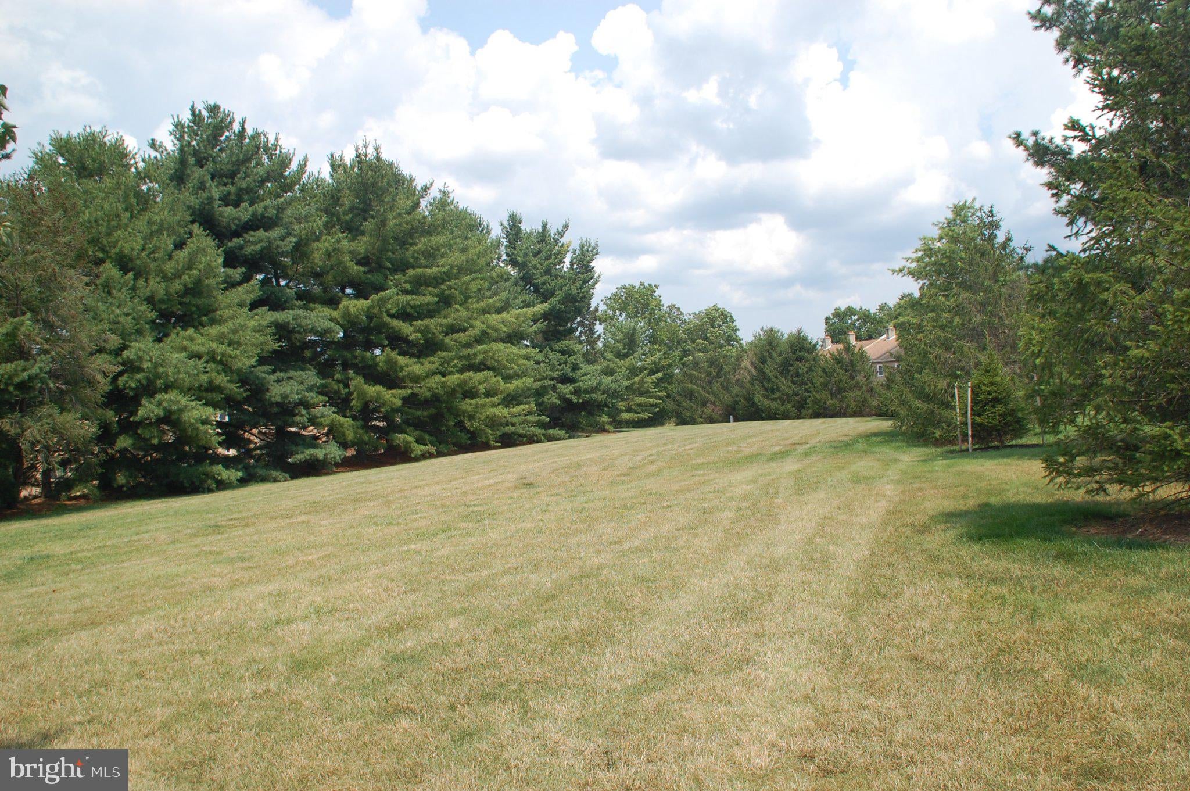
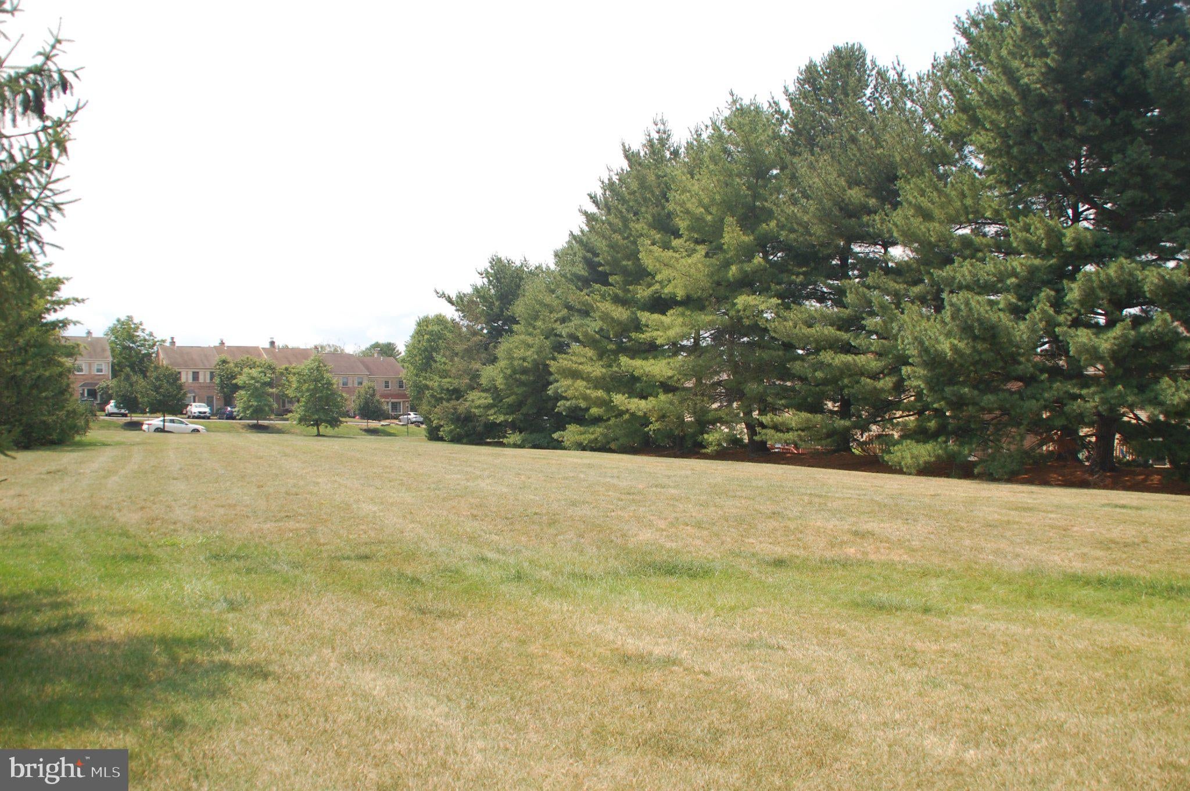
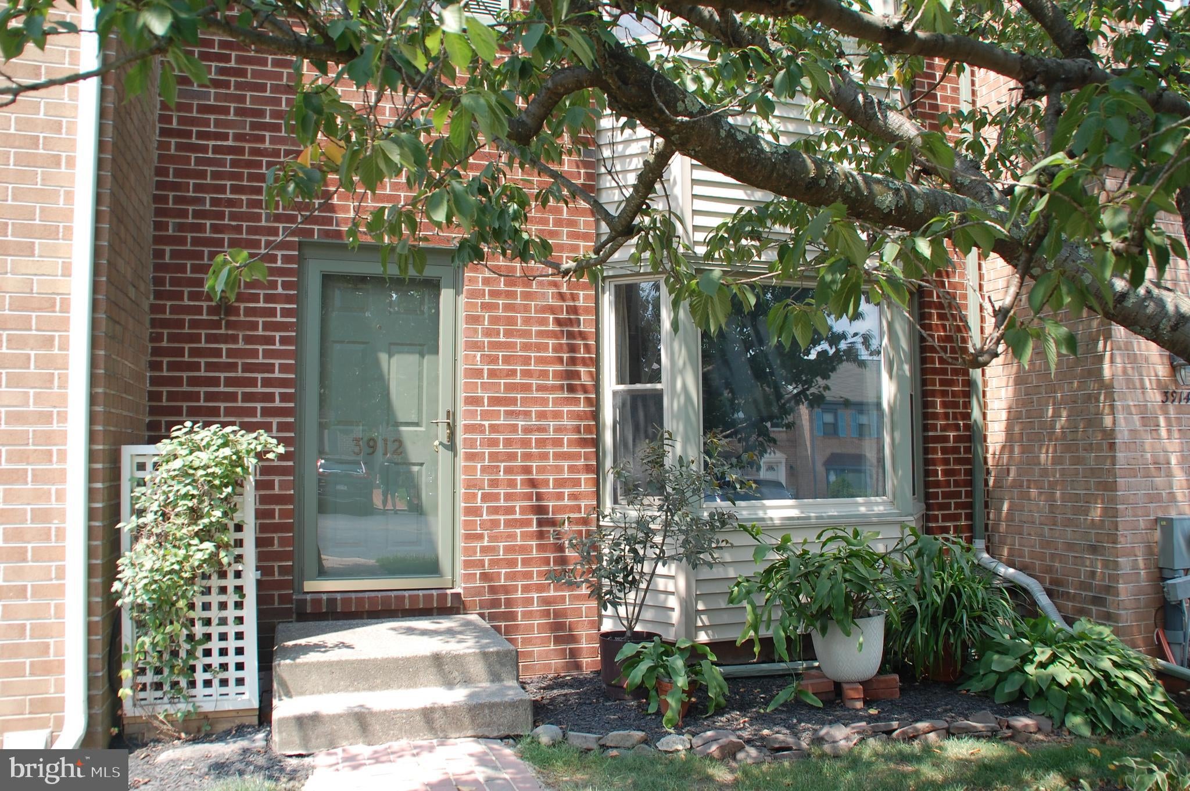
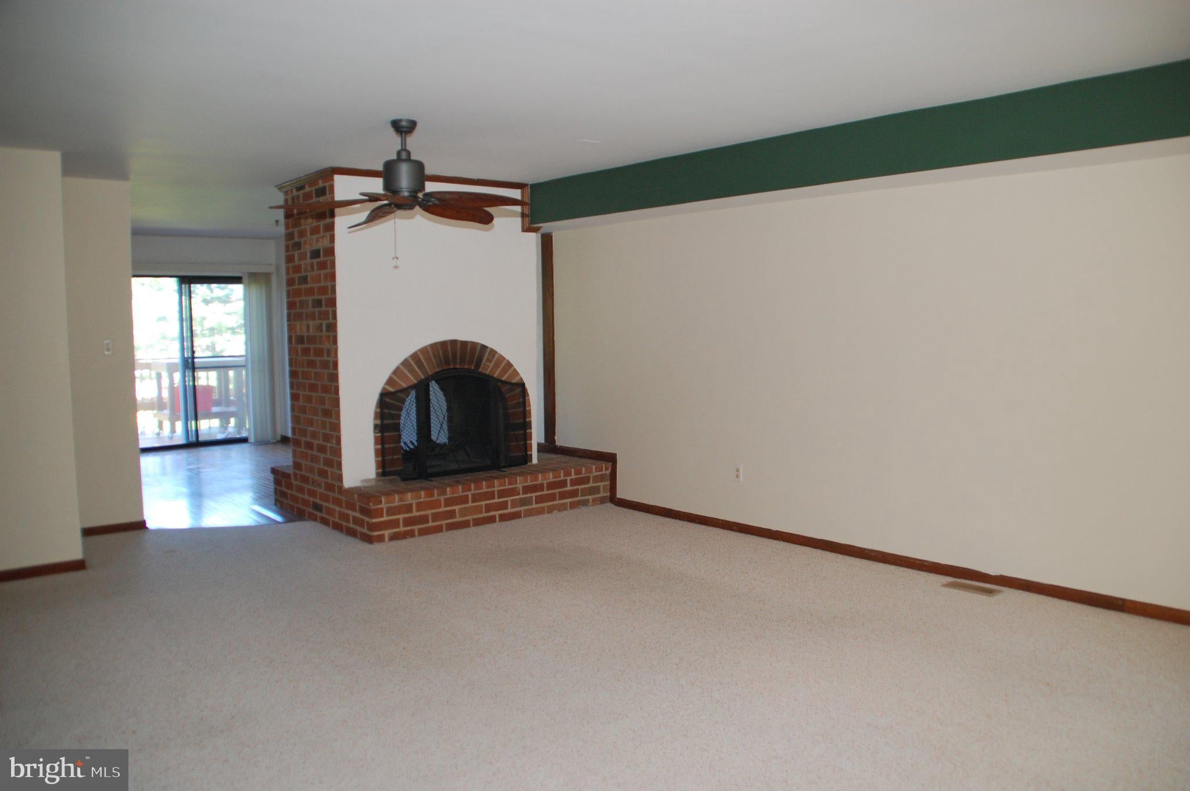
Great brick front townhome in Carriage Run with improvements that will give you peace of mind! Starting with a brand new roof (September, 2026), new chimney liner (August, 2026), new 200 amp service in 2025, and new water heater in 2021! You'll also experience peace while you relax on the beautiful Deck (17' x 10") with steps to the expansive open space with mature trees. A much different view than is often the case in a townhome community! Inside you'll find a LR with 8' bay window and carpeting that was just professionally cleaned (stairs too!). A great feature is the double sided, raised-hearth brick Fireplace that opens to both the LR and DR. The DR features Hardwood floors and sliding glass doors to the Deck. The fully appointed Kitchen has an Island with Breakfast Bar and cabinet storage, Maytag smooth-top self-cleaning electric oven with Rangemaster lighted hood, Maytag load sensing technology dishwasher, garbage disposal, and Kenmore Refrigerator with water and ice dispenser. Upstairs you'll find a 17' x 14' Primary BR with ceiling fan and a 14' closet with shelves, and a second BR (19' x 12') with ceiling fan, 8' bay window, and 7' double door closet. Both BRs have direct access to a wonderful Bath with large double vanity, soaking tub with tile surround, lighted stall shower with base to ceiling tile, and linen closet. The lower level is probably the cleanest Basement (36' x 19') you have seen in a long time! Lots of built-in storage shelves and even a rolling storage cart for added convenience. The Estate by Whirlpool washer and dryer are included. With all the improvements you are good to go! Speaking of being on the go, the Perkiomen Trail is at the end of the street and all the shops and restaurants in Skippack Village are a short walk away. Snow removal on roads only. Pre-listing home inspection report available for your review. Come check it out while you can!
Save
Ask
Tour
Hide
Share
Listing Snapshot
Price
$380,000
Days On Site
18 Days
Bedrooms
2
Inside Area (SqFt)
1,532 sqft
Total Baths
2
Full Baths
1
Partial Baths
1
Lot Size
0.04 Acres
Year Built
1984
MLS® Number
PAMC2189000
Status
Active
Property Tax
$5,043
HOA/Condo/Coop Fees
$131.67 monthly
Sq Ft Source
Assessor
Friends & Family
React
Comment
Invite
No Comments Yet
Did you know? You can invite friends and family to your search. They can join your search, rate and discuss listings with you.
Recent Activity
2 weeks ago
Listing updated with changes from the MLS®
3 weeks ago
Listing first seen on site
General Features
Acres
0.04
Cross Street
Carriage Lane
Foundation
Block
Levels
Two
Parking
Off StreetPaved
Parking Spaces
2
Pets
Dogs OKCats OKYes
Property Sub Type
Townhouse
Sewer
Public Sewer
Special Circumstances
Standard
SqFt Above
1532
SqFt Total
1532
Style
Colonial
Water Source
Public
Zoning
R4 RESIDENTIAL
Interior Features
Appliances
OvenElectric RangeElectric OvenElectric Water HeaterWasherRange HoodDishwasherDisposalRefrigeratorDryer
Basement
Cooling
Central AirElectric
Electric
200+ Amp ServiceCircuit Breakers
Fireplace
Yes
Fireplace Features
MasonryWood BurningDouble Sided
Fireplaces
1
Flooring
CarpetWoodHardwoodVinyl
Heating
OilForced Air
Interior
Kitchen IslandSoaking Tub
Window Features
Double Pane Windows
Bedroom 2
Dining Room
Level - Main
Kitchen
Level - Main
Living Room
Level - Main
Primary Bedroom
Save
Ask
Tour
Hide
Share
Exterior Features
Construction Details
Frame
Patio And Porch
Deck
Pool Features
None
Roof
Shingle
View
Other
Waterview
Other
Windows/Doors
Double Pane Windows
Community Features
Association Fee
$395.0
Association Fee Frequency
Quarterly
MLS Area
Skippack Twp (10651)
School District
PERKIOMEN VALLEY
Roads
Paved
Schools
School District
PERKIOMEN VALLEY
Elementary School
Unknown
Middle School
Unknown
High School
Unknown
Listing courtesy of Keller Williams Real Estate-Montgomeryville



Did you know? You can invite friends and family to your search. They can join your search, rate and discuss listings with you.