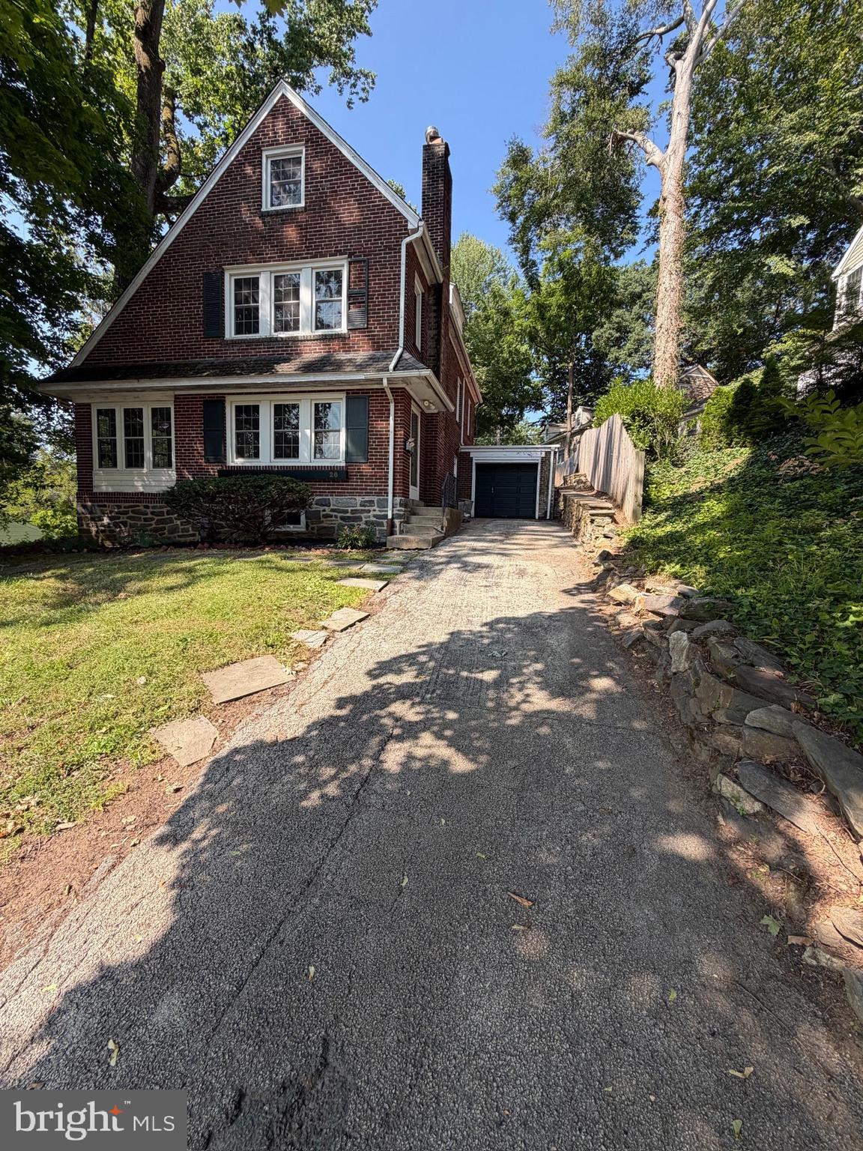
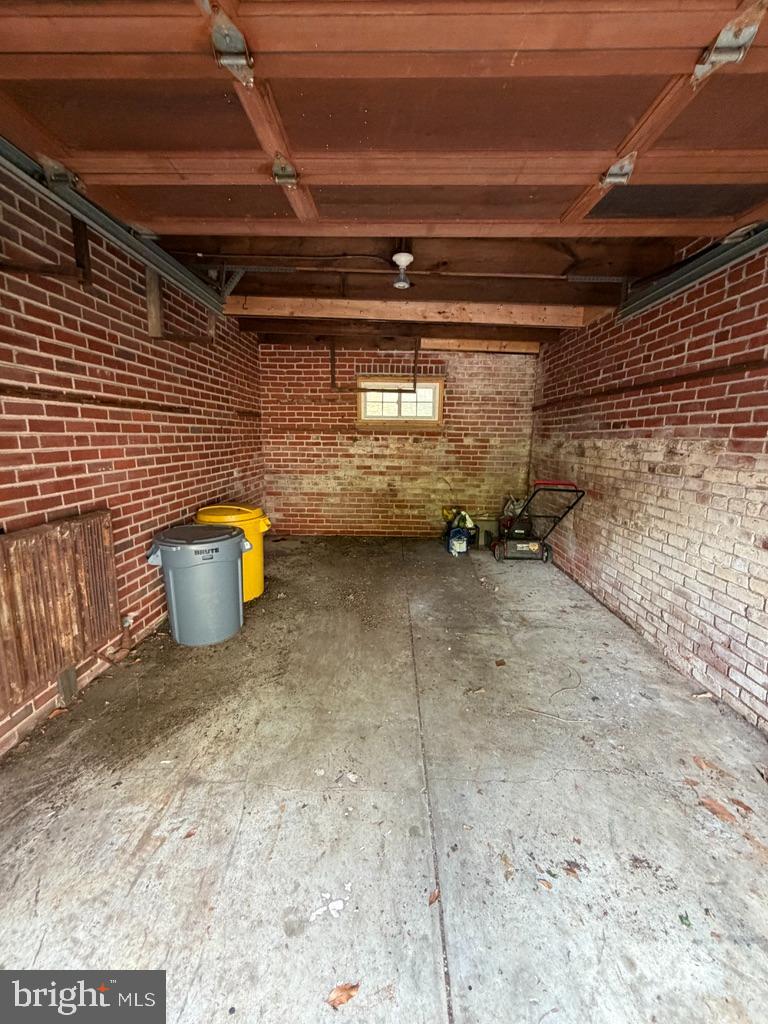
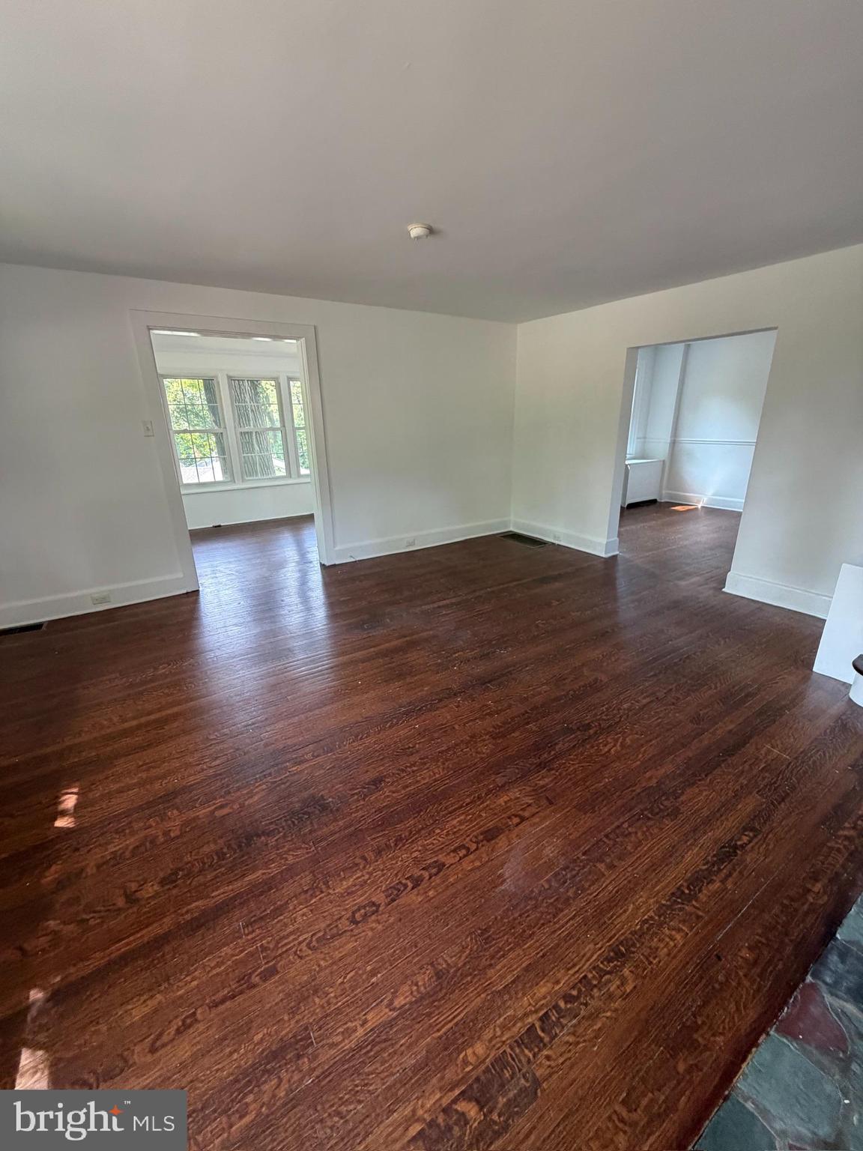
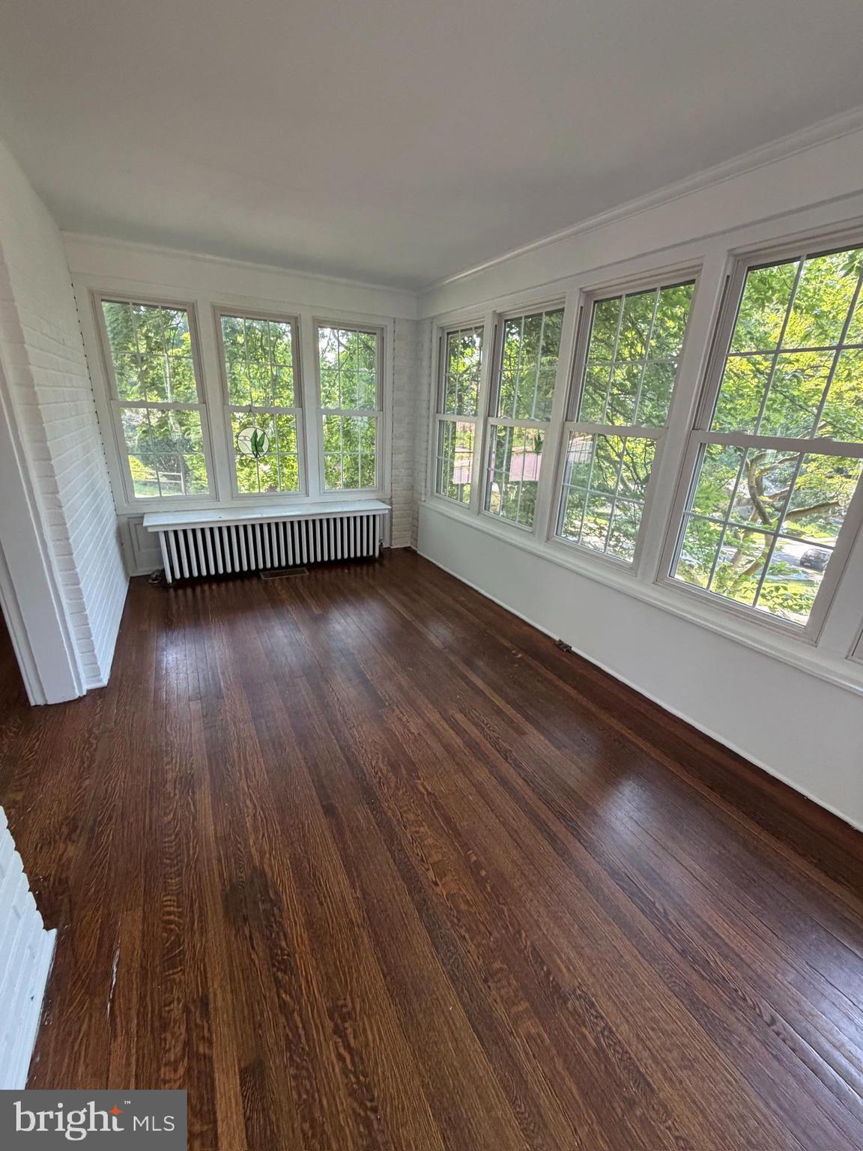
Welcome to this beautiful and spacious 5-bedroom, 2.5-bathroom home offering an exceptional combination of comfort, functionality, and outdoor living. With generous living spaces throughout, this home provides plenty of room for families, entertaining, or simply enjoying everyday life. A large basement offers abundant storage space, helping keep your home organized and clutter-free. The property also features a private driveway and a one-car garage, providing convenient off-street parking and additional storage options. Step outside to a beautifully maintained backyard highlighted by a large patio—perfect for relaxing after a long day, hosting gatherings with friends and family, or enjoying weekend cookouts. With its spacious layout, desirable amenities, and inviting outdoor space, this home is a rare rental opportunity that is sure to impress. Schedule your tour today!
Attention: listing agent does not show property- must call own agent to schedule a tour. Min annual income 35x monthly rent, min credit 600, all over 18 must apply on company website
Save
Ask
Tour
Hide
Share
Listing Snapshot
Price
$3,500
Days On Site
48 Days
Bedrooms
5
Inside Area (SqFt)
1,981 sqft
Total Baths
2
Full Baths
2
Partial Baths
N/A
Lot Size
0.14 Acres
Year Built
1930
MLS® Number
PAMC2189028
Status
Pending
Property Tax
N/A
HOA/Condo/Coop Fees
N/A
Sq Ft Source
Assessor
Friends & Family
React
Comment
Invite
No Comments Yet
Did you know? You can invite friends and family to your search. They can join your search, rate and discuss listings with you.
Recent Activity
2 weeks ago
Status changed to Pending
2 weeks ago
Listing updated with changes from the MLS®
a month ago
Price changed to $3,500
2 months ago
Listing first seen on site
General Features
Acres
0.14
Attached Garage
Yes
Available on
2026-08-01
Cross Street
Carroll Rd
Foundation
Other
Garage
Yes
Garage Spaces
1
Levels
Two
Parking
GarageAttached
Parking Spaces
1
Pets
Yes
Property Sub Type
Single Family Residence
Sewer
Public Sewer
SqFt Above
1981
SqFt Total
1981
Style
Colonial
Water Source
Public
Zoning
RESID
Interior Features
Appliances
Electric RangeElectric OvenGas Water HeaterDishwasherDryerRange HoodRefrigeratorWasher
Basement
FullUnfinished
Cooling
Central AirWindow Unit(s)Wall Unit(s)Gas
Fireplace
Yes
Fireplaces
1
Heating
Natural GasForced Air
Save
Ask
Tour
Hide
Share
Exterior Features
Construction Details
Brick
Pool Features
None
Community Features
MLS Area
Lower Merion Twp (10640)
School District
LOWER MERION
Schools
School District
LOWER MERION
Elementary School
Unknown
Middle School
Unknown
High School
Unknown
Listing courtesy of HomeServices Property Management



Did you know? You can invite friends and family to your search. They can join your search, rate and discuss listings with you.