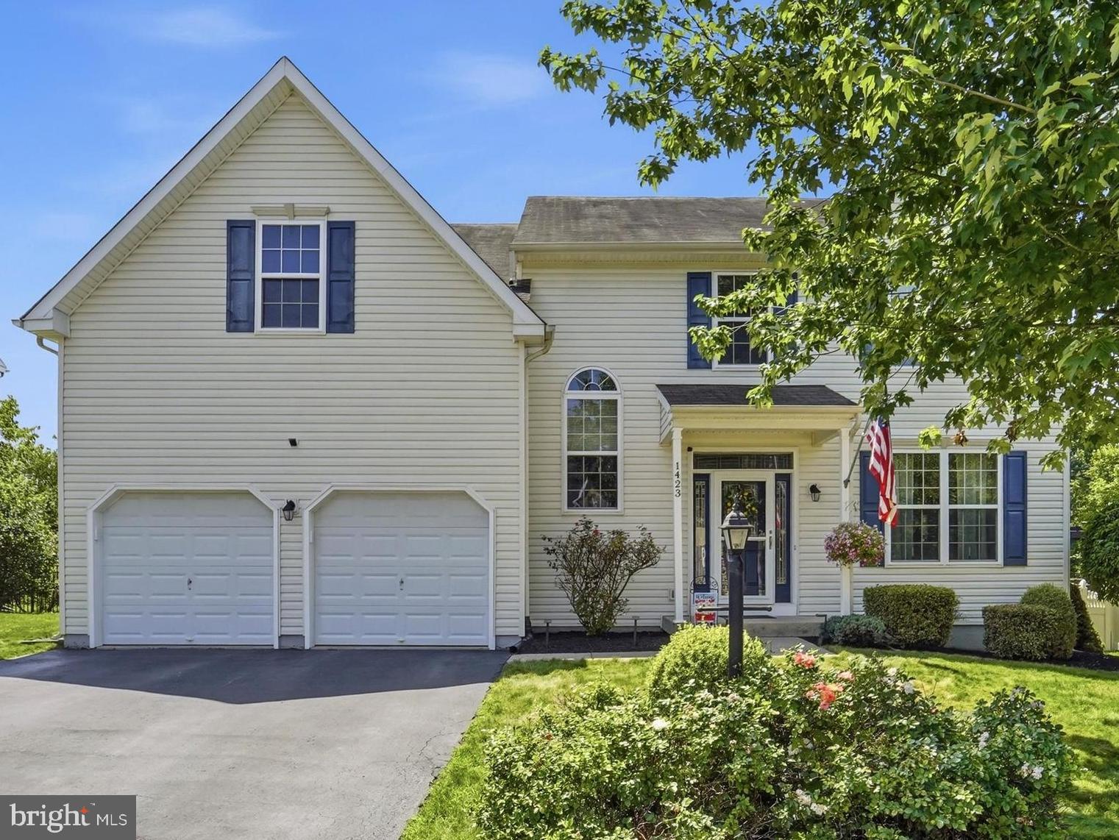
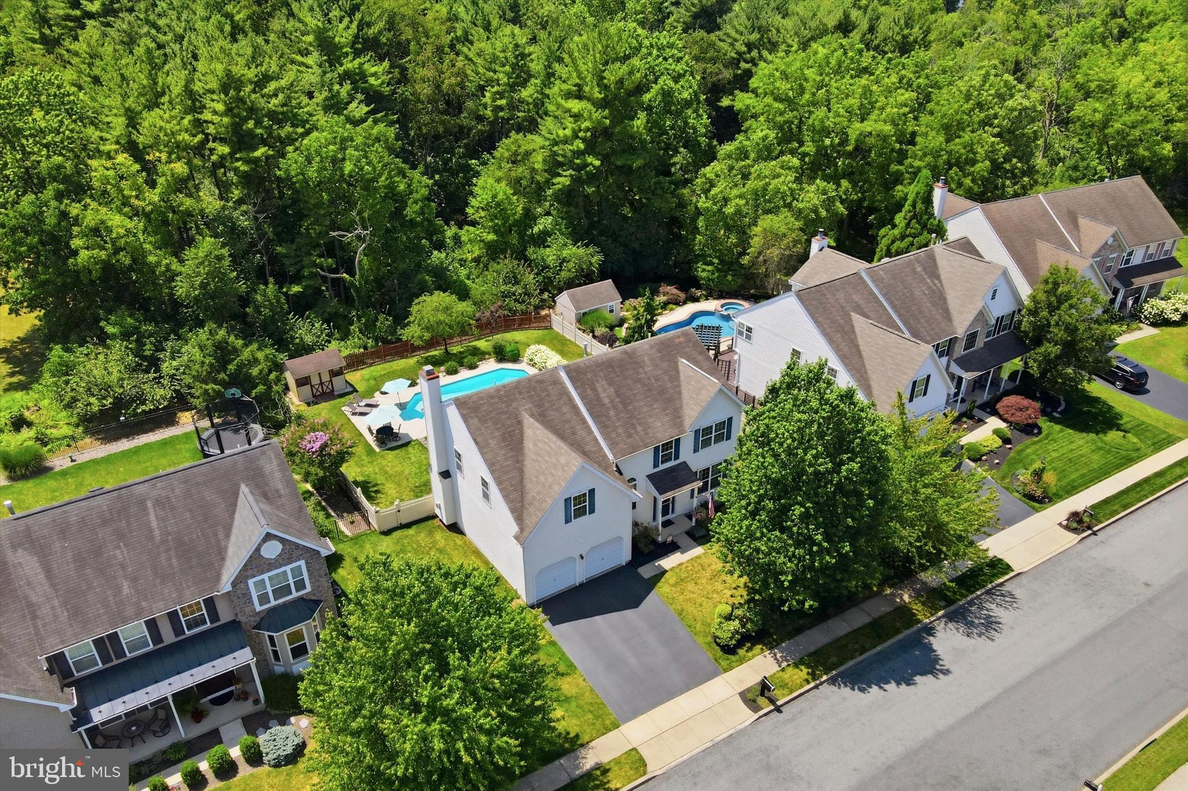
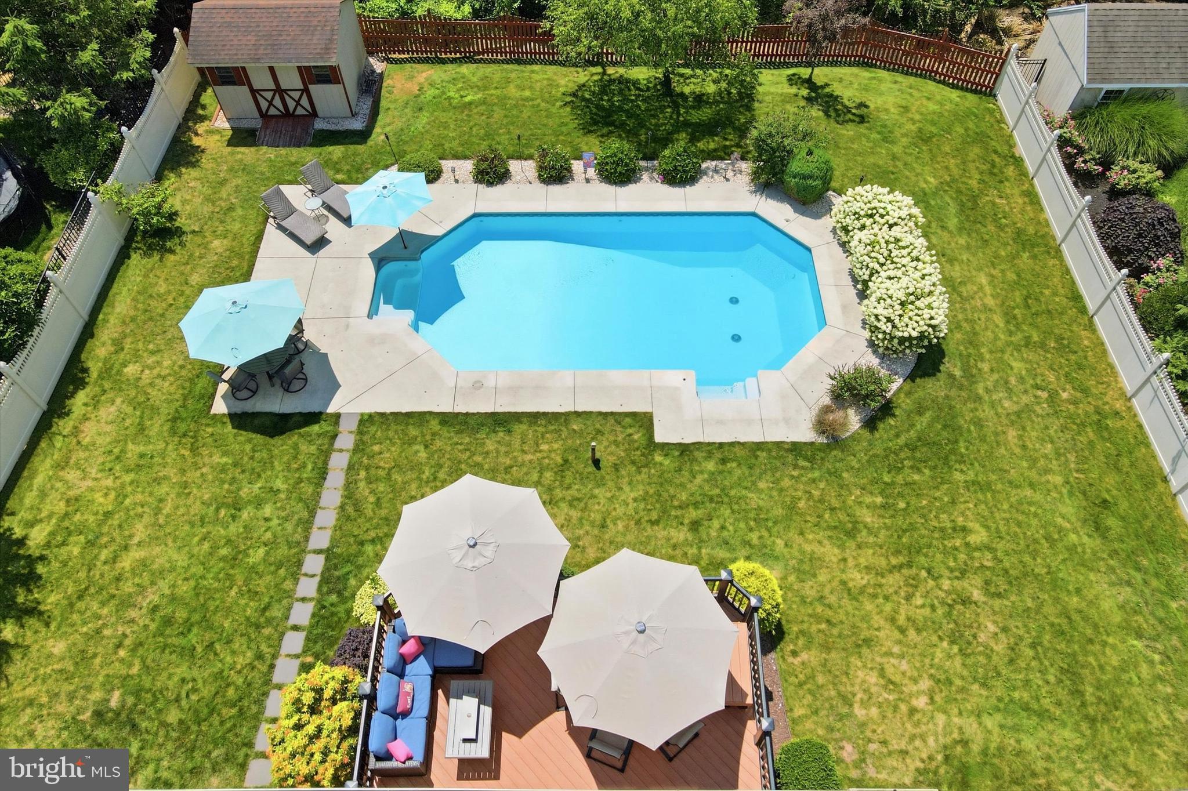
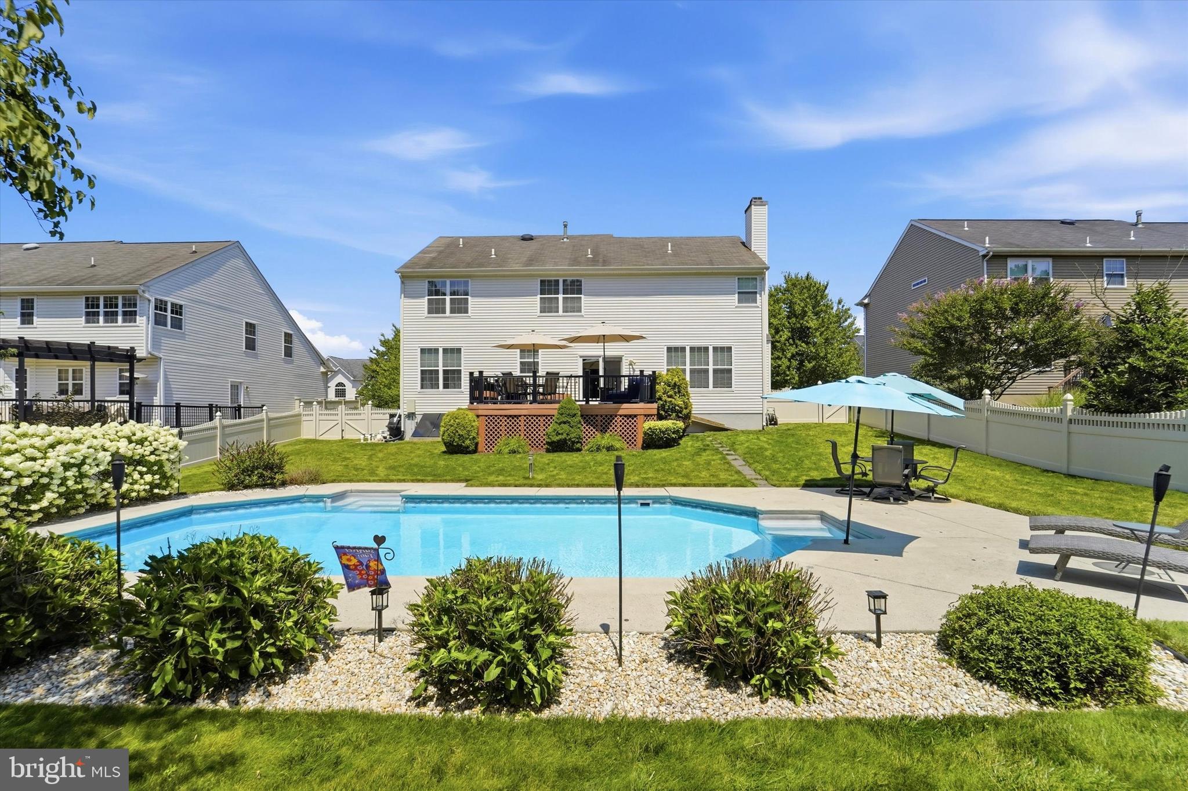
Welcome to 1423 Evansbrooke Lane, Limerick Township in Spring-Ford School District! This beautifully maintained 4-bedroom, 2.5-bath Colonial offers the perfect combination of comfort, privacy, and outdoor living. Nestled on a premium lot that backs to peaceful woods, you’ll enjoy a serene setting with no rear neighbors—creating your own private retreat. Inside, you’ll find a spacious, light-filled floor plan designed for both everyday living and entertaining. The inviting two story foyer, family room, open kitchen, and generous living spaces provide plenty of room to gather, while the upstairs offers four well-sized bedrooms, including a relaxing primary suite. The two-story hardwood foyer entrance will be the backdrop for countless memories, featuring an open staircase perfect for capturing holiday mornings or prom pictures. The window above the sink in the eat-in kitchen offers a view of the backyard and features sliding doors that lead to the rear deck. This updated kitchen is finished with granite countertops, a tiled backsplash, a pantry, and a central island. The family room seamlessly connects to the kitchen, allowing you to enjoy the warmth of the gas fireplace during the cooler months and take in the pool views during the warmer seasons. The formal dining room and living room provide additional space for your creative use. You can maintain them as they are or transform them into flex space, or even extra space for an office if you work from home. The master suite is inviting, featuring a double door entry, an expansive walk-in closet, and a beautifully updated master bathroom. Completely renovated in 2024, this bathroom is a true owner's dream, boasting an oversized shower, a dual vanity, and tile flooring. The finished basement with egress is perfect for unwinding, enjoying leisure activities, exercising, and offers plenty of storage space. Step outside and discover everything this fenced in backyard has to offer. Spend summer days cooling off in the in-ground pool, host barbecues on the expansive deck, or unwind while enjoying the tranquil wooded views. A storage shed provides extra space for lawn equipment, tools, and seasonal items, keeping everything organized. The two-car garage, featuring interior access, offers some storage space. It’s perfect for slipping into your vehicle on rainy days or stowing away your kayaks between outdoor excursions. You’ll often see neighbors strolling along the walking trail; this community offers a warm welcome while maintaining a sense of privacy. Newer heater and A/C with transferrable warranty. Some rooms freshly painted. Conveniently located near schools, shopping, dining, parks, and major commuter routes, this home offers the perfect balance of privacy and accessibility. Don’t miss this opportunity to own a home with the outdoor lifestyle you’ve been looking for. Schedule your private showing today!
Save
Ask
Tour
Hide
Share
Listing Snapshot
Price
$735,000
Days On Site
45 Days
Bedrooms
4
Inside Area (SqFt)
3,380 sqft
Total Baths
3
Full Baths
2
Partial Baths
1
Lot Size
0.26 Acres
Year Built
2005
MLS® Number
PAMC2189170
Status
Pending
Property Tax
$9,552
HOA/Condo/Coop Fees
$93.33 monthly
Sq Ft Source
Estimated
Friends & Family
React
Comment
Invite
No Comments Yet
Did you know? You can invite friends and family to your search. They can join your search, rate and discuss listings with you.
Recent Activity
12 hours ago
Status changed to Pending
12 hours ago
Listing updated with changes from the MLS®
a month ago
Listing first seen on site
General Features
Acres
0.26
Attached Garage
Yes
Cross Street
Limerick Center
Foundation
Concrete Perimeter
Garage
Yes
Garage Spaces
2
Levels
Two
Parking
Garage Door OpenerOn StreetGarageDrivewayInside EntranceAttached



Did you know? You can invite friends and family to your search. They can join your search, rate and discuss listings with you.