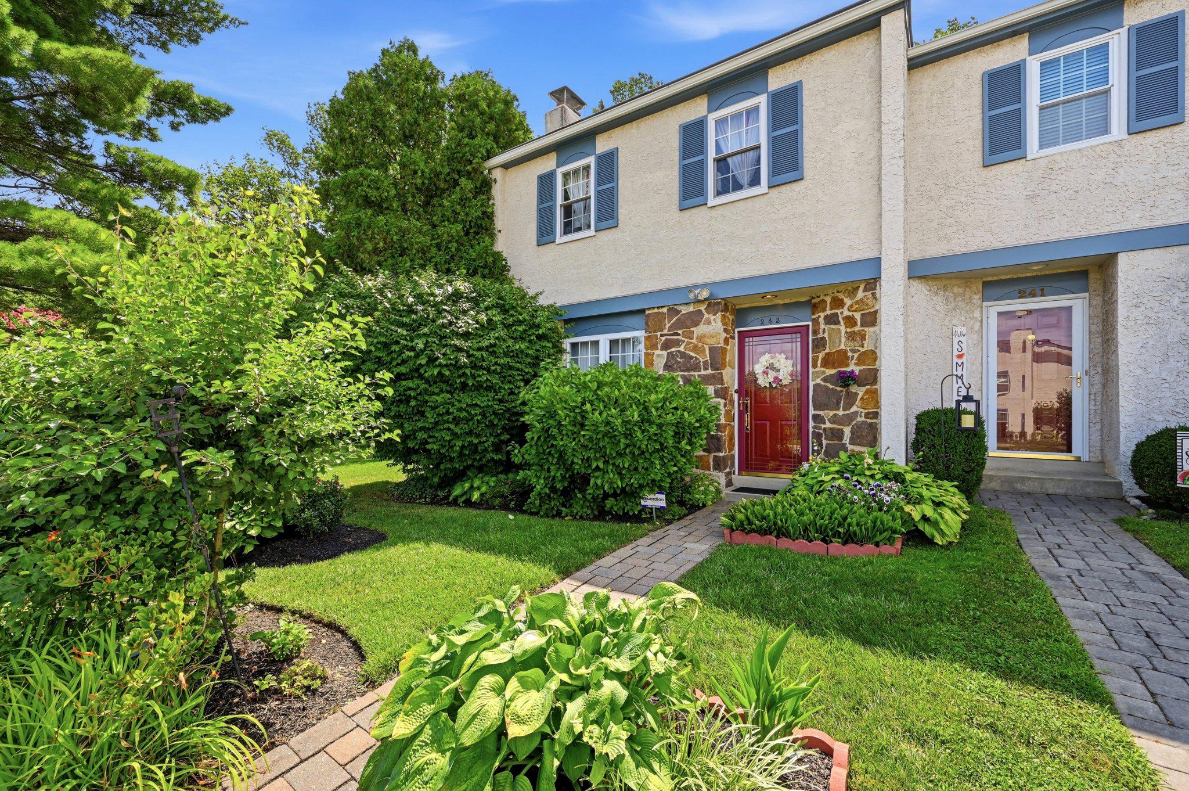
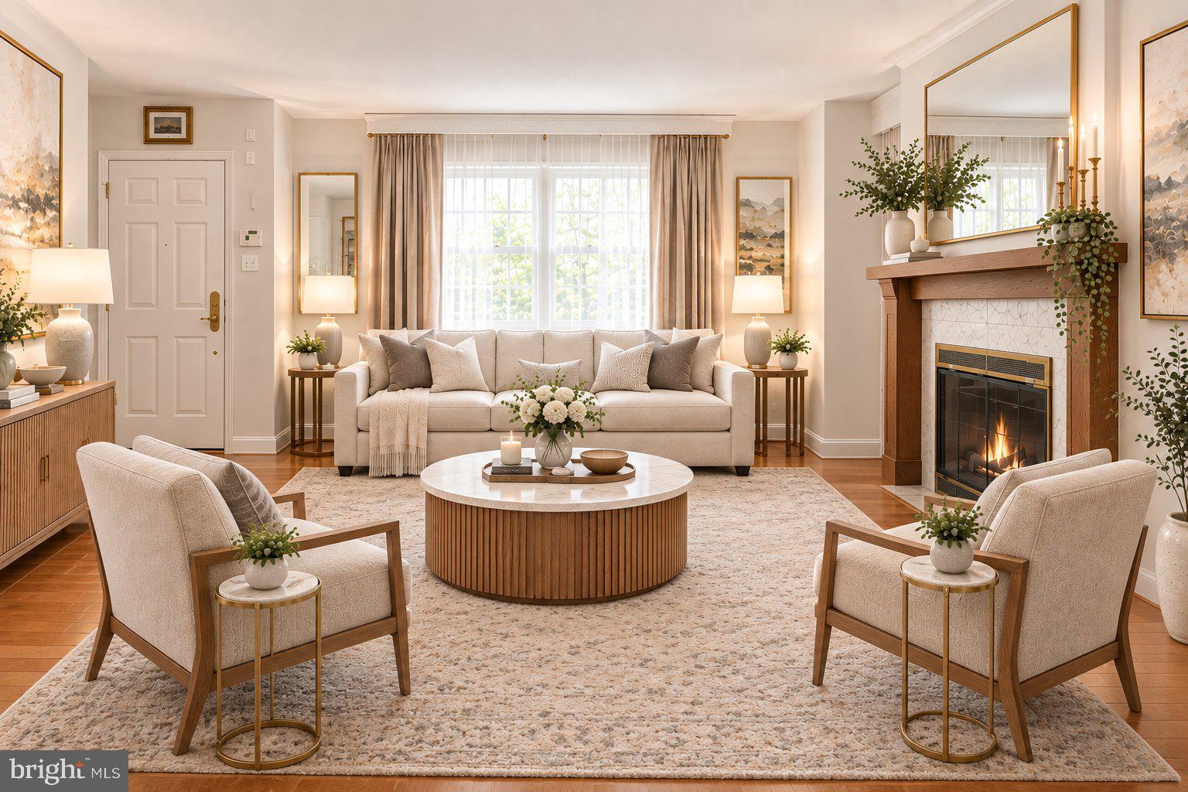
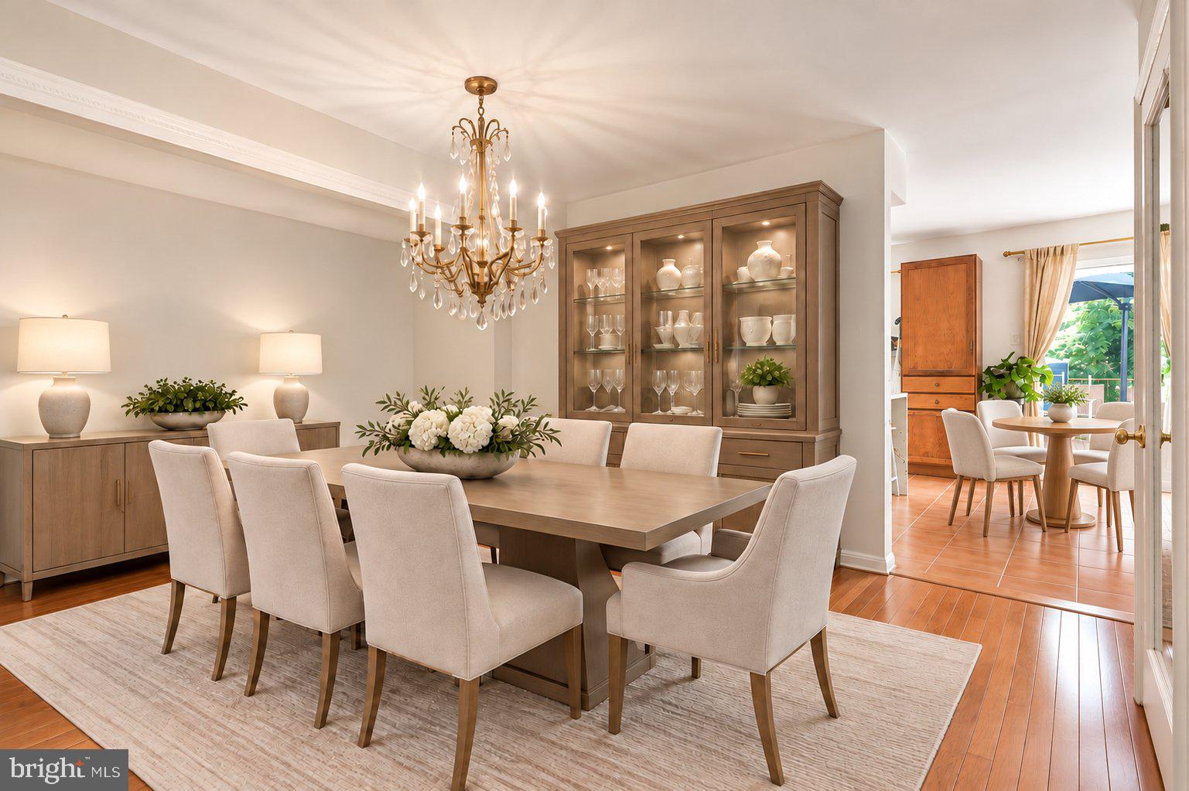
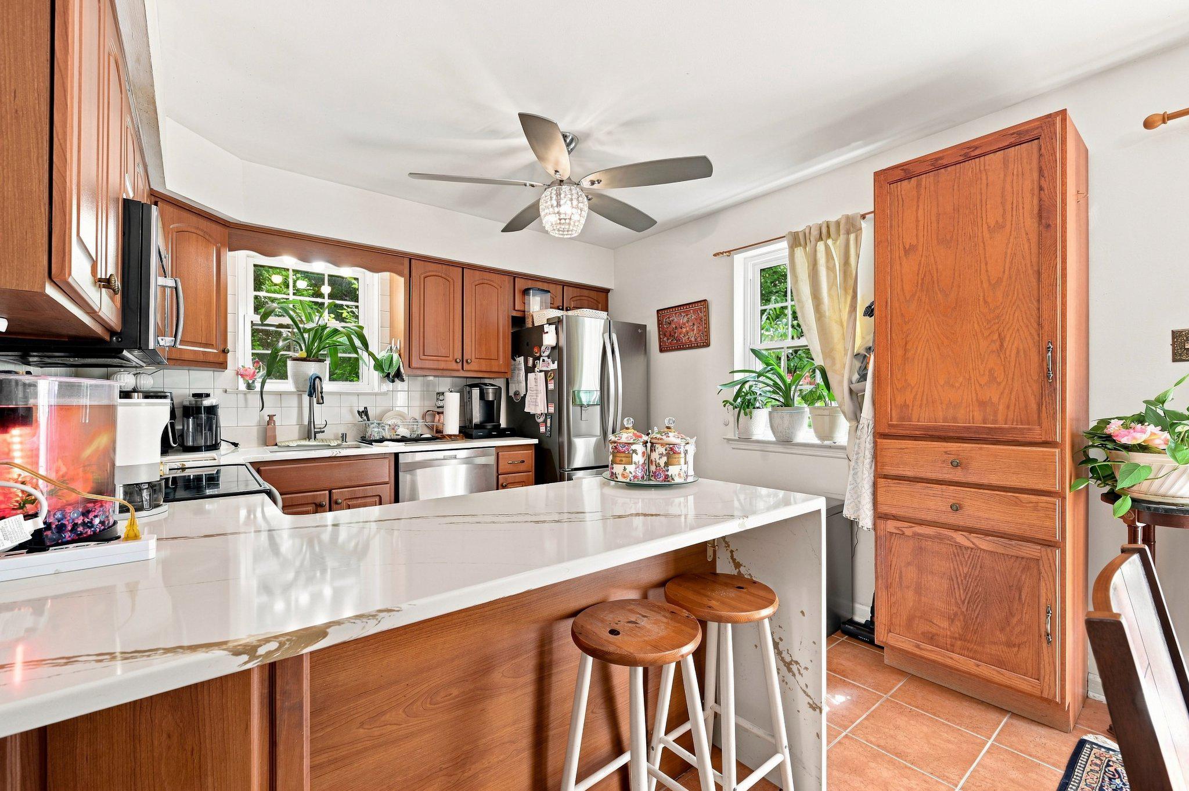
Nestled in the charming Copper Mill Station neighborhood, this delightful end-of-row townhouse offers a perfect blend of comfort and convenience. Built in 1984, this 3-21/2 baths townhome boasts about 1,900 square feet of thoughtfully designed living space, ideal for creating lasting memories. Step inside to discover a cozy atmosphere highlighted by a warm gas fireplace, perfect for those chilly evenings. Upstairs offers a coat closet, a linen closet and a guest bathroom in the hallway. The primary bedroom with ensuite bathroom with skylight, plus two more bedrooms complete this level. The fully finished basement provides additional space for relaxation or entertainment, while the convenient laundry area ensures that chores are a breeze. With a half bath on the main level, hosting guests is effortless. Outside, the property features a generous 0.23-acre lot, providing ample room for outdoor activities or gardening. The driveway accommodates three vehicles, making parking a hassle-free experience. Copper Mill Station is not just about the home; it's about the lifestyle. Enjoy the tranquility of suburban living while being just a short drive from local parks, shopping centers, and dining options. For commuters, a nearby rail station, King of Prussia Mall and Main street stores with Wegmans offers so much nearby aminities, making this location ideal for those who appreciate both convenience and community. This townhouse is more than just a property; it's a place to call home. Experience the warmth and charm of Copper Mill Station, where comfort meets accessibility. Don't miss your chance to make this inviting space your own!
Save
Ask
Tour
Hide
Share
Listing Snapshot
Price
$525,000
Days On Site
86 Days
Bedrooms
3
Inside Area (SqFt)
1,920 sqft
Total Baths
3
Full Baths
2
Partial Baths
1
Lot Size
0.23 Acres
Year Built
1984
MLS Number
PAMC2189178
Status
Active
Property Tax
$4,566
HOA/Condo/Coop Fees
$29.17 monthly
Sq Ft Source
Estimated
Friends & Family
React
Invite
Recent Activity
4 days ago
Listing updated with changes from the MLS
a month ago
Price changed to $525,000
2 months ago
Status changed to Active
3 months ago
Listing first seen on site
General Features
Acres
0.23
Cross Street
Crooked Lane
Foundation
Concrete Perimeter
Levels
Three Or More
Parking
Driveway
Parking Spaces
2
Property Sub Type
Townhouse
Sewer
Public Sewer
Special Circumstances
Standard
SqFt Above
1520
SqFt Below
400
SqFt Total
1920
Style
Traditional
Utilities
Natural Gas Available
Water Source
Public
Zoning
RESIDENTIAL
Interior Features
Appliances
Electric RangeElectric OvenElectric Water HeaterWasherDishwasherRefrigeratorDryer