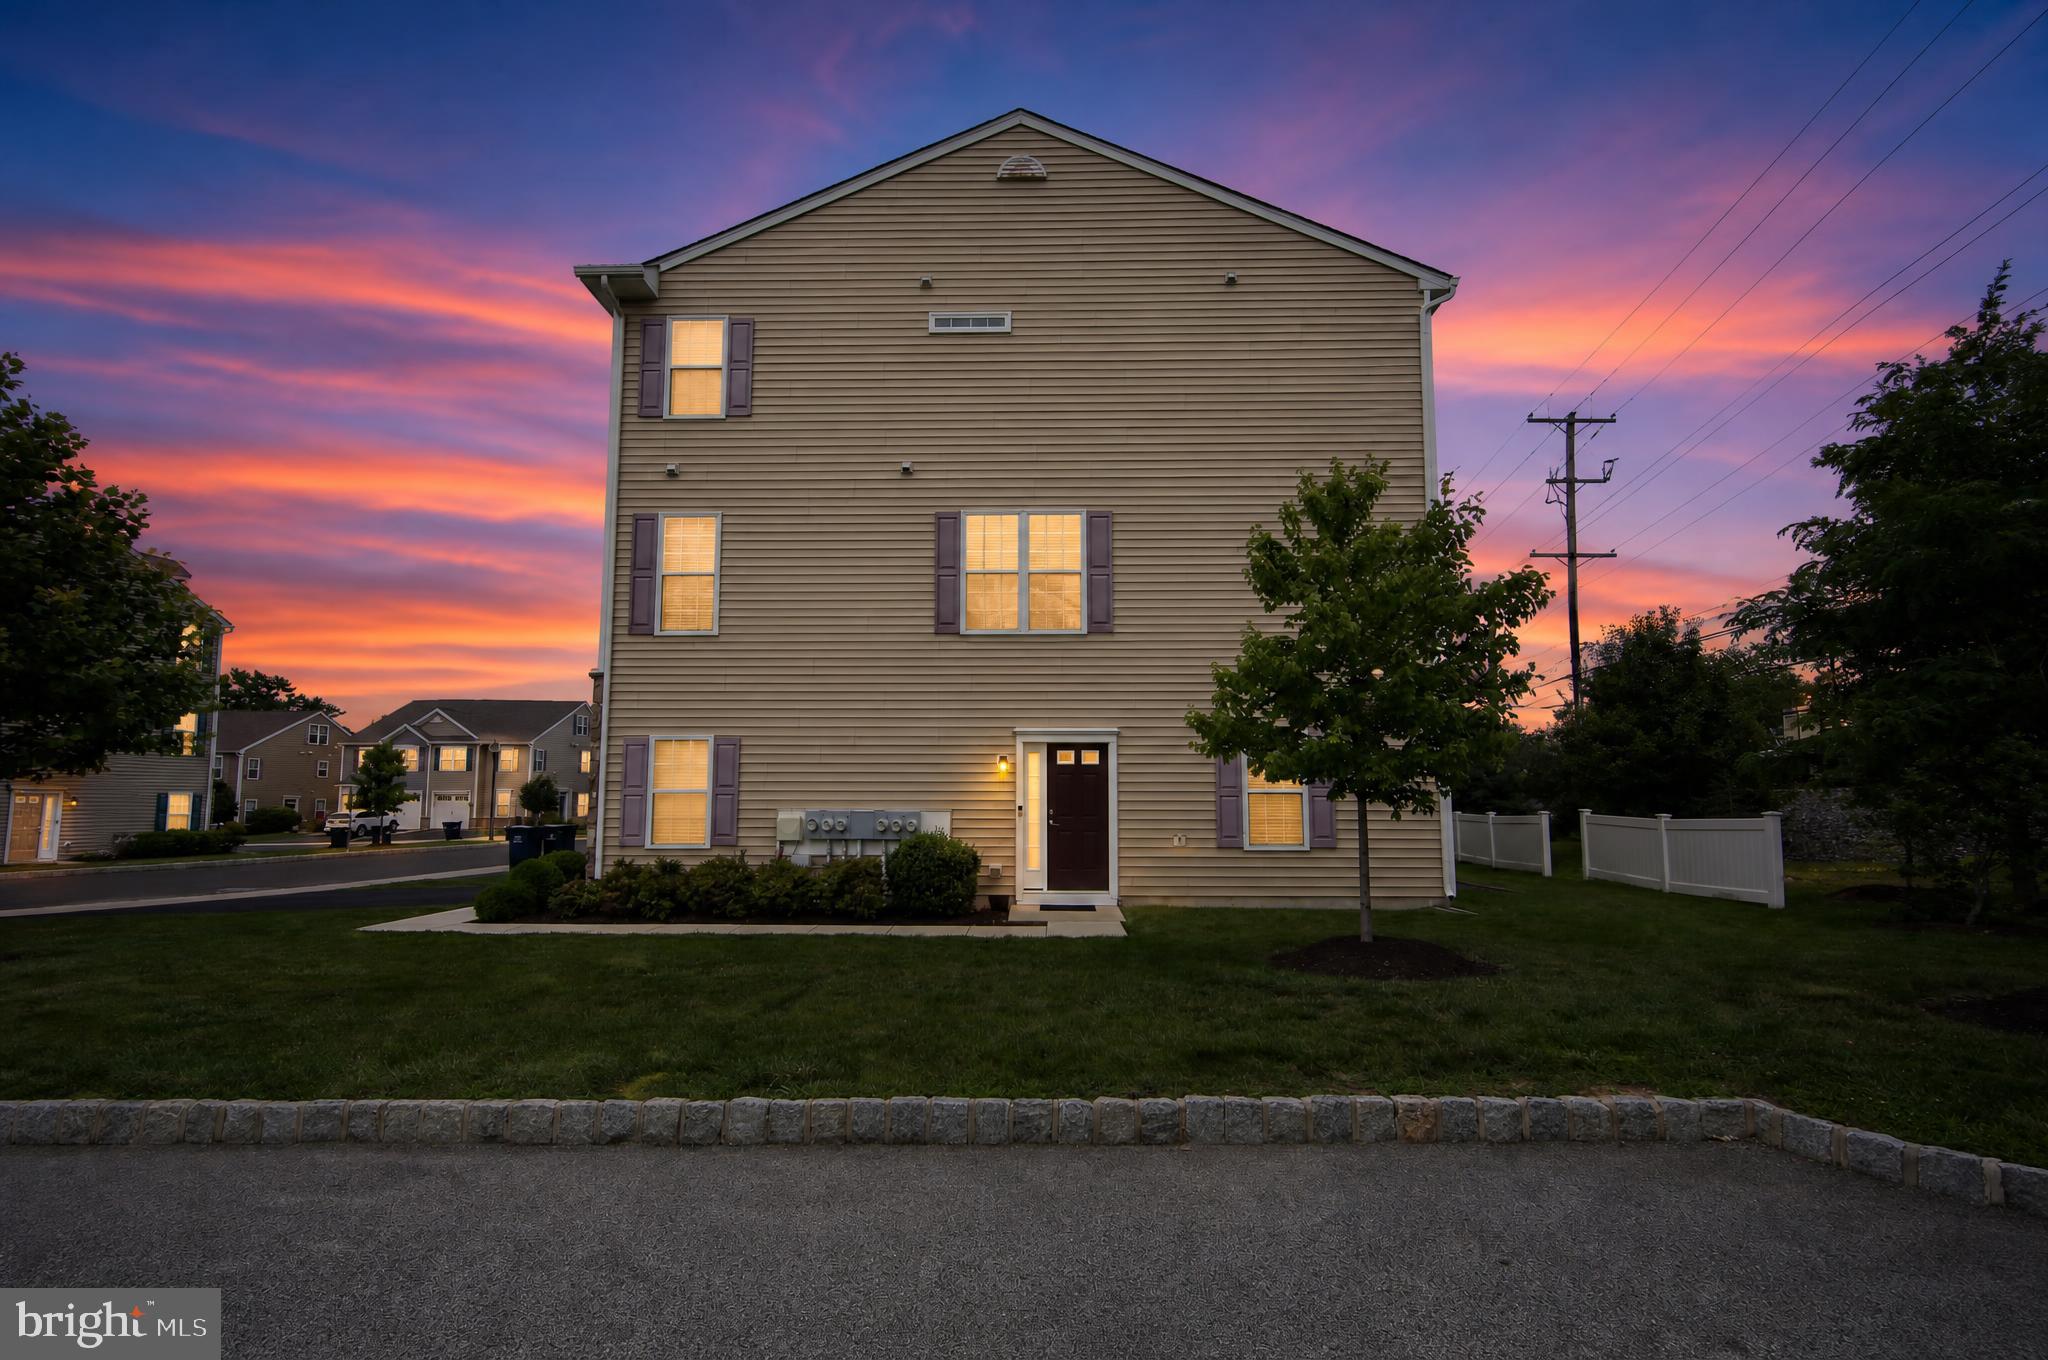
Welcome to 1047 Chapman Circle, an immaculate end-unit townhome in the highly desirable Fortuna Crossing community. Built in 2019, this beautifully maintained home offers a thoughtfully designed floor plan with 3 bedrooms, 2 full baths, 2 half baths, a spacious 2-car garage, abundant natural light, and the privacy of an end-unit location.
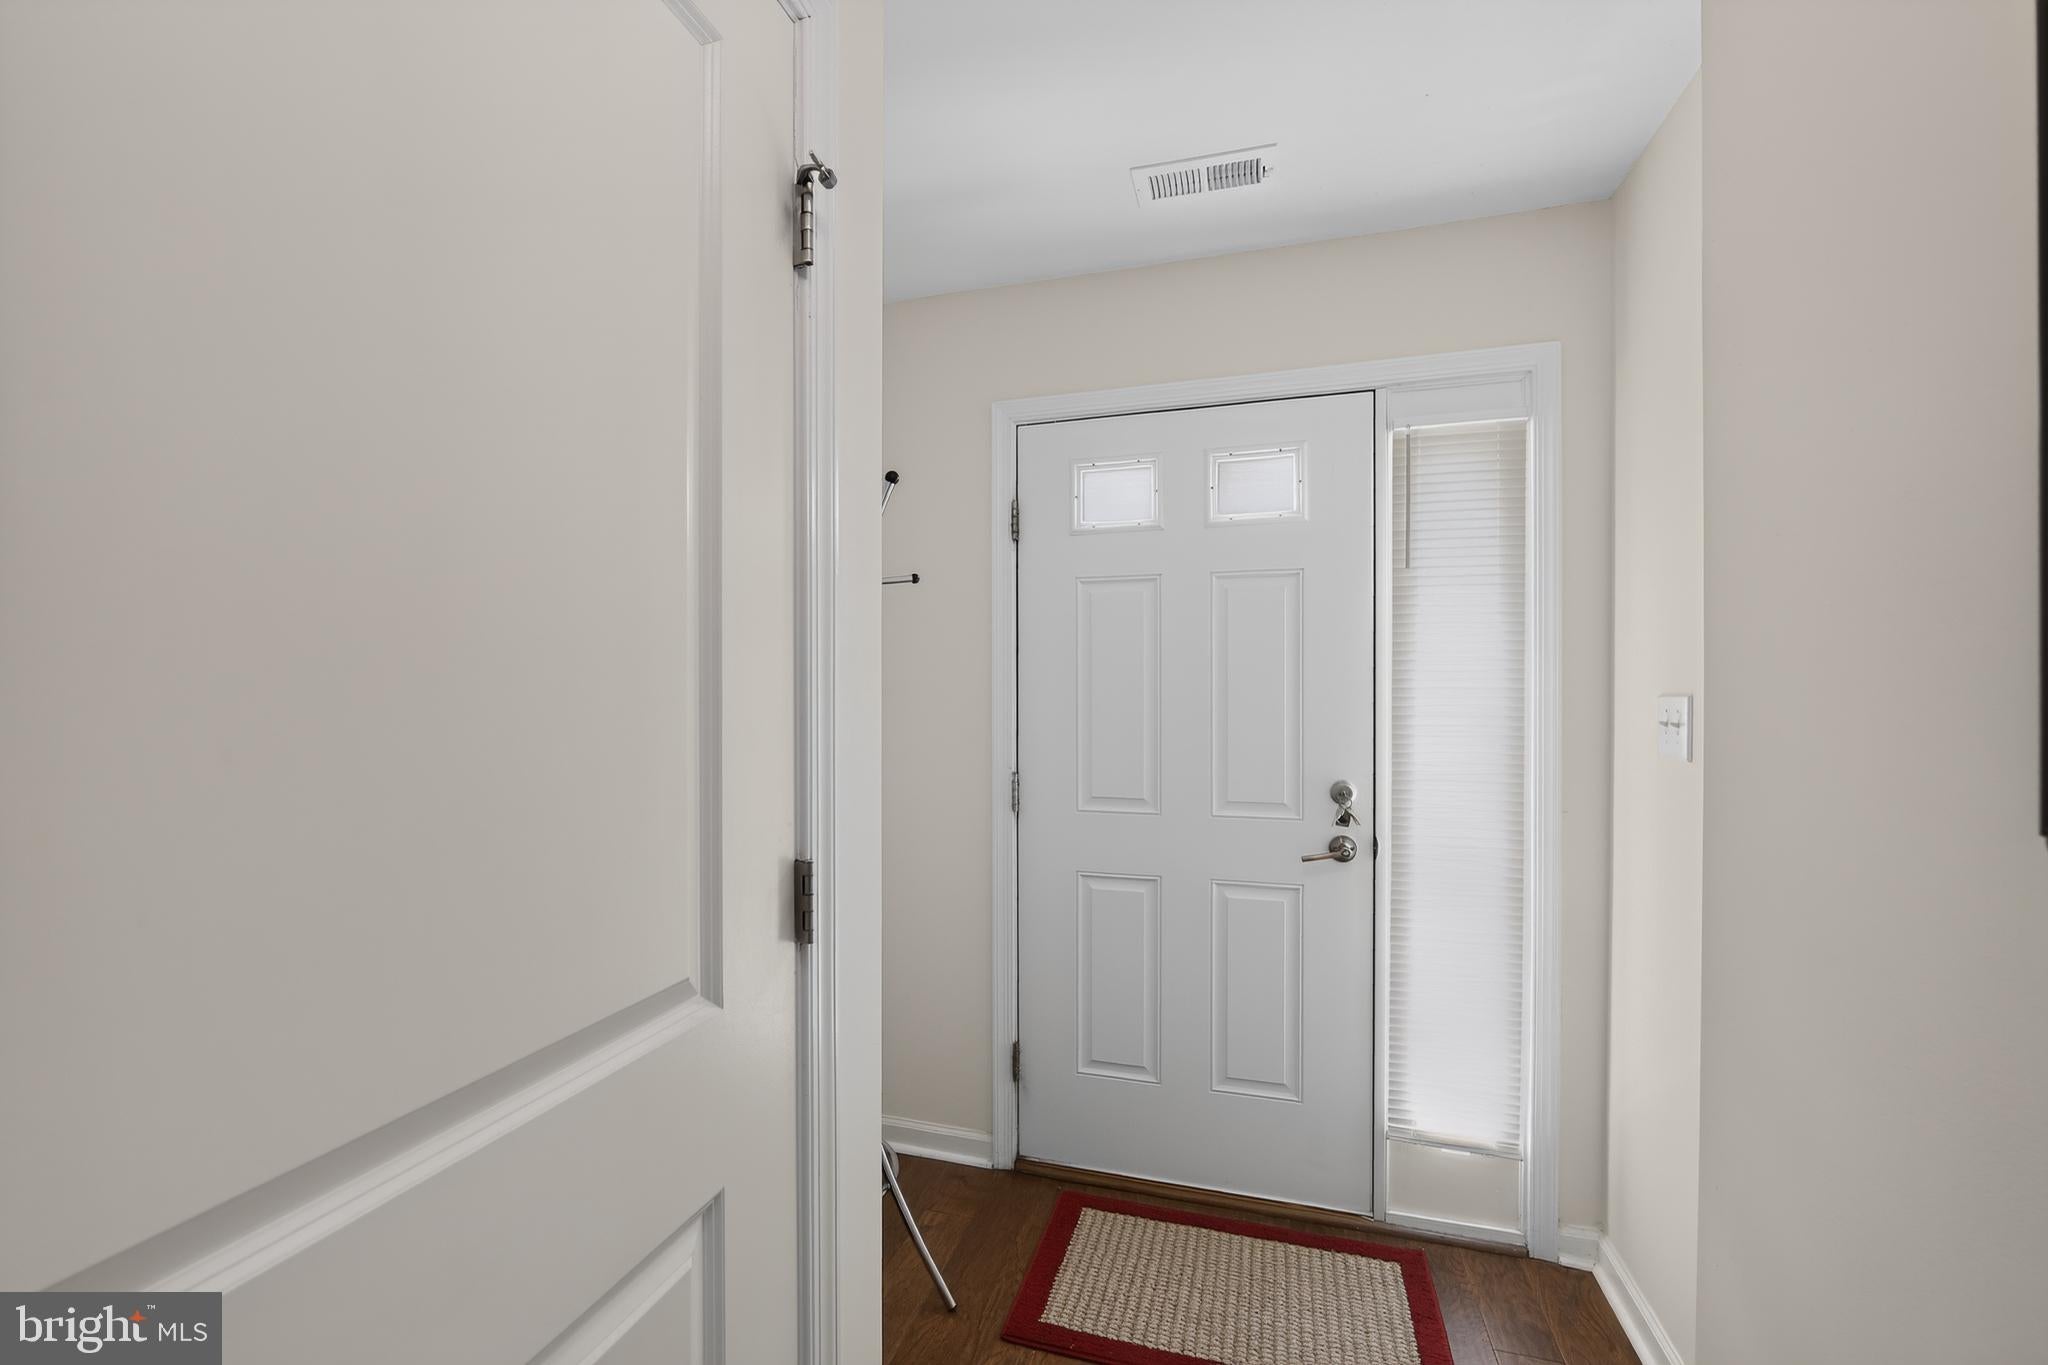
The open-concept main living area is ideal for both everyday living and entertaining, featuring hardwood flooring, generous gathering spaces, and a seamless flow between the living room, dining area, and kitchen. A flexible main-level room provides the perfect space for a home office, den, or guest accommodations.
Upstairs, the spacious primary suite offers a tray ceiling, an oversized walk-in closet, and a beautifully appointed en-suite bath with dual vanities and a large glass-enclosed shower. Two additional bedrooms, another full bath, and convenient second-floor laundry complete the upper level.
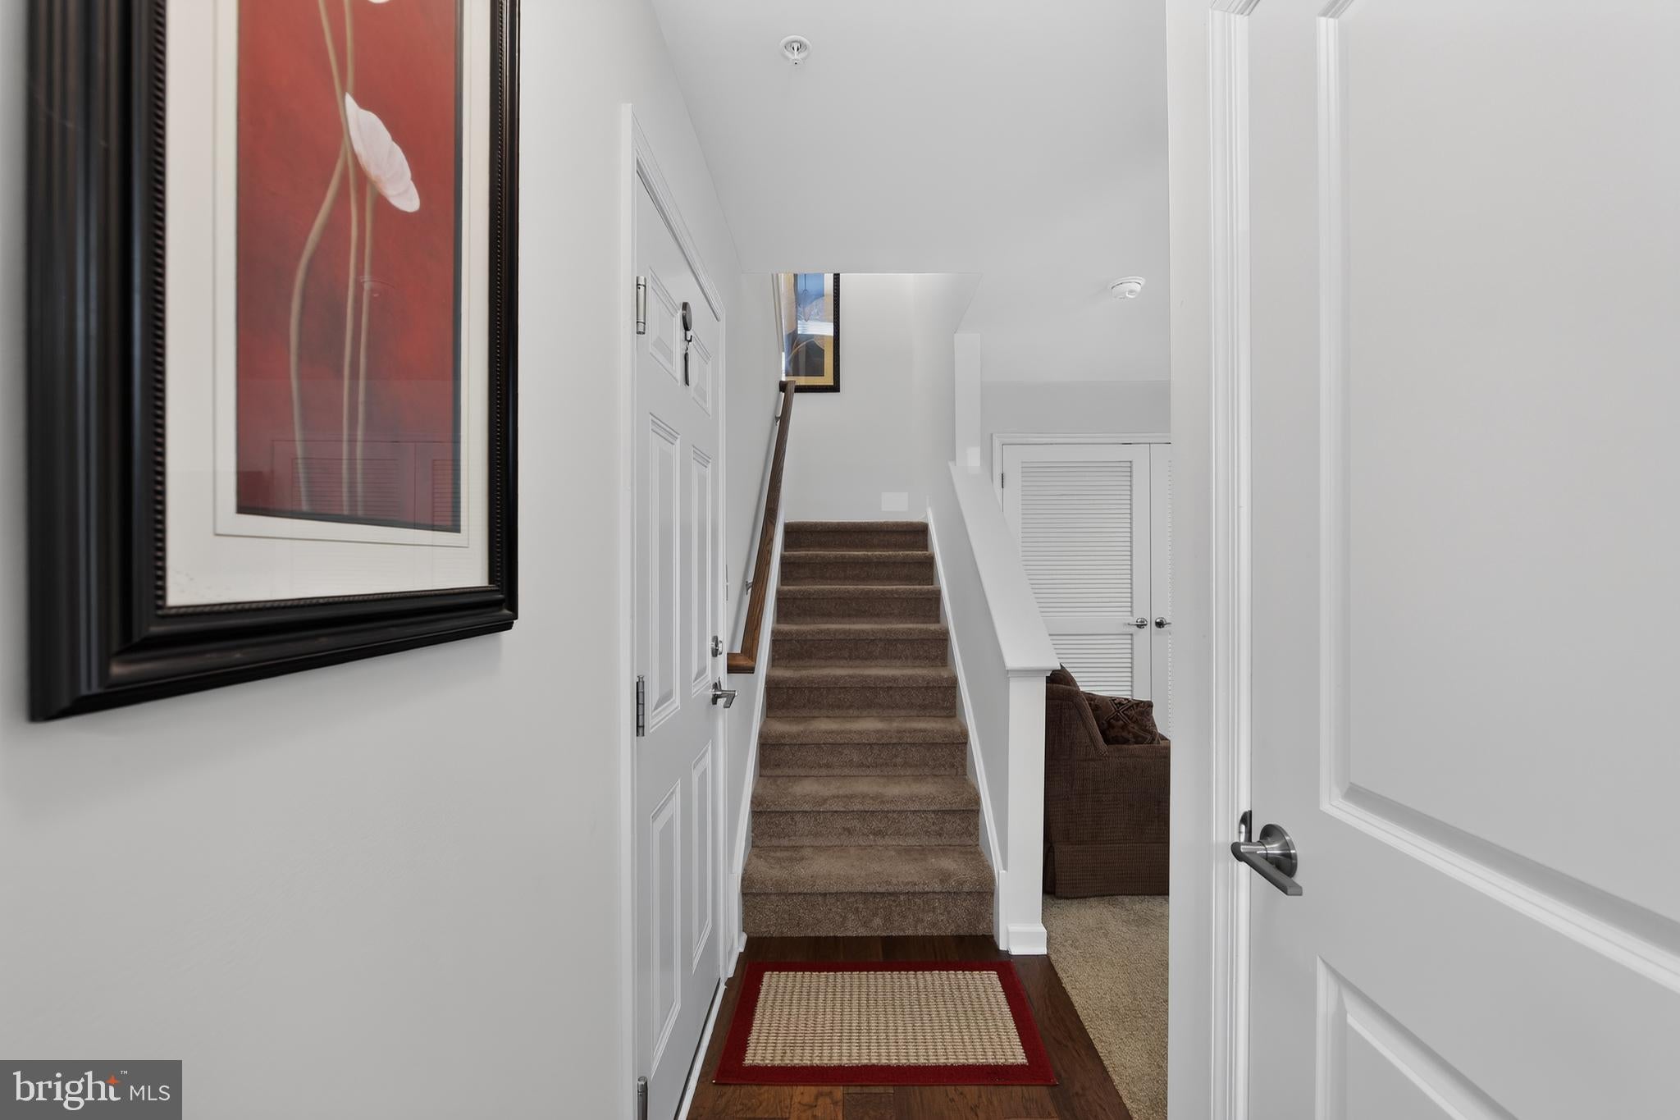
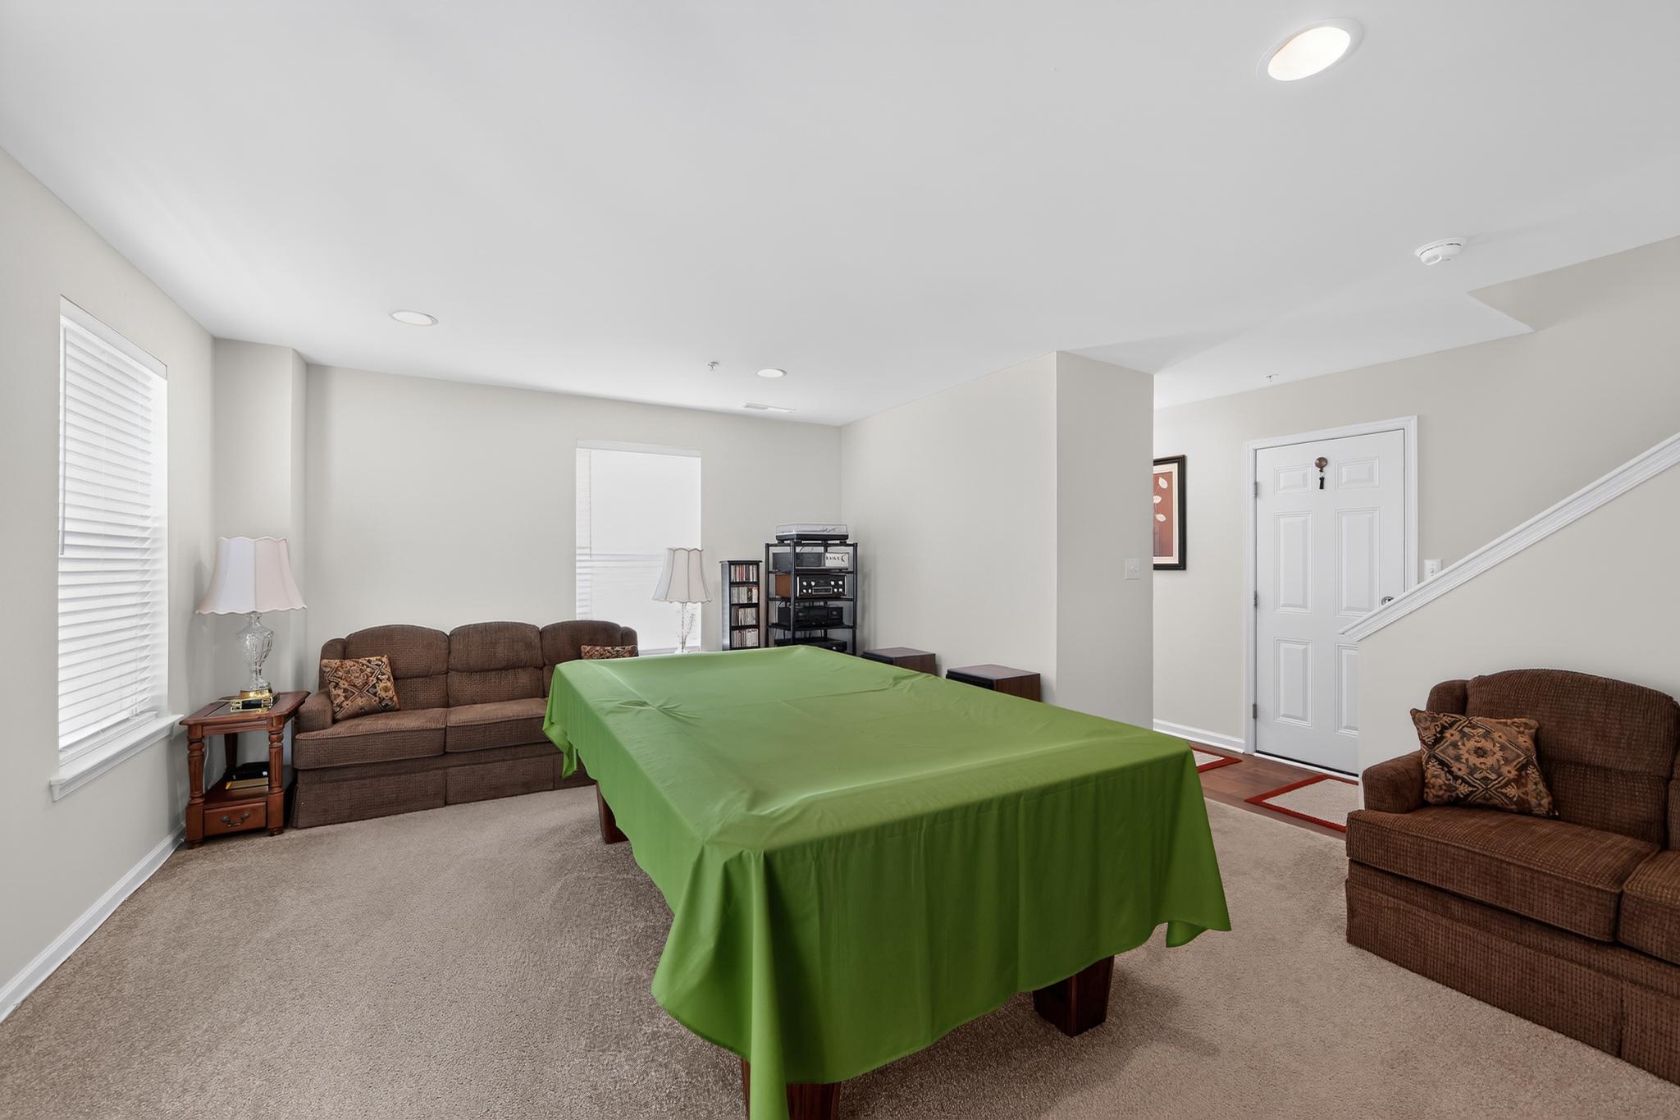
The finished lower level offers outstanding flexibility as a home office, recreation room, media room, fitness area, or additional family living space.
One of this home's most distinctive features is its location. Just steps from SEPTA's Fortuna Regional Rail Station, commuting to Philadelphia and surrounding communities couldn't be more convenient. The property also enjoys easy access to Montgomery County's major employment centers, shopping, dining, parks, and the region's major commuter routes.
Impeccably maintained, this exceptional end-unit combines modern construction, abundant natural light, generous living space, and outstanding commuter convenience in one of Hatfield's most desirable communities.
Save
Ask
Tour
Hide
Share
Listing Snapshot
Price
$494,900
Days On Site
79 Days
Bedrooms
3
Inside Area (SqFt)
2,360 sqft
Total Baths
4
Full Baths
2
Partial Baths
2
Lot Size
N/A
Year Built
2019
MLS Number
PAMC2189254
Status
Active
Property Tax
$7,706
HOA/Condo/Coop Fees
$210 monthly
Sq Ft Source
Assessor
Friends & Family
React
Invite
Recent Activity
2 months ago
Listing updated with changes from the MLS
3 months ago
Listing first seen on site
General Features
Attached Garage
Yes
Foundation
Other
Garage
Yes
Garage Spaces
2
Levels
Three Or More
Parking
Garage Door OpenerOn StreetGarageDrivewayParking LotInside EntranceAttached
Parking Spaces
2
Pets
Yes
Property Sub Type
Townhouse
Security
Carbon Monoxide Detector(s)
Sewer
Public Sewer
Special Circumstances
Standard
SqFt Above
2060
SqFt Below
300
SqFt Total
2360
Style
Traditional
Water Source
Public
Zoning
1101 RES: 1 FAM
Interior Features
Appliances
Electric Water Heater
Cooling
Central AirGas
Heating
Natural GasZoned
Interior
Soaking Tub
Laundry Features
Upper Level
Main Level Bedrooms
3
Save
Ask
Tour
Hide
Share
Exterior Features
Construction Details
Vinyl SidingStone
Pool Features
None
Community Features
Association Fee
$210.0
Association Fee Frequency
Monthly
MLS Area
Hatfield Twp (10635)
School District
NORTH PENN
Schools
School District
NORTH PENN
Elementary School
Unknown
Middle School
Unknown
High School
NORTH PENN
Listing courtesy of Keller Williams Realty Devon-Wayne