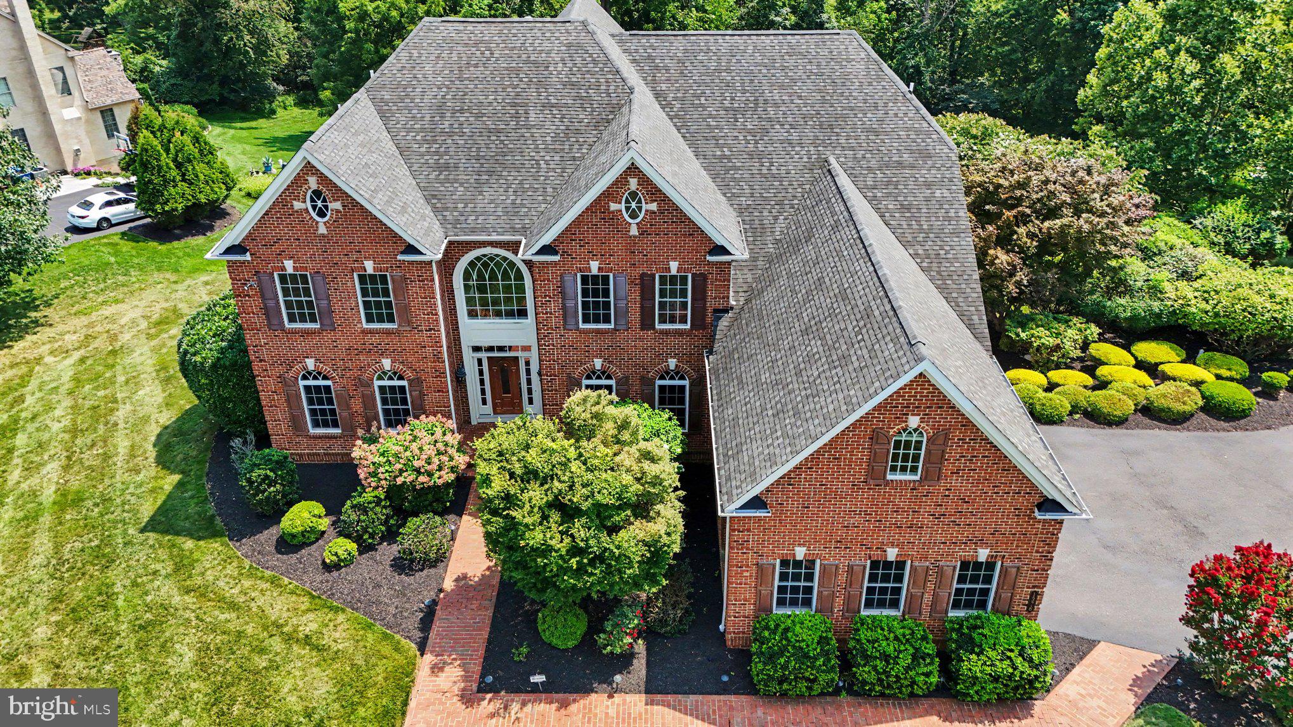
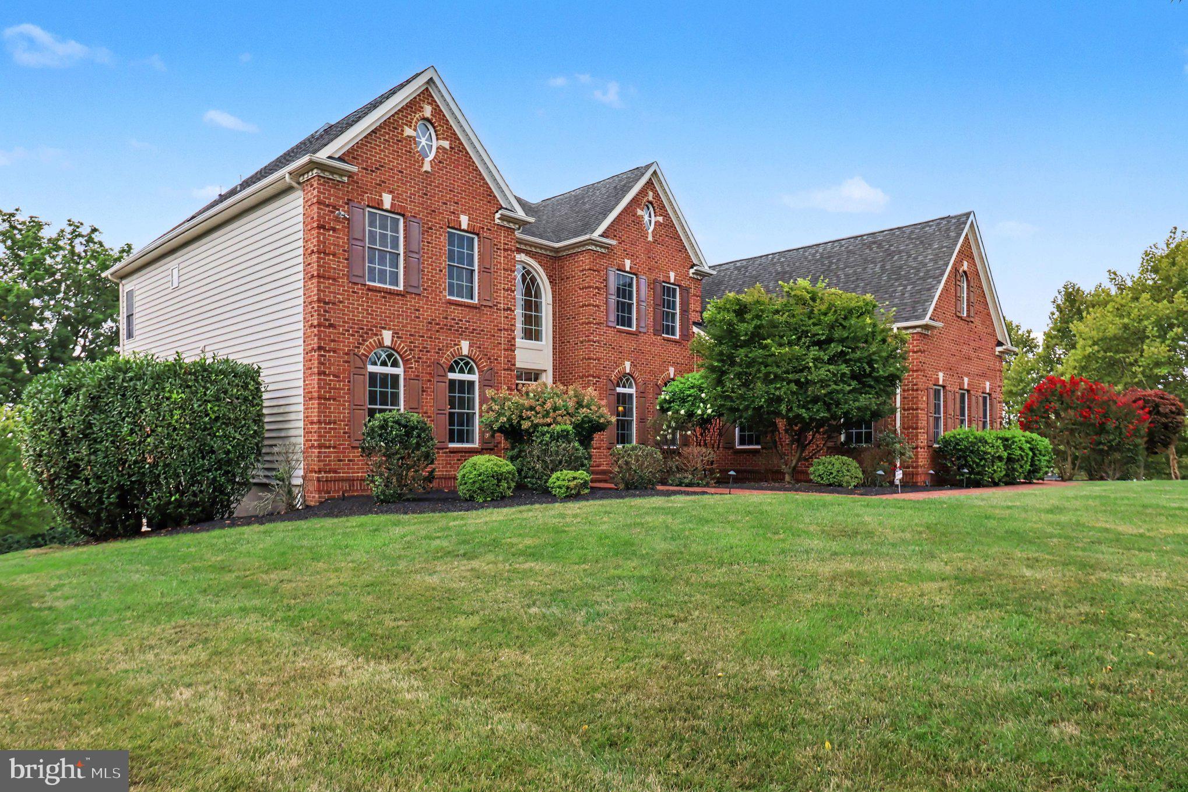
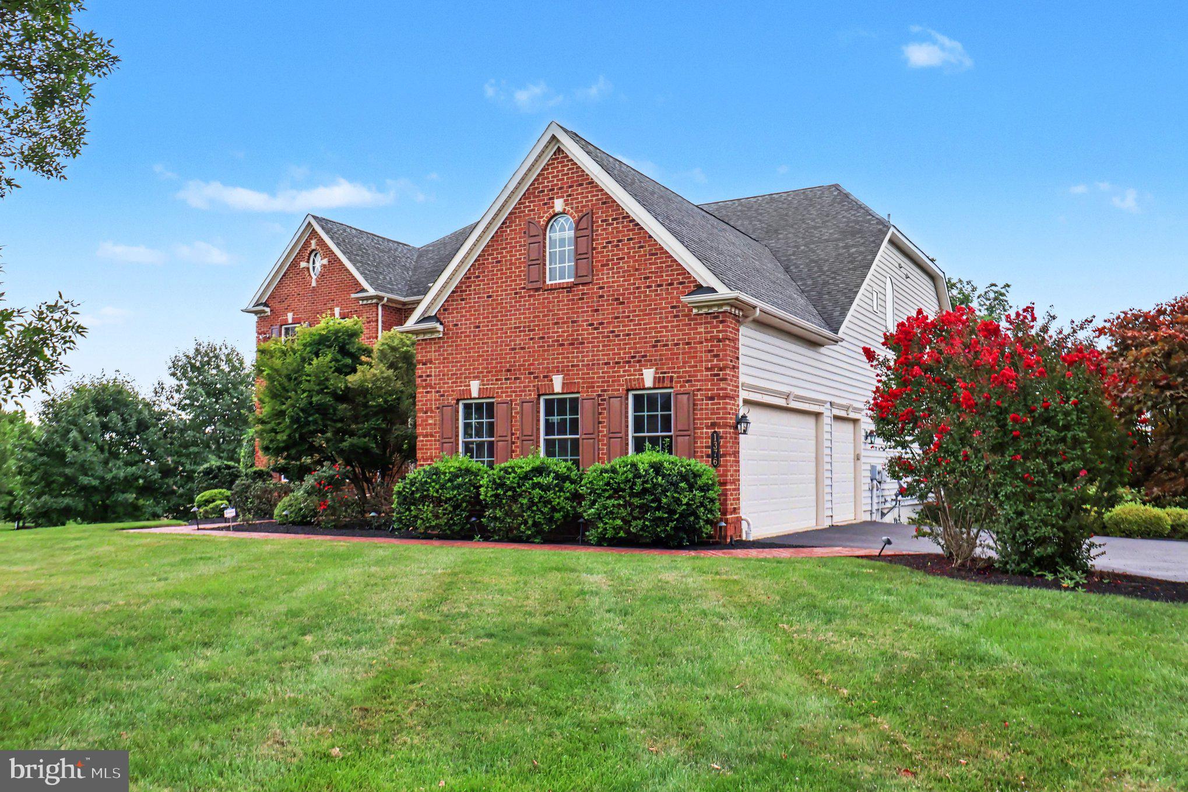
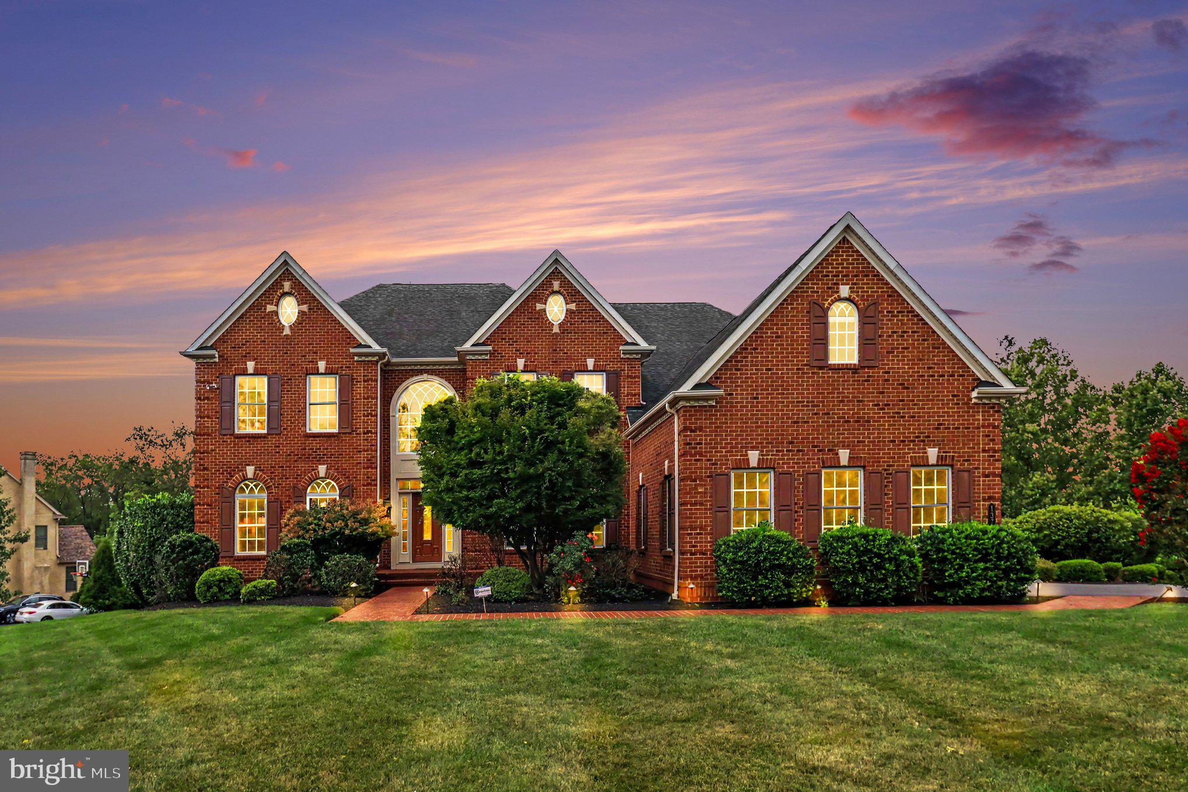
Welcome to this exceptional 6,508-square-foot home, where generous living spaces, thoughtful updates, and timeless design come together to create the perfect place to live, entertain, and make lasting memories. Ideally situated just one home from a quiet cul-de-sac in the highly acclaimed Methacton School District, this beautifully maintained residence offers the space, comfort, and versatility today's buyers are looking for.
Step inside to an expansive open-concept floor plan filled with abundant natural light, exquisite craftsmanship, and upscale finishes throughout. The inviting living room showcases custom built-ins, a beautiful tray ceiling, and one of two gas fireplaces that create a warm and welcoming atmosphere. At the heart of the home is a chef's kitchen featuring a spacious center island, solid wood cabinetry, and a new refrigerator/freezer—perfectly designed for everything from casual family meals to elegant dinner parties. A convenient first-floor laundry room includes a new washer and dryer for added ease.
The luxurious primary suite is a true private retreat, complete with an extraordinary walk-in closet that seems to go on forever. A second and third bedrooms offer its own en-suite bath, providing comfort and privacy for family or guests.
The finished walkout lower level is an entertainer's dream, offering a spacious billiard room, home gym, multiple seating and gathering areas, two large storage rooms, and direct access to an additional patio—creating seamless indoor-outdoor living.
Outside, the maintenance-free composite deck overlooks beautifully landscaped grounds, providing the perfect backdrop for morning coffee, evening relaxation, or summer gatherings. Durable vinyl siding enhances the home's curb appeal while ensuring long-lasting beauty. Additional updates include a new HVAC system installed in 2025, offering peace of mind for years to come.
This prestigious home is just minutes from parks, family recreation, upscale shopping, fine dining, and local attractions including Elmwood Park Zoo. Combining luxury, space, thoughtful updates, and an exceptional location, this remarkable property offers an extraordinary lifestyle and a rare opportunity to create lasting memories in a home that truly has it all. Showing to begin at the open house. Welcome to your new home!
Save
Ask
Tour
Hide
Share
Listing Snapshot
Price
$1,399,000
Days On Site
63 Days
Bedrooms
4
Inside Area (SqFt)
6,508 sqft
Total Baths
6
Full Baths
5
Partial Baths
1
Lot Size
1.21 Acres
Year Built
2010
MLS® Number
PAMC2189286
Status
Pending
Property Tax
$19,966
HOA/Condo/Coop Fees
$125 monthly
Sq Ft Source
Assessor
Friends & Family
React
Invite
Recent Activity
6 days ago
Status changed to Pending
6 days ago
Listing updated with changes from the MLS®
2 months ago
Listing first seen on site
General Features
Acres
1.21
Attached Garage
Yes
Foundation
Concrete Perimeter
Garage
Yes
Garage Spaces
3
Levels
Two
Parking
GarageDrivewayAttached
Parking Spaces
3
Pets
Yes
Property Sub Type
Single Family Residence
Sewer
Septic Tank
Special Circumstances
Standard
SqFt Above
4988
SqFt Below
1520
SqFt Total
6508
Style
Traditional
Water Source
Public
Zoning
RESIDENTIAL
Interior Features
Appliances
RangeGas Water HeaterBuilt-In RangeDishwasherDryerRefrigeratorMicrowave
Basement
FinishedWalk-Out Access
Cooling
Central AirGas
Fireplace
Yes
Fireplace Features
Gas
Fireplaces
2
Flooring
WoodCarpet
Heating
Natural GasForced Air
Laundry Features
Main Level
Save
Ask
Tour
Hide
Share
Exterior Features
Construction Details
Vinyl Siding
Patio And Porch
DeckPatio
Pool Features
None
Roof
Shingle
Community Features
Association Fee
$125.0
Association Fee Frequency
Monthly
MLS Area
Worcester Twp (10667)
School District
METHACTON
Schools
School District
METHACTON
Elementary School
Unknown
Middle School
Unknown
High School
Unknown
Listing courtesy of Keller Williams Real Estate-Blue Bell