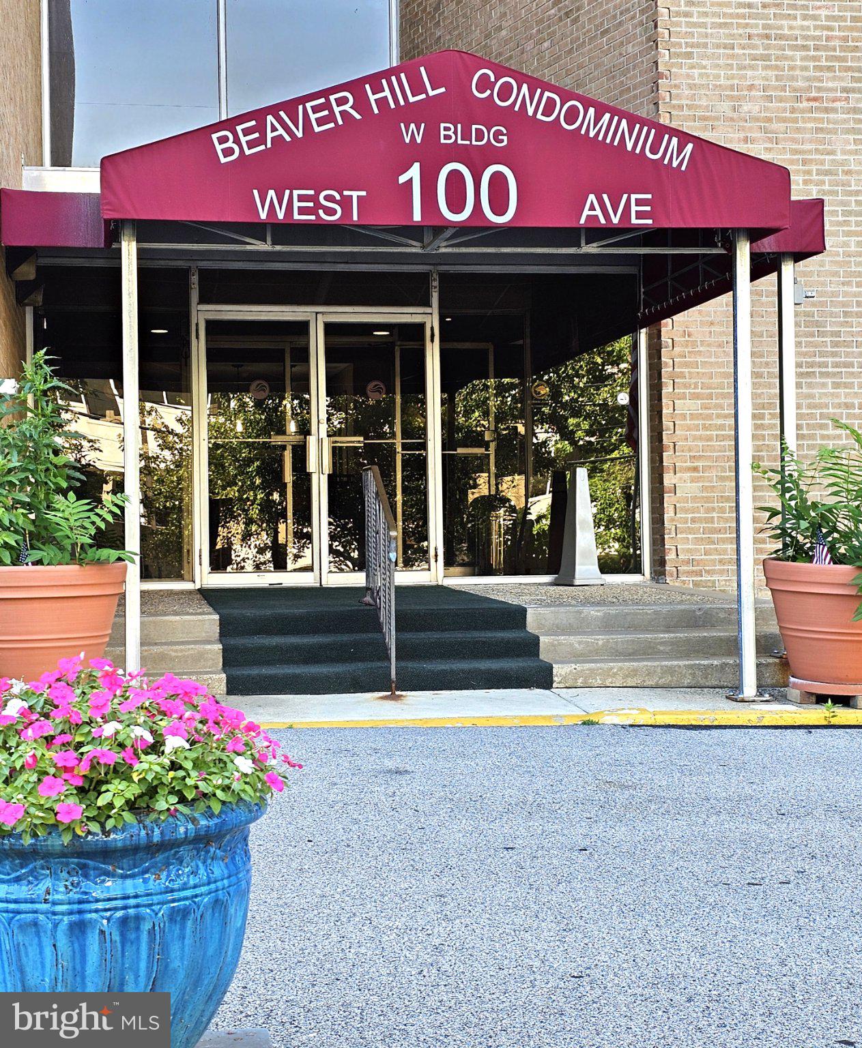
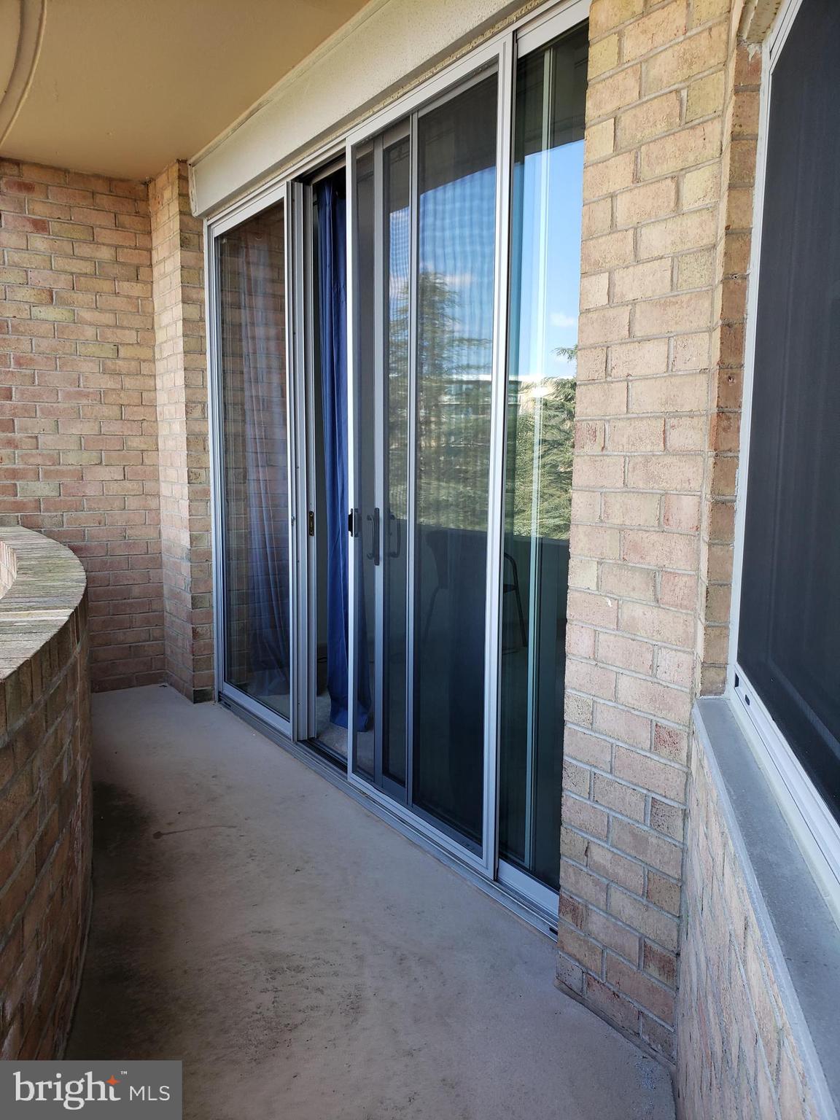
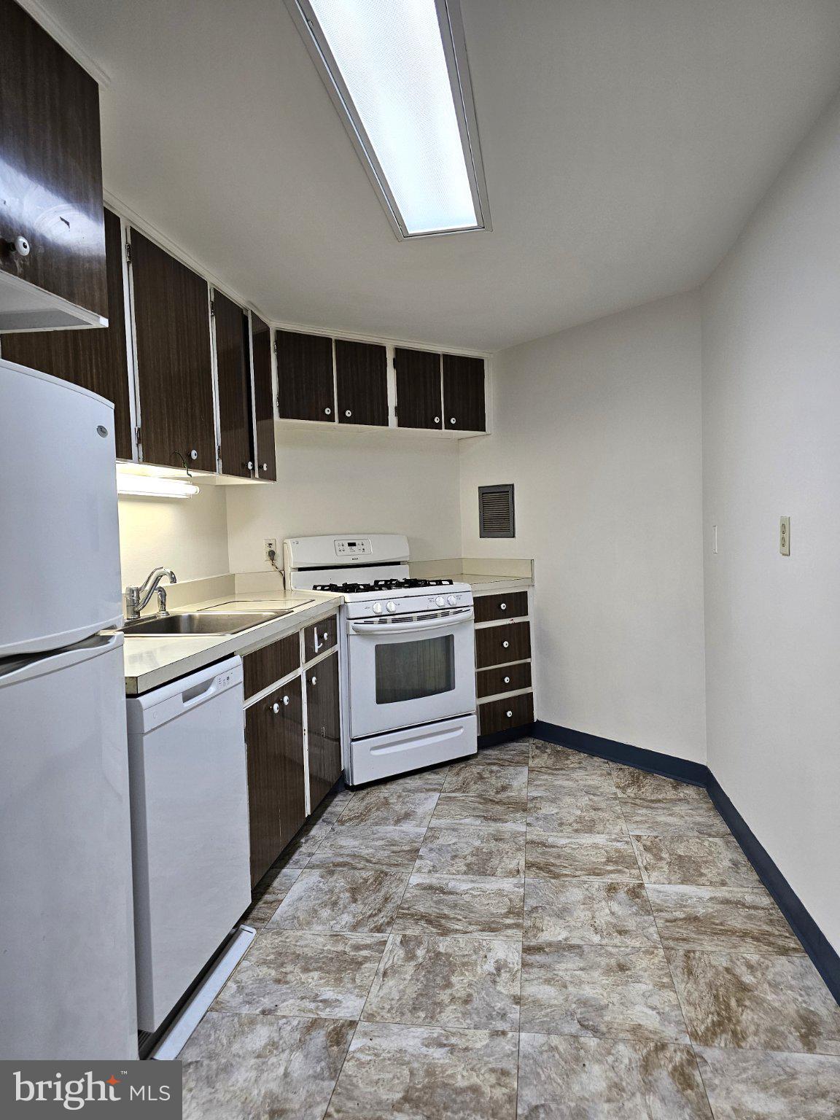
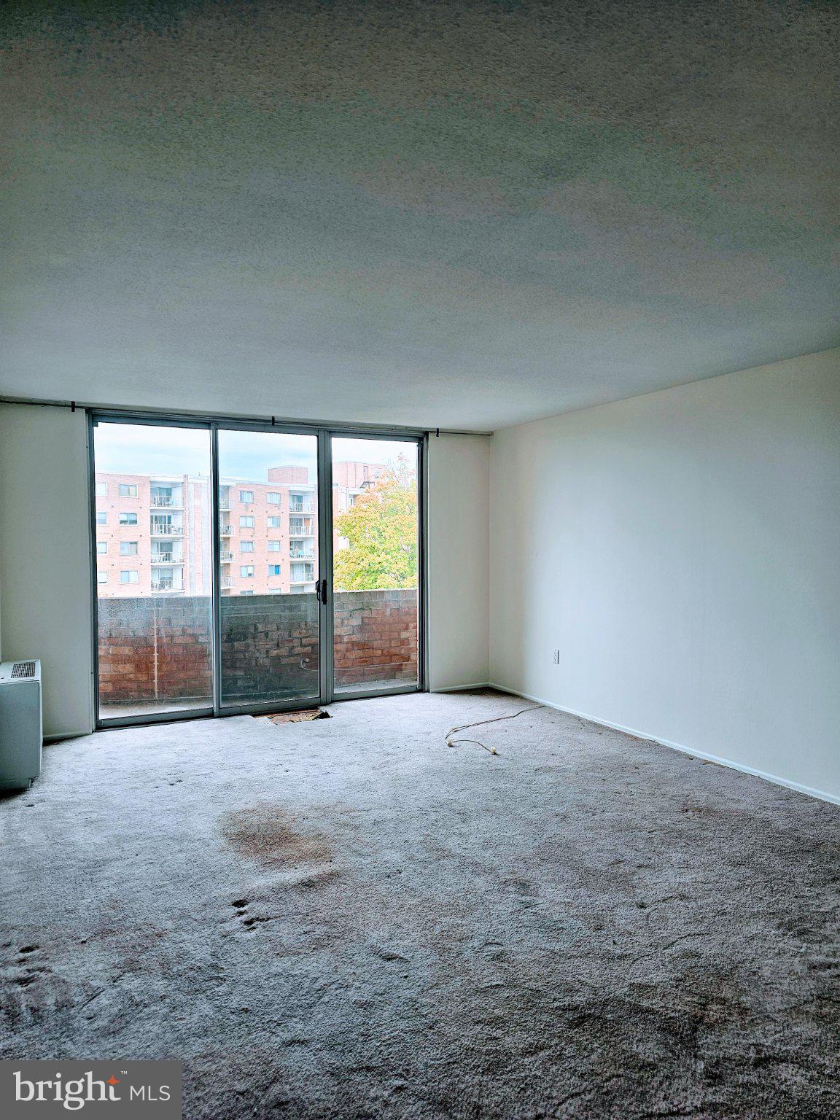
Discover this well-maintained, one-bedroom condo in the desirable Beaver Hill community, offering an excellent opportunity for homeownership. Located on the fifth floor, this unit features a spacious living room, a comfortable bedroom, and a well-appointed kitchen. Two large closets provide ample storage, and the private balcony offers a space to enjoy natural light and pleasant views. For added convenience, the unit is situated near the elevators and building laundry facilities.
Beaver Hill residents enjoy a variety of amenities, including a sparkling heated pool, a doorman, a staffed lobby desk, designated storage, and parking. The location is highly accessible, with proximity to local shops, dining, and convenient train service to Philadelphia. The Jenkintown train station and local schools are just a short distance away.
This unit has been professionally cleaned and painted. With manageable monthly costs, this home presents a compelling alternative to renting. Schedule your private showing today.
Save
Ask
Tour
Hide
Share
Listing Snapshot
Price
$99,000
Days On Site
55 Days
Bedrooms
1
Inside Area (SqFt)
746 sqft
Total Baths
1
Full Baths
1
Partial Baths
N/A
Lot Size
N/A
Year Built
1965
MLS Number
PAMC2189306
Status
Active
Property Tax
$2,577
HOA/Condo/Coop Fees
$701.89 monthly
Sq Ft Source
Estimated
Friends & Family
React
Comment
Invite
No Comments Yet
Did you know? You can invite friends and family to your search. They can join your search, rate and discuss listings with you.
Recent Activity
4 weeks ago
Listing updated with changes from the MLS
2 months ago
Price changed to $99,000
2 months ago
Listing first seen on site
General Features
Levels
One
Parking
AsphaltPrivateUnassignedLightedParking Lot
Pets
No
Property Sub Type
Condominium
Security
Security Guard
Sewer
Public Sewer
Special Circumstances
Standard
SqFt Above
746
SqFt Total
746
Style
Unit/Flat
Water Source
Public
Zoning
S
Interior Features
Appliances
CooktopGas Water HeaterDisposalDishwasherRefrigerator
Cooling
Central AirGas
Electric
Circuit Breakers
Flooring
LaminateCarpetVinyl
Heating
Natural GasForced Air
Laundry Features
Common Area
Main Level Bedrooms
1
Bathroom 1
Level - Main
Kitchen
Level - Main
Living Room
Level - Main
Save
Ask
Tour
Hide
Share
Exterior Features
Construction Details
Brick
Exterior
Lighting
Pool Features
Community
Community Features
Association Amenities
SecurityElevator(s)
Additional Association Fee
$701.89
Additional Association Fee Frequency
Monthly
Community Features
PoolSidewalks
MLS Area
Jenkintown Boro (10610)
School District
JENKINTOWN
Schools
School District
JENKINTOWN
Elementary School
JENKINTOWN
Middle School
JENKINTOWN MIDDLE SCHOOL
High School
JENKINTOWN
Listing courtesy of Realty One Group Restore - BlueBell



Did you know? You can invite friends and family to your search. They can join your search, rate and discuss listings with you.