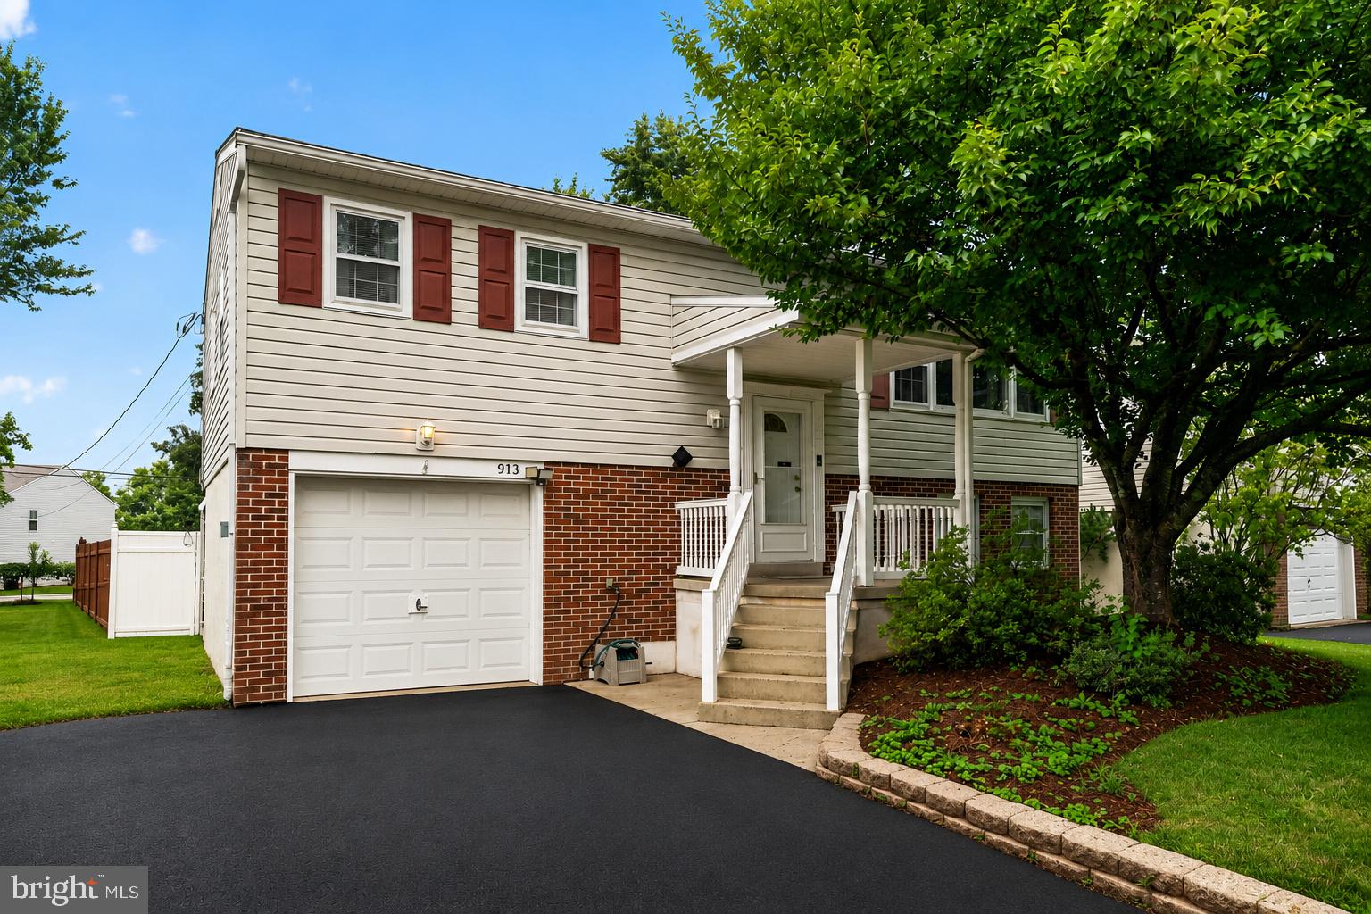
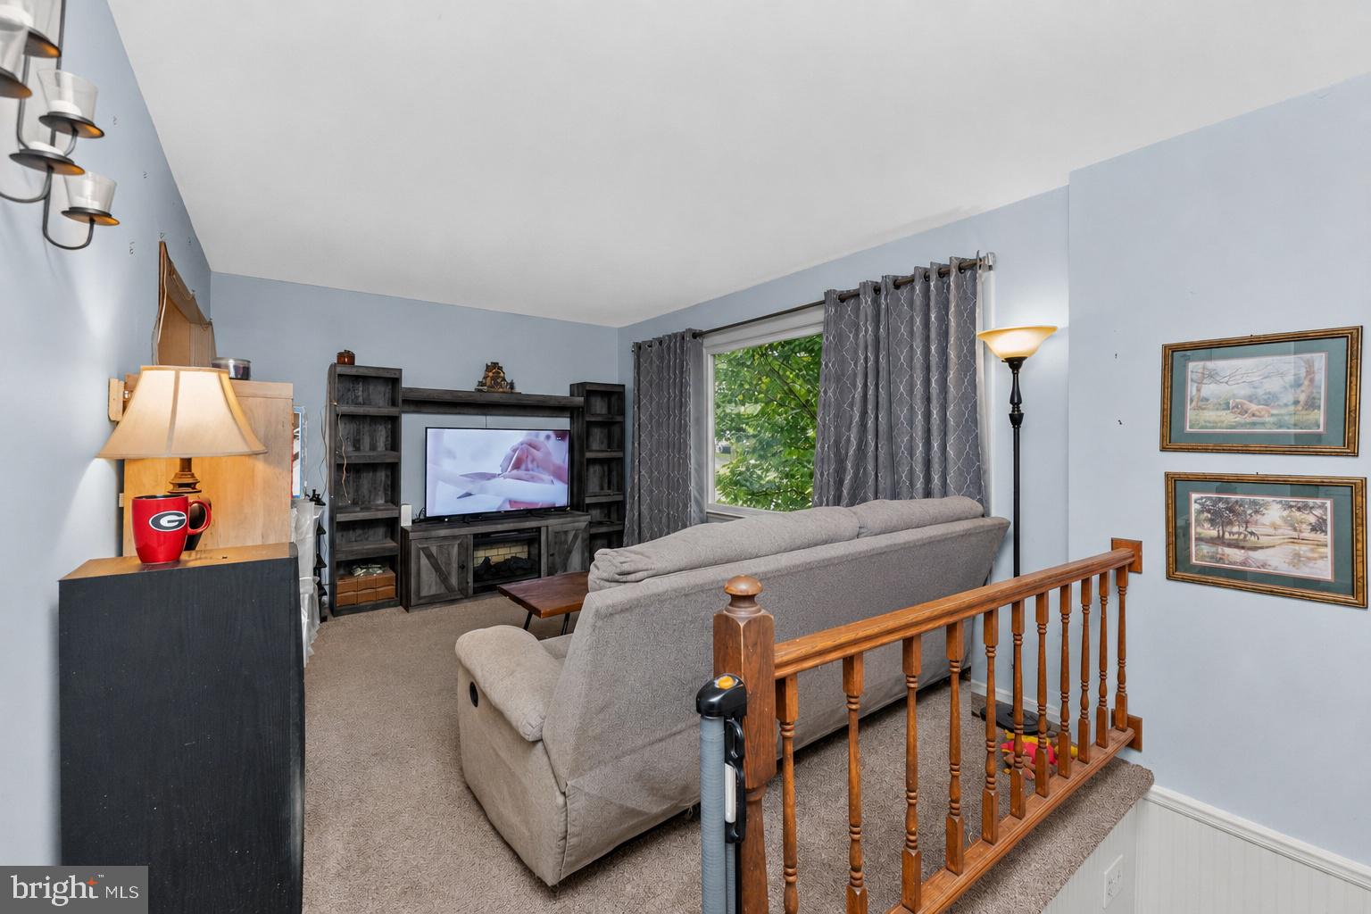
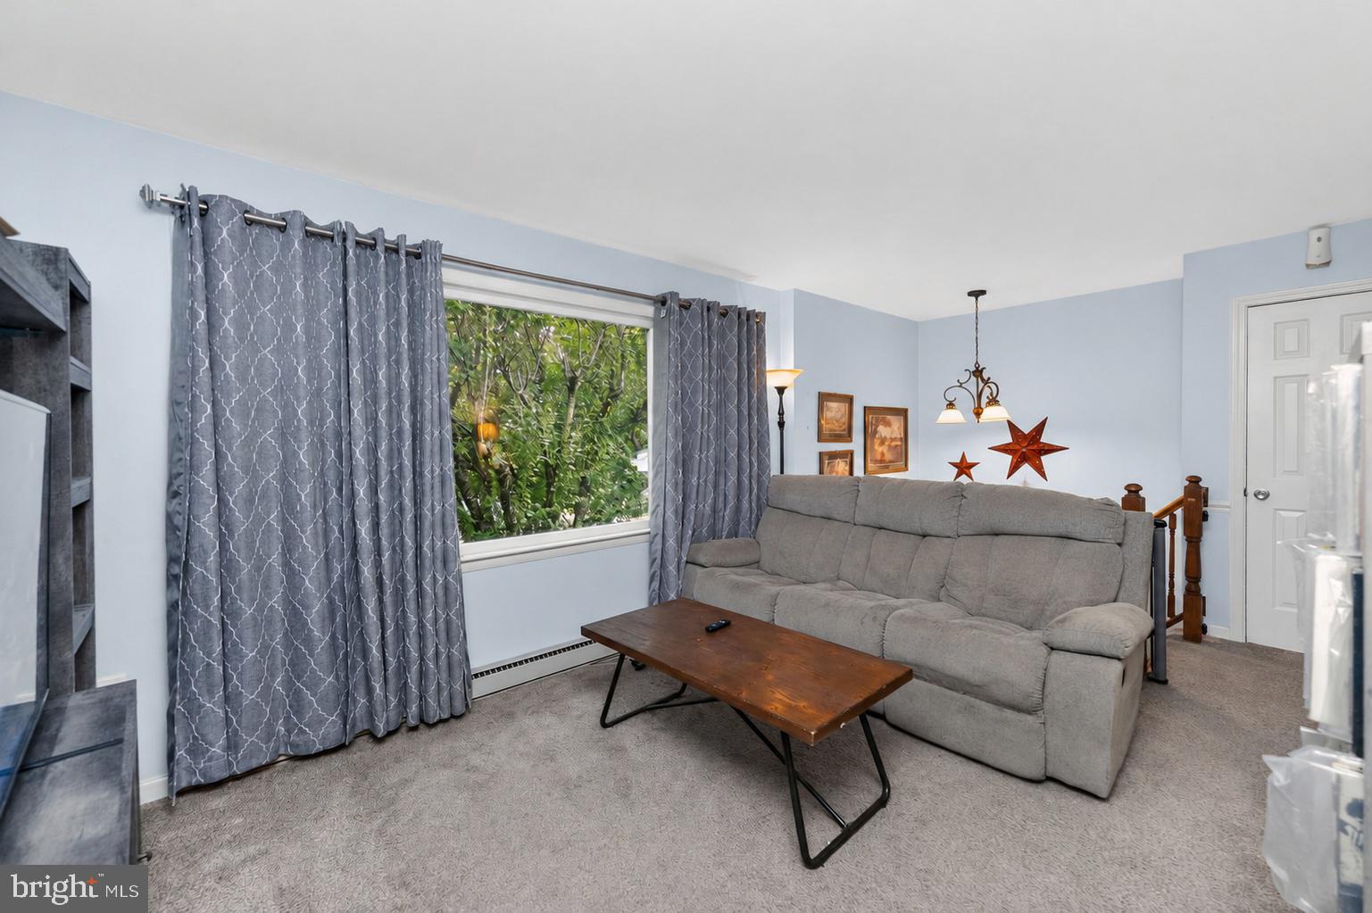
This inviting bi-level home has been lovingly maintained and is ready for its next owner. From the welcoming covered front porch to the spacious living room filled with natural light, you'll appreciate the home's comfortable layout and functional living spaces.
The kitchen features generous cabinet storage and a center island, while the adjoining dining area makes everyday meals and entertaining convenient. A spacious family room provides additional living space for relaxing, watching TV, or spending time with family and friends. The main bathroom has been updated and the three bedrooms provide plenty of closet storage.
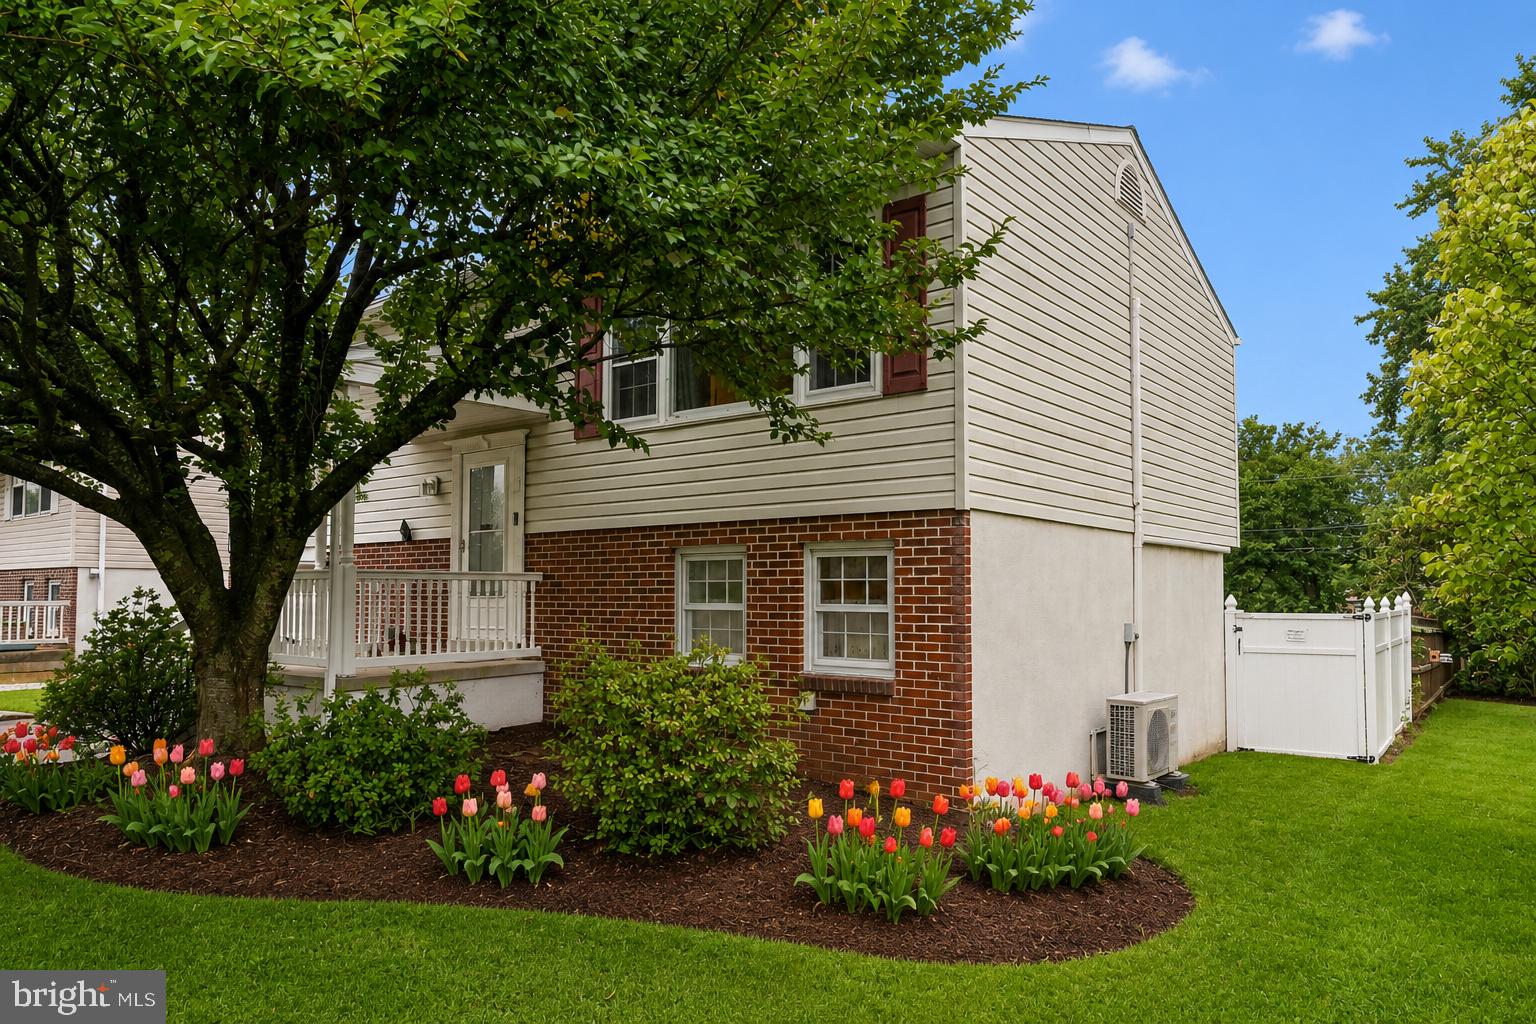
Outside, the fenced backyard, screened-in porch and patio offers room to enjoy the outdoors, and the attached garage, electric car charger and private driveway add everyday convenience.
Located close to shopping, restaurants, parks, and major commuter routes, this home offers a great opportunity for buyers looking for comfort, value, and the chance to add their own personal touches.
Save
Ask
Tour
Hide
Share
Listing Snapshot
Price
$440,000
Days On Site
66 Days
Bedrooms
4
Inside Area (SqFt)
1,564 sqft
Total Baths
2
Full Baths
1
Partial Baths
1
Lot Size
0.21 Acres
Year Built
1969
MLS® Number
PAMC2189388
Status
Active
Property Tax
$5,718
HOA/Condo/Coop Fees
N/A
Sq Ft Source
Estimated
Friends & Family
React
Comment
Invite
No Comments Yet
Did you know? You can invite friends and family to your search. They can join your search, rate and discuss listings with you.
Recent Activity
2 weeks ago
Price changed to $440,000
2 weeks ago
Listing updated with changes from the MLS®
2 months ago
Status changed to Active
2 months ago
Listing first seen on site
General Features
Acres
0.21
Attached Garage
Yes
Cross Street
E. Buck Rd.
Foundation
Block
Garage
Yes
Garage Spaces
1
Levels
One and One Half
Parking
GarageDrivewayAttached
Parking Spaces
5
Property Sub Type
Single Family Residence
Sewer
Public Sewer
Special Circumstances
Standard
SqFt Above
1564
SqFt Total
1564
Style
Bi-level
Water Source
Public
Zoning
RES
Interior Features
Appliances
Electric Water Heater
Basement
FinishedExterior Entry
Cooling
Central AirElectric
Electric
200+ Amp Service
Flooring
CarpetHardwoodCeramic Tile
Heating
ElectricBaseboard
Laundry Features
Lower Level
Main Level Bedrooms
3
Save
Ask
Tour
Hide
Share
Exterior Features
Construction Details
Vinyl Siding
Fencing
Wood
Pool Features
None
Roof
Shingle
Community Features
MLS Area
Pennsburg Boro (10615)
School District
UPPER PERKIOMEN
Schools
School District
UPPER PERKIOMEN
Elementary School
Unknown
Middle School
Unknown
High School
Unknown
Listing courtesy of Keller Williams Real Estate-Montgomeryville



Did you know? You can invite friends and family to your search. They can join your search, rate and discuss listings with you.