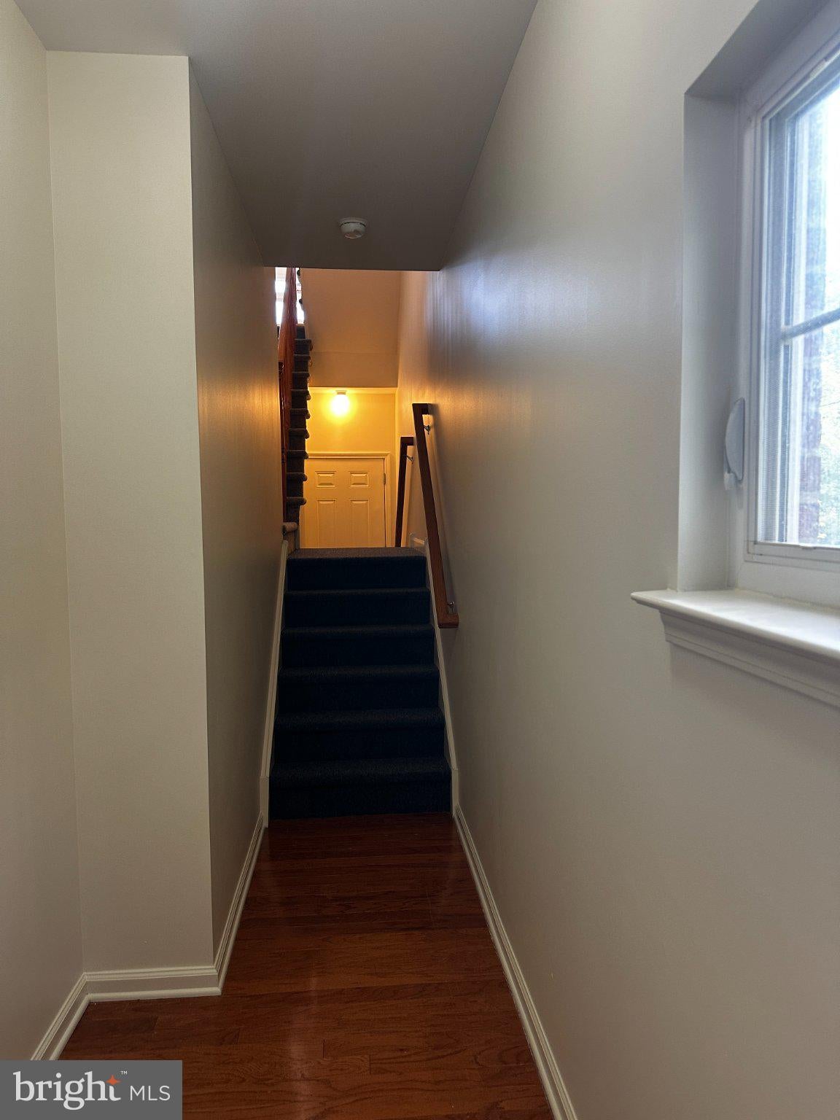
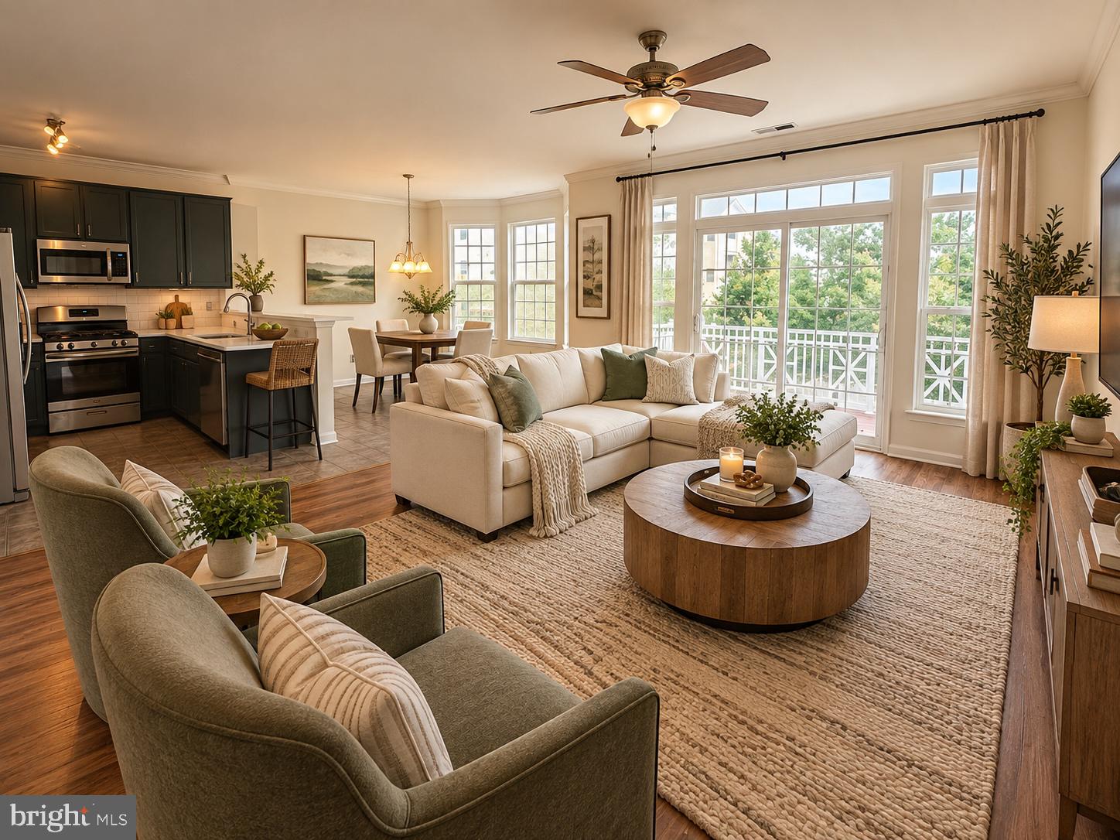
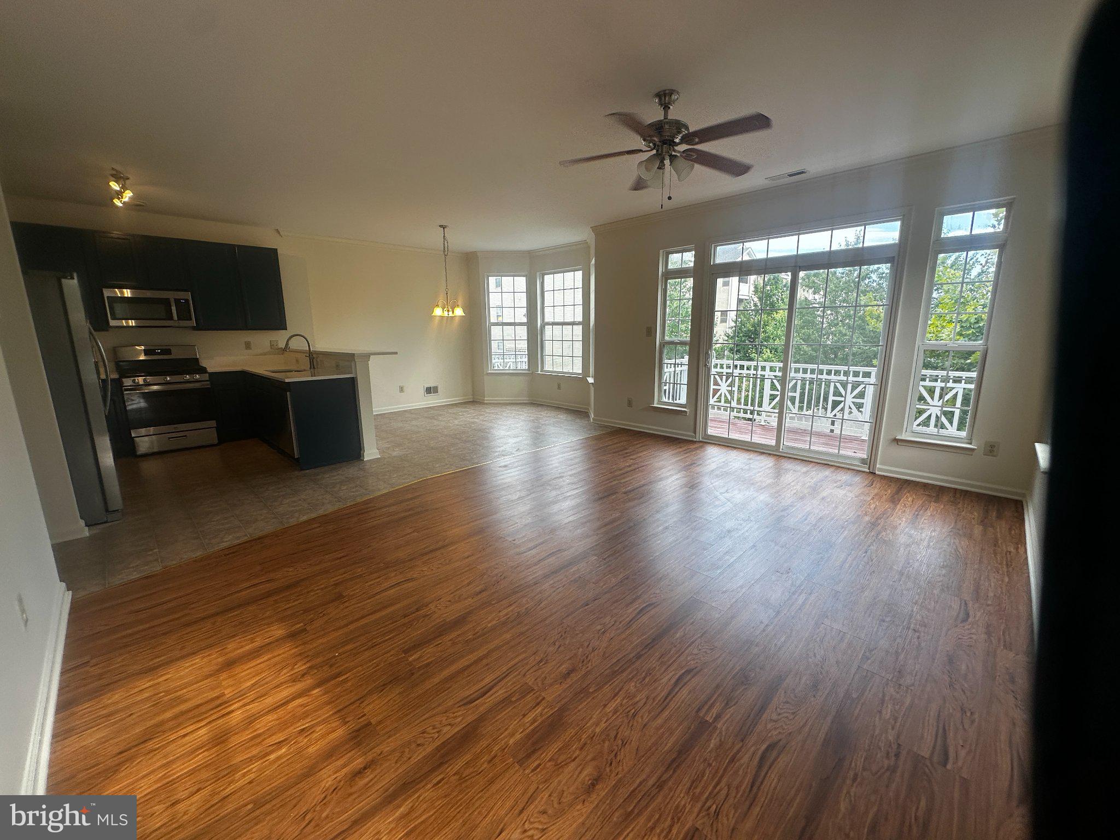
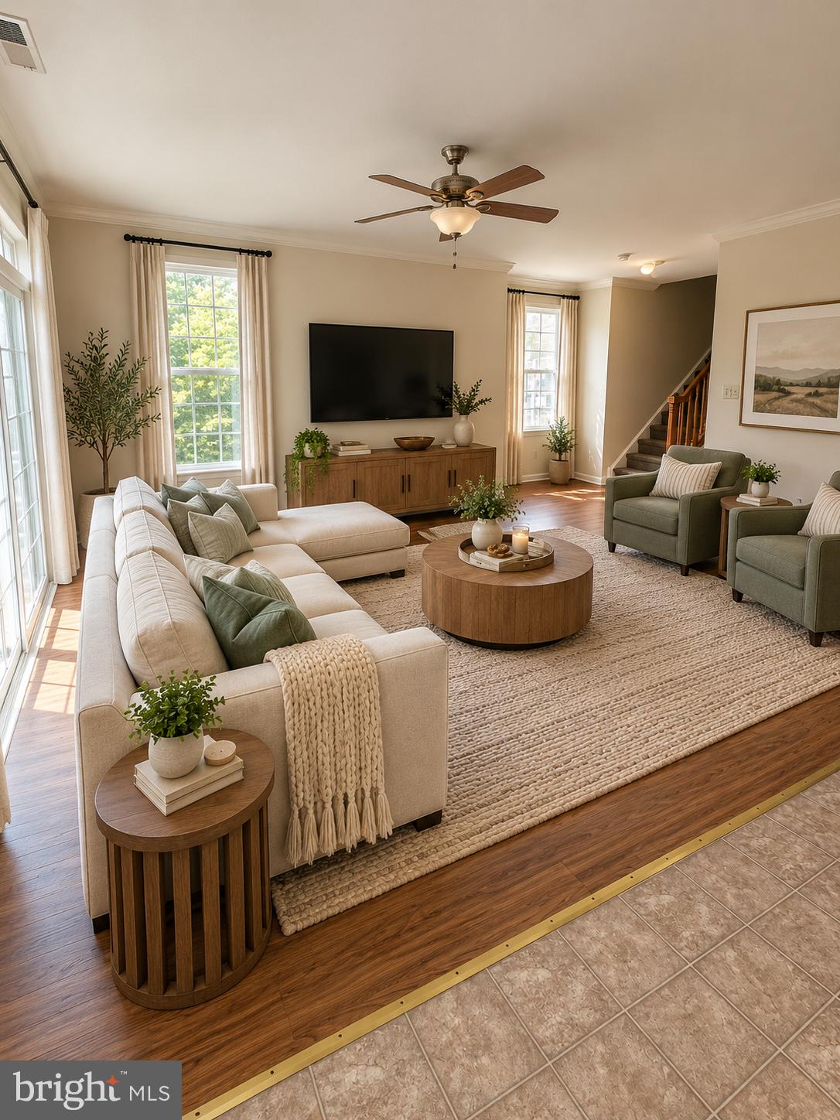
Welcome to this beautifully renovated riverfront end-unit townhome in the heart of walkable downtown Royersford Borough and the highly sought-after Spring-Ford School District! Offering 3 spacious bedrooms, 2.5 baths, and a one-car garage, this home enjoys one of the best locations in the community—directly across from the walking trails and dog park with views of the Schuylkill River and park. Recently refreshed after long-term tenants, the home features fresh paint, new flooring, updated bathrooms, and an updated kitchen with brand-new quartz countertops. The kitchen opens seamlessly to the dining area and living room, where sliding doors lead to the deck—and yes, grilling is permitted! Upstairs, the primary suite features a vaulted ceiling, walk-in closet, ceiling fan/light, and private bath. A convenient second-floor laundry room includes a washer and dryer. Residents also enjoy fantastic community amenities including a pool, fitness center, and clubhouse, while snow removal, trash removal, and lawn care are handled by the association. Plenty of driveway and street parking makes entertaining easy. All of this just minutes from restaurants, shopping, schools, and major routes. A fantastic place to call home! Minimum 650 credit score; no smoking. Pets considered on a case-by-case basis with additional security deposit and pet rent.
Save
Ask
Tour
Hide
Share
Listing Snapshot
Price
$2,800
Days On Site
23 Days
Bedrooms
3
Inside Area (SqFt)
1,838 sqft
Total Baths
3
Full Baths
2
Partial Baths
1
Lot Size
0.02 Acres
Year Built
2009
MLS® Number
PAMC2189406
Status
Active
Property Tax
N/A
HOA/Condo/Coop Fees
N/A
Sq Ft Source
Assessor
Friends & Family
React
Comment
Invite
No Comments Yet
Did you know? You can invite friends and family to your search. They can join your search, rate and discuss listings with you.
Recent Activity
3 weeks ago
Listing first seen on site
3 weeks ago
Listing updated with changes from the MLS®
General Features
Acres
0.02
Attached Garage
Yes
Available on
2026-09-12
Cross Street
CAMERON CT
Foundation
Concrete Perimeter
Garage
Yes
Garage Spaces
1
Levels
Three Or More
Parking
OversizedGarageDrivewayInside EntranceAttached
Parking Spaces
2
Pets
Dogs OKNumber LimitYes
Property Sub Type
Townhouse
Sewer
Public Sewer
SqFt Above
1838
SqFt Total
1838
Style
Contemporary
Utilities
Cable Available
Water Source
Public
Zoning
RESIDENTIAL
Interior Features
Appliances
Gas Water HeaterRange HoodRefrigeratorDishwasher
Basement
Walk-Out AccessDaylightFull
Cooling
Central AirElectric
Electric
200+ Amp Service
Flooring
CarpetWoodVinyl
Heating
Natural GasForced Air
Interior
Cathedral Ceiling(s)
Laundry Features
Upper Level
Window Features
Skylight(s)
Bedroom 1
Dimensions - 12 X 12
Bedroom 2
Dimensions - 10 X 10
Dining Room
Dimensions - 12 X 10Level - Main
Family Room
Kitchen
Dimensions - 8 X 10Level - Main
Living Room
Dimensions - 12 X 18Level - Main
Other
Dimensions - 8 X 7Description - LAUNDRY
Primary Bedroom
Dimensions - 12 X 15
Save
Ask
Tour
Hide
Share
Exterior Features
Construction Details
Vinyl Siding
Frontage
Waterfront
Lot Features
Corner LotCul-De-SacClearedWaterfront
Patio And Porch
Deck
Pool Features
None
View
Water
Waterfront
Yes
Waterfront Features
River Front
Waterview
Water
Windows/Doors
Skylight(s)
Community Features
Association Amenities
Clubhouse
Community Features
SidewalksStreet Lights
MLS Area
Royersford Boro (10619)
School District
SPRING-FORD AREA
Schools
School District
SPRING-FORD AREA
Elementary School
Unknown
Middle School
Unknown
High School
Unknown
Listing courtesy of Keller Williams Real Estate-Montgomeryville



Did you know? You can invite friends and family to your search. They can join your search, rate and discuss listings with you.