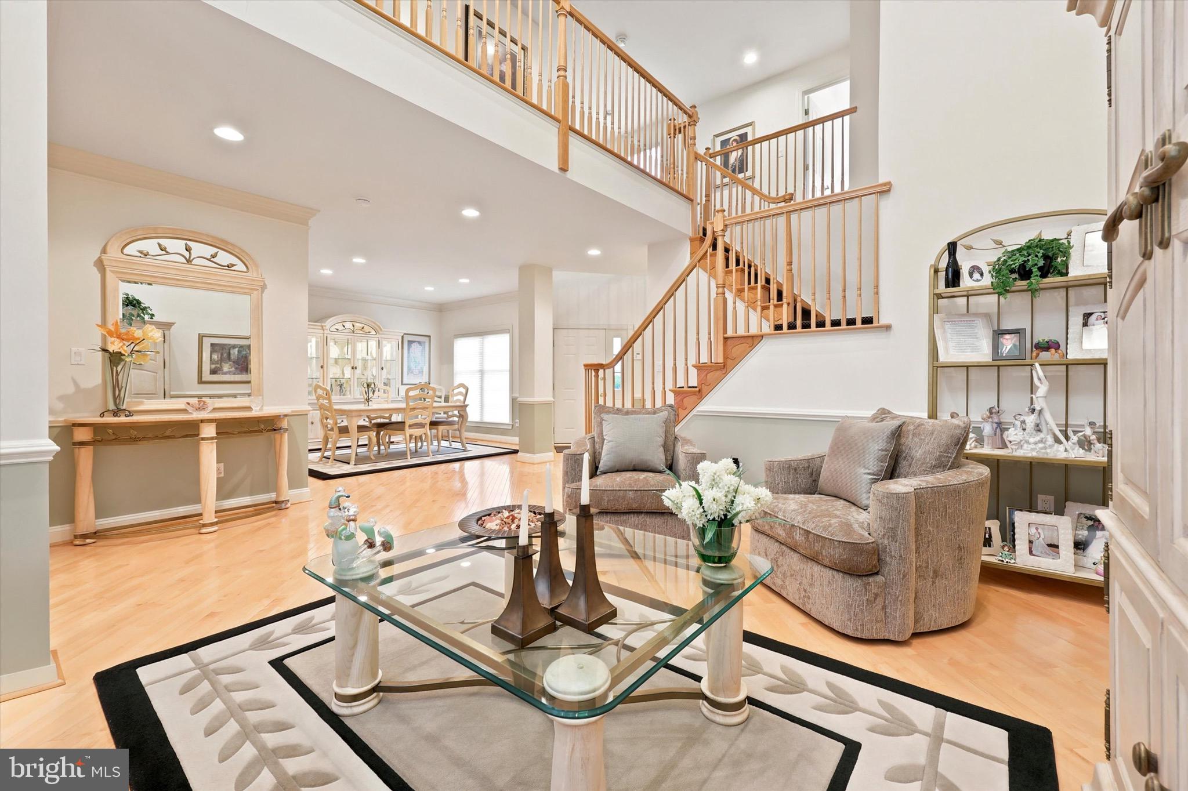
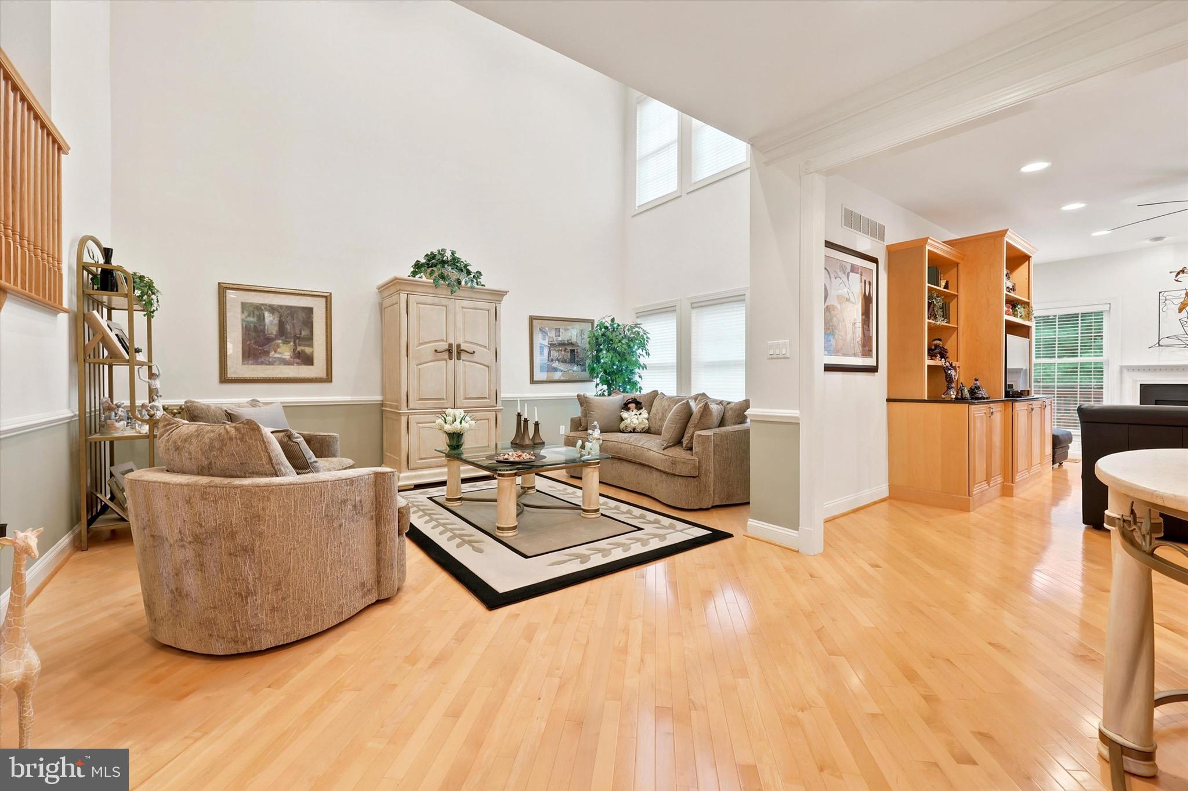
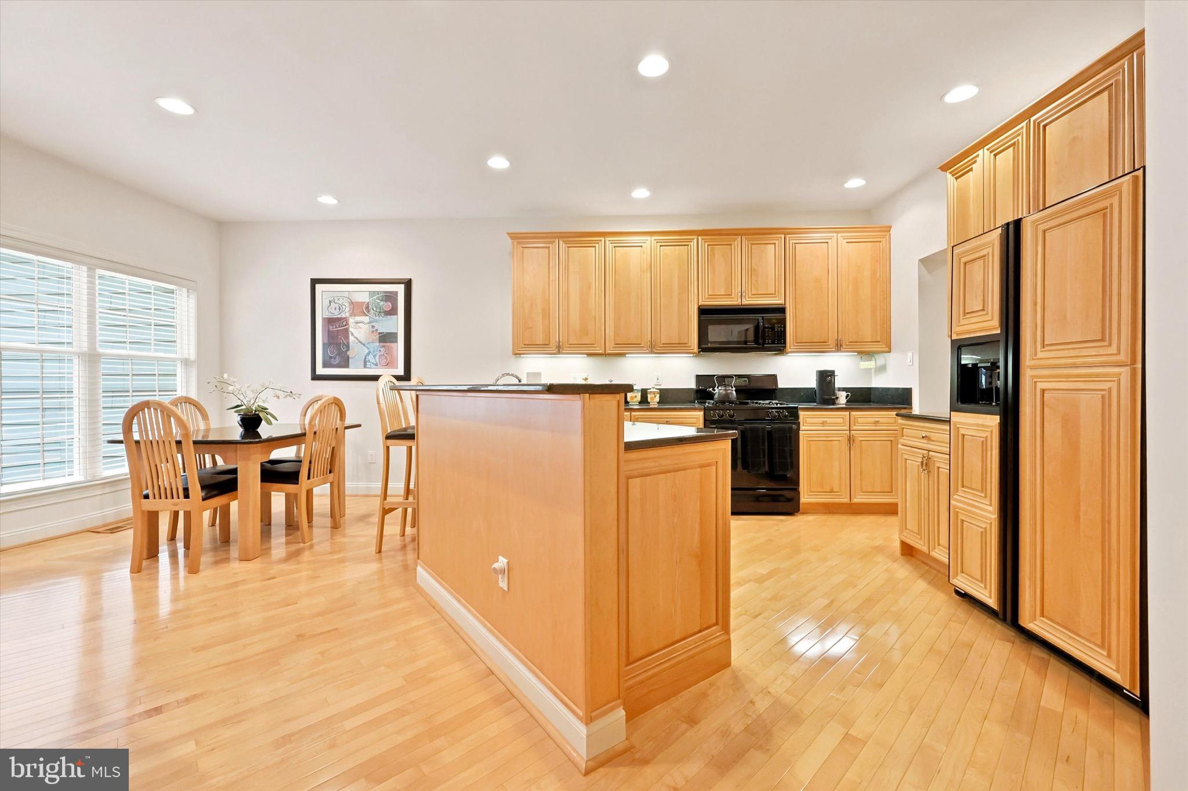
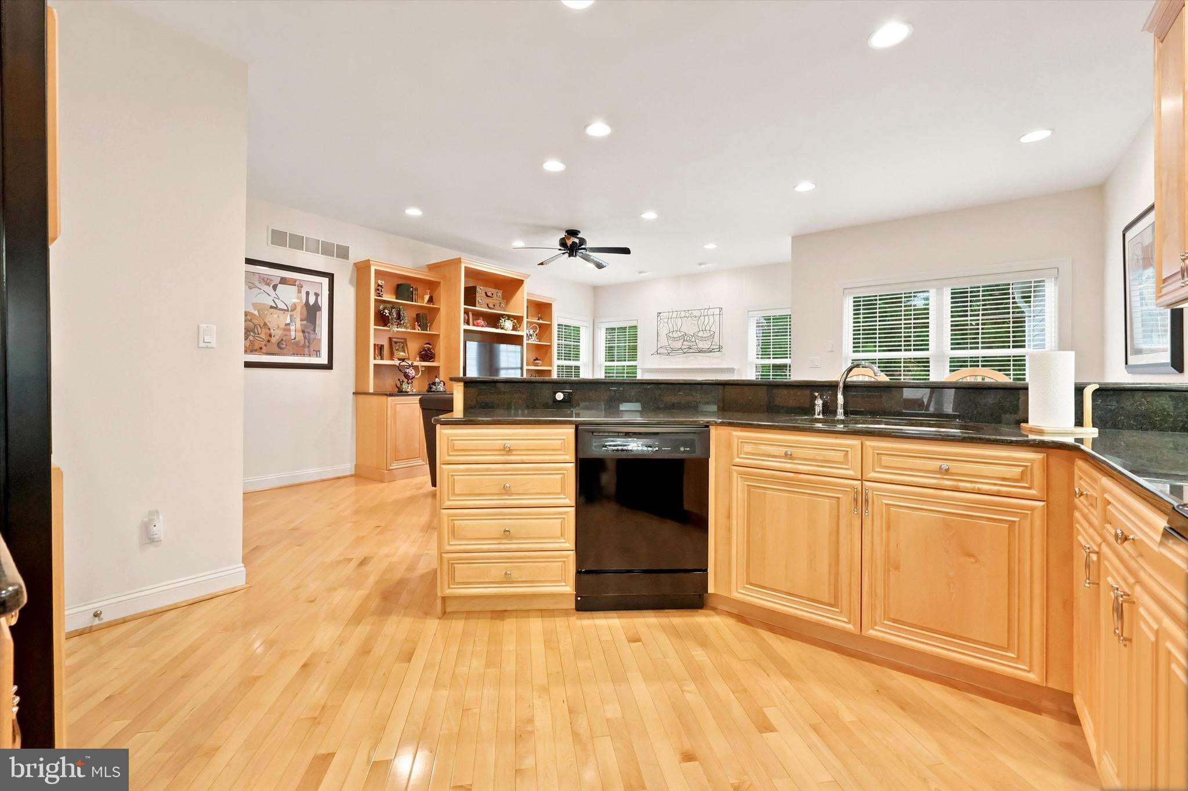
Move right in to this beautifully maintained carriage home in the highly sought-after Village of Birkdale within Blue Bell Country Club. Offering over three levels of thoughtfully designed living space, this elegant home combines comfort, style, and low-maintenance living in one of Blue Bell's most desirable neighborhoods. From the moment you enter, you'll appreciate the bright, open floor plan and premium hardwood flooring laid on the diagonal throughout the main level. A dramatic two-story living room with floor-to-ceiling windows fills the home with natural light, while the formal dining room creates the perfect setting for entertaining. The gourmet kitchen features granite countertops, abundant cabinetry, generous prep space, a pantry, and a sunny breakfast area overlooking the inviting family room. Anchored by a cozy gas fireplace and custom built-in wall unit, the family room opens to an oversized rear deck, offering a peaceful, private outdoor retreat ideal for relaxing or hosting guests. The main level also includes a convenient laundry room with cabinetry, a spacious pantry, powder room, and direct access to the attached two-car garage. Upstairs, the spacious primary suite is a true retreat, featuring two walk-in closets, a dressing vanity, and a luxurious en-suite bath complete with dual vanities, a soaking tub, and a separate stall shower. Two additional generously sized bedrooms and a full hall bath complete the second floor. The finished lower level provides exceptional flexibility with ample space for a media room, home gym, playroom, or office, along with abundant hidden storage. Additional highlights include…two zone heating and central air conditioning, expanded double size rear deck, underground sprinkler system, security system and no stucco plus much more! Residents enjoy resort-style amenities within walking distance, including swimming pools, tennis and pickleball courts, basketball courts, a fitness center, playground, community center, and year-round activities. Golf memberships are also available for an additional fee. Located in the award winning Wissahickon School District and just minutes from major highways, public transportation, exceptional shopping, dining, parks, and everything Blue Bell has to offer, this home delivers the perfect combination of luxury, convenience, and carefree living. Don’t miss out! Schedule your appointment today!
Save
Ask
Tour
Hide
Share
Listing Snapshot
Price
$775,000
Days On Site
44 Days
Bedrooms
3
Inside Area (SqFt)
3,632 sqft
Total Baths
3
Full Baths
2
Partial Baths
1
Lot Size
0.07 Acres
Year Built
1999
MLS® Number
PAMC2189428
Status
Pending
Property Tax
$9,572
HOA/Condo/Coop Fees
$443 monthly
Sq Ft Source
Estimated
Friends & Family
React
Comment
Invite
No Comments Yet
Did you know? You can invite friends and family to your search. They can join your search, rate and discuss listings with you.
Recent Activity
3 weeks ago
Status changed to Pending
3 weeks ago
Listing updated with changes from the MLS®
a month ago
Listing first seen on site
General Features
Acres
0.07
Attached Garage
Yes
Foundation
Concrete Perimeter
Garage
Yes
Garage Spaces
2
Levels
Three Or More
Parking
GarageInside EntranceAttached
Parking Spaces
2
Property Sub Type
Townhouse
Sewer
Public Sewer
Special Circumstances
Standard
SqFt Above
2882
SqFt Below
750
SqFt Total
3632
Style
Carriage House
Water Source
Public
Zoning
RESIDENTIAL
Interior Features
Appliances
Gas Water Heater
Basement
Finished
Cooling
Central AirGas
Fireplace
Yes
Fireplace Features
Gas
Fireplaces
1
Flooring
CarpetWoodHardwood
Heating
Natural GasForced Air
Interior
Eat-in KitchenCrown MoldingOpen FloorplanSoaking Tub



Did you know? You can invite friends and family to your search. They can join your search, rate and discuss listings with you.