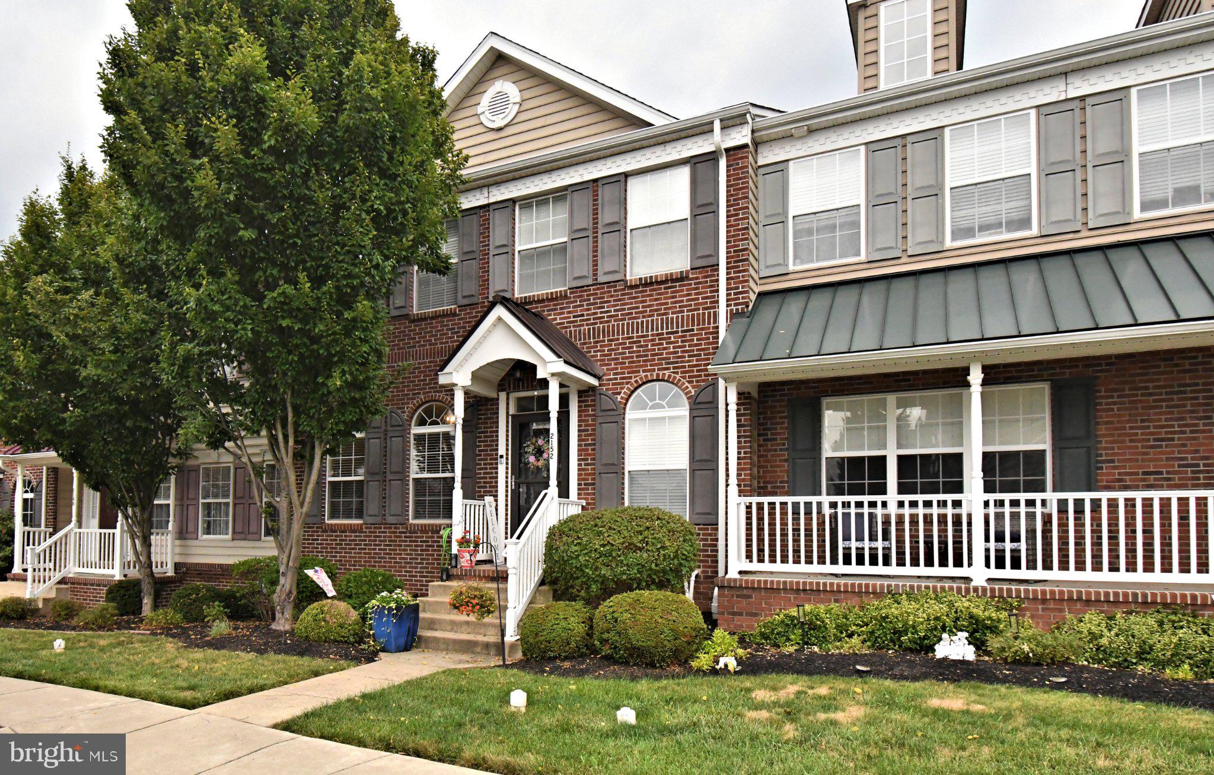
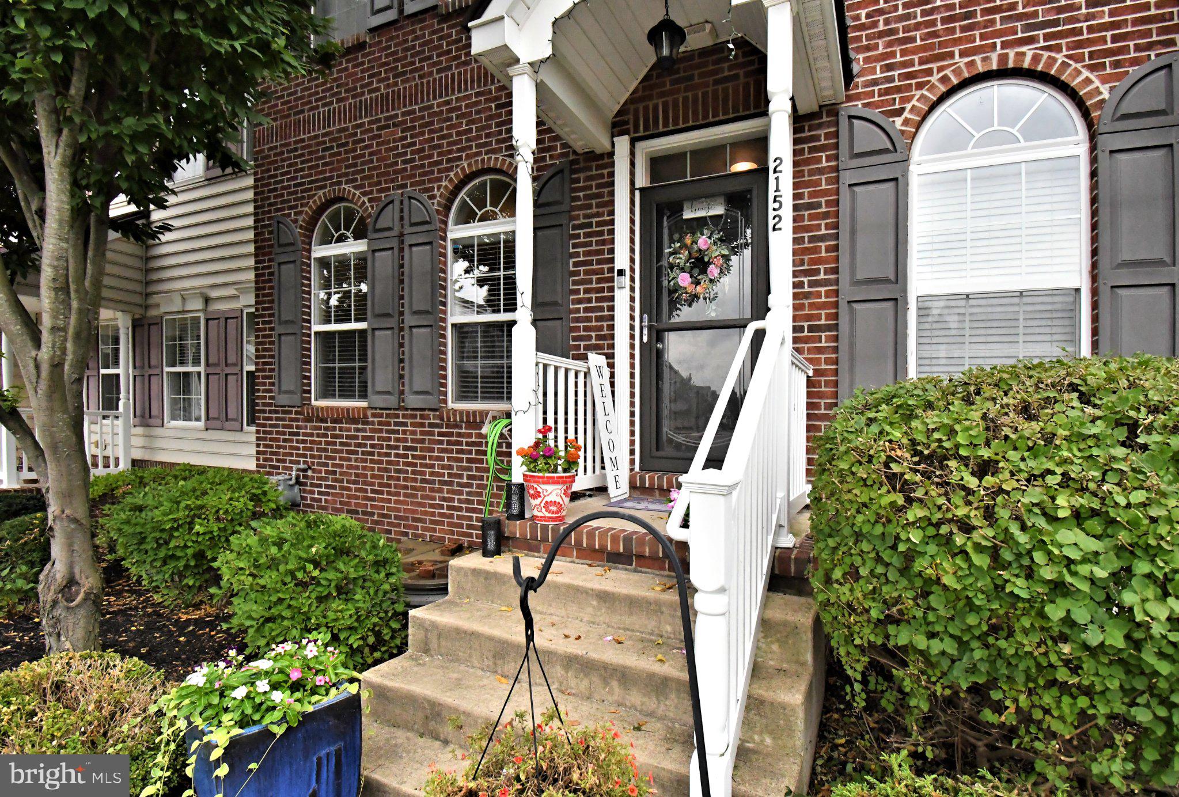
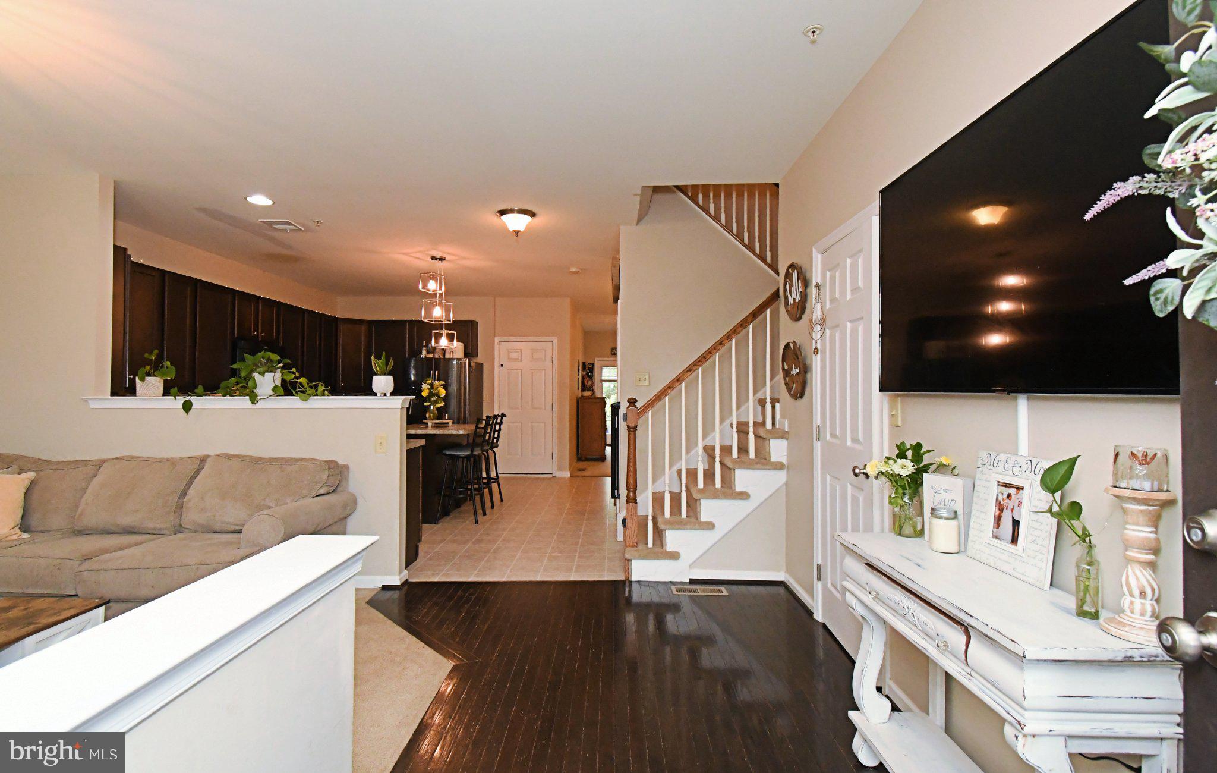
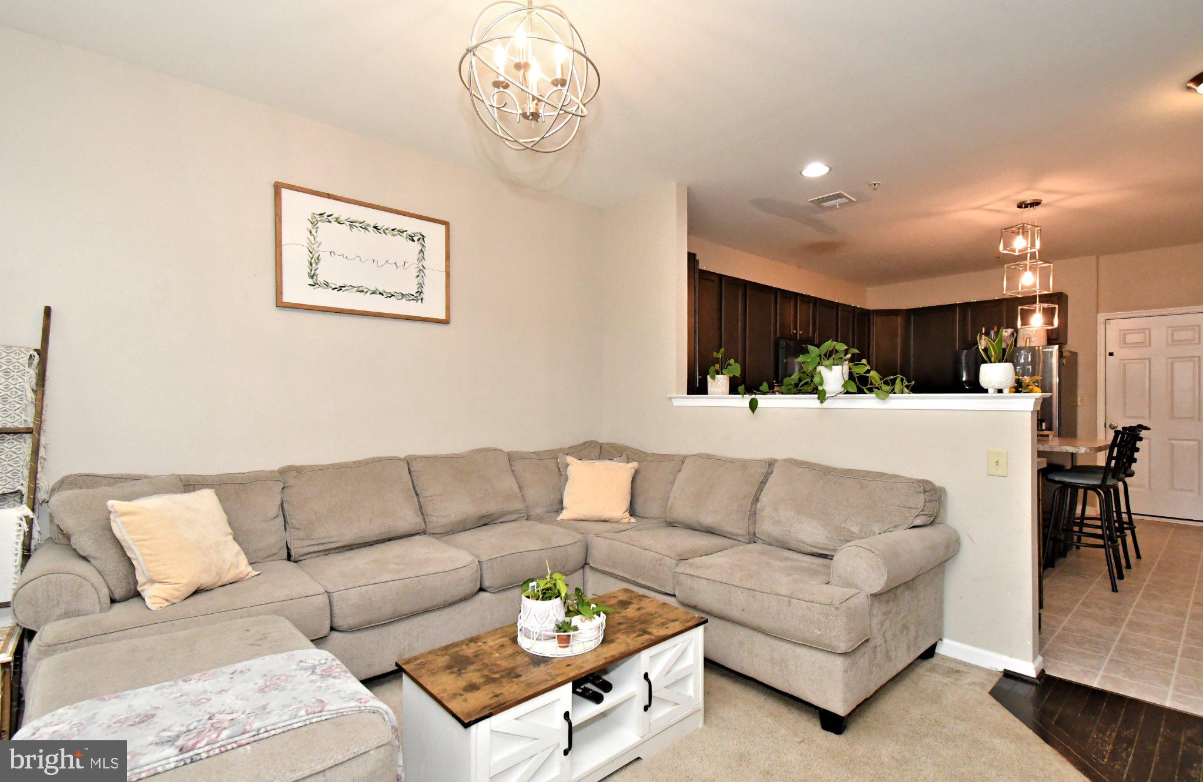
OPEN HOUSE ON SUNDAY FROM 12-2:00PM. Light refreshments will be served!! This terrific townhome welcomes you to 2152 Danville Drive in the NORTHGATE community offering a total of 2430 sq ft of beautifully designed living space, with 1980 sq ft above grade and 450sq ft below grade in the fully finished basement. This spacious home features 3 generously sized bedrooms, 3 full baths and 1 half bath, providing plenty of room for comfortable everyday living and entertaining. The open concept main level is filled with natural light and showcases hardwood floors, spacious living area and inviting kitchen that is sure to impress. The kitchen offers oversized center island and lots of counter space, abundant cabinets, a large pantry and dining area perfect for gatherings. Upstairs the spacious primary suite serves as a relaxing retreat with large walk-in closet and en-suite bath featuring a soaking tub, separate shower and double vanity. Two additional bedrooms share the full hall bath. Second floor laundry area makes everyday chores a breeze. The finished lower level provides valuable additional living space that can be used as a family room, fitness room and is ideal for guests as it has a full bath for convenience. There is also additional storage space in basement. Located in the heart of Pennsburg you'll enjoy the charm of a small -town setting while remaining just minutes from shopping, restaurants, parks, schools and everyday conveniences. Commuters will appreciate easy access to Routes 29, 663 and the Pennsylvania Turnpike making travel to the Lehigh Valley, Montgomery County and surrounding areas convenient. Be sure not to miss the opportunity to own this spacious, move-in-ready home that combines size, style and exceptional location.
Save
Ask
Tour
Hide
Share
Listing Snapshot
Price
$389,000
Days On Site
45 Days
Bedrooms
3
Inside Area (SqFt)
2,430 sqft
Total Baths
4
Full Baths
3
Partial Baths
1
Lot Size
0.03 Acres
Year Built
2013
MLS® Number
PAMC2189492
Status
Pending
Property Tax
$4,669
HOA/Condo/Coop Fees
$128 monthly
Sq Ft Source
Assessor
Friends & Family
React
Invite
Recent Activity
a month ago
Status changed to Pending
a month ago
Listing updated with changes from the MLS®
a month ago
Price changed to $389,000
2 months ago
Listing first seen on site
General Features
Acres
0.03
Attached Garage
Yes
Foundation
Concrete Perimeter
Garage
Yes
Garage Spaces
1
Levels
Two
Parking
Garage Door OpenerAsphaltOff StreetOn StreetPavedAlley AccessGarageCoveredInside EntranceAttached
Parking Spaces
1
Pets
Cats OKDogs OKNumber LimitYes
Property Sub Type
Townhouse
Sewer
Public Sewer
Special Circumstances
Standard
SqFt Above
1980
SqFt Below
450
SqFt Total
2430
Style
Colonial
Water Source
Public
Zoning
RESIDENTIAL
Interior Features
Appliances
RangeOvenGas RangeGas OvenCooktopGas Water HeaterBuilt-In RangeDishwasherDisposalDryerFreezerMicrowaveRange HoodRefrigeratorWasherWater Heater
Basement
FinishedFullInterior Entry
Cooling
Central AirCeiling Fan(s)Electric
Electric
200+ Amp Service
Flooring
LaminateCarpetWood
Heating
PropaneForced Air
Interior
Eat-in KitchenCeiling Fan(s)Kitchen IslandPantryWalk-In Closet(s)Open FloorplanSoaking Tub