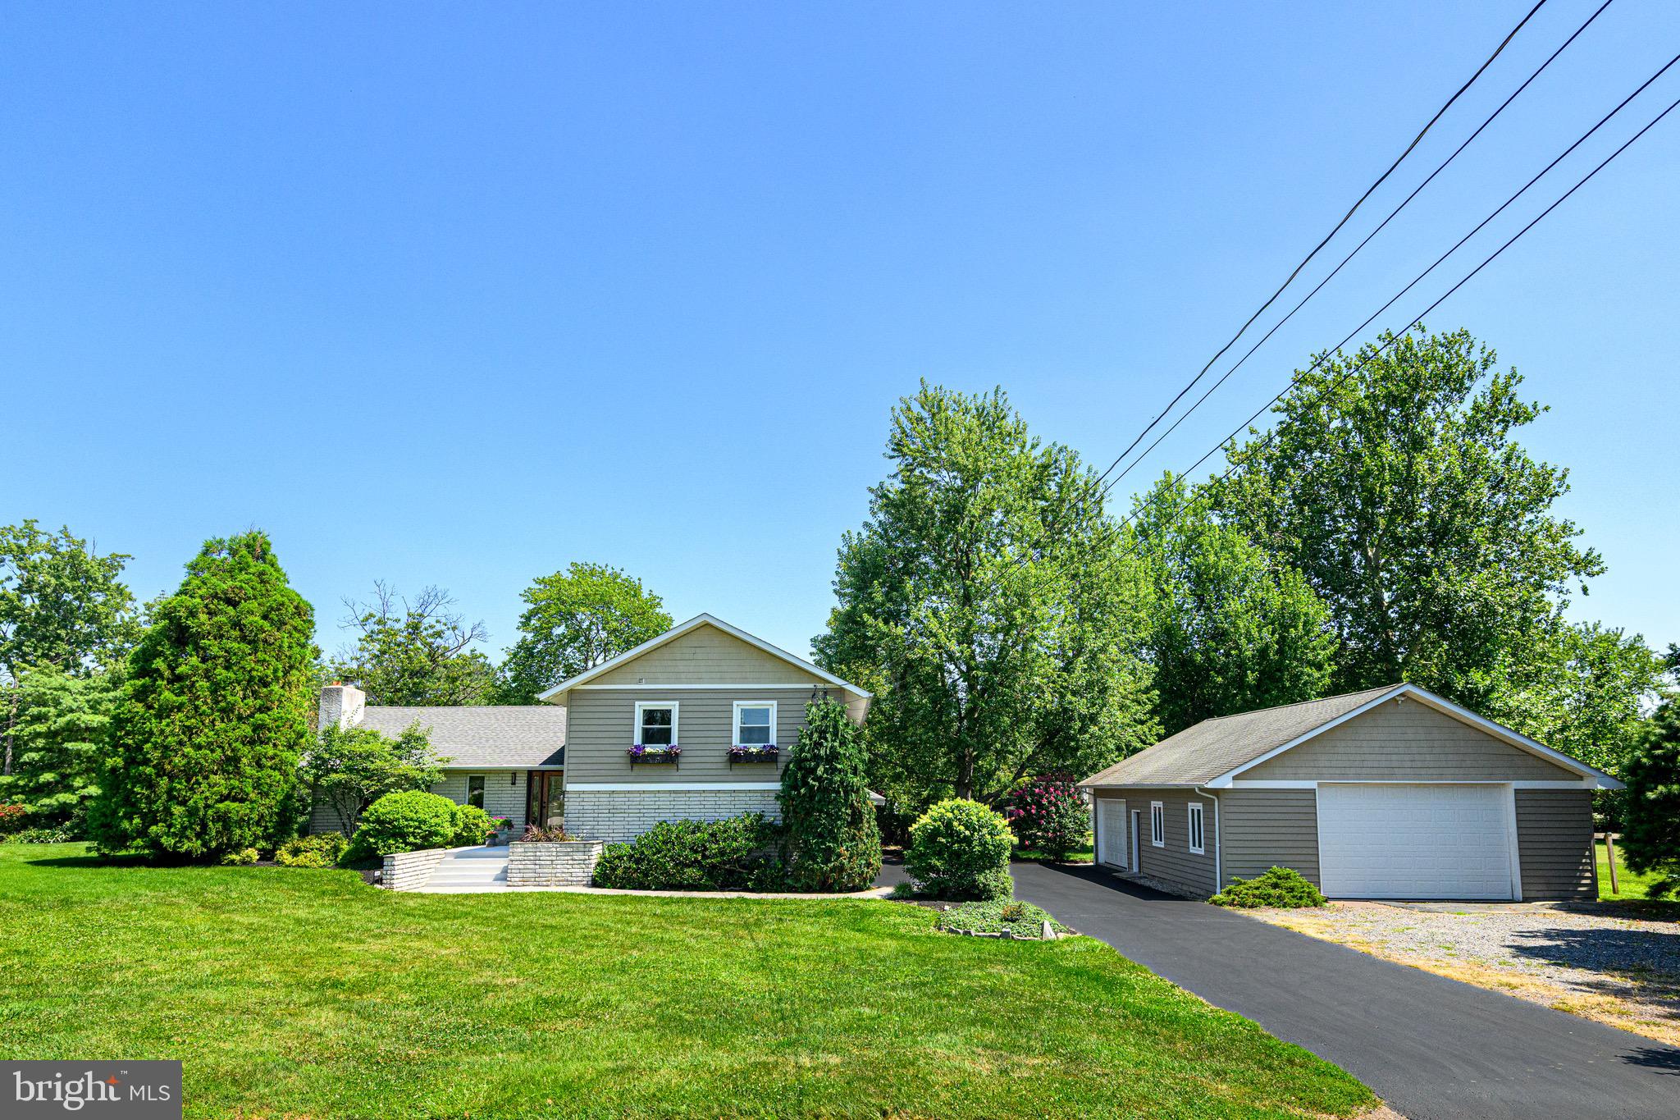
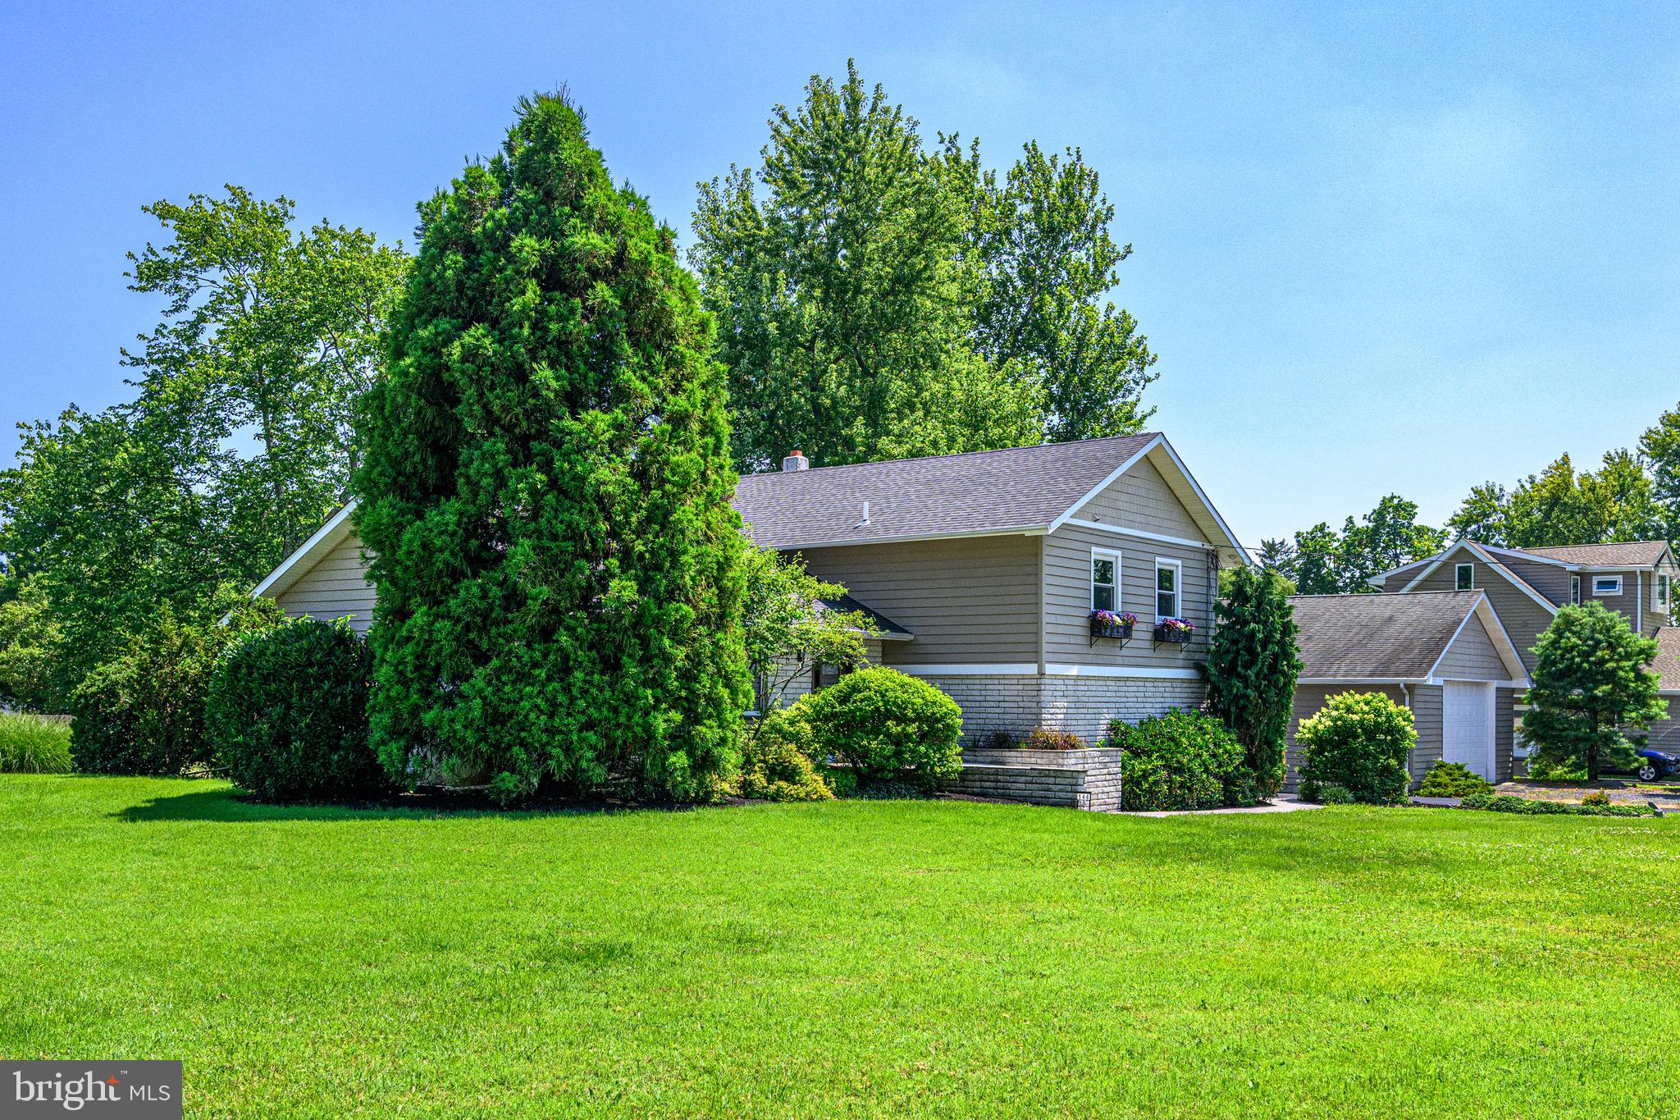
Welcome to this one-of-a-kind custom-built home in the highly desirable Methacton School District, tucked away in a quiet, established neighborhood just down the street from the elementary school and nearby park. This is not a pass-through neighborhood, creating a peaceful setting with very little traffic and many long-term homeowners who have called this community home for years.
And if you’re looking for incredible garage space, this property delivers! A detached four-car, 40’ x 30’ heated garage, built in 2005, is truly one of the highlights of this home. Whether you’re a car enthusiast, collector, hobbyist, contractor, or simply someone who needs extra space, the possibilities are endless. There’s plenty of room for your vehicles along with storage above, plus additional space that could be transformed into a private home office, yoga or fitness room, workshop, studio, or hobby space. There’s even an EV charger already installed for your electric vehicle. The expansive driveway offers parking for at least 10 cars, plus additional parking in front of the garage—making this property fantastic for entertaining and gatherings as well.
The home itself was custom built with quality in mind, including 2x6 construction and increased insulation in the walls and ceilings for added comfort and energy efficiency.
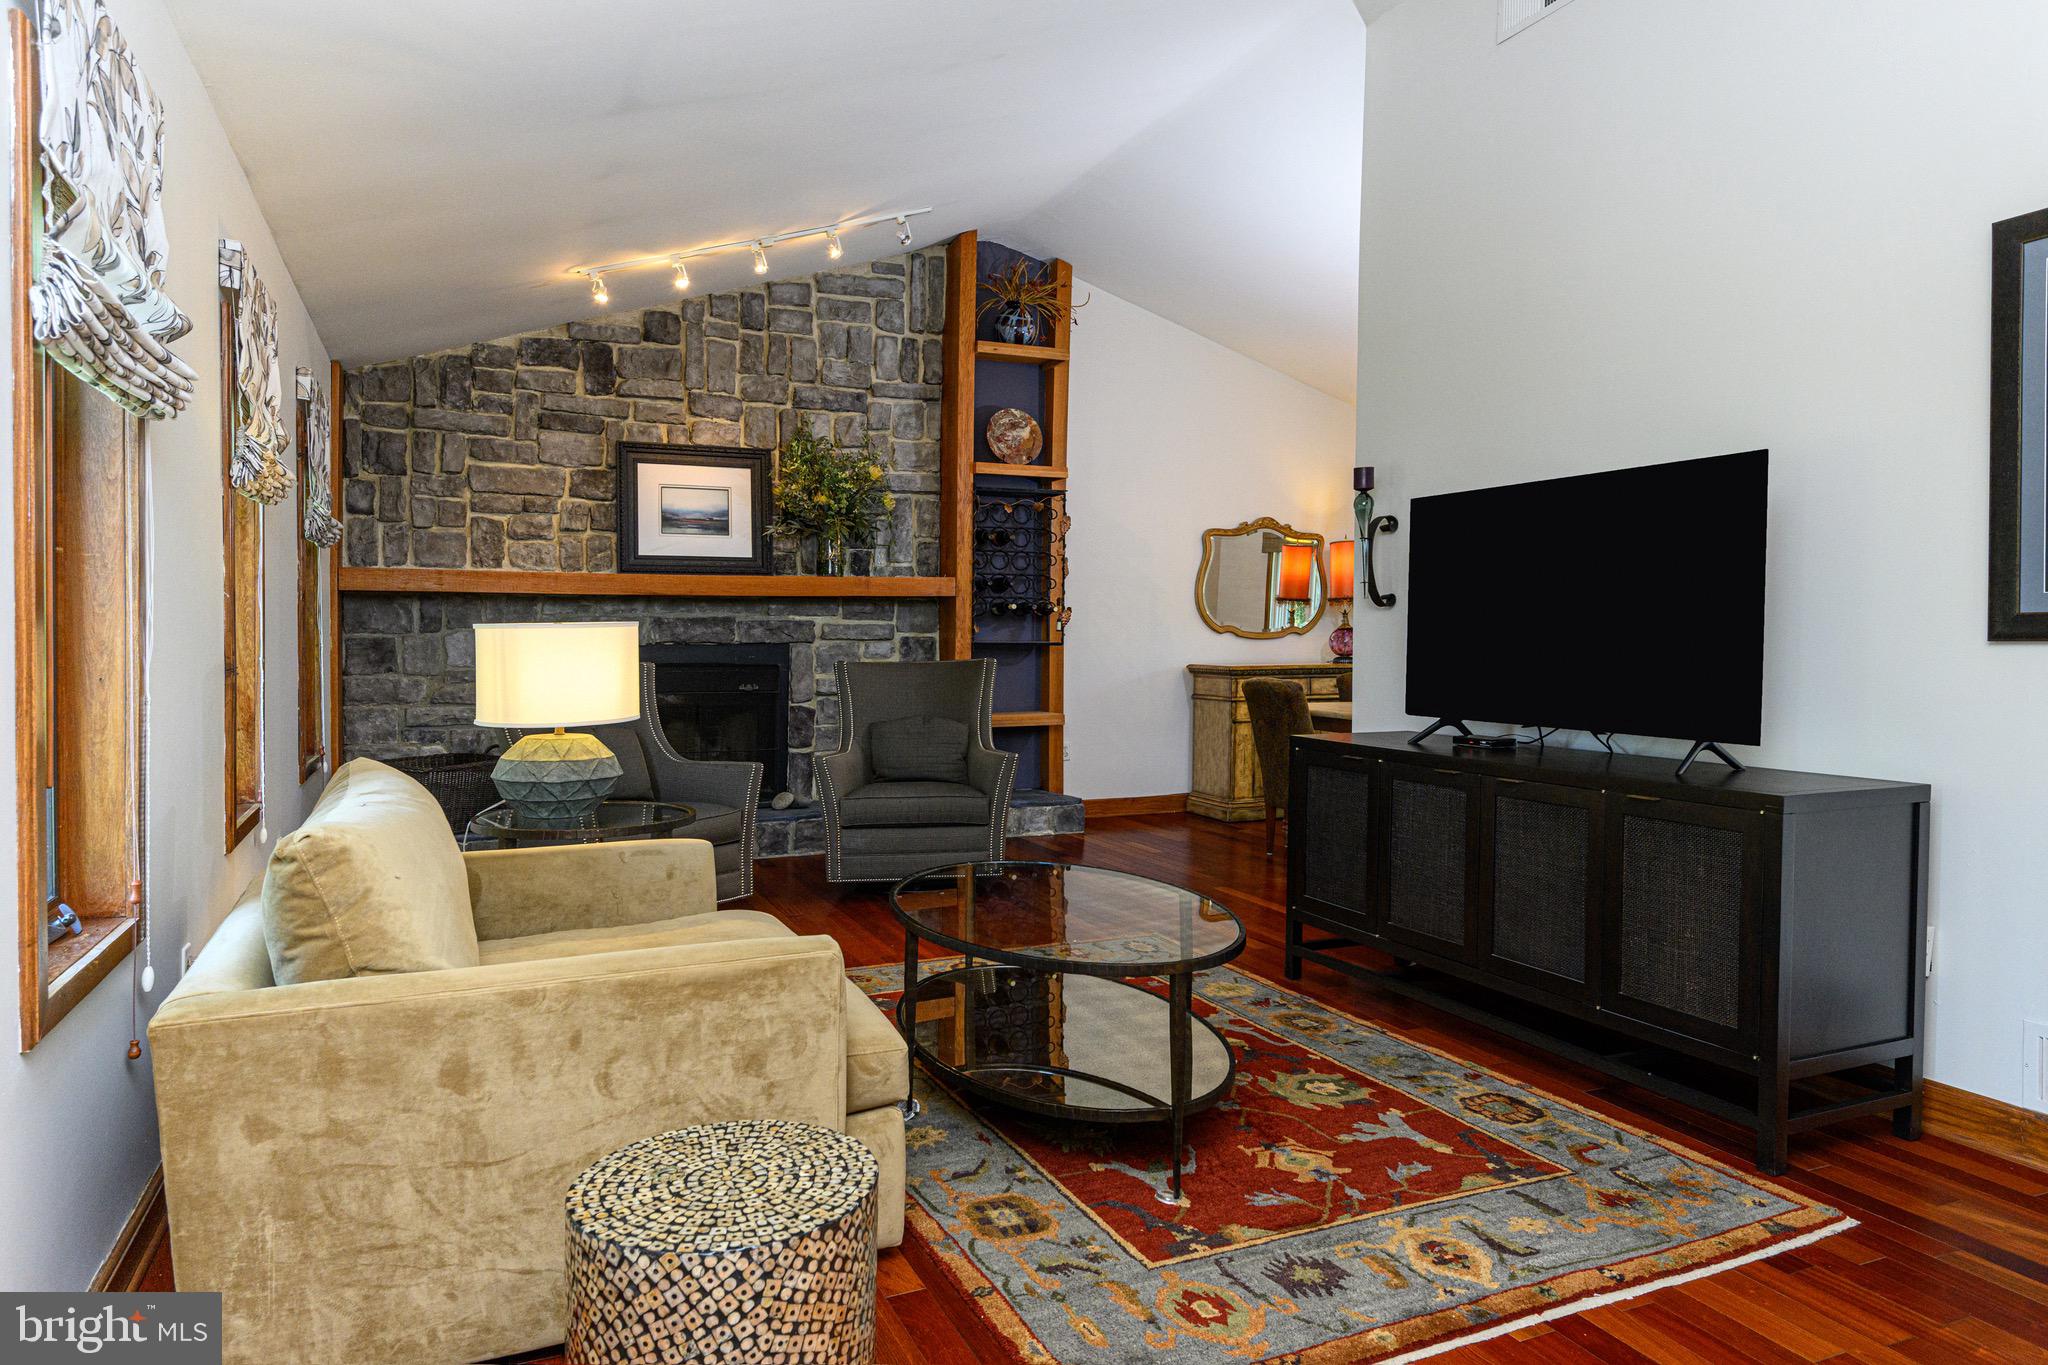
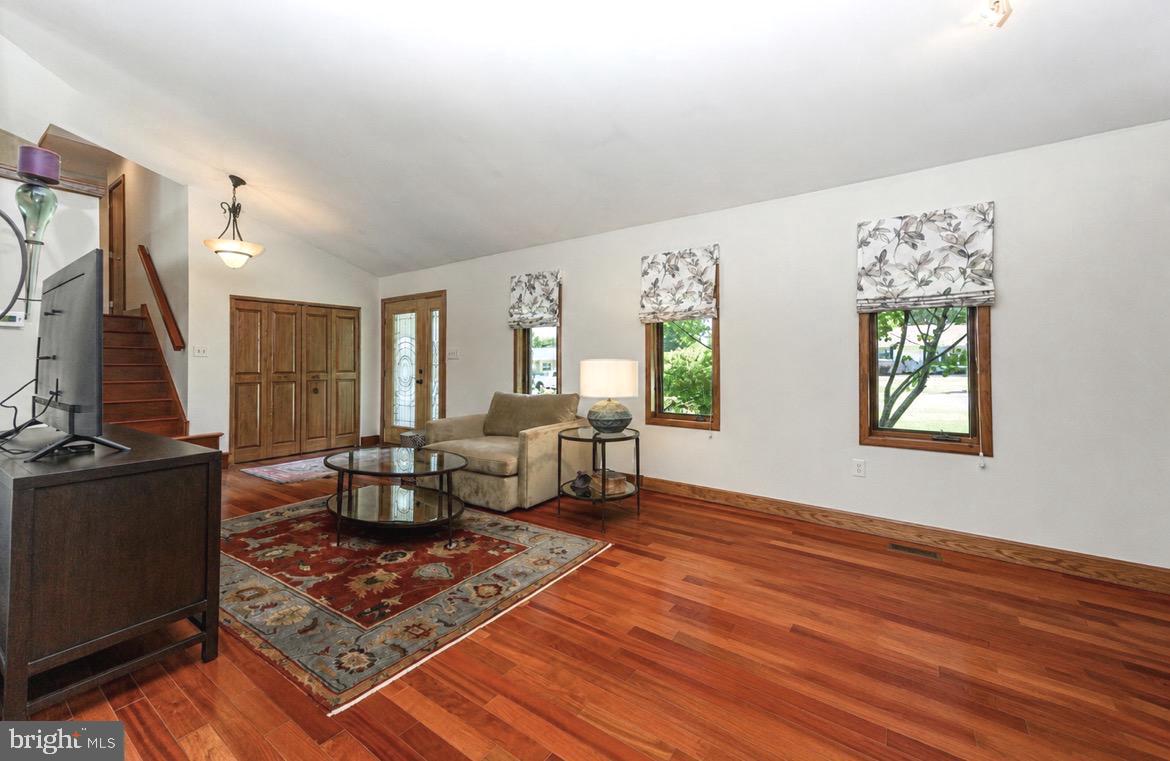
Inside, you’ll find a spacious great room showcasing beautiful solid Brazilian hardwood floors and a dramatic floor-to-ceiling stone fireplace. The kitchen features vaulted ceilings, skylights, and direct access to the large deck and backyard, while the adjoining dining room continues the beautiful Brazilian hardwood flooring.
The lower level offers even more living space with a tiled den featuring a wood-burning stove and sliding doors leading to the large patio and backyard. You’ll also find a separate laundry room and full bathroom with a tiled shower.
Upstairs are four bedrooms and two full bathrooms, with solid hickory hardwood flooring throughout the bedrooms and hallway. The spacious primary suite features an updated private bathroom with a tiled shower and dual shower heads, an oversized closet, and its own balcony overlooking the mature, beautifully landscaped backyard. The hall bathroom adds another special touch with radiant heated floors.
Another great feature is the approximately 25’ x 15’ bonus room with its own private entrance, providing even more flexibility as a home office, recreation room, gym, playroom, or potential in-law space.
The large basement houses the home’s mechanical systems while offering plenty of additional storage and future possibilities. The washer, dryer, and refrigerator are all included with the sale.
Located in Lower Providence Township, you’re close to major roadways, shopping, restaurants, and recreation while still enjoying the peaceful feel of an established neighborhood. Valley Forge National Historical Park, Skippack Village, King of Prussia, and the Schuylkill River Trail are all just minutes away.
Between the custom construction, beautiful hardwood floors, flexible living spaces, quiet neighborhood, incredible parking, and exceptional four-car detached garage, this is a property that truly stands apart from the rest. Come see all the possibilities this home has to offer!
Save
Ask
Tour
Hide
Share
Listing Snapshot
Price
$729,900
Days On Site
84 Days
Bedrooms
4
Inside Area (SqFt)
2,381 sqft
Total Baths
3
Full Baths
3
Partial Baths
N/A
Lot Size
0.64 Acres
Year Built
1994
MLS Number
PAMC2189542
Status
Active Under Contract
Property Tax
$9,713
HOA/Condo/Coop Fees
N/A
Sq Ft Source
Estimated
Friends & Family
React
Comment
Invite
No Comments Yet
Did you know? You can invite friends and family to your search. They can join your search, rate and discuss listings with you.
Recent Activity
6 days ago
Listing updated with changes from the MLS
2 months ago
Status changed to Active Under Contract
3 months ago
Listing first seen on site
General Features
Acres
0.64
Foundation
Concrete Perimeter
Garage
Yes
Garage Spaces
3
Levels
Two
Parking
Garage Door OpenerOff StreetGarageDrivewayDetached
Parking Spaces
7
Property Sub Type
Single Family Residence
Sewer
Public Sewer
Special Circumstances
Standard
SqFt Above
2381
SqFt Total
2381
Style
Colonial
Utilities
Cable AvailableSewer AvailableWater AvailableElectricity Available
Water Source
Public
Zoning
R
Interior Features
Appliances
OvenElectric Water HeaterCooktopDishwasherDryerRefrigeratorWasherWater HeaterMicrowave
Basement
Cooling
Central AirCeiling Fan(s)Electric
Fireplace
Yes
Fireplace Features
Wood BurningStone
Fireplaces
1
Flooring
LaminateCarpetWoodCeramic TileHardwood
Heating
OilBaseboard
Interior
Ceiling Fan(s)PantryRecessed LightingBuilt-in Features



Did you know? You can invite friends and family to your search. They can join your search, rate and discuss listings with you.