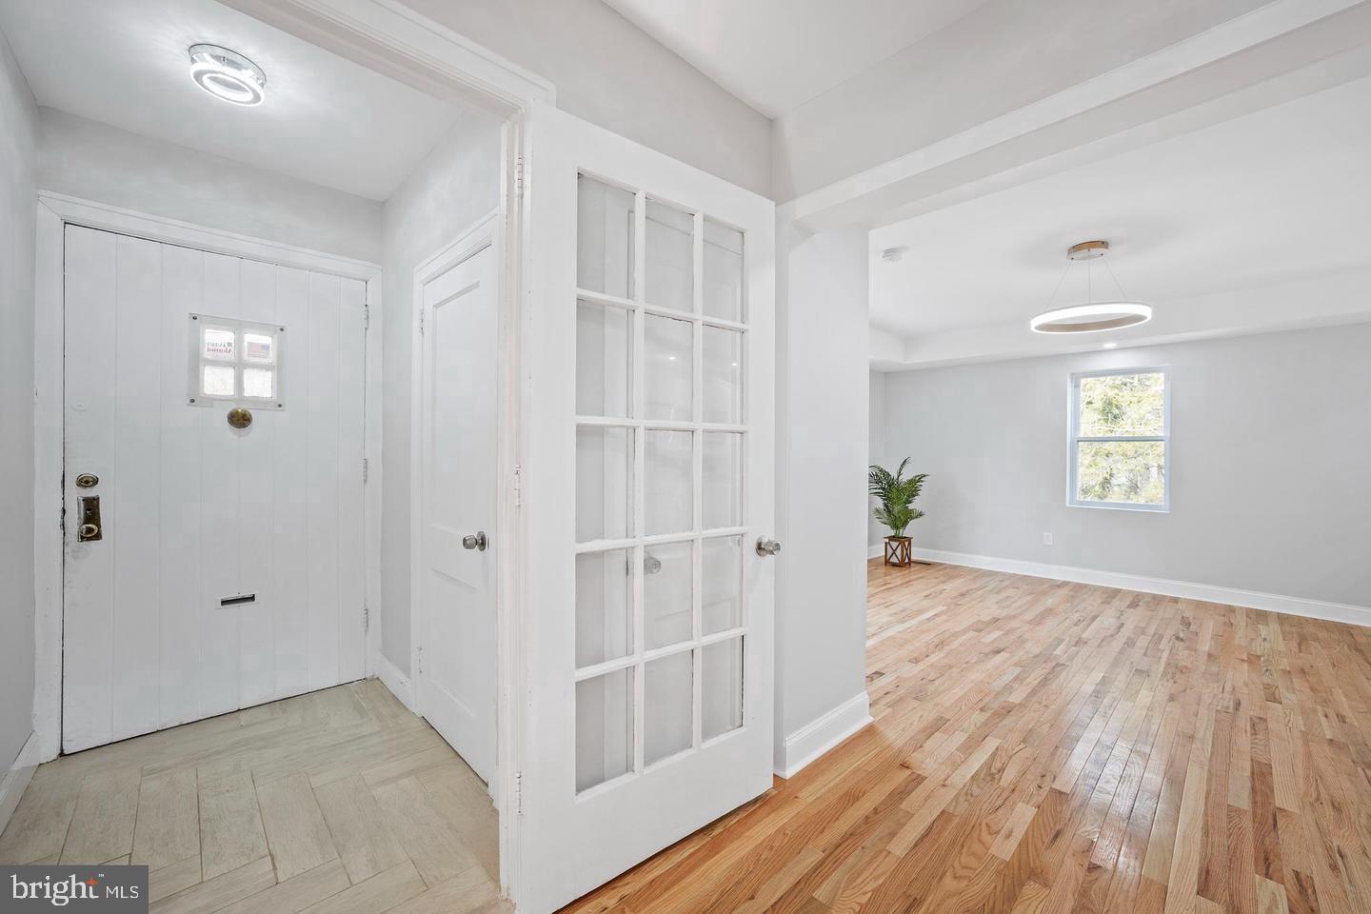
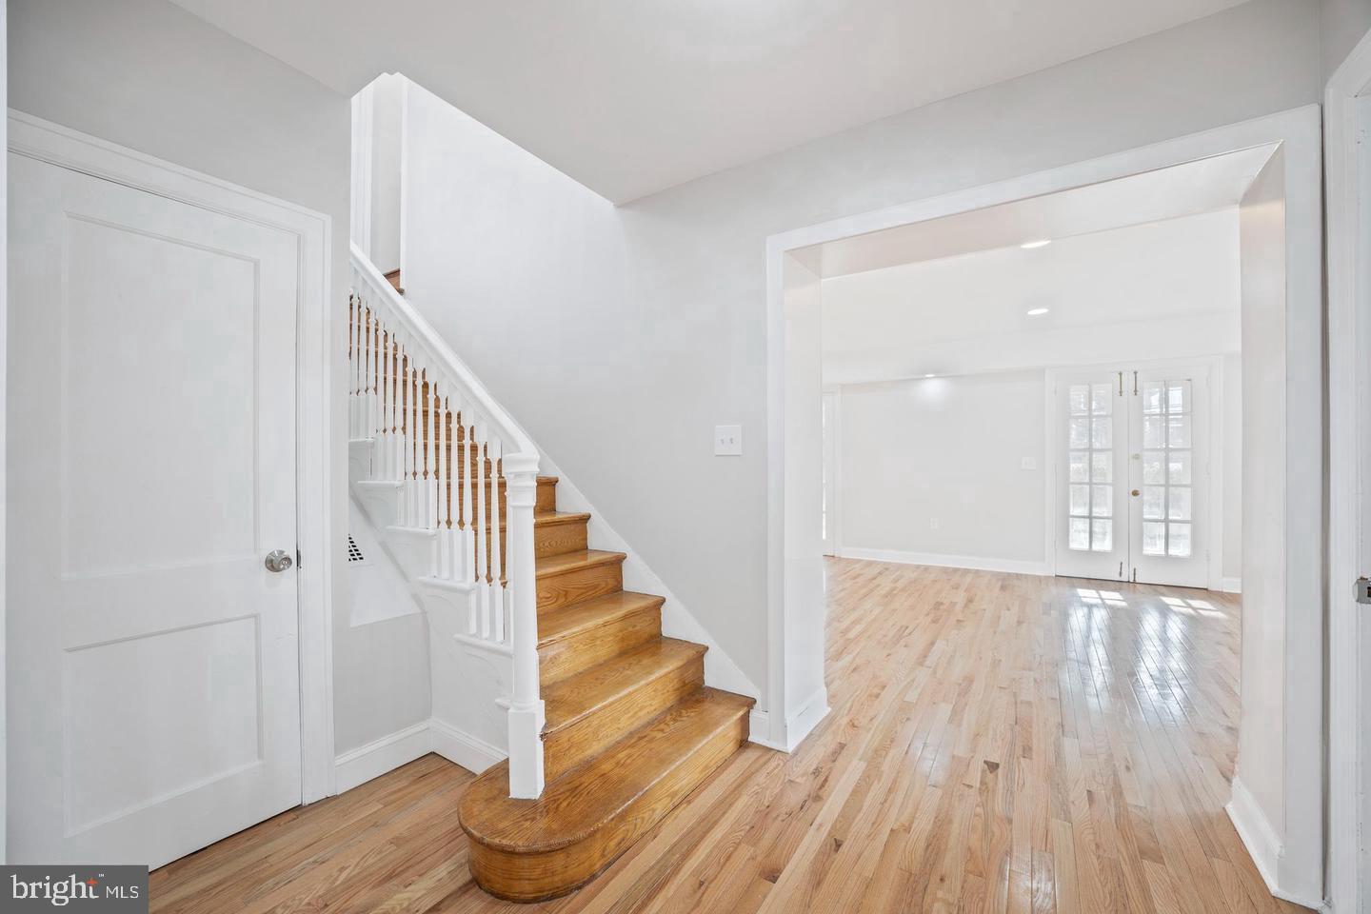
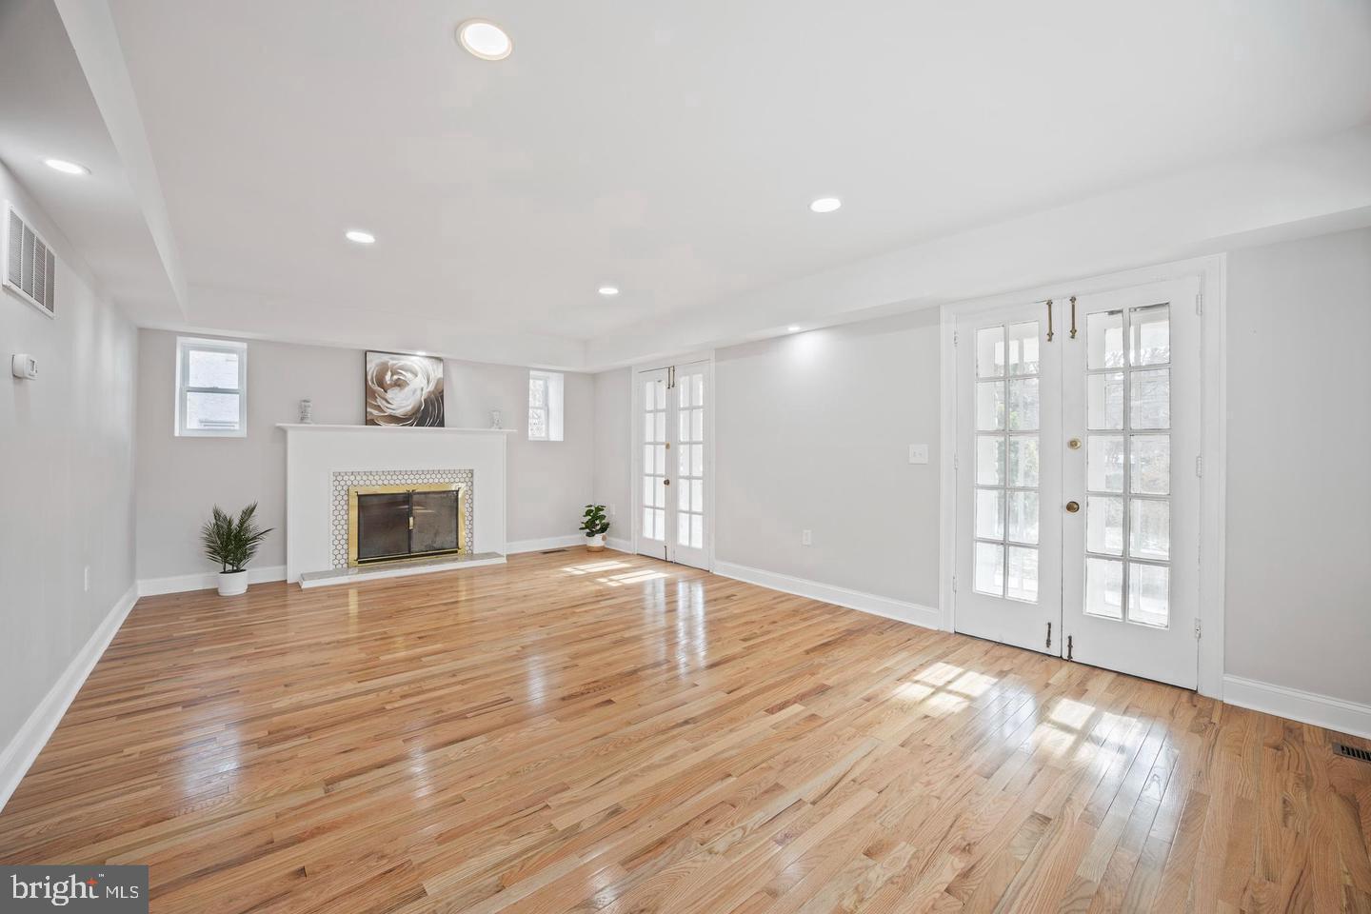
Wow! Beautifully renovated Classic English Tudor located closed to the Library, Shopping, Schools and the Train! This home offers the charm of yesteryear and the modern conveniences of today. It has been renovated with attention to detail. Spacious living room with wood burning fireplace, hardwood floors and French doors overlooking the covered front patio offers a great space to entertain.
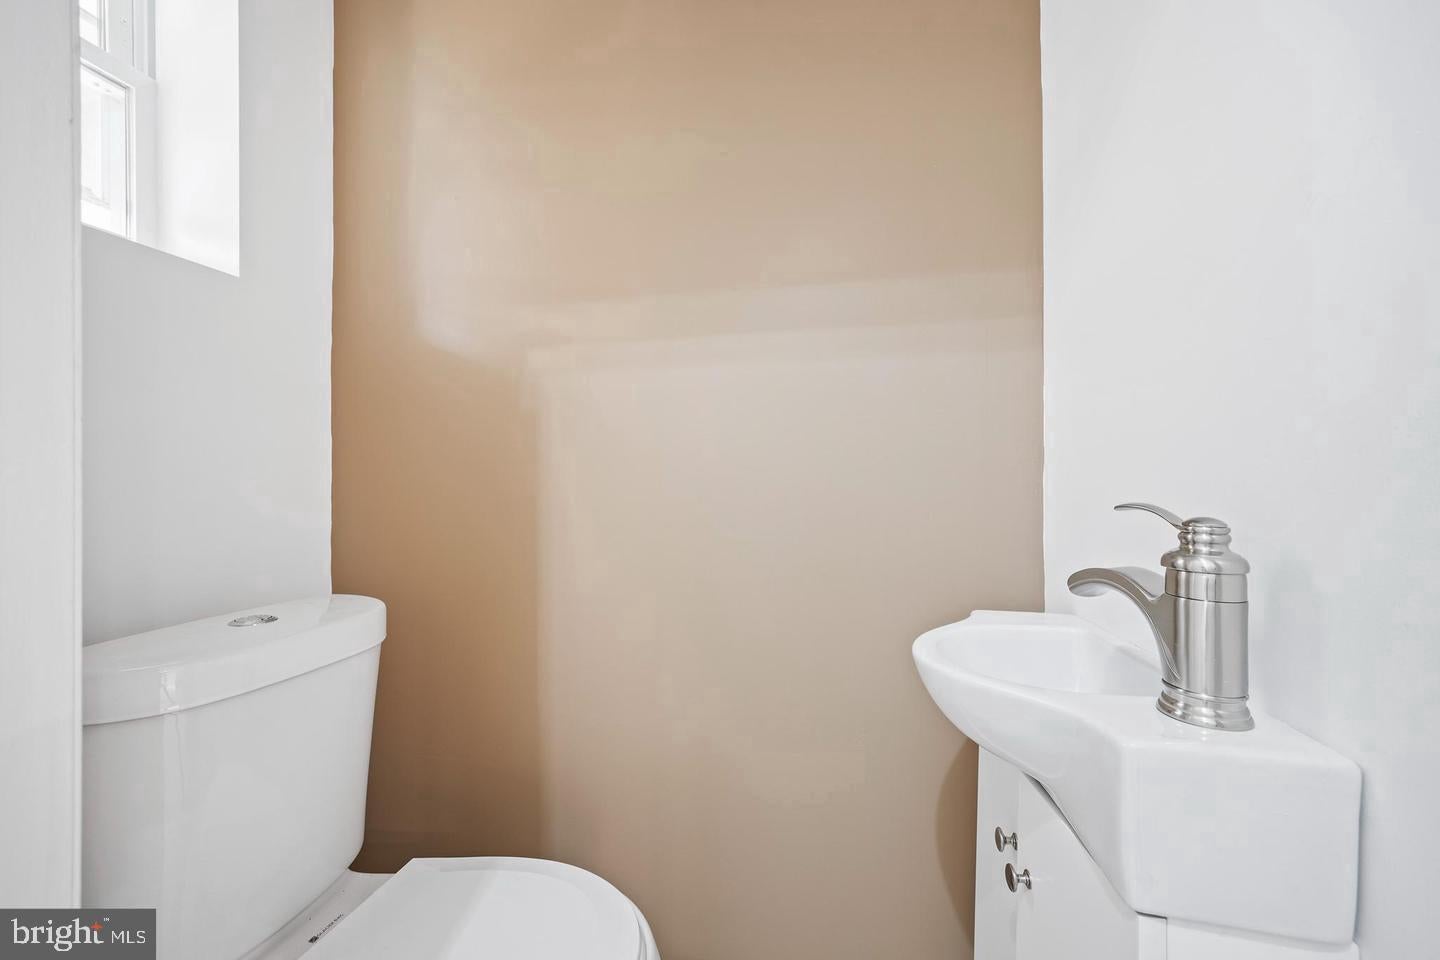
Don't miss the gourmet kitchen with plenty of cabinetry, quartz counter top, breakfast bar, tiled backsplash and stainless appliances. You will love entertaining and hosting holidays! Convenient first floor powder room. Relax in the oversized living room with fireplace and French doors that lead out to the patio. On the second floor you will find 2 Master Suites with ensuite bathrooms and plenty of closet space! Both rooms are spacious and offer lovely renovated bathrooms allowing you the spa like feeling in the comfort of your home! Additional two bedrooms and hall bathroom. Upstairs find yet another bedroom and bathroom with additional bonus/storage room. Don't miss the partially finished lower level with powder room and exterior exit. Rear grounds provide plenty of space for those summer BBQ's, 2 Car Attached Garage and rear parking. Come see what Elkins Park has to offer! We are conveniently located to the train with a quick commute to Center City, 309, Turnpike area Schools and Universities. 5 min walk to the EP train station, playground, library and area shopping, bakery, coffee and bookstore!
Save
Ask
Tour
Hide
Share
Listing Snapshot
Price
$4,000
Days On Site
63 Days
Bedrooms
5
Inside Area (SqFt)
2,691 sqft
Total Baths
6
Full Baths
4
Partial Baths
2
Lot Size
0.27 Acres
Year Built
1929
MLS® Number
PAMC2189724
Status
Active
Property Tax
N/A
HOA/Condo/Coop Fees
N/A
Sq Ft Source
Estimated
Friends & Family
React
Invite
Recent Activity
2 days ago
Price changed to $4,000
2 days ago
Listing updated with changes from the MLS®
2 months ago
Listing first seen on site
General Features
Acres
0.27
Attached Garage
Yes
Available on
2026-08-28
Cross Street
Stahr
Foundation
Block
Garage
Yes
Garage Spaces
2
Levels
Three Or More
Parking
Garage Door OpenerGarageDrivewayAttached
Parking Spaces
6
Pets
Yes
Property Sub Type
Single Family Residence
Sewer
Public Sewer
SqFt Above
2691
SqFt Total
2691
Style
Colonial
Utilities
Natural Gas AvailableElectricity Available
Water Source
Public
Zoning
RESIDENTIAL
Interior Features
Appliances
OvenGas RangeGas OvenCooktopElectric Water HeaterStainless Steel Appliance(s)RefrigeratorWasherWater HeaterMicrowaveDryerDisposalDishwasher
Cooling
Central AirElectric
Fireplace
Yes
Fireplace Features
Wood Burning
Fireplaces
1
Flooring
WoodHardwoodCeramic Tile
Furnished
Unfurnished
Heating
Natural GasForced Air
Interior
Eat-in KitchenRecessed LightingKitchen IslandWalk-In Closet(s)Built-in Features