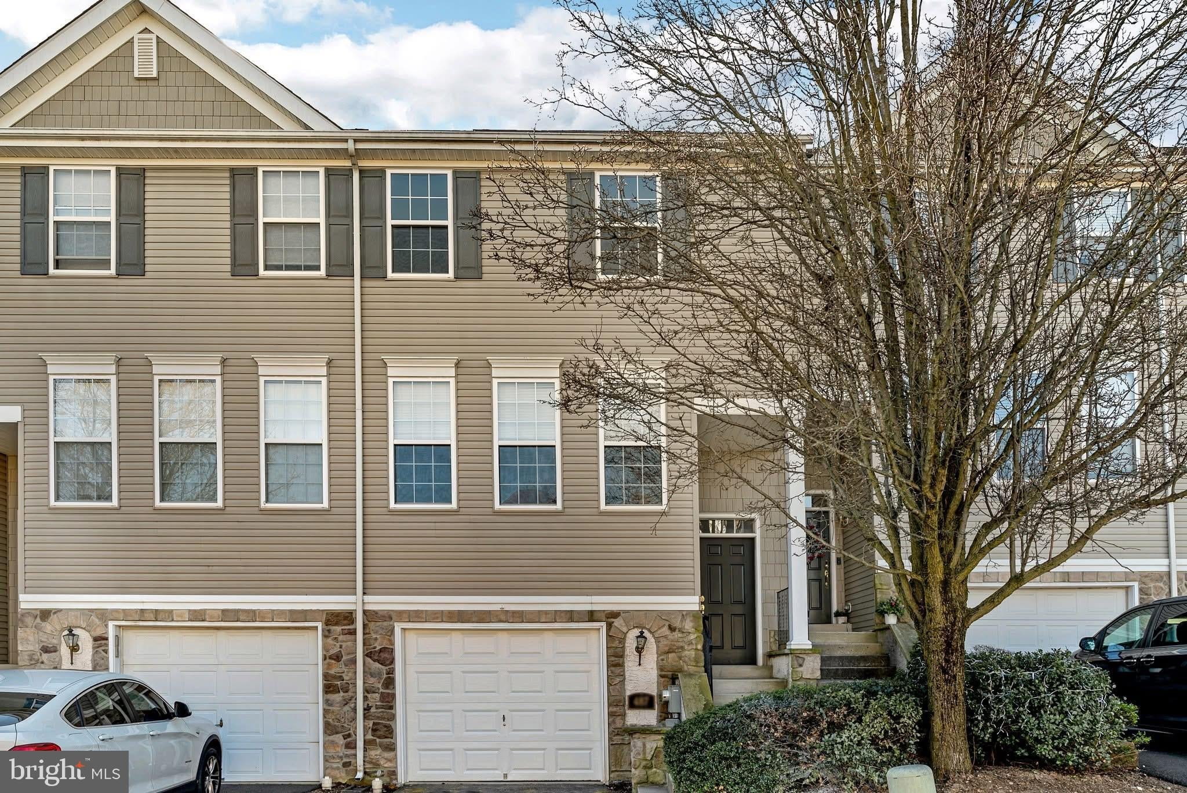
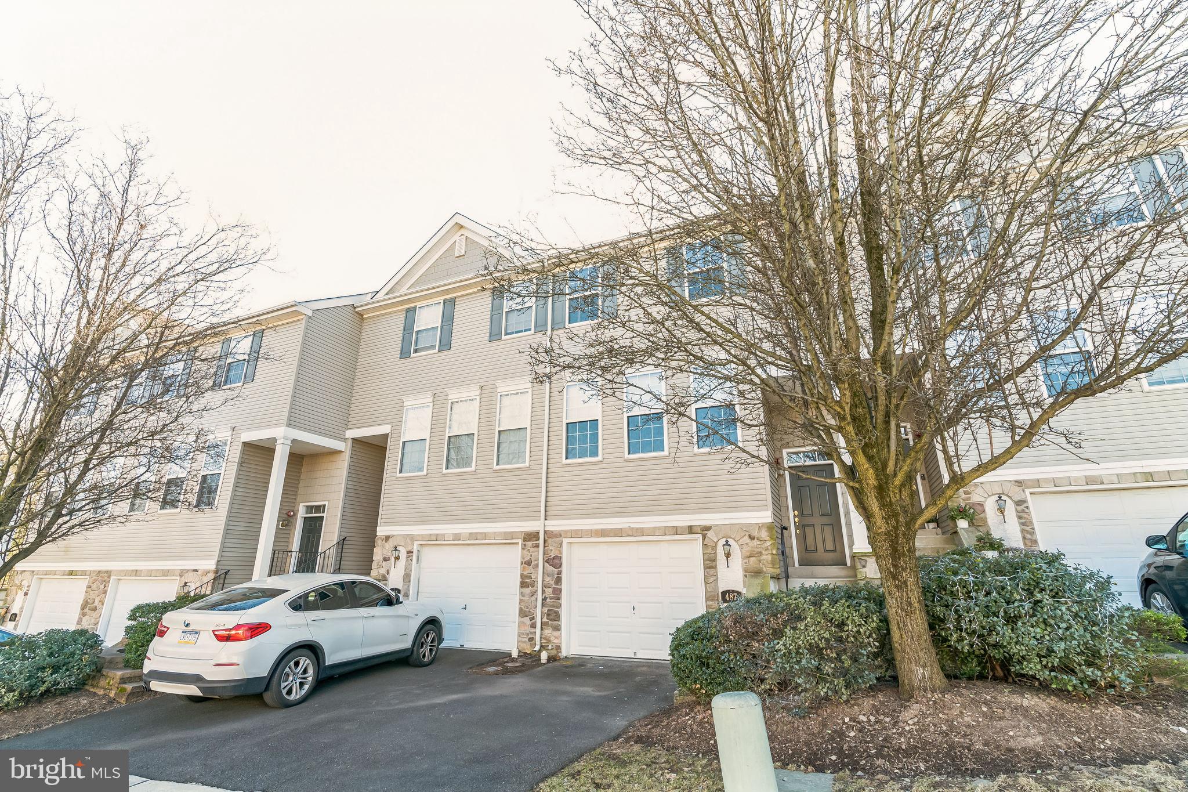
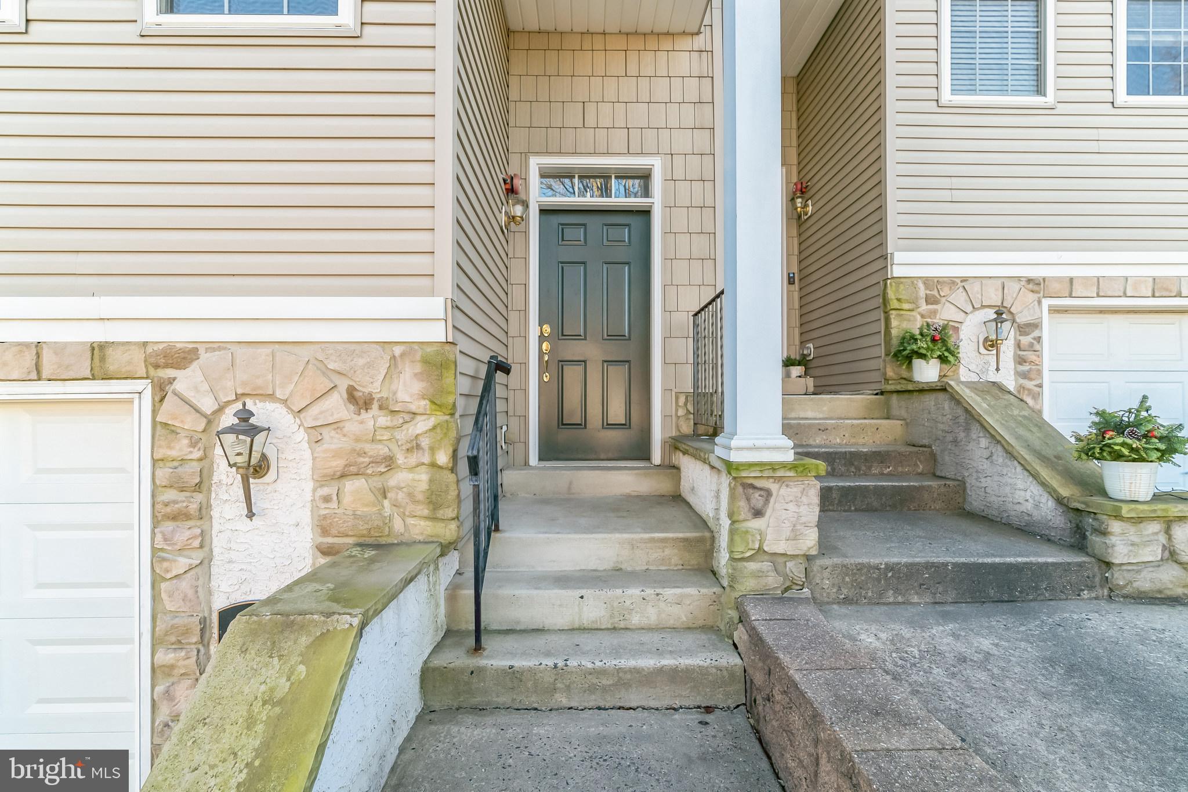
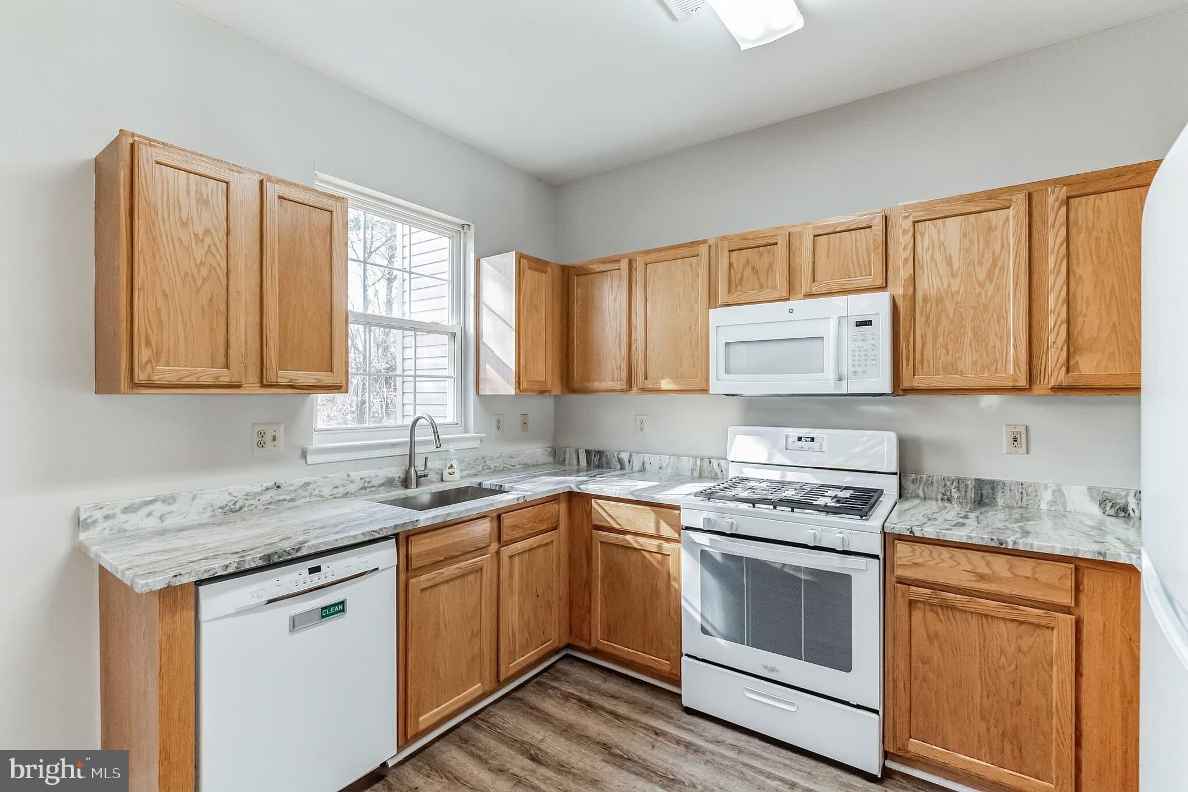
Beautiful town-home offers three bedrooms plus two and a half baths located in Garrison Greene of Fort Washington. Spacious living room with hardwood flooring and triple windows for natural sunlight. Separate dining room area. Kitchen offers loads of cabinet storage, new granite counter tops, gas cooking, separate eating area, and sliding glass door leading to new rear deck. Main bedroom offers walk-in closet and completely renovated master bath with walk in shower and frameless glass door. Two additional bedrooms with ample closet storage and newly renovated hall bath with tile surround shower and 36" vanity. Newer flooring throughout. 2nd Floor laundry. There is a one car garage with inside access. Finished basement adds additional living space for office, entertainment room, or playroom. Conveniently located walking distance to the train station, PA turnpike interchange, and route 309. You can't ask for a better location to live, work, and play. Listing broker is one of the owners of the property.
Save
Ask
Tour
Hide
Share
Listing Snapshot
Price
$2,750
Days On Site
83 Days
Bedrooms
3
Inside Area (SqFt)
1,752 sqft
Total Baths
3
Full Baths
2
Partial Baths
1
Lot Size
0.04 Acres
Year Built
2002
MLS Number
PAMC2189736
Status
Pending
Property Tax
N/A
HOA/Condo/Coop Fees
N/A
Sq Ft Source
Assessor
Friends & Family
React
Comment
Invite
No Comments Yet
Did you know? You can invite friends and family to your search. They can join your search, rate and discuss listings with you.
Recent Activity
a week ago
Status changed to Pending
a week ago
Listing updated with changes from the MLS
a month ago
Price changed to $2,750
3 months ago
Listing first seen on site
General Features
Acres
0.04
Available on
2026-10-01
Foundation
Concrete Perimeter
Levels
Three Or More
Parking
Parking Lot
Pets
Dogs OKYes
Property Sub Type
Townhouse
Sewer
Public Sewer
SqFt Above
1410
SqFt Below
342
SqFt Total
1752
Style
Traditional
Water Source
Public
Zoning
RESIDENTIAL
Interior Features
Appliances
Gas RangeGas OvenGas Water HeaterDishwasherRefrigeratorWasherDryer
Basement
Finished
Cooling
Central AirCeiling Fan(s)Gas
Flooring
CarpetWood
Heating
Natural GasCentral
Interior
Eat-in KitchenCeiling Fan(s)
Laundry Features
Upper Level
Main Level Bedrooms
3
Save
Ask
Tour
Hide
Share
Exterior Features
Construction Details
Vinyl Siding
Pool Features
None
Community Features
Association Fee Frequency
Annually
Community Features
Sidewalks
MLS Area
Whitemarsh Twp (10665)
School District
COLONIAL
Schools
School District
COLONIAL
Elementary School
Unknown
Middle School
Unknown
High School
Unknown
Listing courtesy of Entourage Elite Real Estate-Conshohocken



Did you know? You can invite friends and family to your search. They can join your search, rate and discuss listings with you.