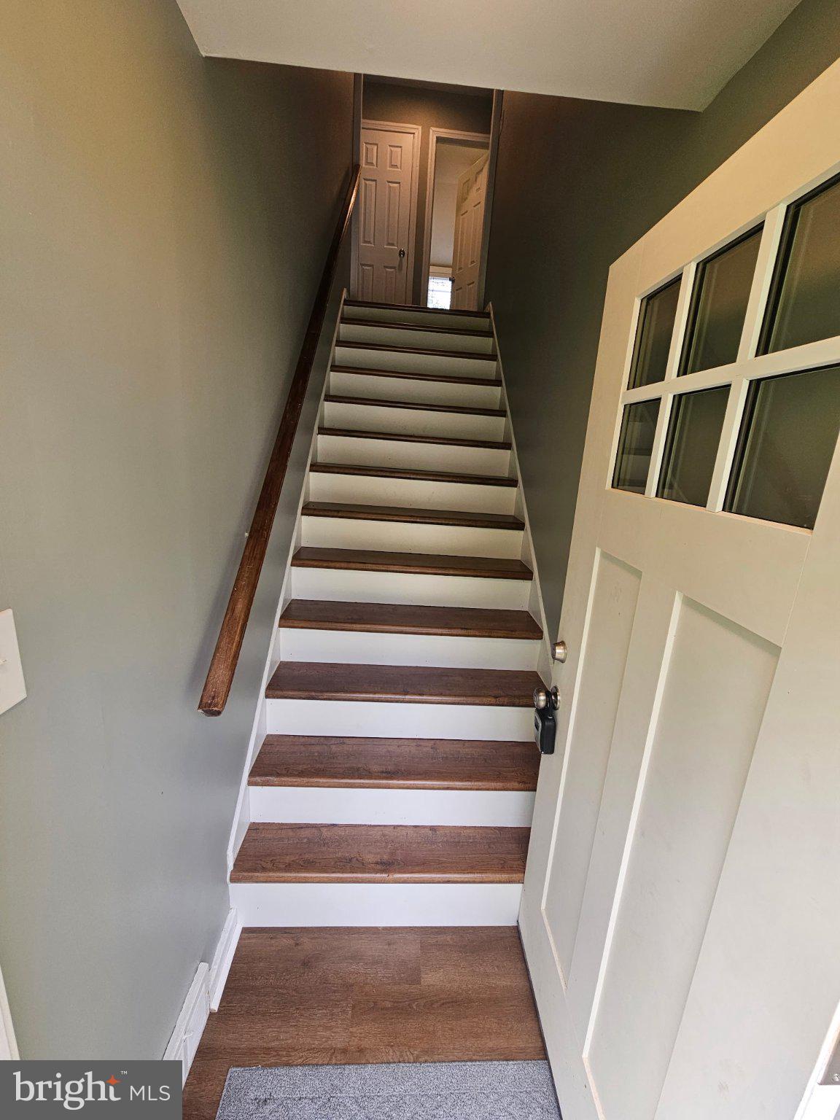
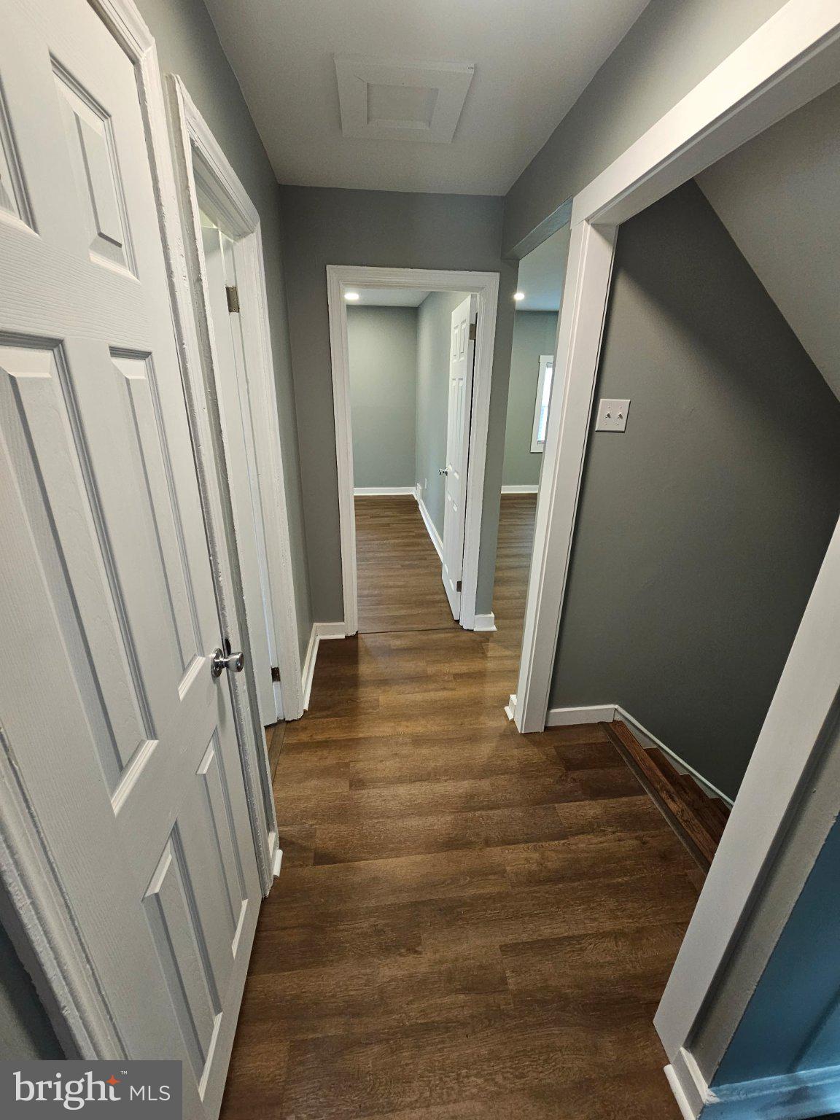
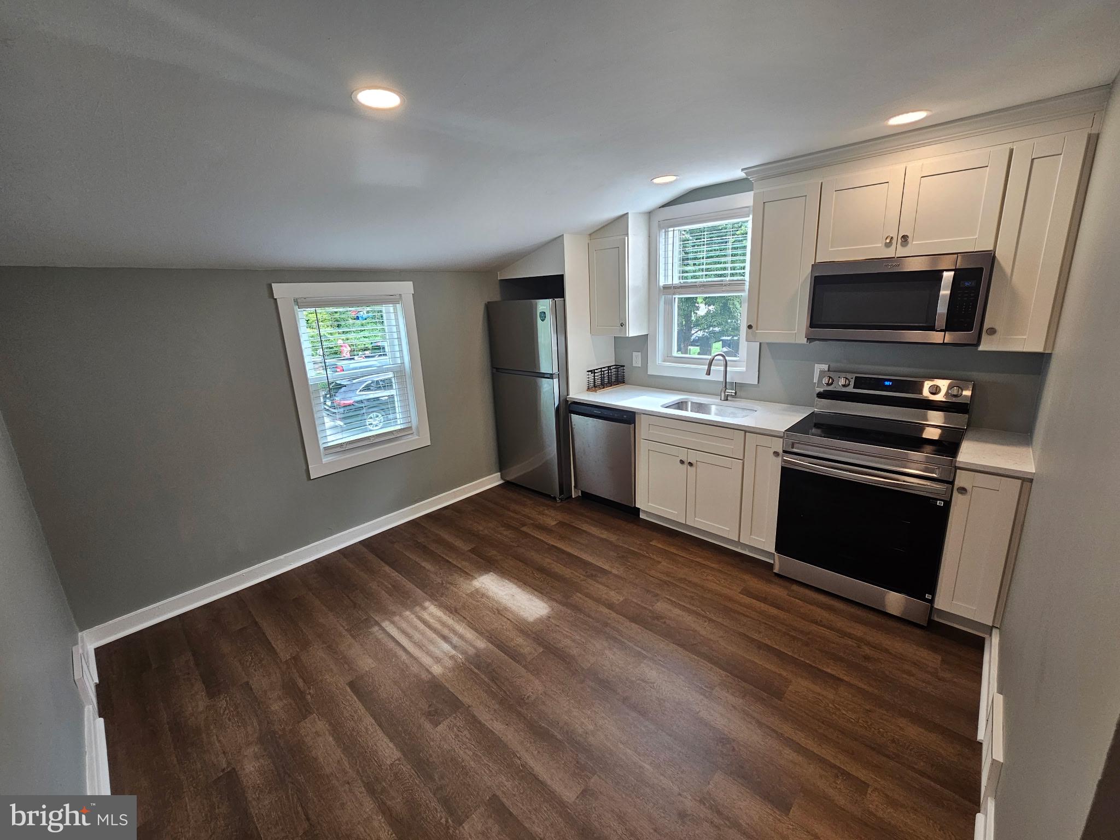
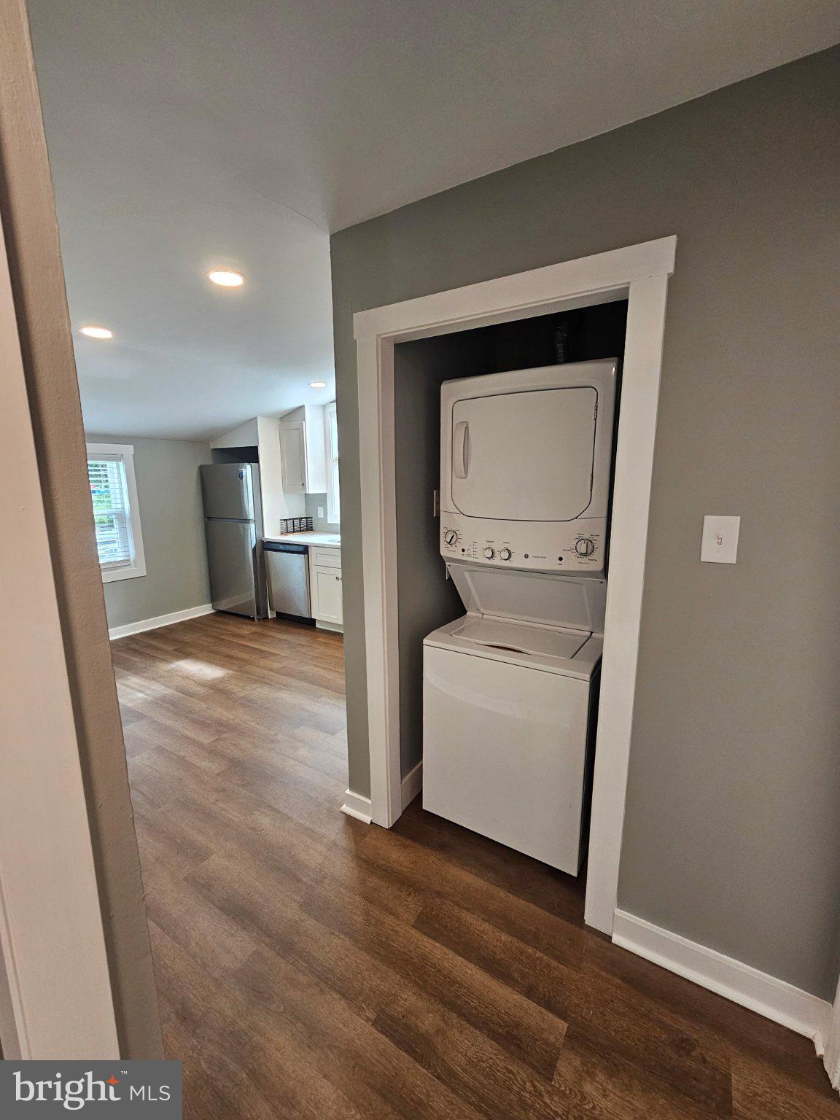
Rarely does a fully renovated 2-bedroom twin come to market in this neighborhood — and this one is completely brand new inside. Offering approximately 900 sqft, every surface and fixture has been gut-renovated with high-end finishes throughout. The stunning kitchen features quartz countertops, and stainless steel appliances — perfect for everyday living and entertaining. One beautifully updated full bath completes the package. And for this area, the private off-street parking in the rear is truly a standout feature — no street parking battles, ever. Pull in, pull out, and enjoy the convenience that most homes in the neighborhood simply can't offer. Conveniently located near public transportation (train to the city), Keswick Village's charming shops and restaurants, and all that Abington School District has to offer — this is Glenside living at its finest. Move-in ready. Nothing to do but unpack.
Save
Ask
Tour
Hide
Share
Listing Snapshot
Price
$1,900
Days On Site
62 Days
Bedrooms
2
Inside Area (SqFt)
900 sqft
Total Baths
1
Full Baths
1
Partial Baths
N/A
Lot Size
0.15 Acres
Year Built
1962
MLS® Number
PAMC2189762
Status
Pending
Property Tax
N/A
HOA/Condo/Coop Fees
N/A
Sq Ft Source
Estimated
Friends & Family
React
Invite
Recent Activity
3 weeks ago
Status changed to Pending
3 weeks ago
Listing updated with changes from the MLS®
2 months ago
Price changed to $1,900
2 months ago
Listing first seen on site
General Features
Acres
0.15
Available on
2026-08-02
Foundation
Concrete Perimeter
Levels
Two
Parking
GravelOn StreetAssignedPrivateParking Lot
Parking Spaces
2
Pets
Cats OKDogs OKBreed RestrictionsYes
Property Sub Type
Townhouse
Sewer
Public Sewer
SqFt Above
900
SqFt Total
900
Style
Bi-level
Water Source
Public
Zoning
RESIDENTIAL
Interior Features
Appliances
Electric RangeElectric OvenGas Water HeaterWasherDishwasherDryerMicrowaveRefrigeratorStainless Steel Appliance(s)Washer/Dryer StackedWater Heater
Cooling
Central AirGas
Flooring
Vinyl
Furnished
Unfurnished
Heating
CentralNatural Gas
Interior
Eat-in KitchenRecessed Lighting
Laundry Features
Upper Level
Save
Ask
Tour
Hide
Share
Exterior Features
Construction Details
AsphaltStoneVinyl Siding
Pool Features
None
Roof
Shingle
Community Features
MLS Area
Abington Twp (10630)
School District
ABINGTON
Schools
School District
ABINGTON
Elementary School
Unknown
Middle School
Unknown
High School
Unknown
Listing courtesy of Keller Williams Real Estate-Blue Bell