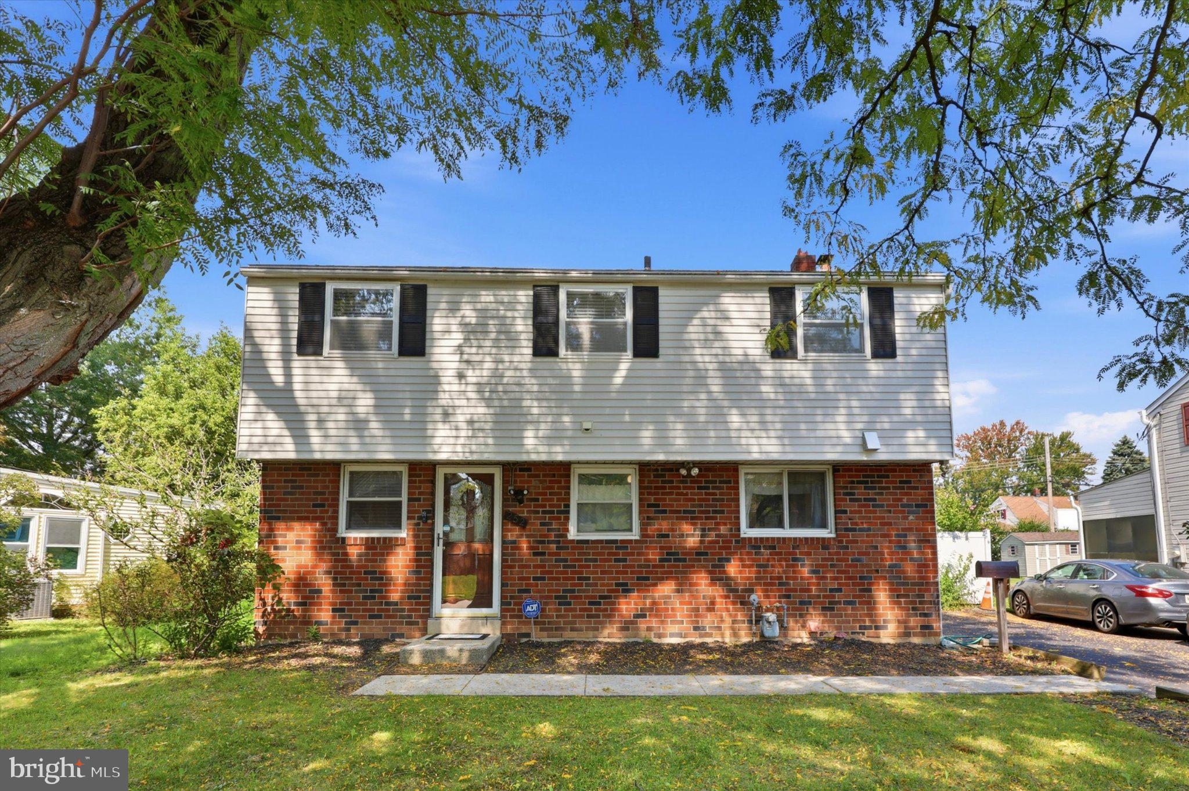
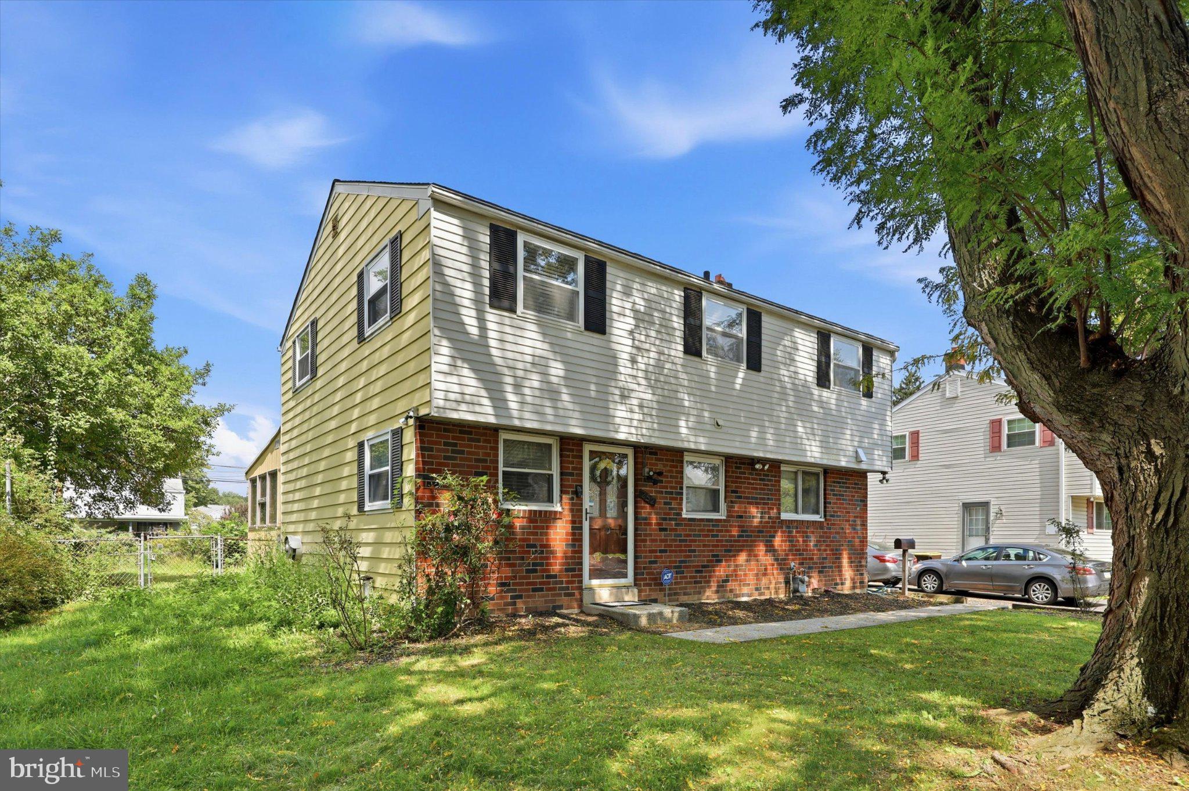
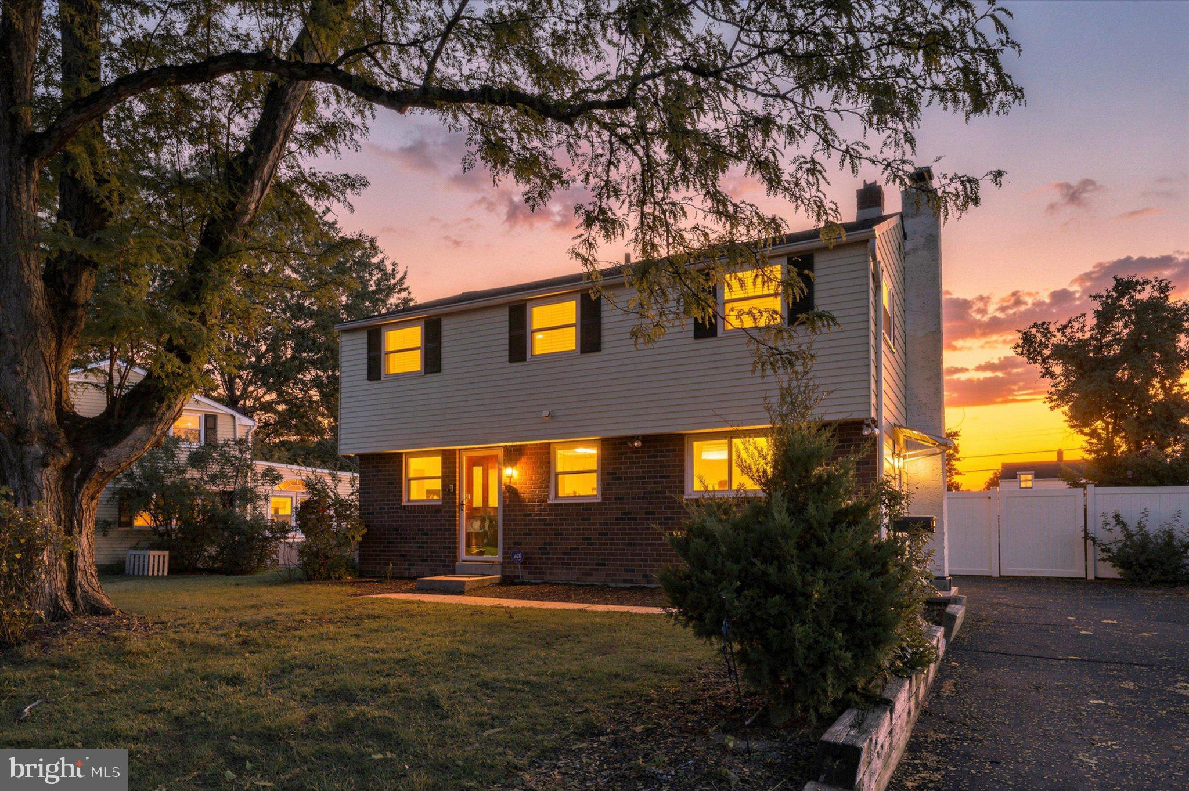
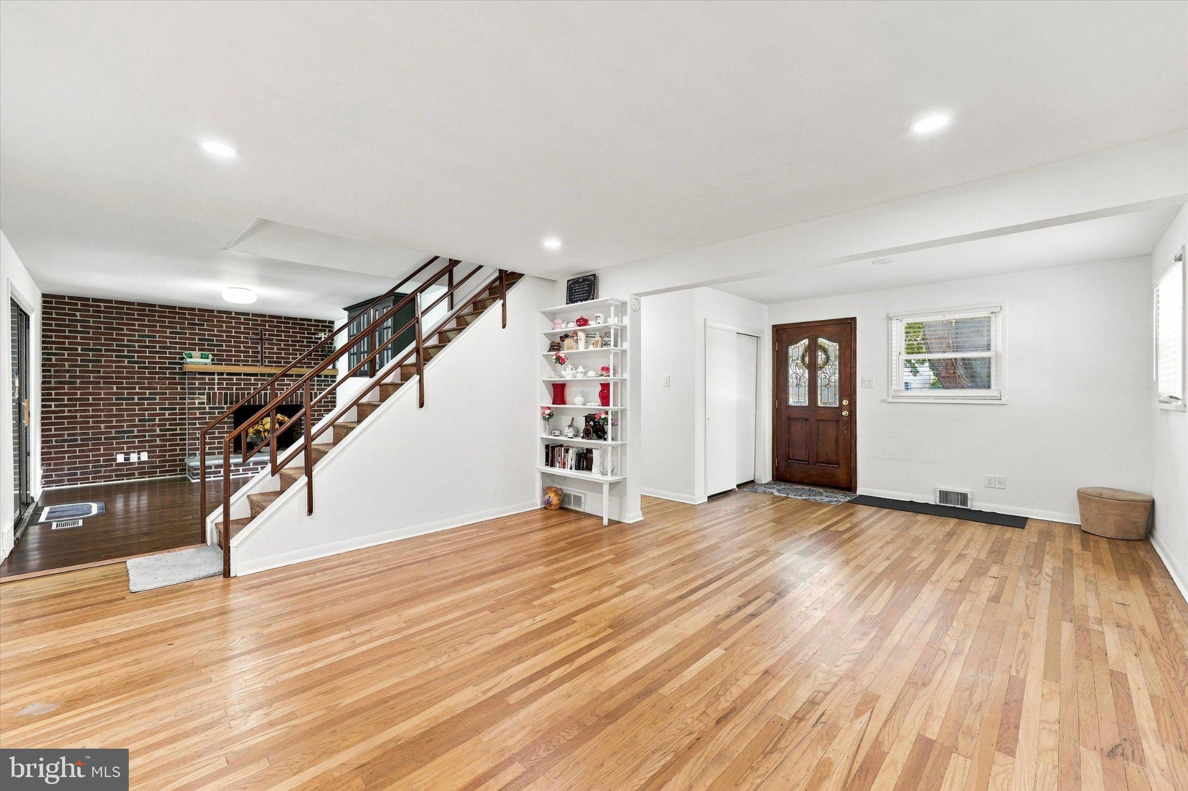
Welcome to this thoughtfully maintained two-story Colonial in the sought-after King of Prussia area! From the moment you step inside, you’ll appreciate the inviting open-concept layout, where the spacious living and dining rooms flow seamlessly together with gleaming hardwood flooring. A custom built-in hutch and fireplace in the dining room add warmth, character, and the perfect backdrop for entertaining family and friends.
The bright, beautifully renovated kitchen is sure to impress, featuring crisp white cabinetry, neutral granite countertops, a stainless-steel gas range, and an oversized sink. Just beyond the dining room, a sliding door leads to a large sun porch/family room—a sunny, comfortable retreat overlooking the fenced backyard. Whether you’re enjoying your morning coffee, unwinding after a long day, or gathering with guests, this space is sure to become a favorite. A convenient, updated powder room completes the first floor.
Upstairs, the spacious primary bedroom is joined by three additional generously sized bedrooms, all featuring hardwood floors. A nicely appointed hall bathroom serves the second floor. The full unfinished basement, complete with a dedicated laundry area, provides excellent storage and exciting potential for future finishing and additional living space.
Recent improvements include recessed lighting on the 1st floor, fully renovated kitchen, new kitchen appliances, and new roof.
Outside, enjoy the versatile, open, fenced backyard, complete with a shed for convenient extra storage. Walking distance to Candlebrook Elementary, Upper Merion Library, Target, Trader Joes and more! Ideally located near major roadways for easy commuting and travel. Just minutes from King of Prussia Mall, popular restaurants, shopping, and everyday conveniences.
This exceptional home offers the space, privacy, and location you’ve been waiting for. Don’t miss your opportunity to make it yours—schedule your private showing today!
Save
Ask
Tour
Hide
Share
Listing Snapshot
Price
$549,900
Days On Site
30 Days
Bedrooms
4
Inside Area (SqFt)
1,940 sqft
Total Baths
2
Full Baths
1
Partial Baths
1
Lot Size
0.2 Acres
Year Built
1957
MLS® Number
PAMC2189814
Status
Active
Property Tax
$5,083
HOA/Condo/Coop Fees
N/A
Sq Ft Source
Assessor
Friends & Family
React
Comment
Invite
No Comments Yet
Did you know? You can invite friends and family to your search. They can join your search, rate and discuss listings with you.
Recent Activity
2 weeks ago
Price changed to $549,900
2 weeks ago
Listing updated with changes from the MLS®
4 weeks ago
Status changed to Active
4 weeks ago
Listing first seen on site
General Features
Acres
0.2
Foundation
Concrete Perimeter
Levels
Two
Parking
AsphaltDriveway
Parking Spaces
2
Property Sub Type
Single Family Residence
Sewer
Public Sewer
Special Circumstances
Standard
SqFt Above
1940
SqFt Total
1940
Style
Colonial
Water Source
Public
Zoning
R-2
Interior Features
Appliances
Gas RangeGas OvenGas Water HeaterDisposalDryerRange HoodRefrigeratorStainless Steel Appliance(s)WasherWater HeaterMicrowave
Basement
Cooling
Central AirElectric
Fireplace
Yes
Fireplaces
1
Heating
Natural GasCentral
Bathroom 1
Bedroom 2
Bedroom 3
Bedroom 4
Dining Room
Level - Main
Half Bath
Level - Main
Kitchen
Level - Main
Living Room
Level - Main
Primary Bedroom
Features - Walk-In Closet(s)
Sun/Florida Room
Level - Main
Save
Ask
Tour
Hide
Share
Exterior Features
Construction Details
Vinyl Siding
Pool Features
None
Community Features
MLS Area
Upper Merion Twp (10658)
School District
UPPER MERION AREA
Schools
School District
UPPER MERION AREA
Elementary School
Unknown
Middle School
Unknown
High School
Unknown
Listing courtesy of Keller Williams Real Estate-Blue Bell



Did you know? You can invite friends and family to your search. They can join your search, rate and discuss listings with you.