Five bedrooms, (including a fifth bedroom currently designed as an exercise loft) with 2 full & 2 half baths. A finished lower level. A two-level deck. And backyard views that change beautifully with every season.
Some homes give you a floor plan. This one gives you options.
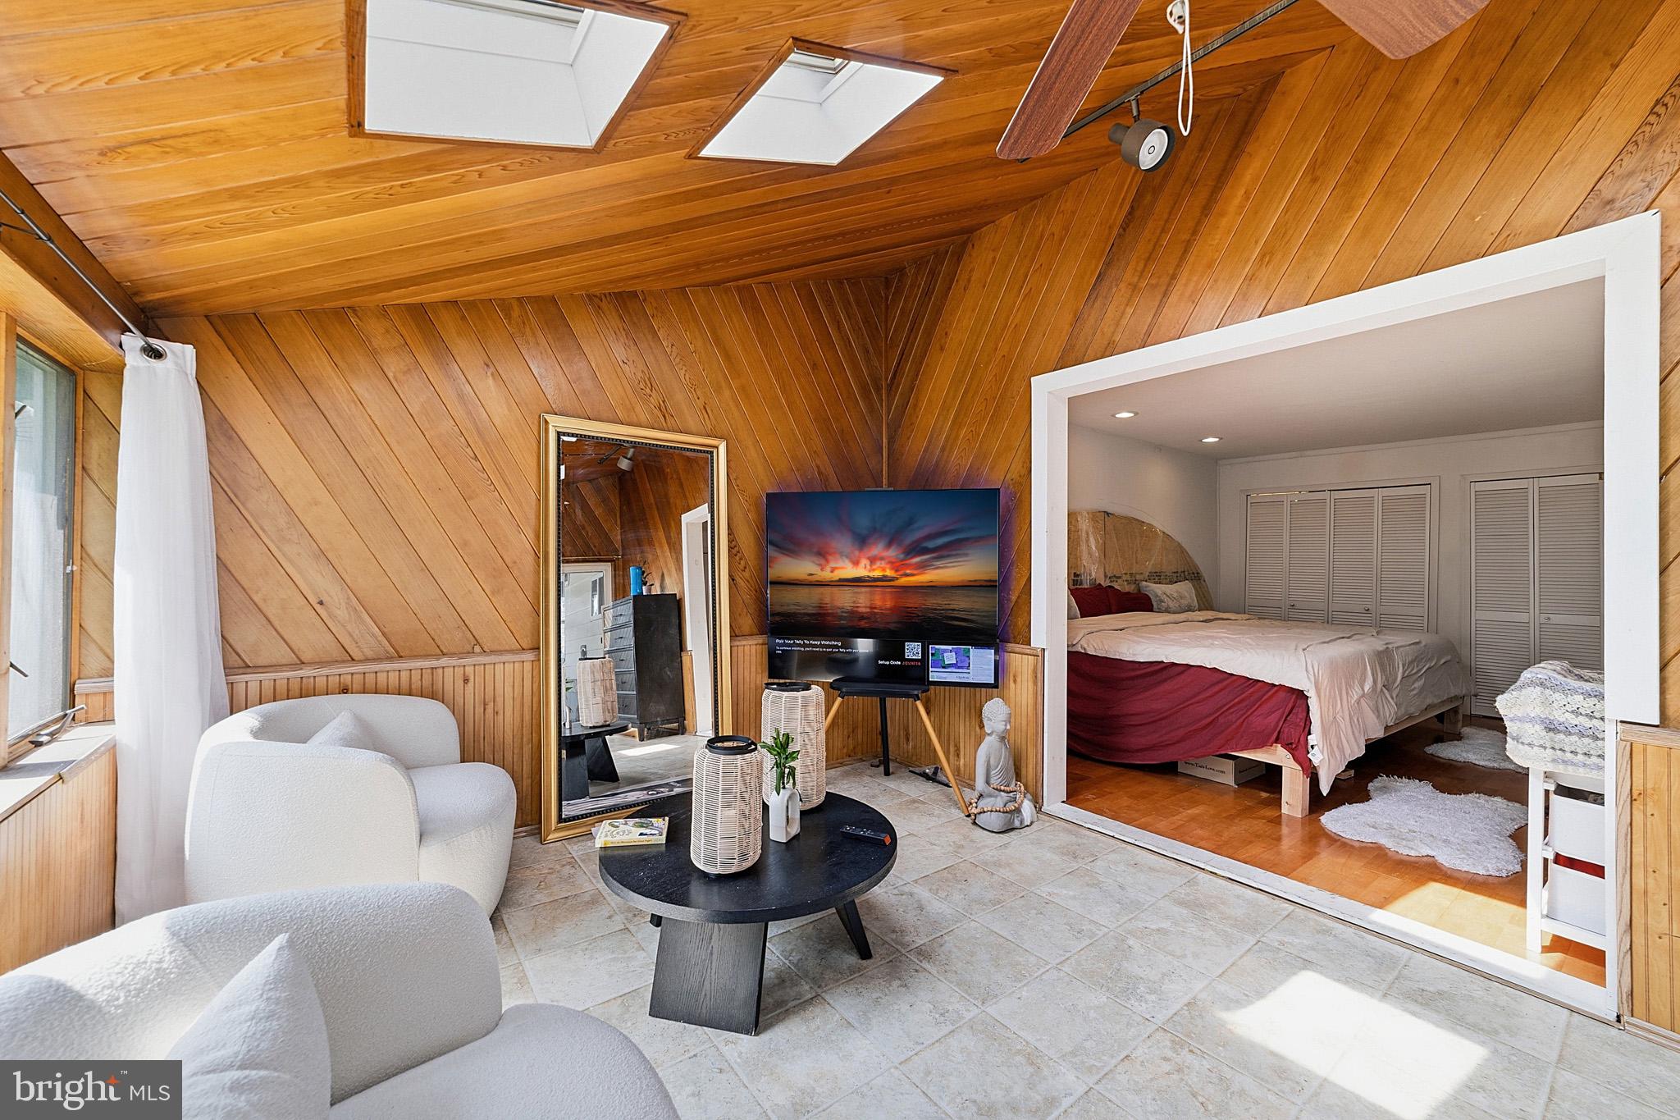
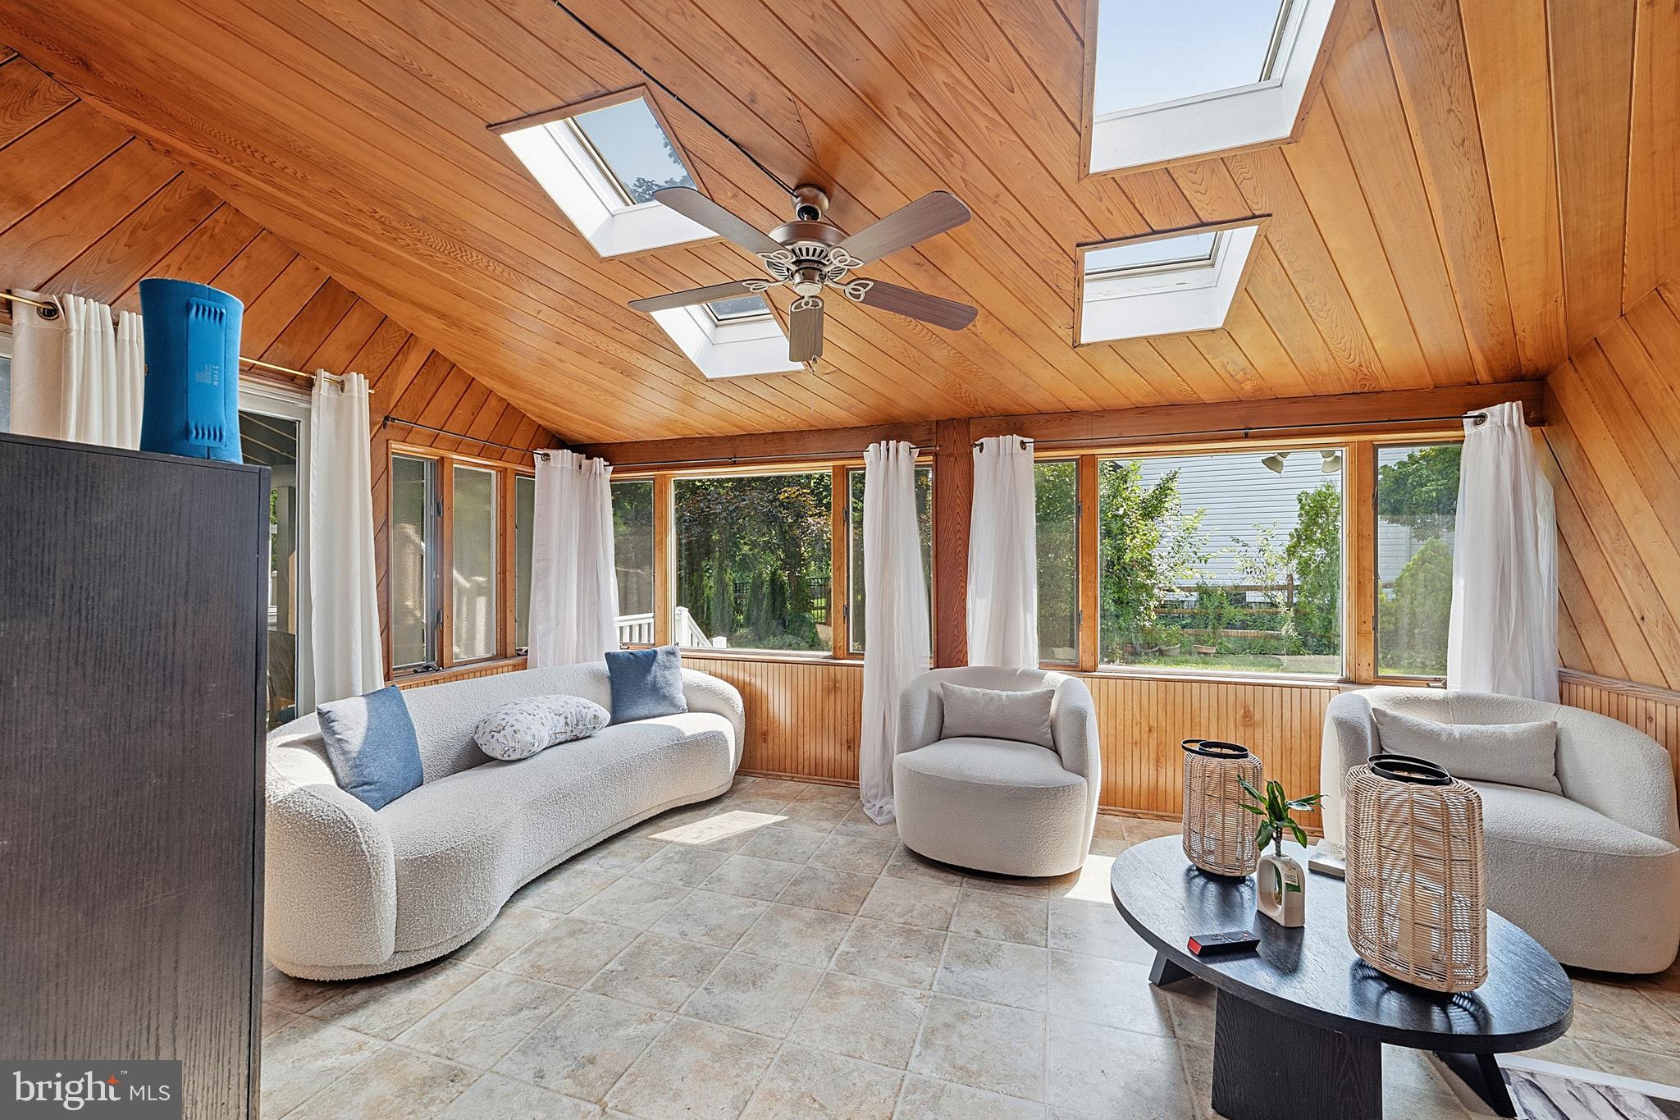
From the foyer, you’ll find a bedroom currently enjoyed as a kids’ room with a rock-climbing wall, followed by a powder room and the primary suite. The primary bedroom flows into an enclosed rear sitting/living area filled with natural light from multiple skylights and windows, creating a comfortable additional space overlooking the backyard.
From this level, head down to a flexible space that could work well as an office, along with the utility closet, before continuing to the substantial finished lower level. The main area has been freshly painted and updated with a new drop ceiling, with a separate carpeted room and large walk-in storage closet adding even more usable space.
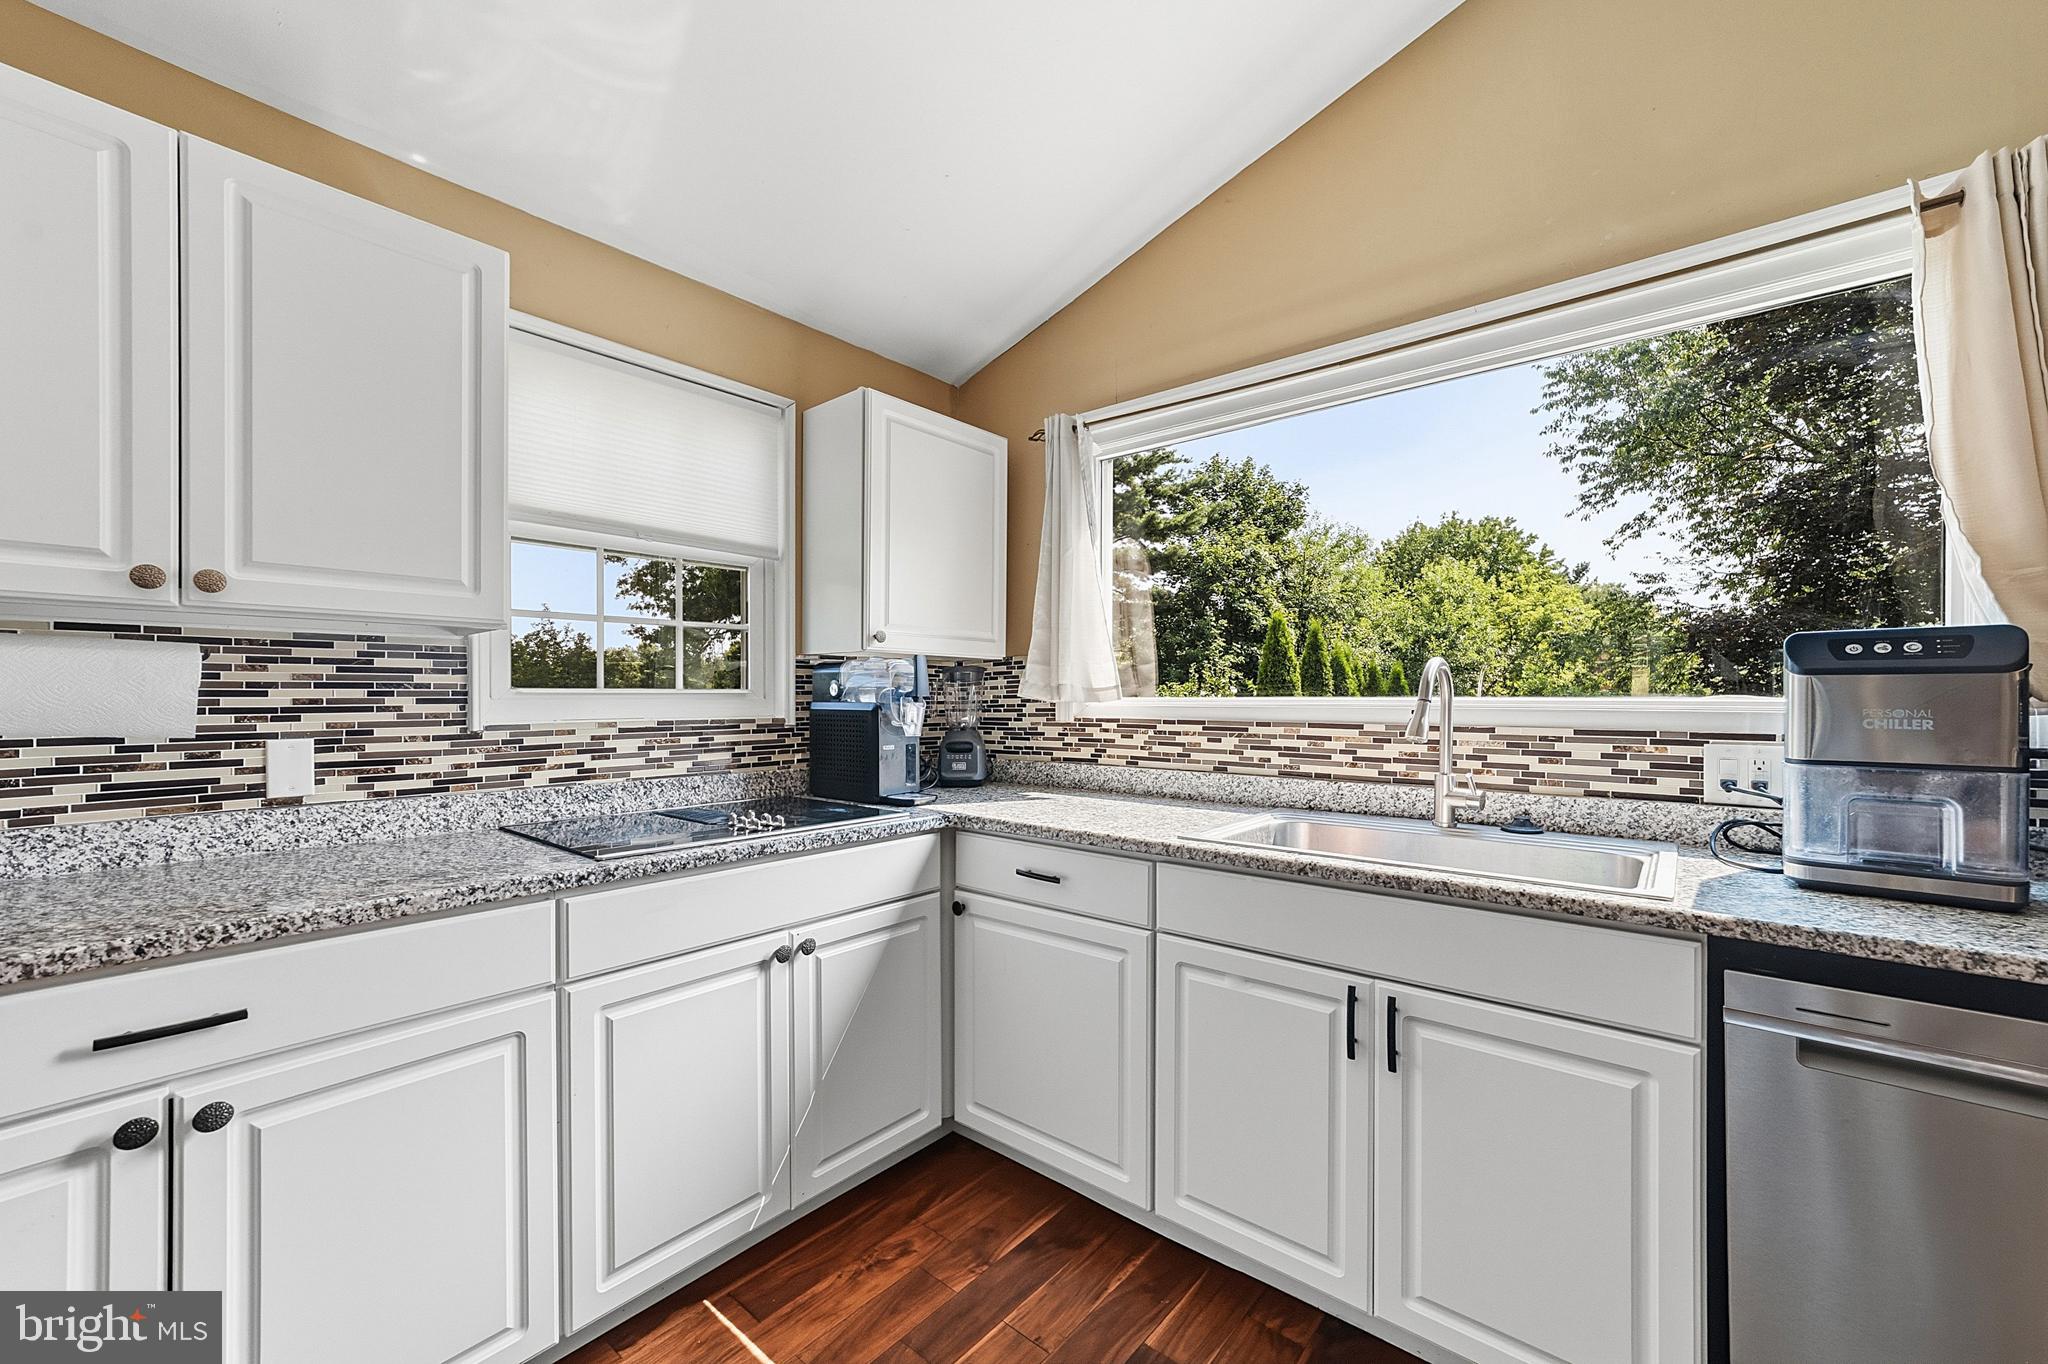
On the main living level, the vaulted ceiling and large windows give the living room an open, airy feel with plenty of natural light. The kitchen continues that sense of openness with another vaulted ceiling, generous cabinetry and granite counter space, and a large picture window overlooking the backyard. The dining room, laundry area and access to the rear deck and yard complete this level.
Upstairs, the fifth bedroom has been remodeled with glass walls and is currently designed as an exercise loft overlooking the living room, allowing you to watch the projection TV on the living room wall while you work out. The gym equipment is included. Two additional bedrooms and a full hall bathroom complete the upper level.
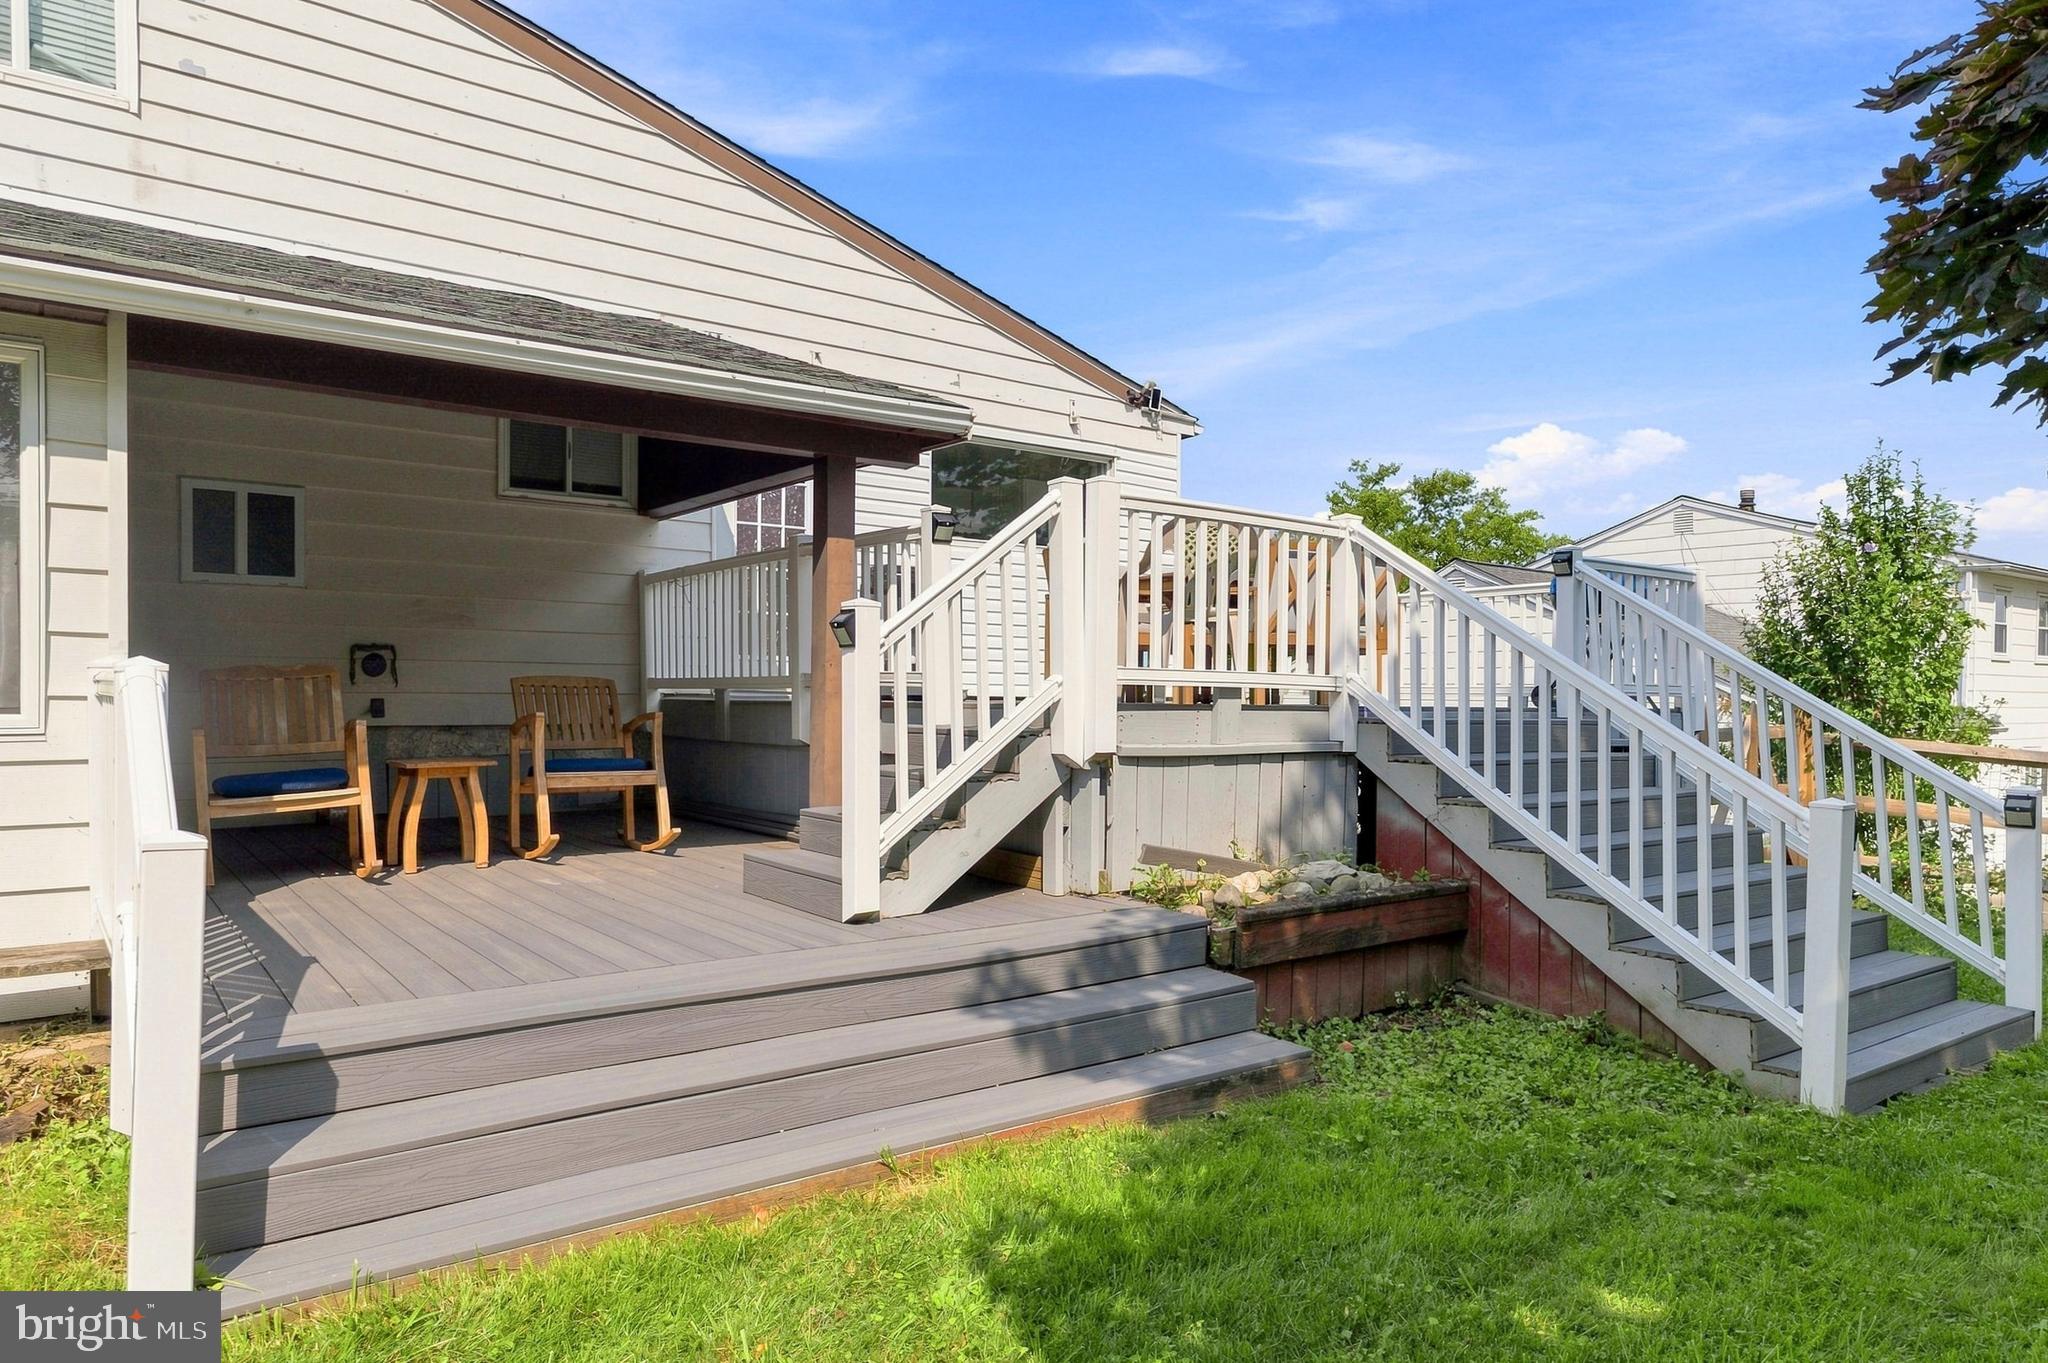
Outside, the two-level deck offers room for dining and seating, with a covered lower deck creating another place to enjoy the backyard. There’s plenty of yard space for gardening, entertaining, recreation or simply relaxing. The driveway accommodates multiple vehicles, plus an attached 1-car garage.
Nearby Roslyn Park offers recreation including the Patrick Kerr Memorial Skatepark, while Roychester Park provides courts, playing fields and an inclusive playground. Briar Bush Nature Center offers 12.5 wooded acres with walking trails, a nature museum, bird observatory, nature playscape, pond and pollinator garden.
The location also provides access to major roadways including PA 611, PA 309, PA 232 and the Pennsylvania Turnpike, along with SEPTA Regional Rail and bus service. Shopping, dining, groceries, services and other everyday conveniences can be found throughout Abington and nearby Jenkintown and Willow Grove.
Please take a minute to view the Video Tour, and then schedule your in-person showing appointment today!
Save
Ask
Tour
Hide
Share
Listing Snapshot
Price
$608,000
Days On Site
62 Days
Bedrooms
5
Inside Area (SqFt)
2,786 sqft
Total Baths
4
Full Baths
2
Partial Baths
2
Lot Size
0.29 Acres
Year Built
1966
MLS® Number
PAMC2189856
Status
Active
Property Tax
$9,701
HOA/Condo/Coop Fees
N/A
Sq Ft Source
Assessor
Friends & Family
React
Comment
Invite
No Comments Yet
Did you know? You can invite friends and family to your search. They can join your search, rate and discuss listings with you.
Recent Activity
2 weeks ago
Price changed to $608,000
2 weeks ago
Listing updated with changes from the MLS®
2 months ago
Status changed to Active
2 months ago
Listing first seen on site
General Features
Acres
0.29
Attached Garage
Yes
Cross Street
Fitzwatertown Road
Foundation
Block
Garage
Yes
Garage Spaces
1
Levels
Two
Parking
GarageDrivewayAttached
Parking Spaces
5
Property Sub Type
Single Family Residence
Sewer
Public Sewer
Special Circumstances
Standard
SqFt Above
2344
SqFt Below
442
SqFt Total
2786
Style
Split Level
Water Source
Public
Zoning
1101 RES: 1 FAM
Interior Features
Appliances
Gas Water Heater
Basement
Partially Finished
Cooling
Central AirElectric
Heating
Natural GasCentral
Main Level Bedrooms
1
Save
Ask
Tour
Hide
Share
Exterior Features
Construction Details
Frame
Pool Features
None
Community Features
MLS Area
Upper Dublin Twp (10654)
School District
UPPER DUBLIN
Schools
School District
UPPER DUBLIN
Elementary School
Unknown
Middle School
Unknown
High School
Unknown
Listing courtesy of Century 21 Advantage Gold-Southampton



Did you know? You can invite friends and family to your search. They can join your search, rate and discuss listings with you.