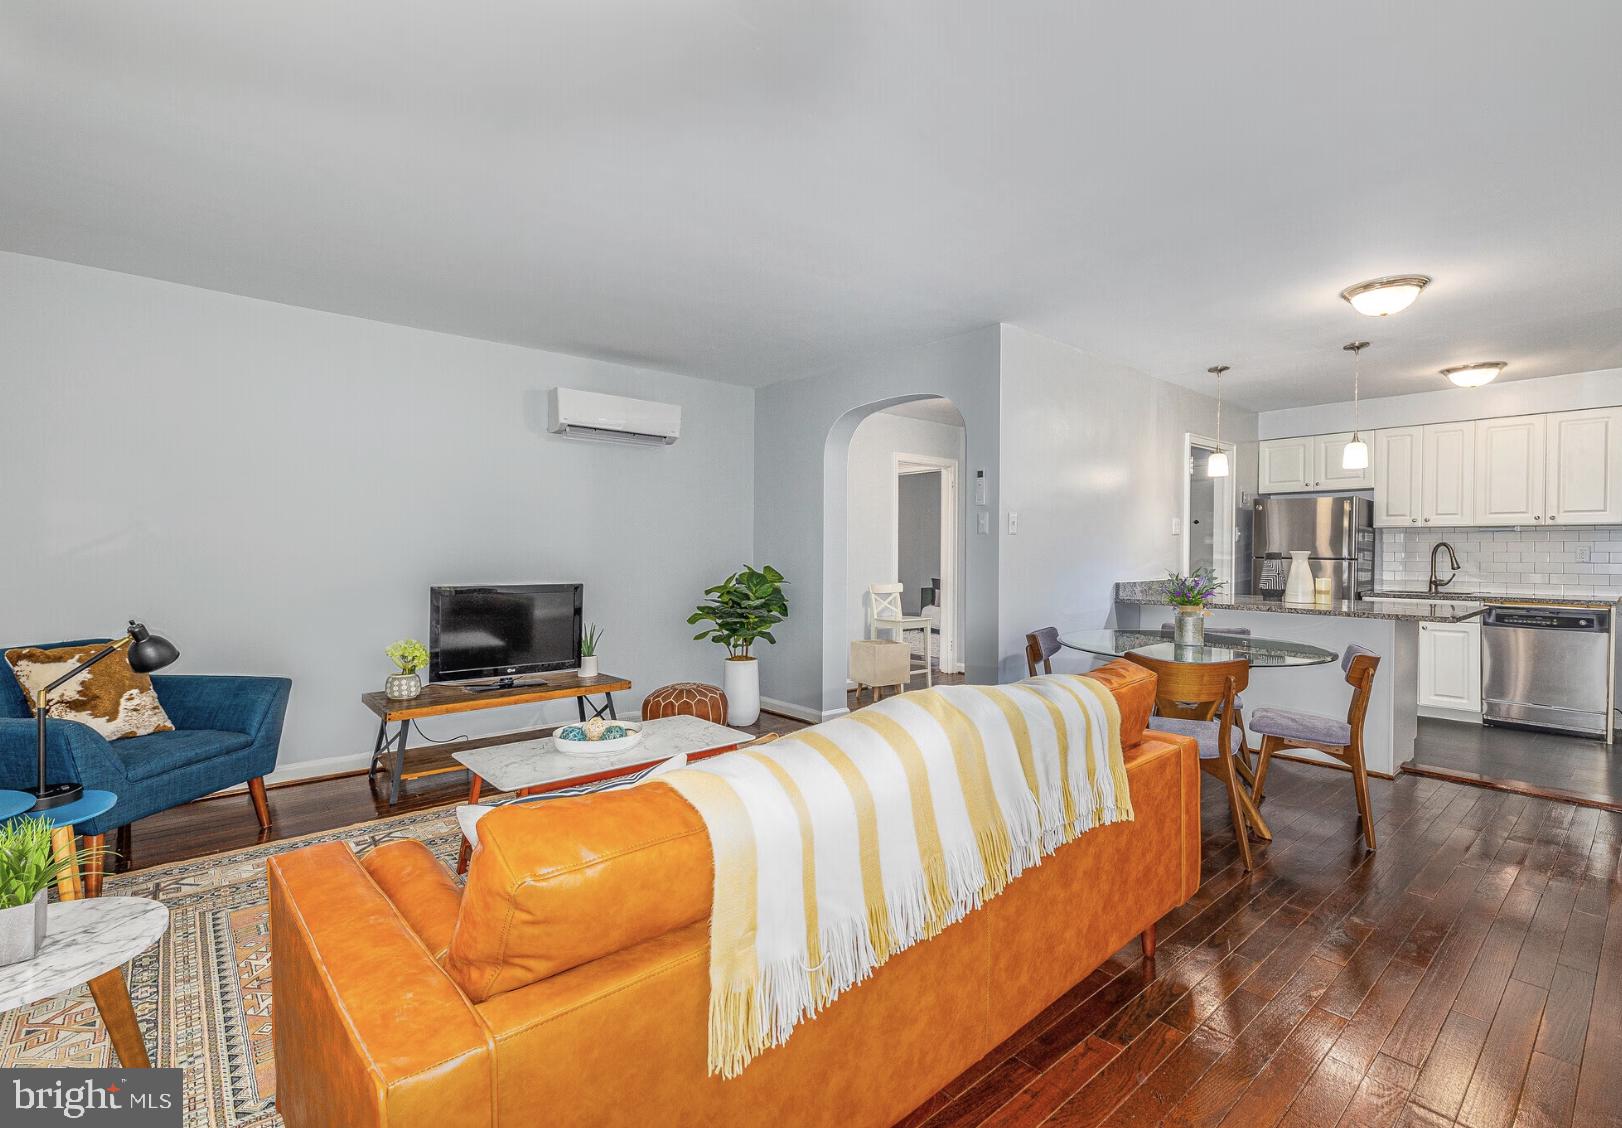
Tucked into a well-established corner of Wynnewood, this two-bedroom, one-bath residence carries the quiet confidence of a building that has stood since 1939 and evolved thoughtfully over the decades. At 882 square feet, the layout moves with an ease that feels larger than its footprint — open, considered, and genuinely livable from the first morning you wake up here.
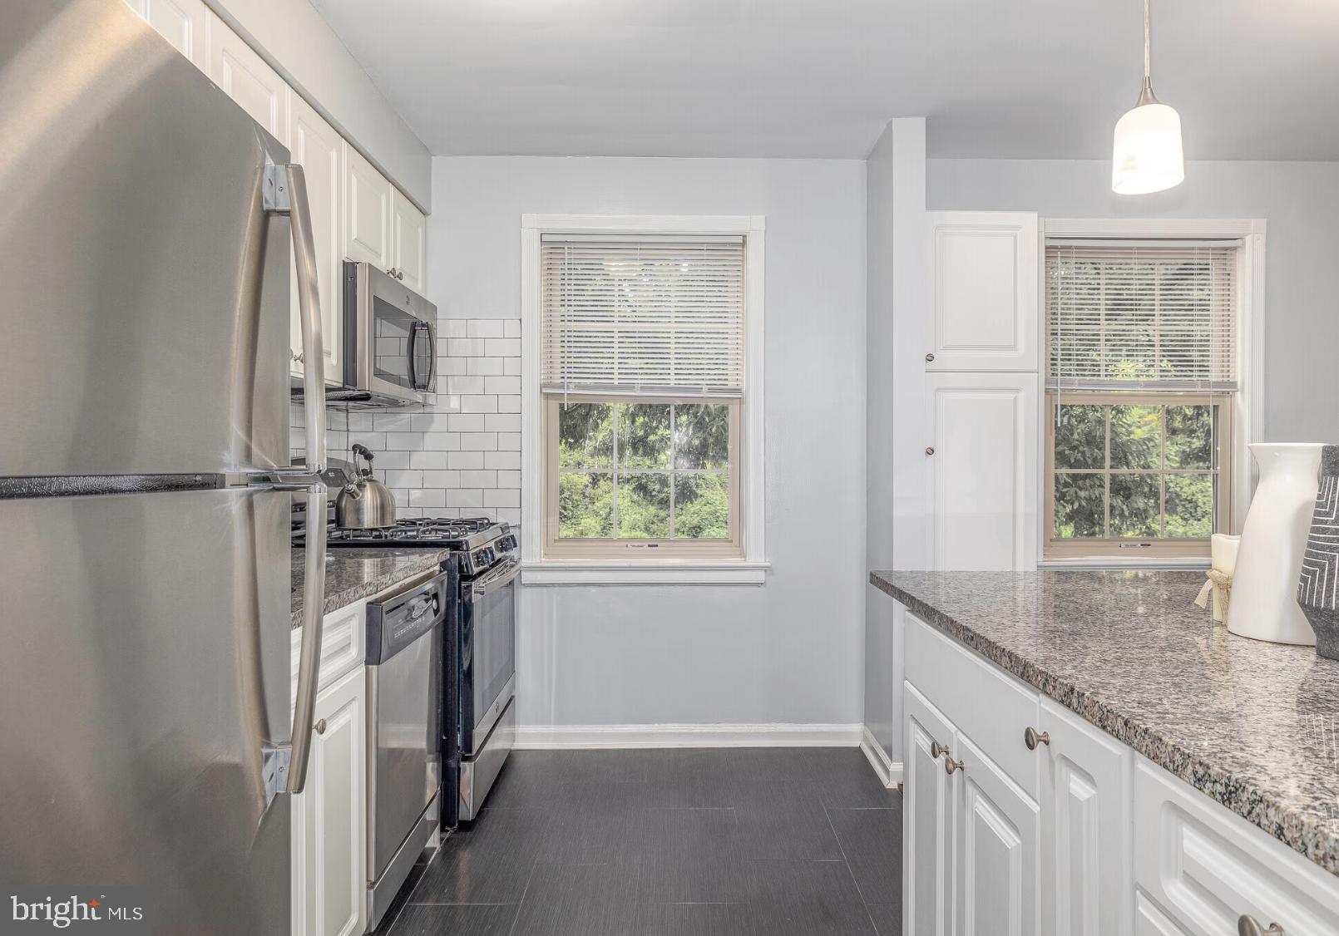
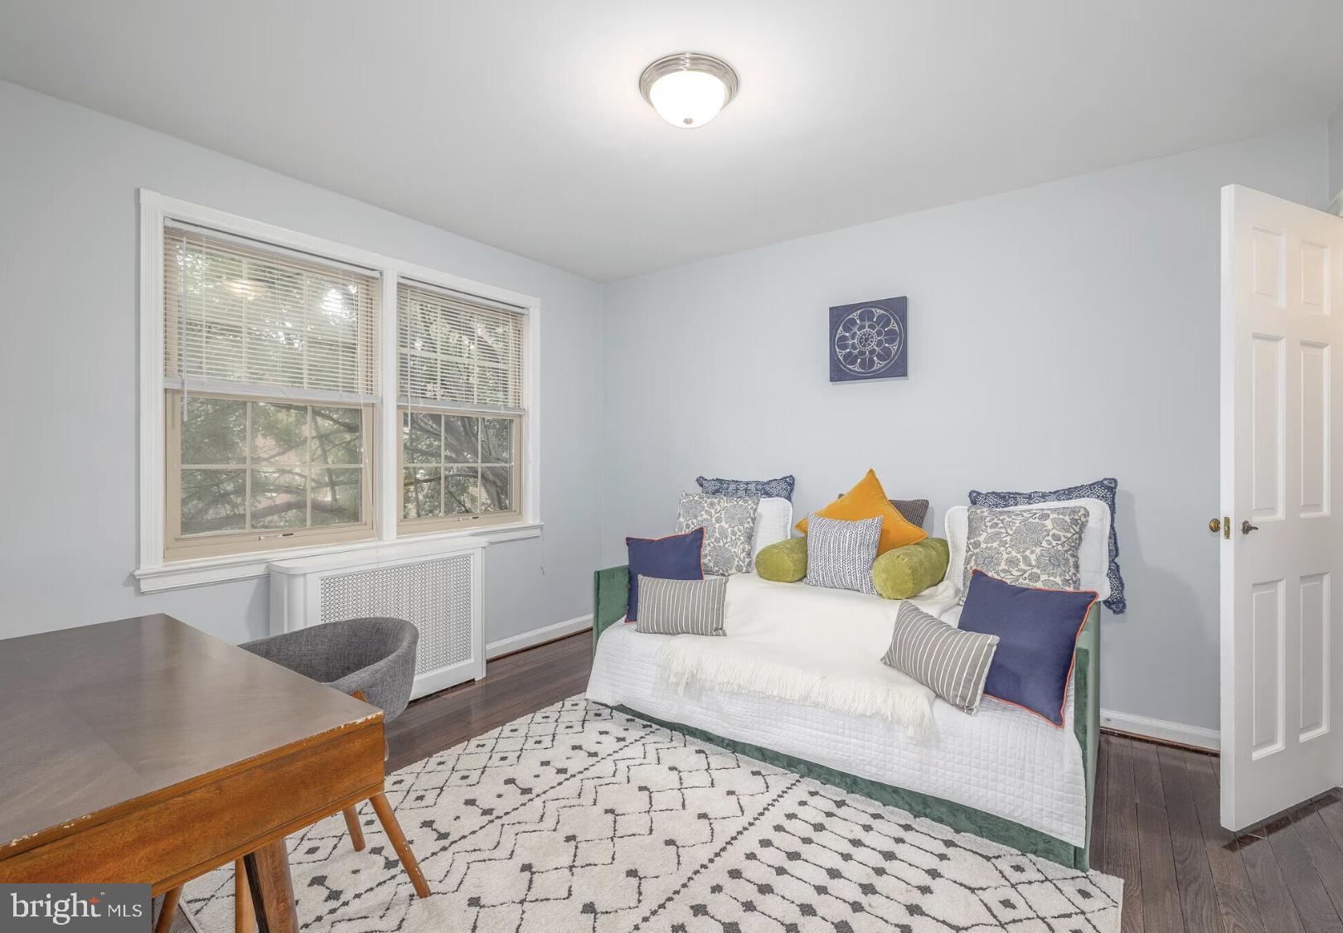
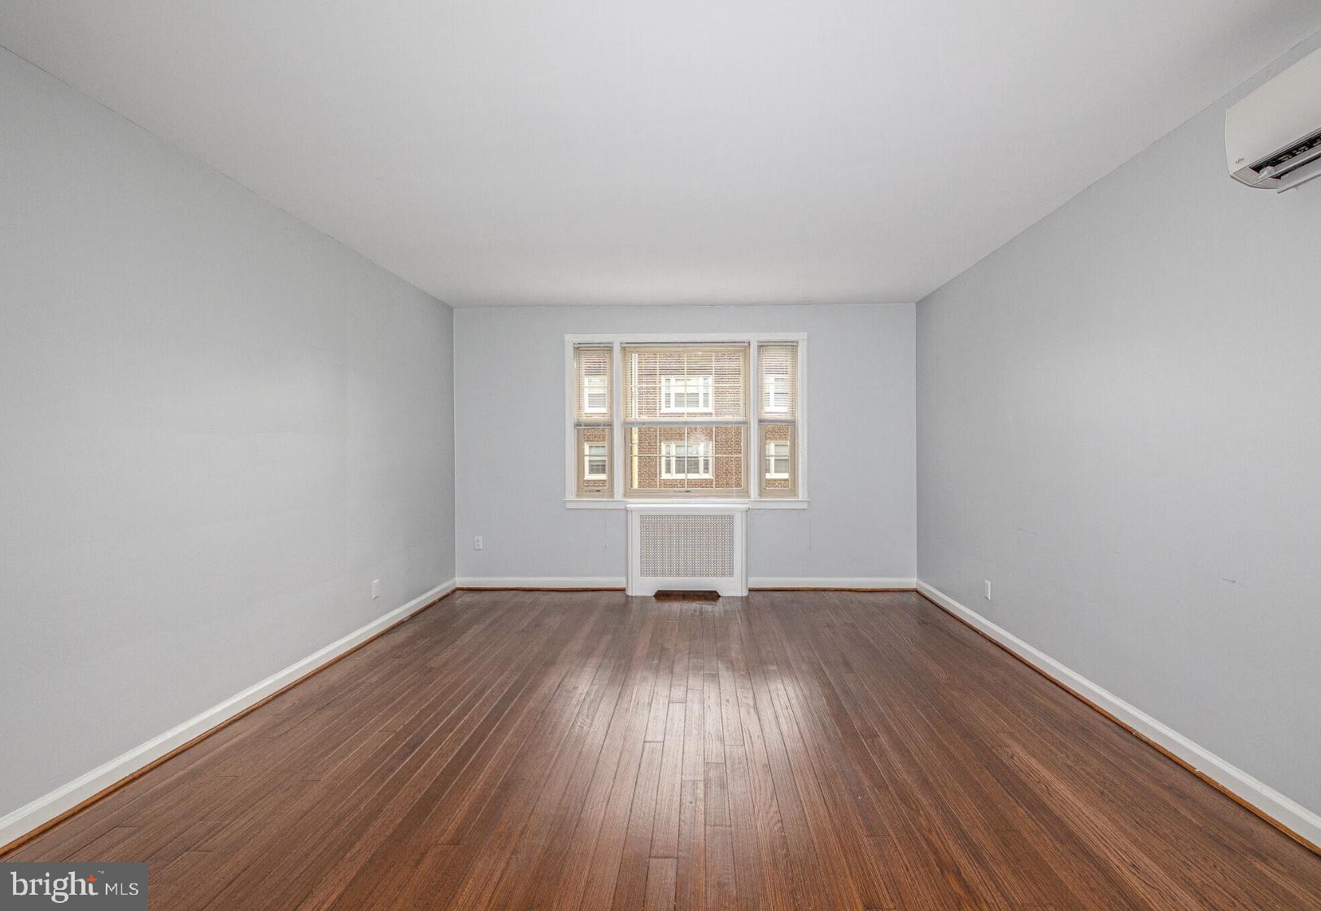
The kitchen sets the tone early. Upgraded countertops catch the light, stainless steel appliances line up in clean formation, and the dishwasher, disposal, microwave, self-cleaning oven, and full refrigerator mean everything you need is already in place. The in-unit washer and dryer tuck out of the way but remain exactly where you want them — no hauling laundry down a hallway, no waiting for a shared machine. Wood floors carry through the main living areas, adding warmth and texture to the open floor plan, while window treatments frame each room without overwhelming it. Ceiling fans keep the air moving through warmer months, and the walk-in closet in the primary bedroom offers the kind of storage that actually changes how you feel about getting dressed in the morning. The entry-level bedroom configuration adds practical flexibility, whether the second room becomes a true guest room, a home office, or something in between.
Living at The Wynnewood means stepping outside into a community that has invested in the texture of daily life. The fitness center is there for the early-morning sessions before the workday begins, well-equipped and convenient enough that excuses lose their power. The clubhouse and meeting room give residents a place to gather, work outside the apartment, or host without rearranging furniture. A game room adds a lighter note to the evenings, and the picnic area becomes its own destination when the weather cooperates. For residents with pets, the dog park means your dog gets real space to run — no awkward sidewalk negotiations, no searching for a patch of grass. Both cats and dogs are welcome here, with a deposit required. Parking is available on-site in the lot as well as on street, so whether you drive daily or occasionally, the logistics stay simple.
Wynnewood itself rewards the kind of resident who appreciates a neighborhood that doesn't need to announce itself. It sits in Lower Merion Township along the Main Line corridor, with the Wynnewood Station on the SEPTA Paoli/Thorndale Regional Rail line connecting residents to Center City Philadelphia in a direct, manageable commute. Suburban Square in nearby Ardmore puts everyday errands, dining, and retail within easy reach, while the broader stretch of Lancaster Avenue offers the kind of layered neighborhood life — coffee, groceries, restaurants, green space — that makes car-free or car-light living genuinely viable. The residential streets carry the architectural character of a community built before the era of generic construction, and that character extends inward to a building that has aged with intention.
Two bedrooms, one bath, wood floors, in-unit laundry, and a community built around the way people actually live — this is what a considered rental looks like on the Main Line. Pricing and availability subject to change on a daily basis. Photos are of model units. Parking may be available subject to availability and may be an additional fee.
Save
Ask
Tour
Hide
Share
Listing Snapshot
Price
$2,165
Days On Site
61 Days
Bedrooms
2
Inside Area (SqFt)
882 sqft
Total Baths
1
Full Baths
1
Partial Baths
N/A
Lot Size
N/A
Year Built
1990
MLS® Number
PAMC2189870
Status
Pending
Property Tax
N/A
HOA/Condo/Coop Fees
N/A
Sq Ft Source
Estimated
Friends & Family
React
Comment
Invite
No Comments Yet
Did you know? You can invite friends and family to your search. They can join your search, rate and discuss listings with you.
Recent Activity
2 months ago
Status changed to Pending
2 months ago
Listing updated with changes from the MLS®
2 months ago
Listing first seen on site
General Features
Attached Garage
Yes
Available on
2026-10-16
Garage
Yes
Garage Spaces
1
Levels
One
Parking
Garage Door OpenerOff StreetGarageAssignedAttached
Parking Spaces
2
Pets
Cats OKDogs OKYes
Property Sub Type
Condominium
Security
Security Lights
Sewer
Other
SqFt Above
882
SqFt Total
882
Style
TraditionalUnit/Flat
Water Source
Other
Zoning
N/A
Interior Features
Appliances
Gas RangeGas OvenWasherDishwasherDisposalDryerFreezerMicrowaveStainless Steel Appliance(s)RefrigeratorENERGY STAR Qualified Appliances



Did you know? You can invite friends and family to your search. They can join your search, rate and discuss listings with you.