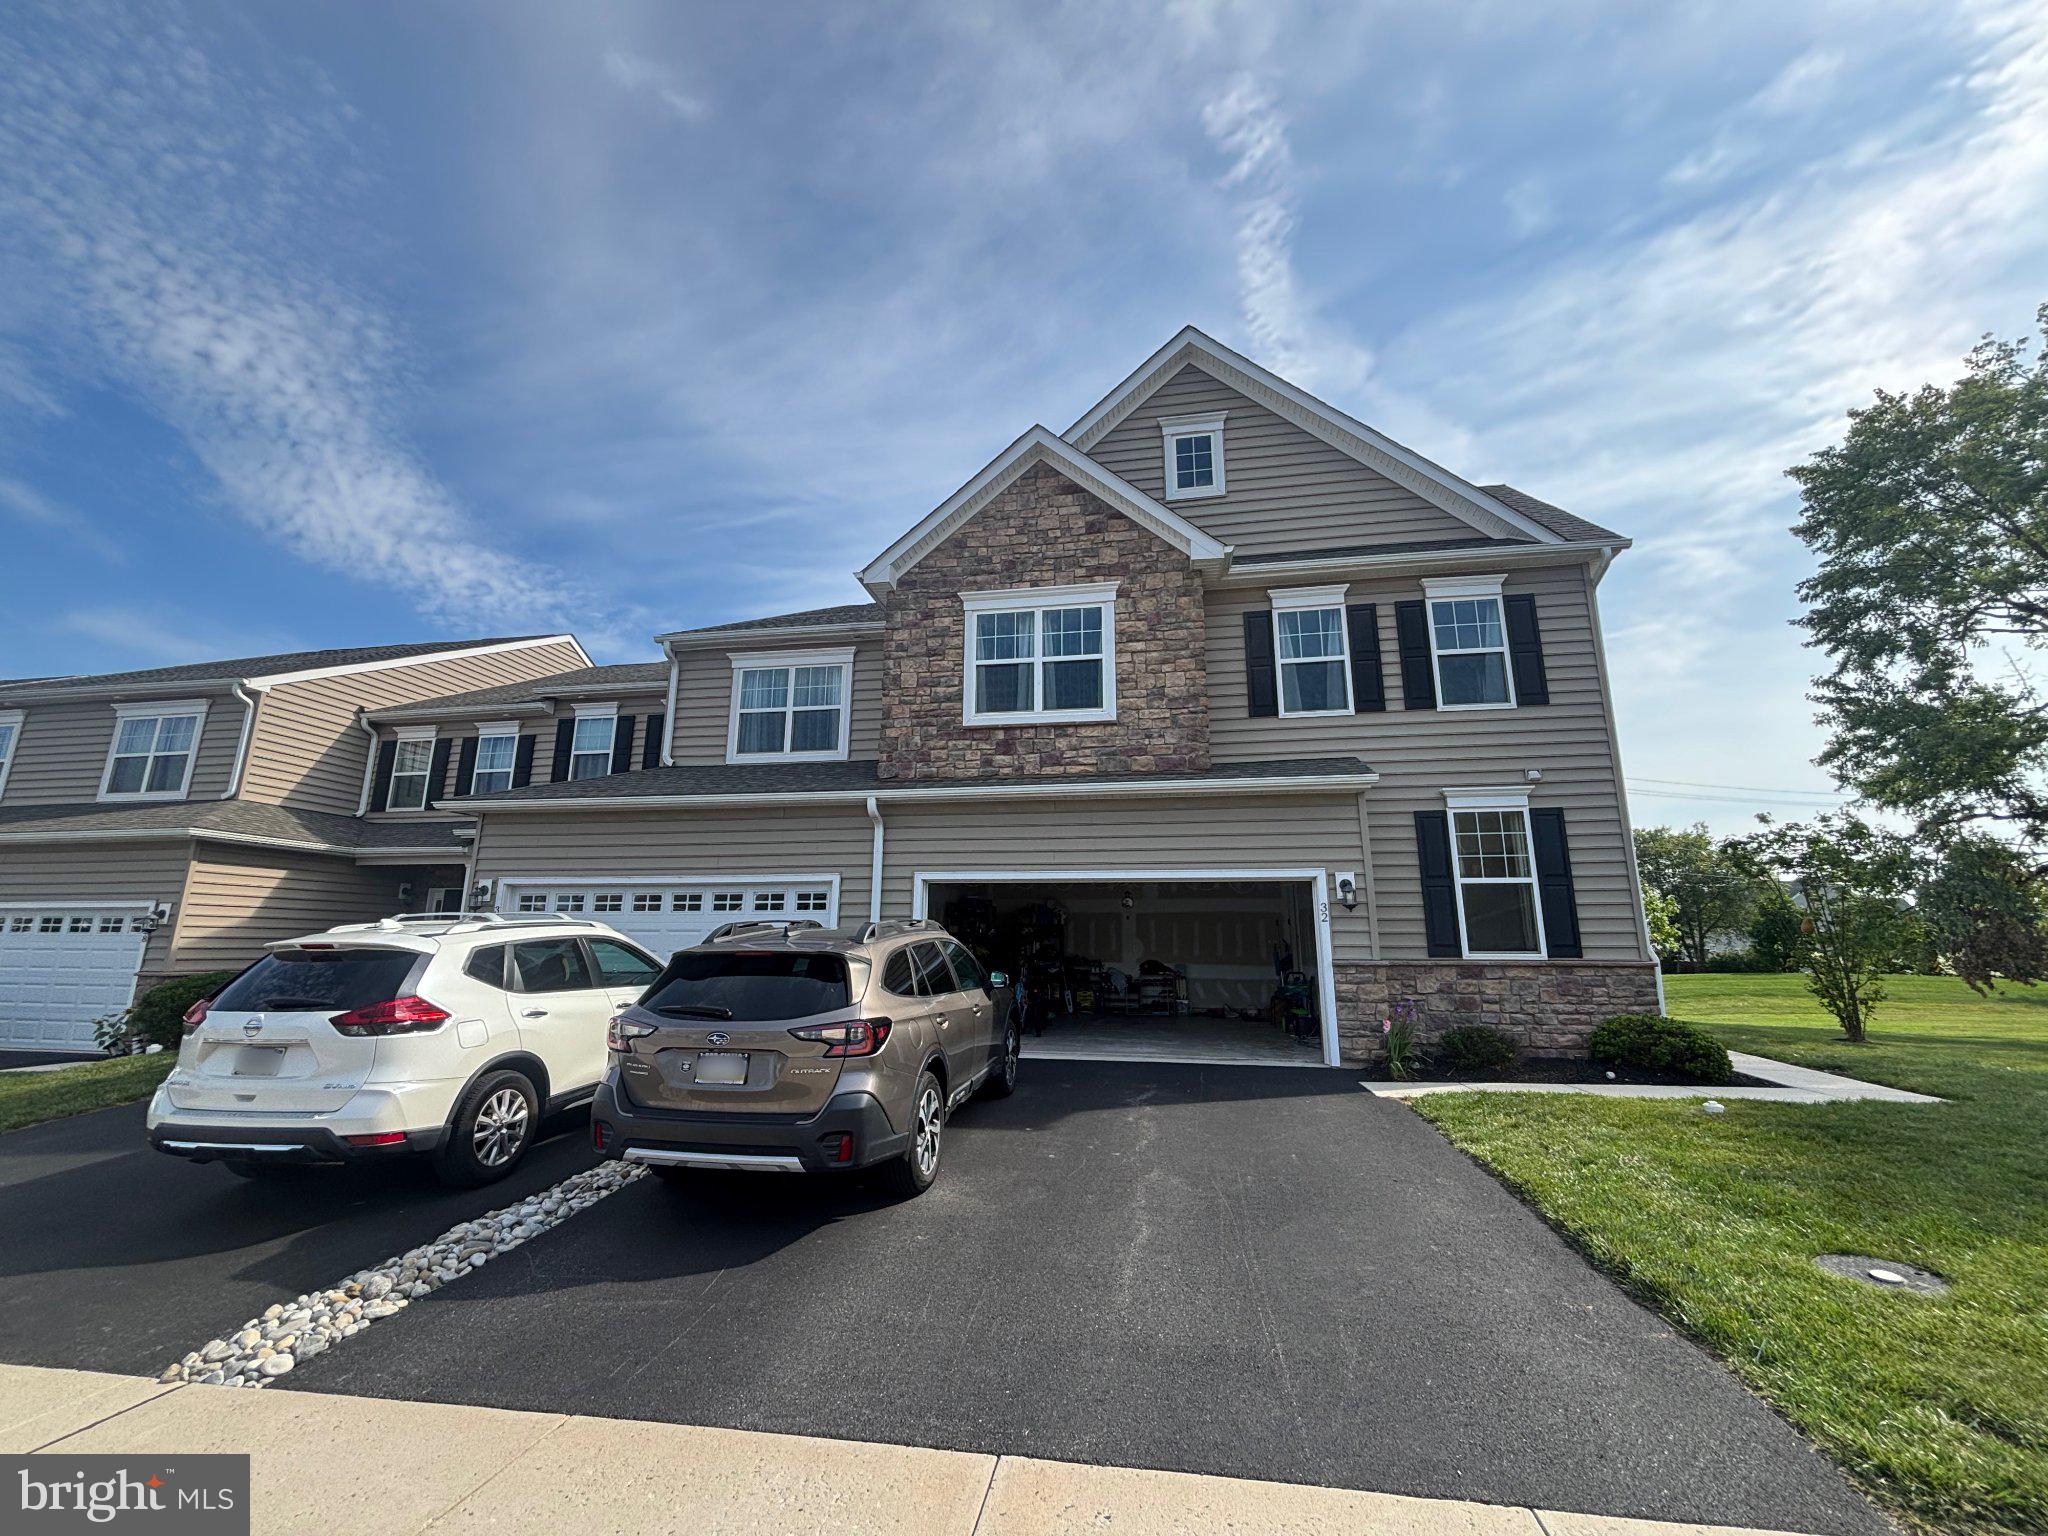
Beautiful & Spacious 3-Bedroom with 2 additional office/study/entertainment rooms Corner Townhouse/Carriage home for Rental in Spring-Ford School District:
Welcome to your dream home! This stunning, 2,770+ square foot corner townhome is located in the peaceful Enclave at Ridgewood community. It offers the space of a large single-family home with the convenience of a modern townhome. Best of all, lawn care and snow removal on driveway and till front door pathway are fully included, giving you a stress-free, low-maintenance lifestyle, this home perfectly blends premium architectural details with everyday convenience.
Why You Will Love the Main Floor:
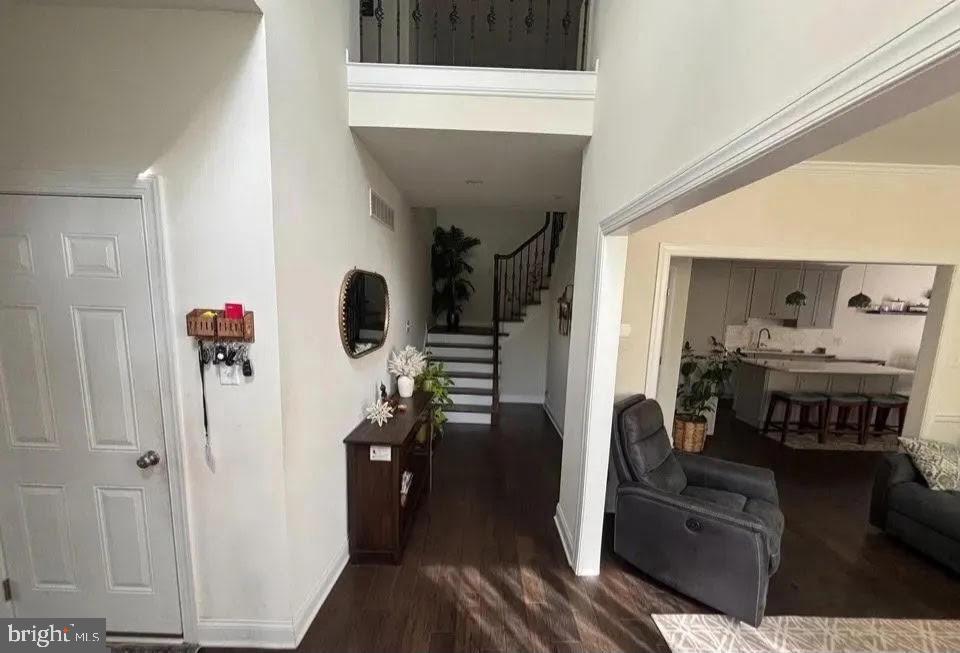
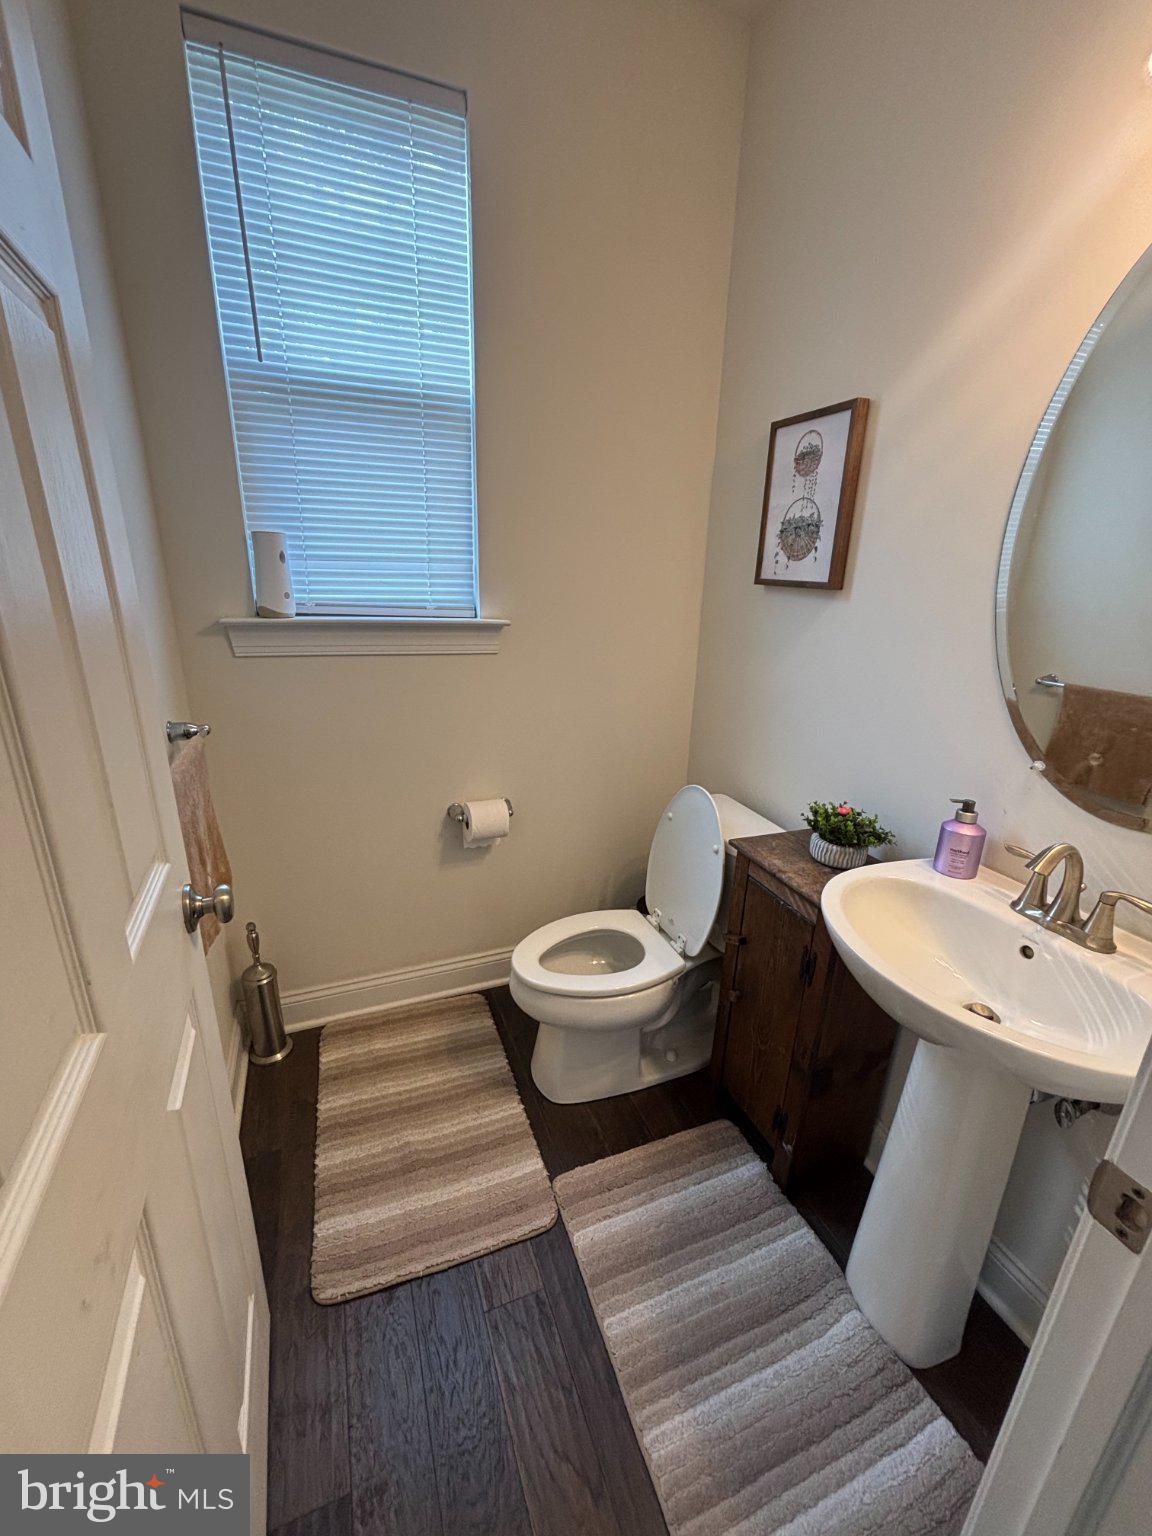
Sunlit & Open: A bright, open layout with high ceilings and beautiful hardwood floors throughout the entire main level.
Chef’s Kitchen: Features a massive center island, gorgeous quartz countertops, high-end stainless steel appliances, and a huge 9-foot storage pantry.
Great Room: A large, welcoming living area with a cozy fireplace, perfect for relaxing with family.
Sunroom & Deck: A bright breakfast room/sunroom opens directly to a private, low-maintenance back deck.
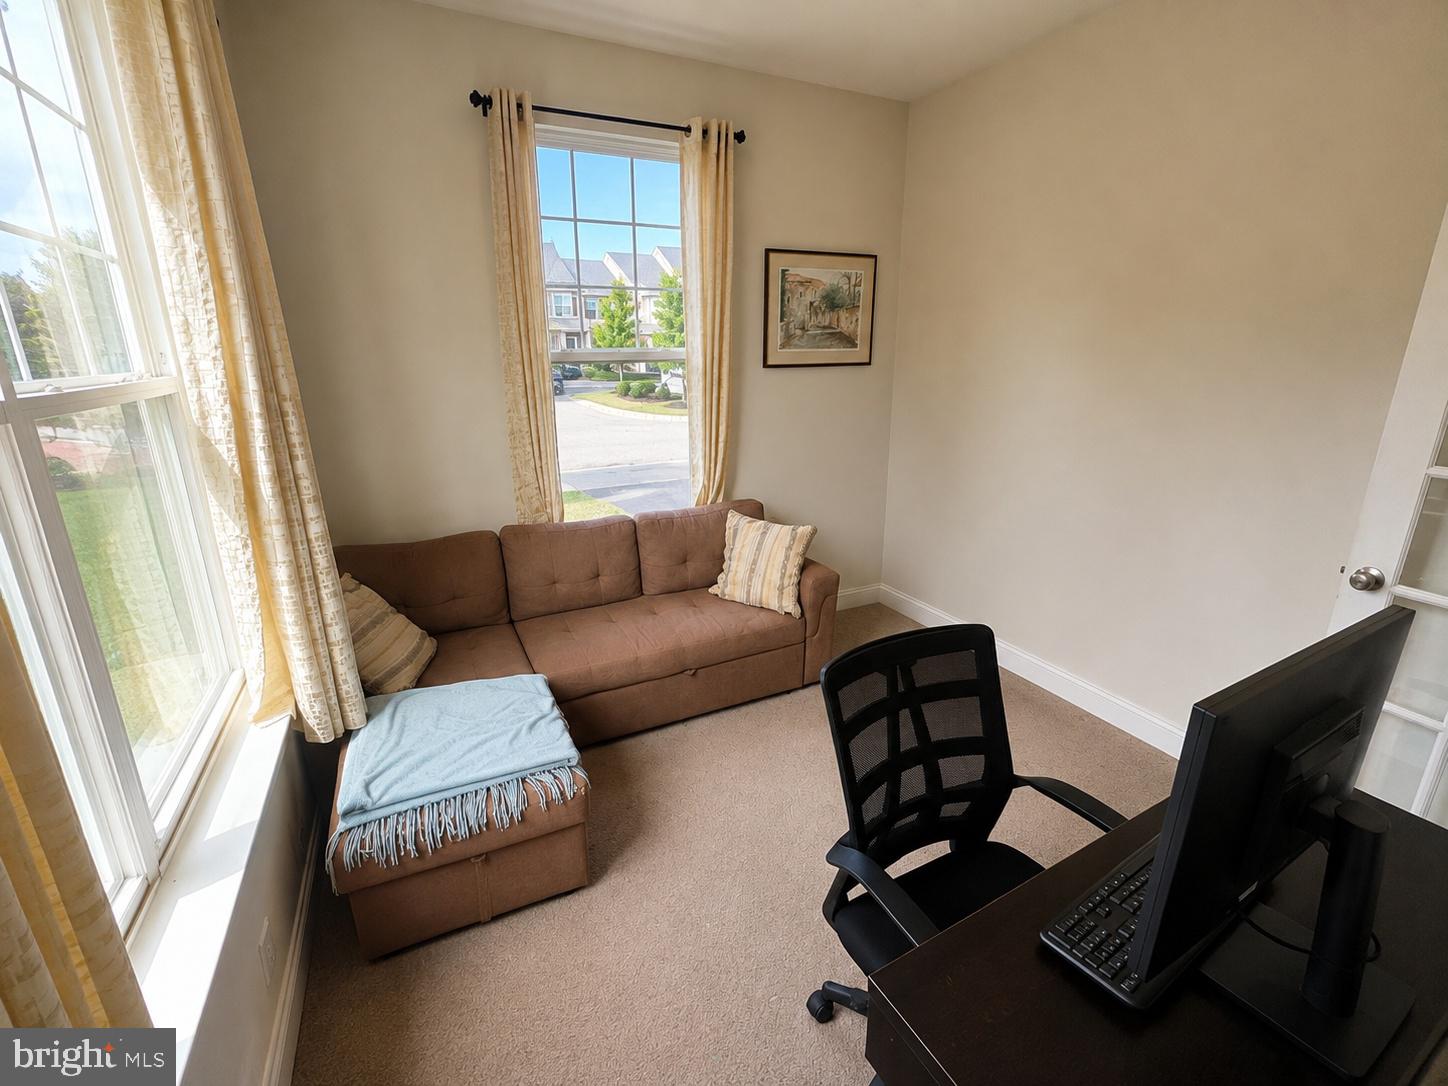
Home Office / Den: A private room with French doors on the first floor—ideal for working from home, a gaming room, or a quiet retreat.
Your Luxury Upper Level:
Massive Primary Suite: The main bedroom features double doors, two large walk-in closets, and a spa-like bathroom with a deep soaking tub and a separate shower.
Private Bonus Room: Located right inside the main bedroom, this extra space is perfect for your own home theater, Home office, personal gym, or private library.
Extra Bedrooms & Laundry: Two more spacious bedrooms, a large second bathroom with a double sink, and a highly convenient upstairs full-size laundry room (no carrying baskets down the stairs!).
Outdoor Space & Storage:
Corner Yard: A beautifully landscaped front and side yard offers plenty of open space for kids to play or for hosting occasional outdoor dinners and small family gatherings.
Huge Basement: An unfinished basement offers over 1,000 square feet of clean, dry storage space for all your belongings.
An Unbeatable Location:
Top-Rated Schools: Located in the highly desirable Spring-Ford Area School District.
Easy Shopping: Minutes away from everything you need in Collegeville and Limerick. You can even drive to Target in minutes with zero traffic lights along the way. Other shopping stores Ross, Giant, Lidl, Aldi, Marshalls, Kohls, Staples and essential grocery stores are less than 5-10 minutes drive.
Famous Eateries & Drive Through: Starbucks, McDonalds, Sonic, Wendy's, Chick-fil-A, Texas Roadhouse, Outback Steakhouse, Flying Pig Tavern & Tap Limerick, MaGerk's Pub & Grill, Applebee's Grill, Freddy's Frozen Custard & Steakburgers, Buffalo Wild Wings GO, and many more.
Quick Commute: Less than 2 miles from Route 422 in Royersford for an easy drive to work.
Fitness & Fun: Located just minutes from the Spring Valley YMCA, which offers year-round indoor swimming and fitness programs.
Save
Ask
Tour
Hide
Share
Listing Snapshot
Price
$3,500
Days On Site
61 Days
Bedrooms
3
Inside Area (SqFt)
2,762 sqft
Total Baths
3
Full Baths
2
Partial Baths
1
Lot Size
N/A
Year Built
2020
MLS® Number
PAMC2189890
Status
Active
Property Tax
N/A
HOA/Condo/Coop Fees
N/A
Sq Ft Source
Assessor
Friends & Family
React
Comment
Invite
No Comments Yet
Did you know? You can invite friends and family to your search. They can join your search, rate and discuss listings with you.
Recent Activity
a month ago
Listing updated with changes from the MLS®
2 months ago
Price changed to $3,500
2 months ago
Listing first seen on site
General Features
Attached Garage
Yes
Available on
2026-08-10
Foundation
Concrete Perimeter
Garage
Yes
Garage Spaces
2
Levels
Two
Parking
On StreetGarageDrivewayCoveredInside EntranceAttached



Did you know? You can invite friends and family to your search. They can join your search, rate and discuss listings with you.