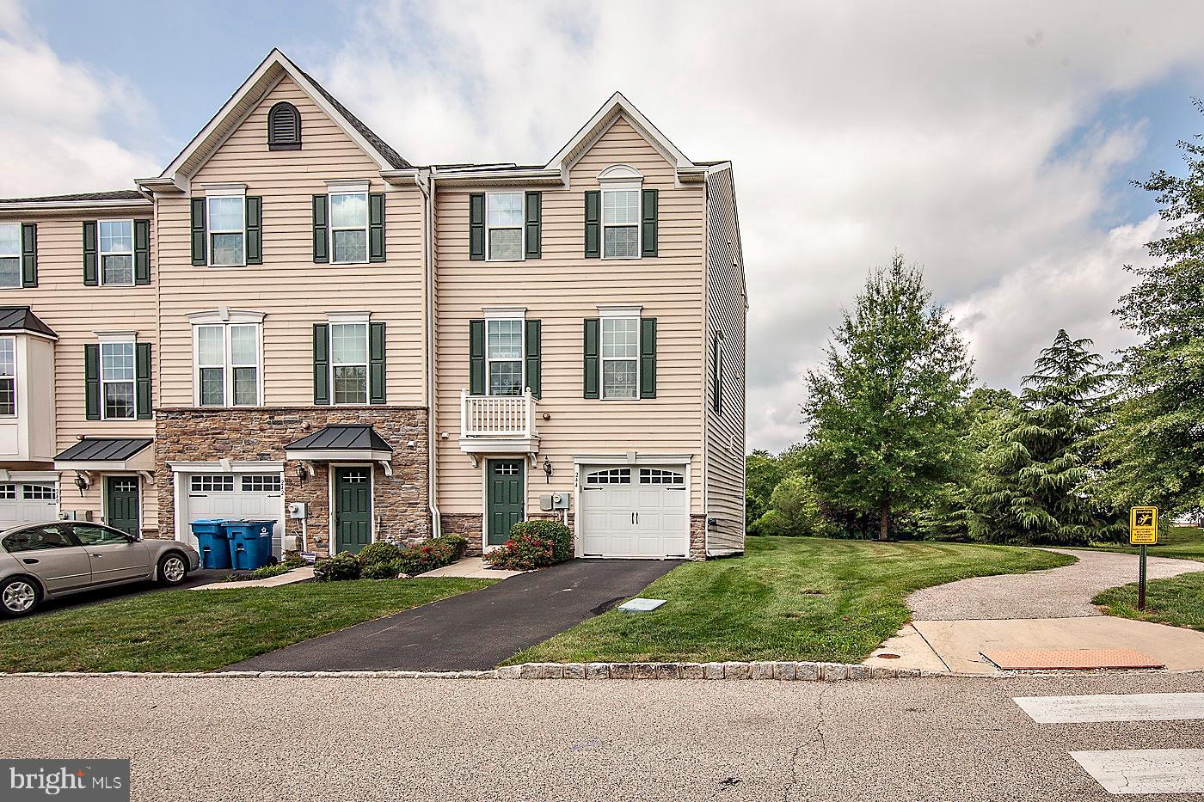
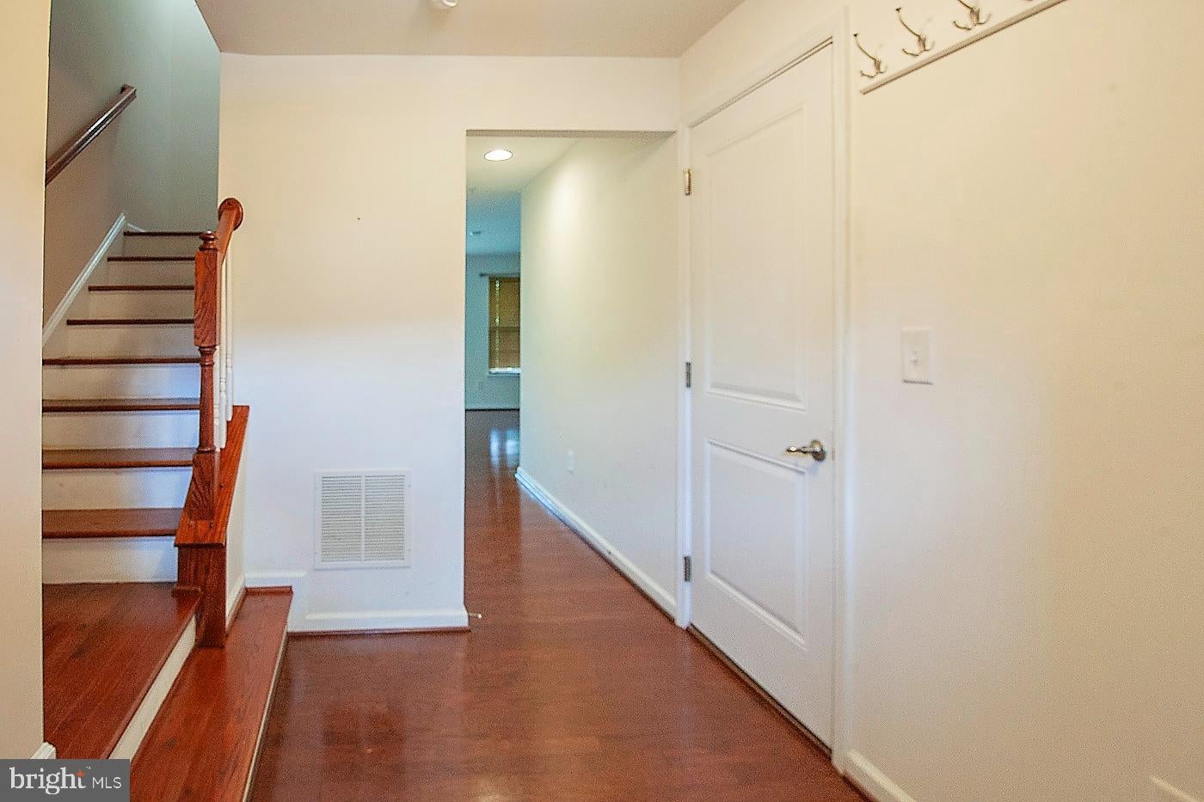
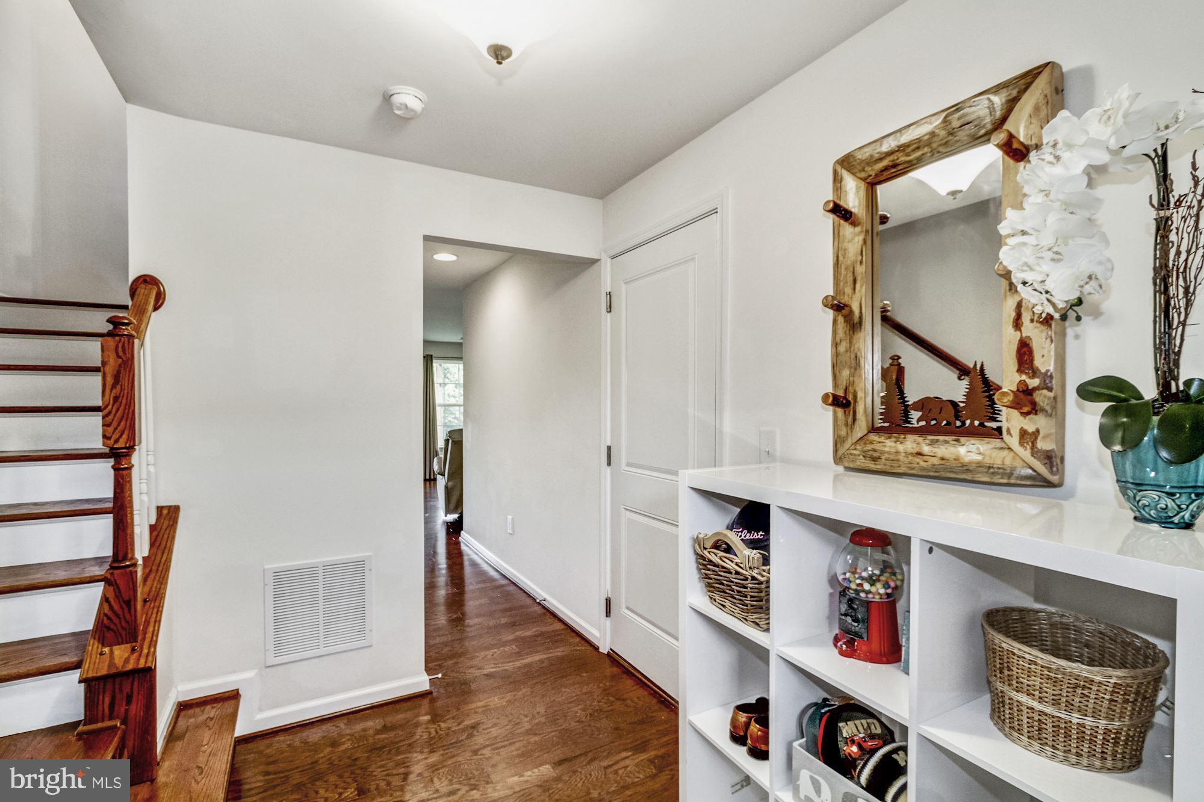
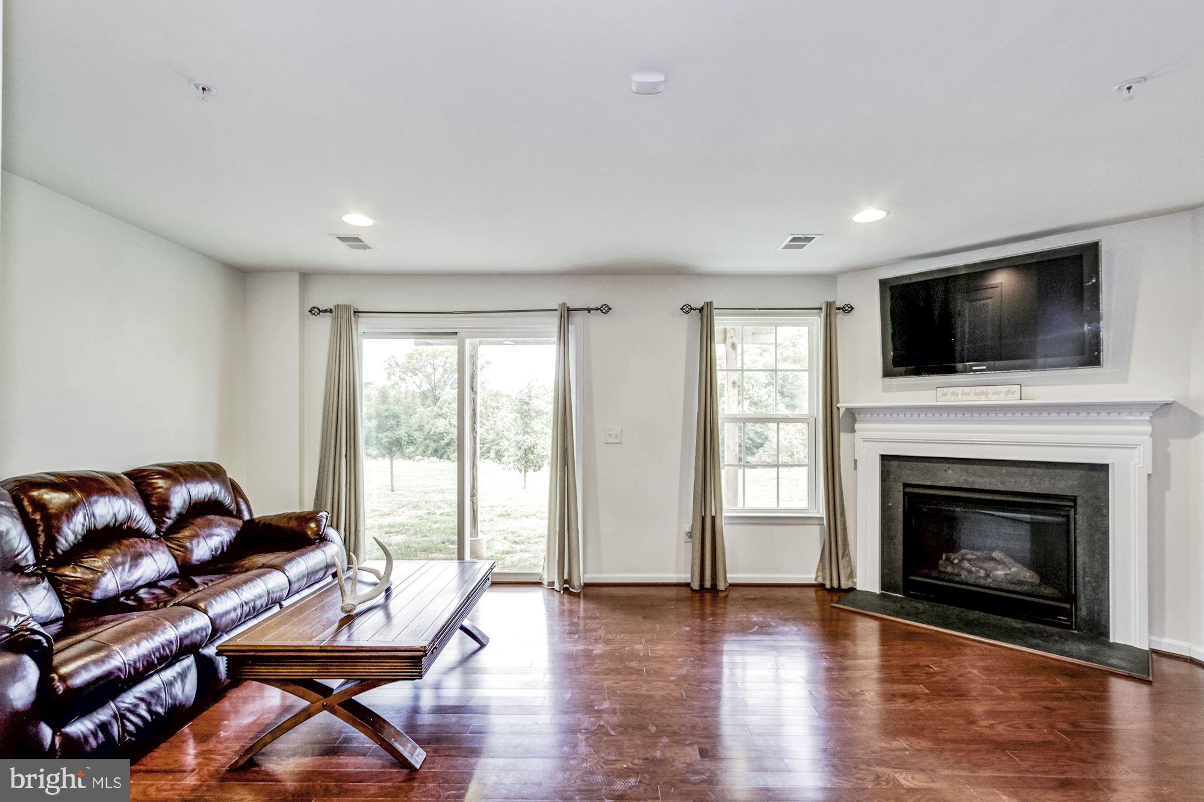
Nestled in the prestigious Reserve at Wyngate, this exquisite end-of-row townhouse offers a luxurious lifestyle defined by elegance and comfort. Built in 2014, this residence showcases a traditional architectural style, enhanced by modern amenities that cater to the discerning homeowner. Step inside to discover an open floor plan that seamlessly blends sophistication with functionality. The gleaming hardwood floors guide you through the main living areas, where crown moldings and recessed lighting create an inviting ambiance. The heart of the home, the gourmet kitchen, is a culinary enthusiast's dream, featuring upgraded countertops, a spacious island, and stainless steel appliances, including a self-cleaning oven and a convenient dishwasher. An eat-in area provides the perfect spot for casual dining, while a pantry ensures ample storage for all your culinary needs. Retreat to the luxurious primary suite, complete with an en-suite bathroom that boasts a tub shower and elegant finishes. Two additional bedrooms provide generous space for guests or a home office, while a thoughtfully designed upper-floor laundry area adds convenience to your daily routine. The fully finished daylight basement offers endless possibilities, whether you envision a home theater, gym, or additional living space. With a walkout entrance, this area seamlessly connects to the outdoors, enhancing your entertaining options. Outside, the property is adorned with exterior lighting and well-maintained sidewalks, creating a picturesque setting. The attached garage and driveway provide ample parking, while the security gate and system ensure peace of mind. Enjoy the benefits of a low-maintenance lifestyle with the association covering common area maintenance, lawn care, and snow removal. This home is not just a residence; it's a gateway to an exclusive lifestyle, where every detail has been meticulously crafted for your comfort and enjoyment. Available for lease starting August 7, 2026, with flexible terms ranging from 12 to 36 months, this property invites you to experience luxury living at its finest. Don't miss the opportunity to make this exceptional townhouse your new home. Embrace the lifestyle you deserve in the Reserve at Wyngate!
Save
Ask
Tour
Hide
Share
Listing Snapshot
Price
$3,300
Days On Site
79 Days
Bedrooms
3
Inside Area (SqFt)
2,011 sqft
Total Baths
3
Full Baths
2
Partial Baths
1
Lot Size
0.03 Acres
Year Built
2014
MLS Number
PAMC2189908
Status
Active
Property Tax
N/A
HOA/Condo/Coop Fees
$215 monthly
Sq Ft Source
Estimated
Friends & Family
React
Comment
Invite
No Comments Yet
Did you know? You can invite friends and family to your search. They can join your search, rate and discuss listings with you.
Recent Activity
2 weeks ago
Price changed to $3,300
2 weeks ago
Listing updated with changes from the MLS
3 months ago
Listing first seen on site
General Features
Acres
0.03
Attached Garage
Yes
Available on
2026-08-07
Cross Street
309
Foundation
Concrete Perimeter
Garage
Yes
Garage Spaces
1
Levels
Three Or More
Parking
Garage Door OpenerAsphaltOff StreetGarageDrivewayInside EntranceAttached
Parking Spaces
2
Pets
Yes
Property Sub Type
Townhouse
Security
Security GateSecurity System
Sewer
Public Sewer
SqFt Above
2011
SqFt Total
2011
Style
Traditional
Water Source
Public
Zoning
C1-R
Interior Features
Appliances
OvenGas Water HeaterDishwasherDisposalDryerMicrowaveStainless Steel Appliance(s)WasherWater Heater



Did you know? You can invite friends and family to your search. They can join your search, rate and discuss listings with you.