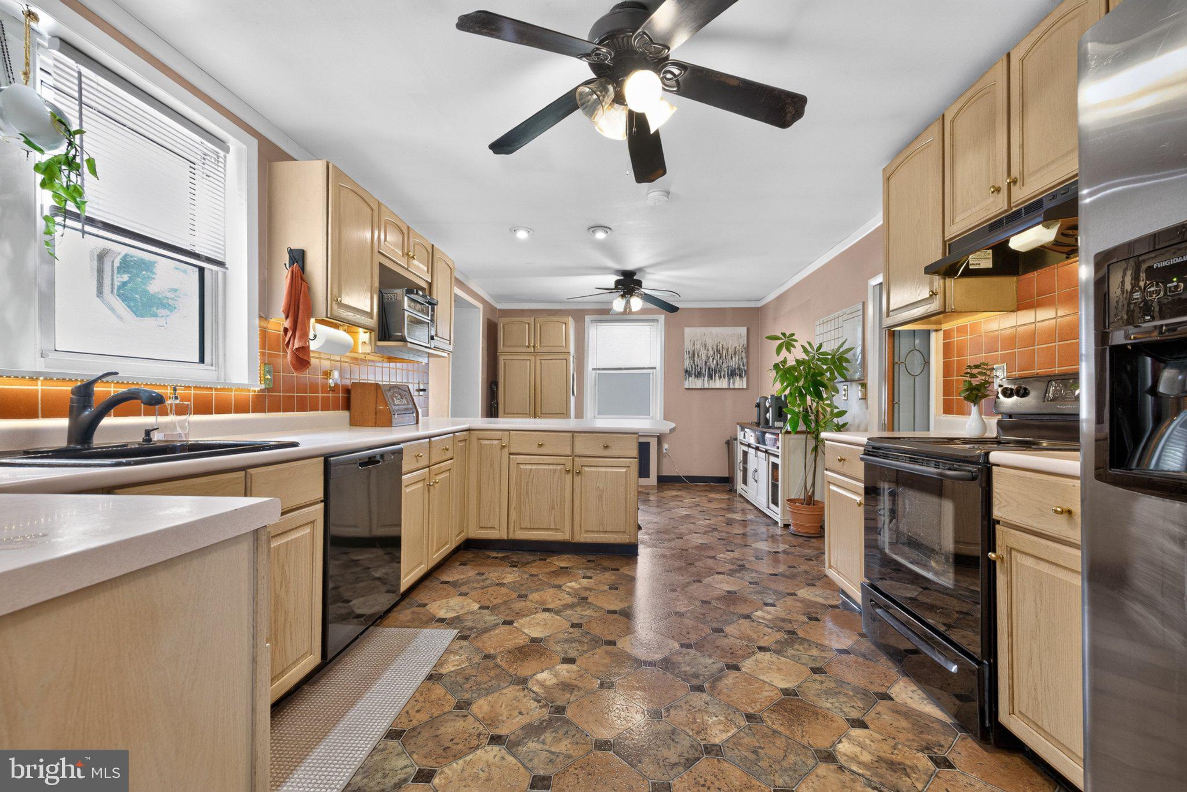
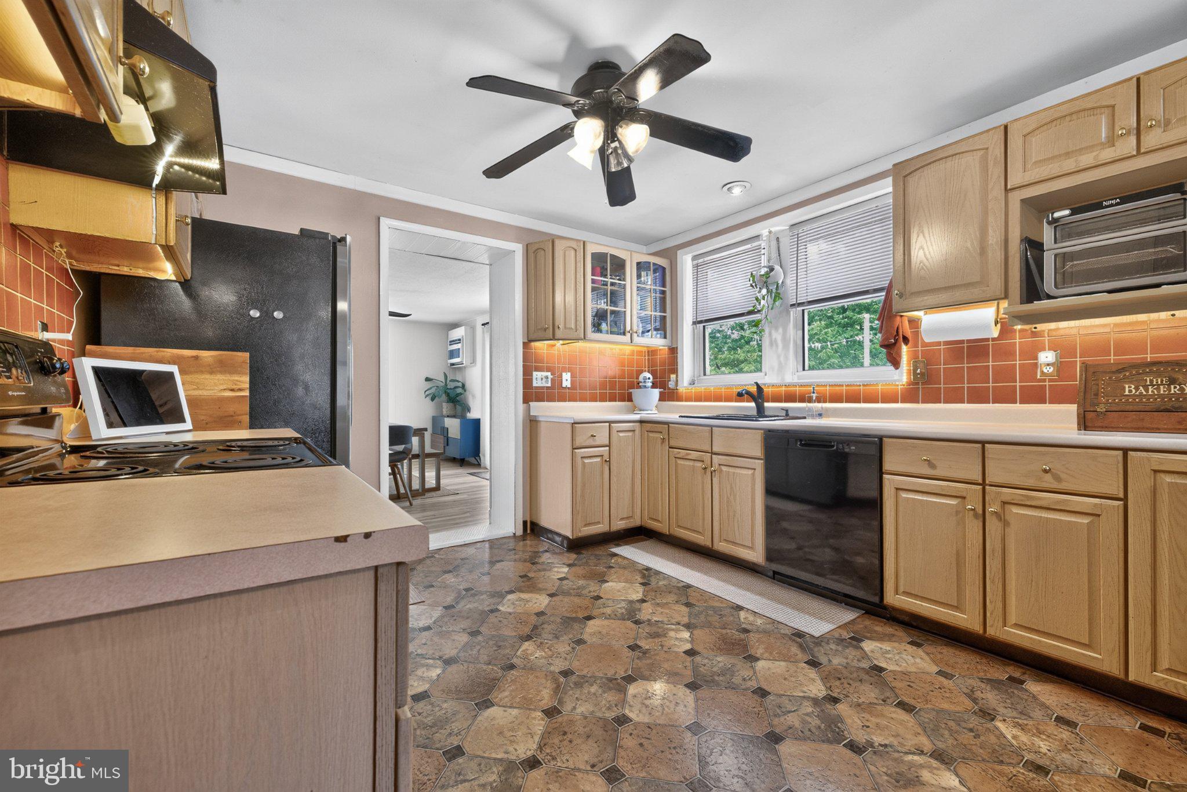
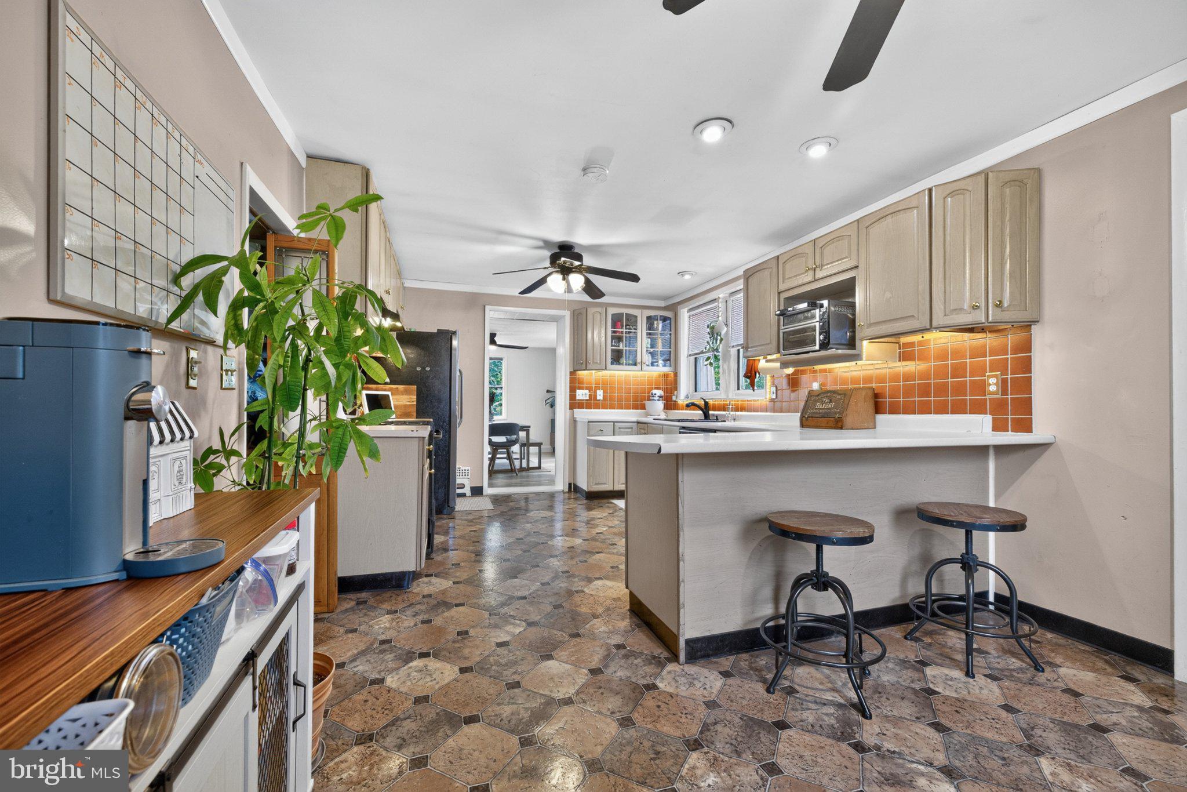
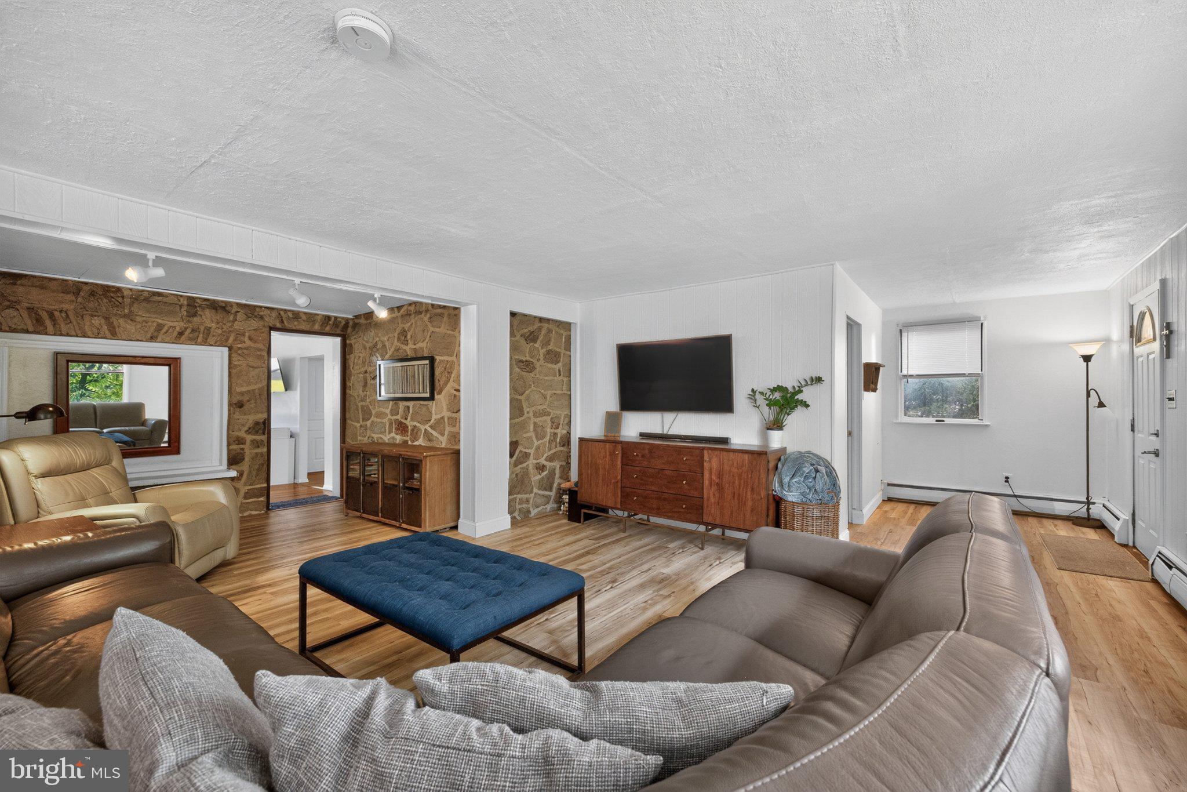
Some homes you tour. This one you settle into. It starts the moment you walk in, where an original 1935 stone wall greets you and the whole main level opens up in front of you. Living room into dining, dining into kitchen, one bright uninterrupted space under fresh paint and new floors. The heavy lifting is done. Move in, get your feet under you, and make the rest yours over time. The kitchen is where you'll end up whether you meant to or not. Counters with room to actually spread out, a peninsula where someone always pulls up a stool, a pantry that swallows the warehouse-club run. Sunday mornings smell like coffee and bacon here, and nobody leaves the room. Three bedrooms and two full baths, every one of them on a single level. No stairs at the end of a long day. No stairs with an armful of laundry, because the laundry room is right there on the main floor. The primary opens through French doors straight onto the deck, so your first cup of coffee happens outside, with the trees. And that deck is the real prize. Wide open, room for a table and everyone around it, stepping down to a level fenced yard with mature trees screening two sides. Dinners that run past sunset. Kids and dogs with somewhere to go. A shed for the mower, a full basement for everything else.
All of it in Methacton School District, minutes from 422, Valley Forge, King of Prussia, and Providence Town Center.
Save
Ask
Tour
Hide
Share
Listing Snapshot
Price
$350,000
Days On Site
60 Days
Bedrooms
3
Inside Area (SqFt)
1,865 sqft
Total Baths
2
Full Baths
2
Partial Baths
N/A
Lot Size
0.26 Acres
Year Built
1935
MLS® Number
PAMC2189934
Status
Pending
Property Tax
$6,177
HOA/Condo/Coop Fees
N/A
Sq Ft Source
Assessor
Friends & Family
React
Comment
Invite
No Comments Yet
Did you know? You can invite friends and family to your search. They can join your search, rate and discuss listings with you.
Recent Activity
3 days ago
Status changed to Pending
3 days ago
Listing updated with changes from the MLS®
a month ago
Price changed to $350,000
2 months ago
Listing first seen on site
General Features
Acres
0.26
Cross Street
HILLSIDE
Foundation
Stone
Levels
One
Parking
On StreetDriveway
Pets
No
Property Sub Type
Single Family Residence
Sewer
Public Sewer
Special Circumstances
Standard
SqFt Above
1865
SqFt Total
1865
Style
Ranch/Rambler
Water Source
Public
Zoning
R2
Interior Features
Appliances
Electric RangeElectric OvenElectric Water HeaterDishwasherRefrigeratorMicrowave
Basement
FullUnfinished
Cooling
Wall Unit(s)Electric
Electric
100 Amp Service
Heating
OilCentral
Laundry Features
In Basement
Main Level Bedrooms
3
Save
Ask
Tour
Hide
Share
Exterior Features
Construction Details
Stone
Lot Features
Irregular Lot
Patio And Porch
Deck
Pool Features
None
Roof
Shingle
Community Features
MLS Area
Lower Providence Twp (10643)
School District
METHACTON
Schools
School District
METHACTON
Elementary School
Unknown
Middle School
Unknown
High School
METHACTON
Listing courtesy of Keller Williams Real Estate-Blue Bell



Did you know? You can invite friends and family to your search. They can join your search, rate and discuss listings with you.