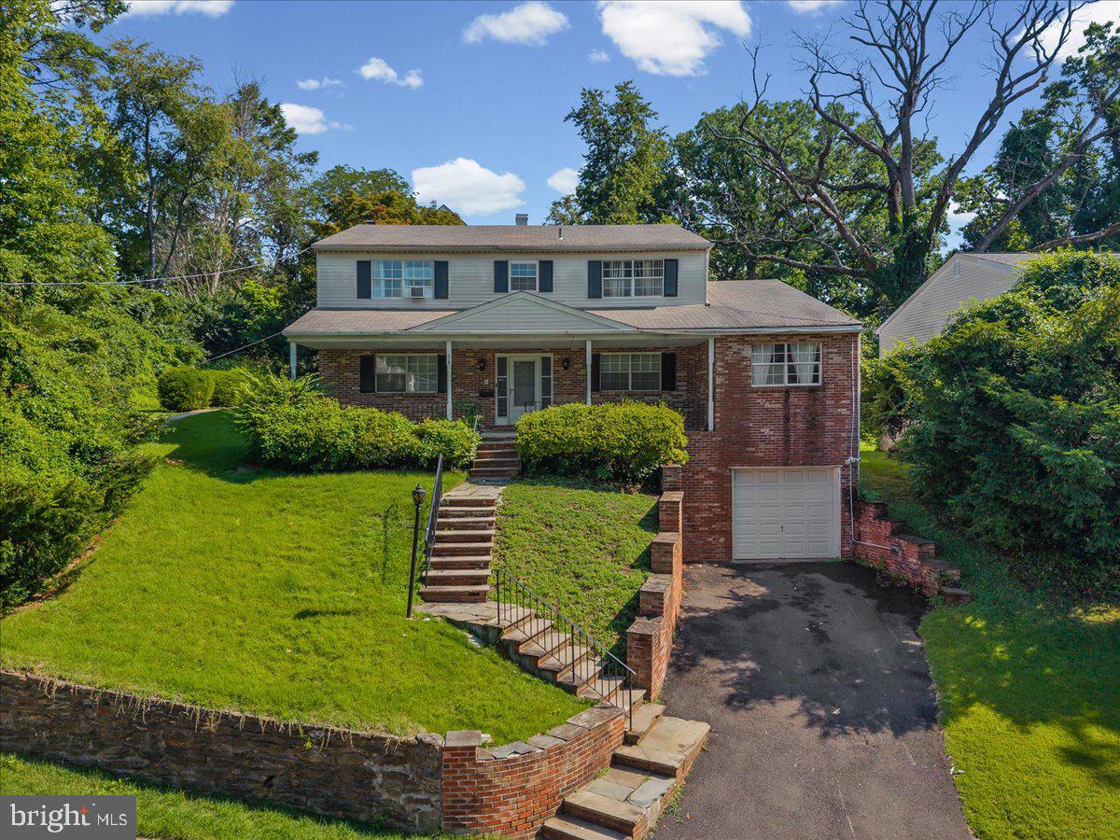
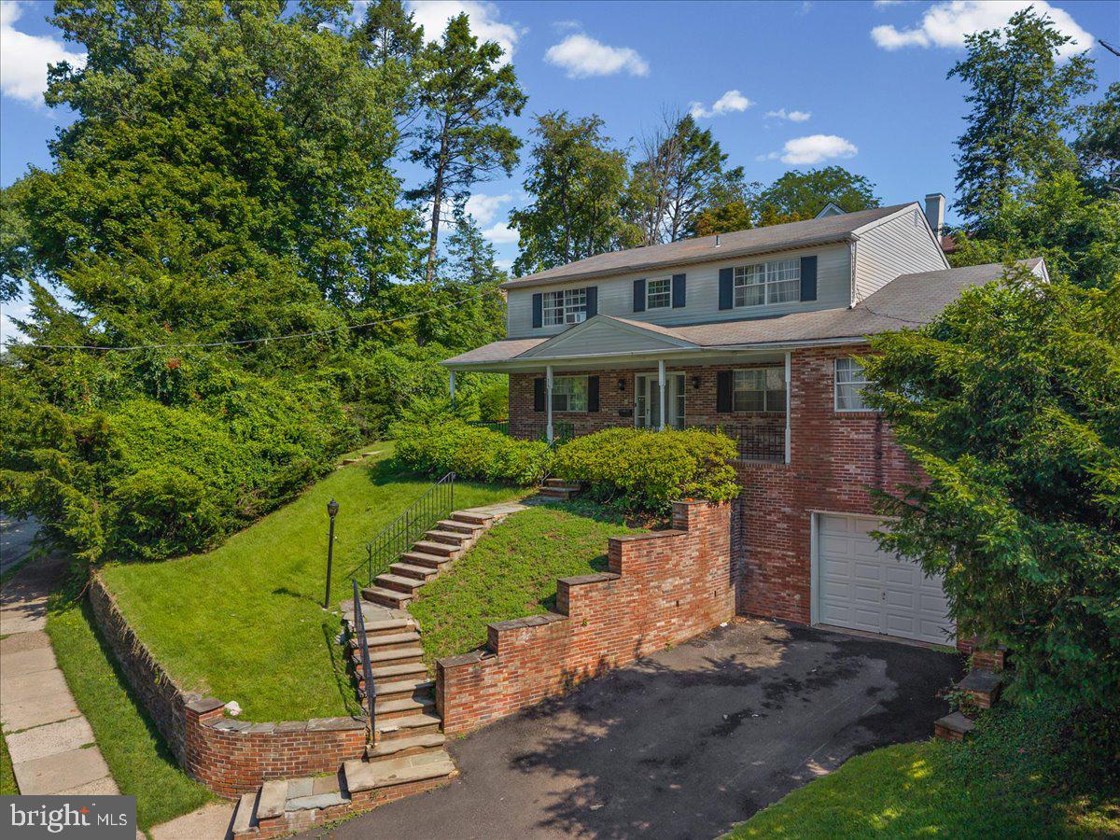
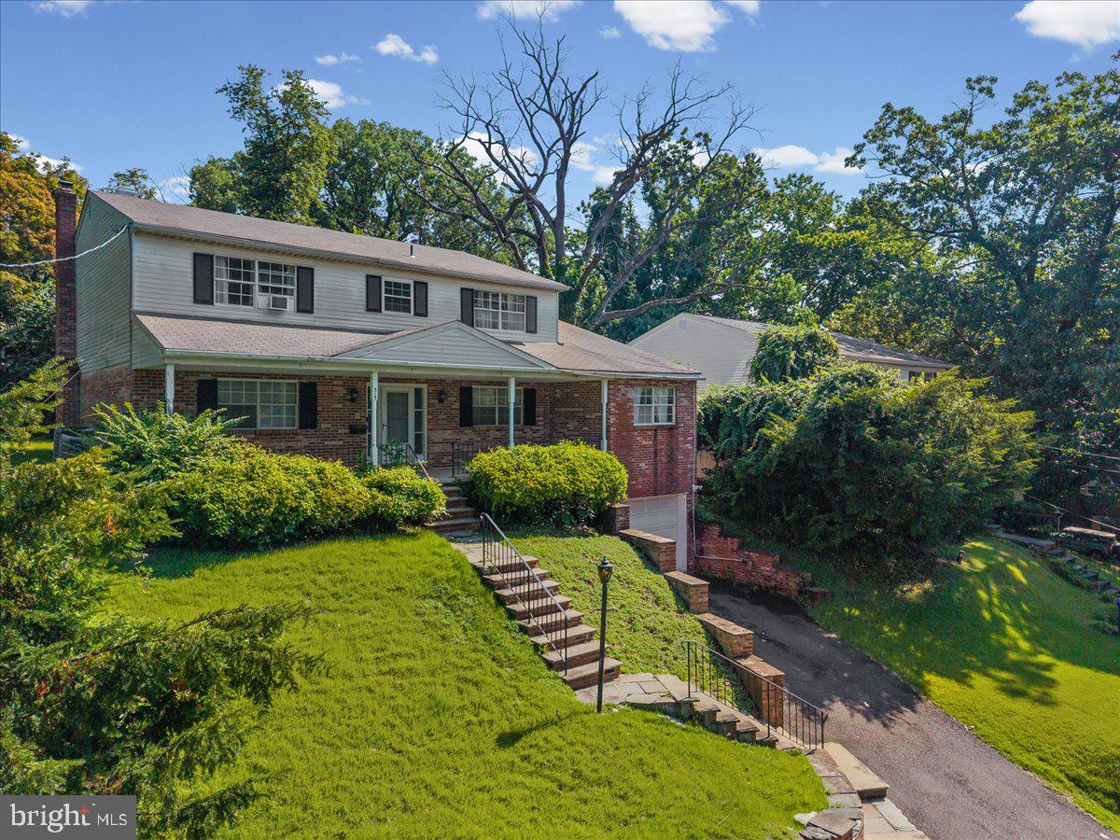
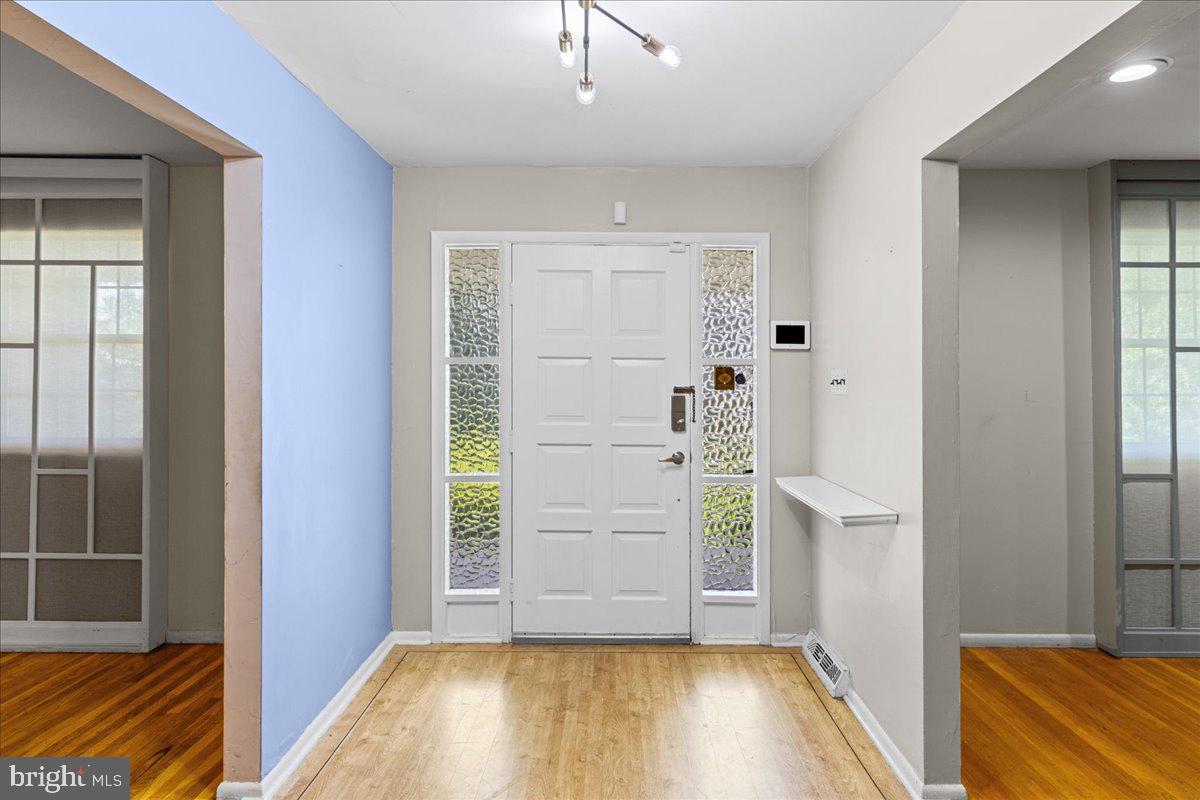
Located in the heart of Elkins Park, this awesome colonial boasts 6 bedrooms, 4 baths, a ton of space and so much more! Original oak hardwood floors throughout, including under carpeting, lots of natural light, a huge kitchen with lots of eat-in space, tons of cabinets, two fireplaces, you name it this home HAS it! Starting upon entry in the large foyer, you have lots of choices - with a huge living room, family room, dining room and kitchen in addition to the main floor bathroom. Then the second wing of the home also has a laundry room, and two additional rooms which can be bedrooms, offices, bonus rooms - hobby rooms, you name it! Moving upstairs there are four large bedrooms and two full baths, plus a TON of walk in closet space - two for the primary bedroom! Move downstairs into the basement and you'll be blown away with the massive amount of space - a huge recreation room, a second room almost as big, a utility room, a storage room, AND entry to the garage! This home just offers SO much - and it is ready for new ownership! $10,000 remodeling credit offered at list price!! Show today - don't wait!
Save
Ask
Tour
Hide
Share
Listing Snapshot
Price
$445,000
Days On Site
60 Days
Bedrooms
6
Inside Area (SqFt)
3,048 sqft
Total Baths
3
Full Baths
2
Partial Baths
1
Lot Size
0.17 Acres
Year Built
1972
MLS® Number
PAMC2189936
Status
Active
Property Tax
$14,490
HOA/Condo/Coop Fees
N/A
Sq Ft Source
Assessor
Friends & Family
React
Comment
Invite
No Comments Yet
Did you know? You can invite friends and family to your search. They can join your search, rate and discuss listings with you.
Recent Activity
yesterday
Price changed to $445,000
yesterday
Listing updated with changes from the MLS®
2 months ago
Status changed to Active
2 months ago
Listing first seen on site
General Features
Acres
0.17
Attached Garage
Yes
Foundation
Block
Garage
Yes
Garage Spaces
1
Levels
Two
Parking
Garage Door OpenerOff StreetOn StreetGarageDrivewayBasementCoveredInside EntranceAttached
Parking Spaces
1
Property Sub Type
Single Family Residence
Sewer
Public Sewer
Special Circumstances
Standard
SqFt Above
3048
SqFt Total
3048
Style
Colonial
Water Source
Public
Zoning
RES
Interior Features
Appliances
Electric Water Heater
Basement
Cooling
Central AirElectric
Fireplace
Yes
Fireplaces
1
Heating
ElectricCentral
Laundry Features
Laundry Room
Main Level Bedrooms
2
Bedroom 2
Bedroom 3
Bedroom 4
Bedroom 5
Level - Main
Breakfast Room
Level - Main
Dining Room
Level - Main
Family Room
Level - Main
Foyer
Level - Main
Full Bath
Half Bath
Kitchen
Level - Main
Laundry
Level - Main
Living Room
Level - Main
Office
Level - Main
Primary Bedroom
Save
Ask
Tour
Hide
Share
Exterior Features
Pool Features
None
Community Features
MLS Area
Cheltenham Twp (10631)
School District
CHELTENHAM
Schools
School District
CHELTENHAM
Elementary School
Unknown
Middle School
Unknown
High School
CHELTENHAM
Listing courtesy of Keller Williams Real Estate-Blue Bell



Did you know? You can invite friends and family to your search. They can join your search, rate and discuss listings with you.