Property Search

Save
Ask
Tour
Hide
Share
$625,000
38 Days On Site

840 PEMBROKE ROAD
RYDAL, PA 19046

For Sale|Single Family Residence|Active
3
Beds
3
Total Baths
2
Full Baths
1
Partial Bath
1,917
SqFt
$326
/SqFt
1955
Built
Subdivision:
CROSSWICKS
County:
MONTGOMERY
Listing courtesy of EXP Realty, LLC
Call Now: (703) 898-3565
Is this the listing for you? We can help make it yours.
(703) 898-3565
840 PEMBROKE ROAD840 PEMBROKE ROAD840 PEMBROKE ROAD840 PEMBROKE ROAD
Save
Ask
Tour
Hide
Share

Mortgage Calculator

Monthly Payment (Est.)

$2,852
Calculator powered by Showcase IDX, a Constellation1 Company. Copyright ©2026 Information is deemed reliable but not guaranteed.

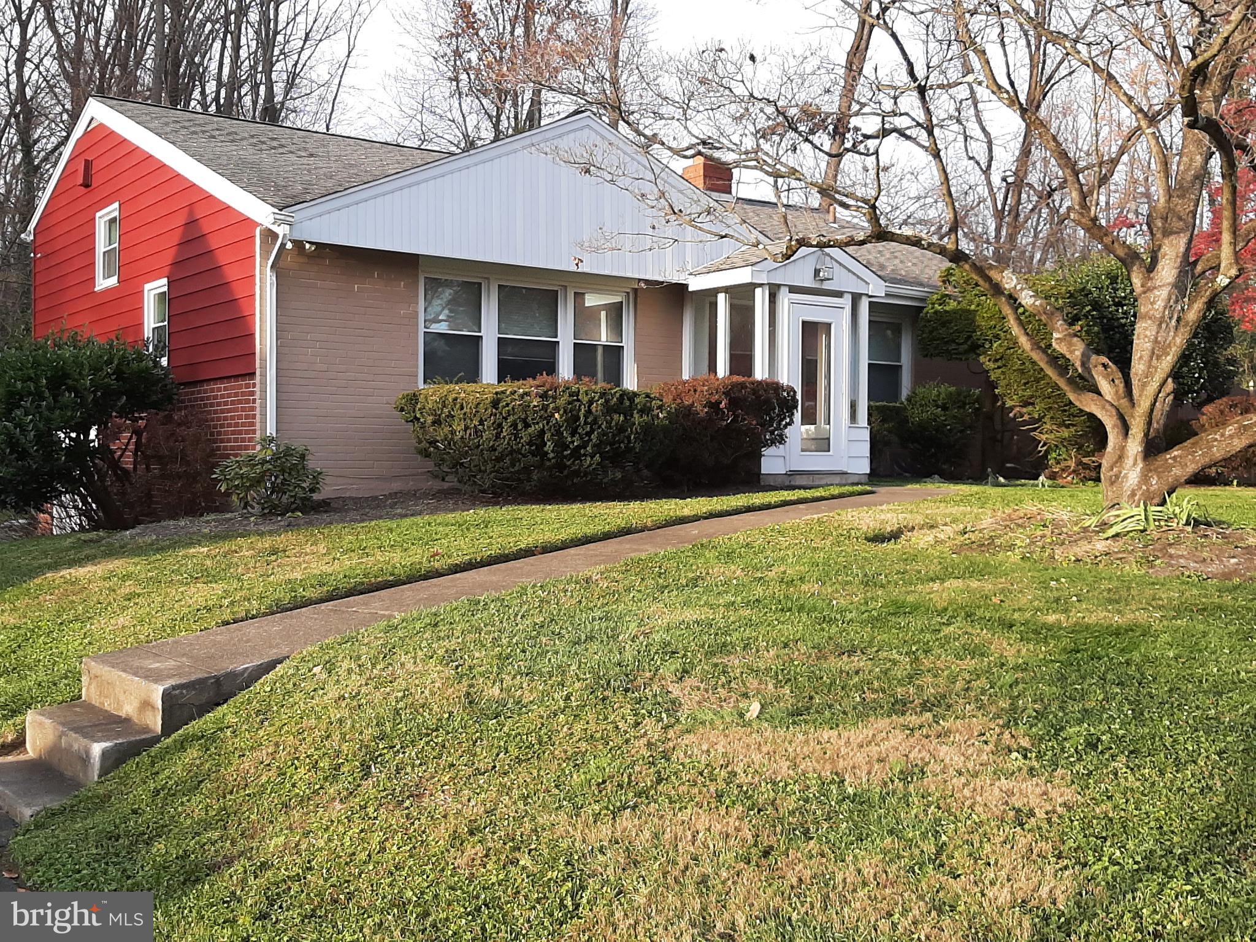
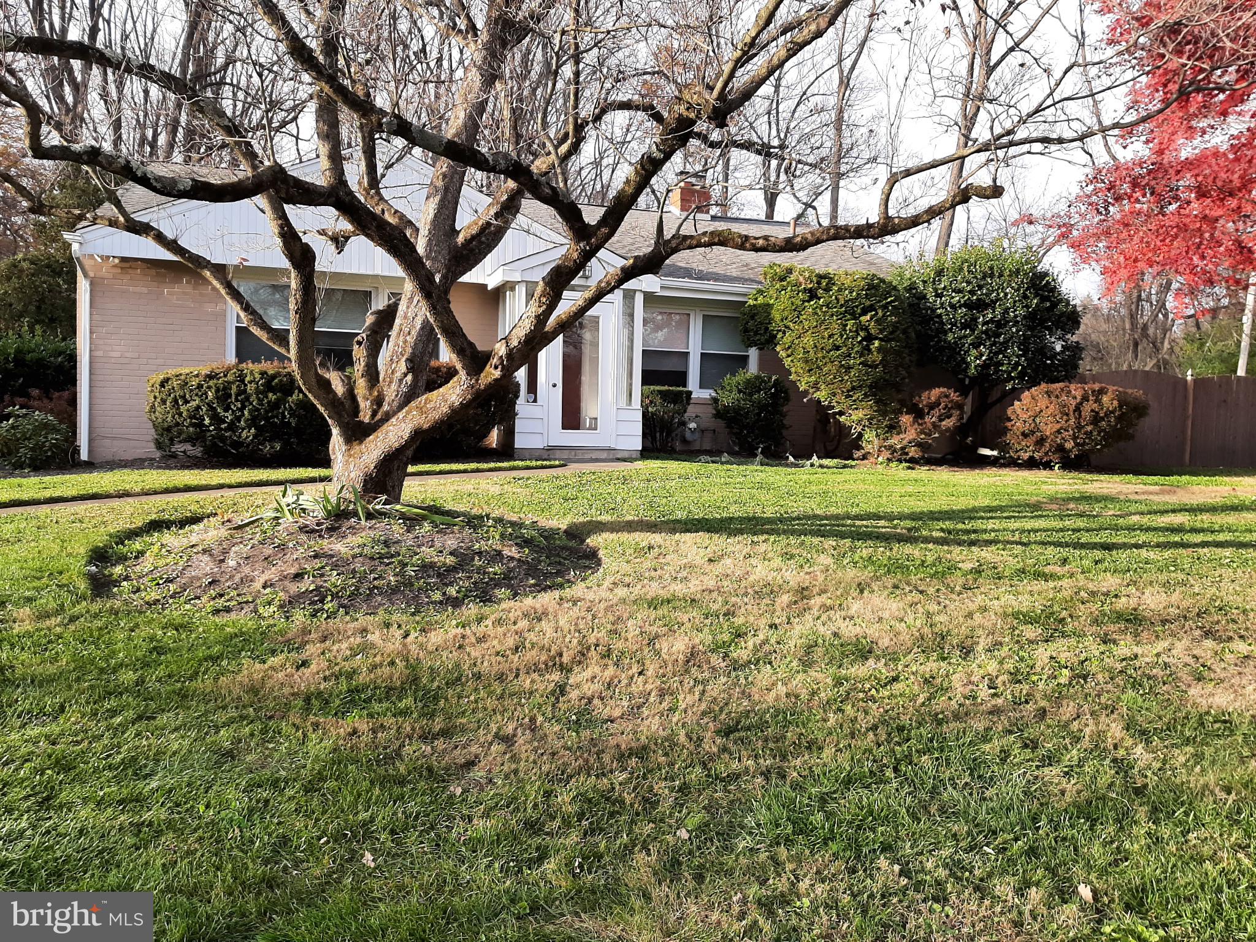
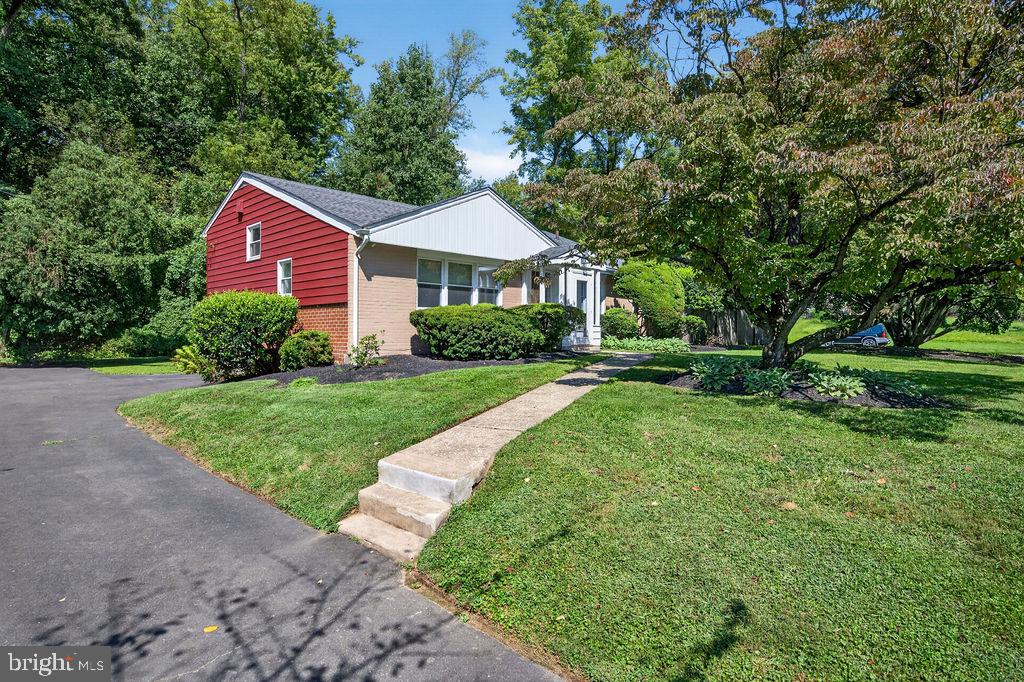
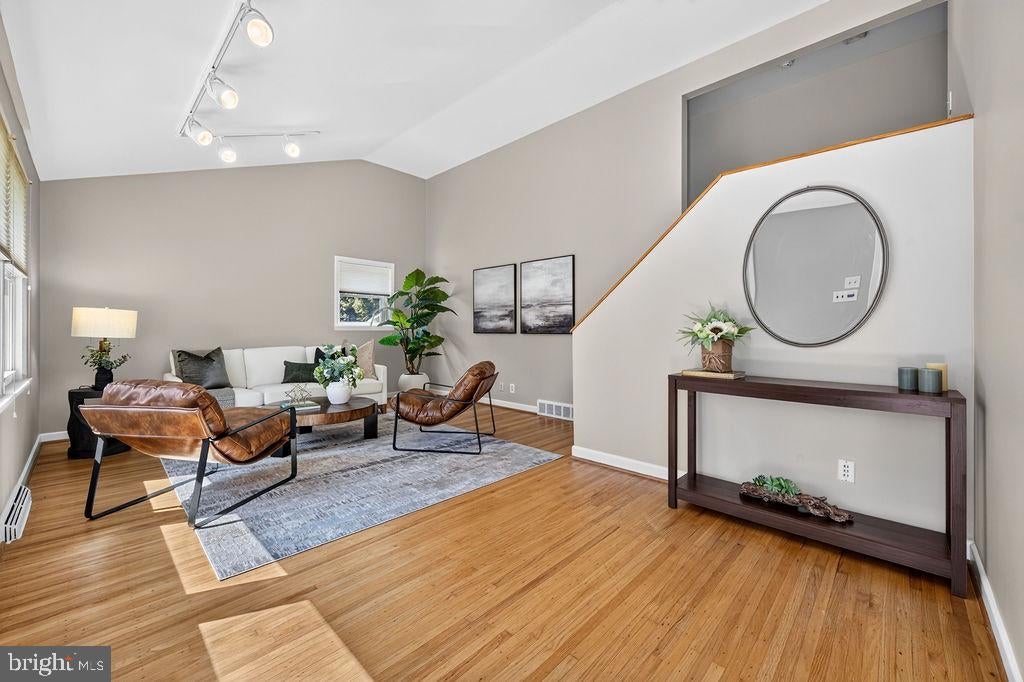
Welcome to 840 Pembroke Road, a well-maintained residence located in the highly desirable Crosswicks neighborhood and award-winning Abington School District. Featuring three bedrooms, two full and one half bathrooms, and multiple flexible living spaces, this move-in-ready split-level combines thoughtful updates with a location that's hard to beat. Step inside the spacious living room to find oak hardwood floors, fresh neutral paint throughout, abundant natural light, and a vaulted ceiling. The kitchen serves as the heart of the home and is a real showstopper, featuring high quality maple cabinetry, an island, tile backsplash, gas range, built-in microwave, stainless steel appliances, generous counter space, and everything you could want to cook, bake, and entertain. An adjacent dining space can be styled for either formal or casual gatherings. Upstairs, the primary bedroom boasts a renovated en-suite bathroom with a stall shower and modern finishes, along with a walk-in closet. Two additional bedrooms, each with ample closet space, share a hall bathroom with classic white subway tile, a granite vanity, and tile floor. The lower level includes a welcoming family room with a wall of windows and an exposed brick accent wall. A traditional wood-burning fireplace creates the perfect spot to relax and unwind. A convenient half bath is ideal for guests, while a bonus space provides endless possibilities as a remote office, hobby room, pool changing area, or even a guest bedroom. Outside, enjoy the covered patio, large fenced in-ground pool, and peaceful backyard. Nature and bird lovers, rejoice! This house backs up to the Crosswicks Wildlife Sanctuary, thirteen acres of protected land creating exceptional privacy. The lowest level adds even more finished square footage, use it for extra storage, a home gym, playroom, or however you like. An unfinished section includes the laundry area, a cedar closet, workbench, and built-in wooden shelving. The attached garage provides plenty of room for vehicles and everyday storage. Conveniently located just minutes from Alverthorpe, Pennypack, and Lorimer Parks, the Huntingdon Valley Shopping Center with Starbucks and Iron Hill Brewery, the Hiway Theatre, shops and restaurants of Jenkintown Borough, four regional rail stations, and major commuting routes, this property delivers an ideal blend of lifestyle, convenience, and community. If you've been searching for a property that truly has it all, this gem is exactly what you've been looking for! Hurry and schedule your visit today! Please note: Photos with furniture and of the pool have been virtually staged. The rooms are currently vacant, and the pool is covered.

Save
Ask
Tour
Hide
Share
Listing Snapshot
Price 
$625,000
Days On Site 
38 Days
Bedrooms 
3
Inside Area (SqFt) 
1,917 sqft
Total Baths 
3
Full Baths 
2
Partial Baths 
1
Lot Size 
0.29 Acres
Year Built 
1955
MLS® Number 
PAMC2189948
Status 
Active
Property Tax 
$7,875
HOA/Condo/Coop Fees 
N/A
Sq Ft Source 
Estimated
Friends & Family
Recent Activity
2 weeks agoListing updated with changes from the MLS®
a month agoListing first seen on site
General Features
Acres 
0.29
Attached Garage 
Yes
Cross Street 
DELENE
Foundation 
Concrete Perimeter
Garage 
Yes
Garage Spaces 
1
Levels 
Three Or More
Parking 
GarageDrivewayAttached
Parking Spaces 
5
Property Sub Type 
Single Family Residence
Sewer 
Public Sewer
Special Circumstances 
Standard
SqFt Above 
1707
SqFt Below 
210
SqFt Total 
1917
Style 
Split LevelTraditional
Water Source 
Public
Zoning 
V
Interior Features
Appliances 
Gas Water HeaterDishwasherMicrowaveRefrigeratorDryerWasher

Basement 
Cooling 
Central AirGas
Fireplace 
Yes
Fireplace Features 
MasonryWood Burning
Fireplaces 
1
Flooring 
CarpetWood
Furnished 
Unfurnished
Heating 
Natural GasForced Air
Interior 
Eat-in KitchenCedar Closet(s)Kitchen IslandWalk-In Closet(s)Cathedral Ceiling(s)High Ceilings
Laundry Features 
Laundry RoomLower Level
Bedroom 2 
Bedroom 3 
Dining Room 
Level - Main
Family Room 
Full Bath 
Half Bath 
Kitchen 
Level - Main
Laundry 
Living Room 
Level - Main
Office 
Primary Bedroom 
Features - Walk-In Closet(s)
Save
Ask
Tour
Hide
Share
Exterior Features
Construction Details 
Aluminum SidingBrick
Fencing 
Other
Lot Features 
Corner LotFront YardBack Yard
Patio And Porch 
Patio
Pool Features 
In GroundPrivate
Private Pool 
Yes
Roof 
Shingle
View 
Trees/WoodsStreetGarden
Waterview 
Trees/WoodsStreetGarden
Community Features
Community Features 
Sidewalks
MLS Area 
Abington Twp (10630)
School District 
ABINGTON
Roads 
Paved
Schools
School District
ABINGTON
Elementary School
RYDAL
Middle School
ABINGTON JUNIOR HIGH SCHOOL
High School
ABINGTON SENIOR
Listing courtesy of EXP Realty, LLC


The real estate listing information is provided by Bright MLS is for the consumer's personal, non-commercial use and may not be used for any purpose other than to identify prospective properties consumer may be interested in purchasing. Any information relating to real estate for sale or lease referenced on this web site comes from the Internet Data Exchange (IDX) program of the Bright MLS. This web site references real estate listing(s) held by a brokerage firm other than the broker and/or agent who owns this web site. The accuracy of all information is deemed reliable but not guaranteed and should be personally verified through personal inspection by and/or with the appropriate professionals. Properties in listings may have been sold or may no longer be available. The data contained herein is copyrighted by Bright MLS and is protected by all applicable copyright laws. Any unauthorized collection or dissemination of this information is in violation of copyright laws and is strictly prohibited. Copyright © 2020 Bright MLS. All rights reserved.

Neighborhood & Commute
Source: Walkscore
Disclosure: Community information and market data powered by Constellation Data Labs. Information is deemed reliable but not guaranteed.
Save
Ask
Tour
Hide
Share
Popular areas we serve

Northern Virginia Communities

  1. Aldie
  2. Alexandria
  3. Annandale
  4. Arlington
  5. Ashburn
  6. Bluemont
  7. Brambleton
  8. Bristow
  9. Broadlands
  10. Burke
  11. Centreville
  12. Chantilly
  13. Fairfax
  14. Falls Church
  15. Gainesville
  16. Great Falls
  17. Herndon
  18. Leesburg
  19. Manassas
  20. Manassas Park
  21. McLean
  22. Middleburg
  23. Oakton
  24. Reston
  25. South Riding
  26. Springfield
  27. Sterling
  28. Stone Ridge
  29. Vienna
  30. Winchester
  31. Woodbridge

Browse by Area

Start A Custom Search