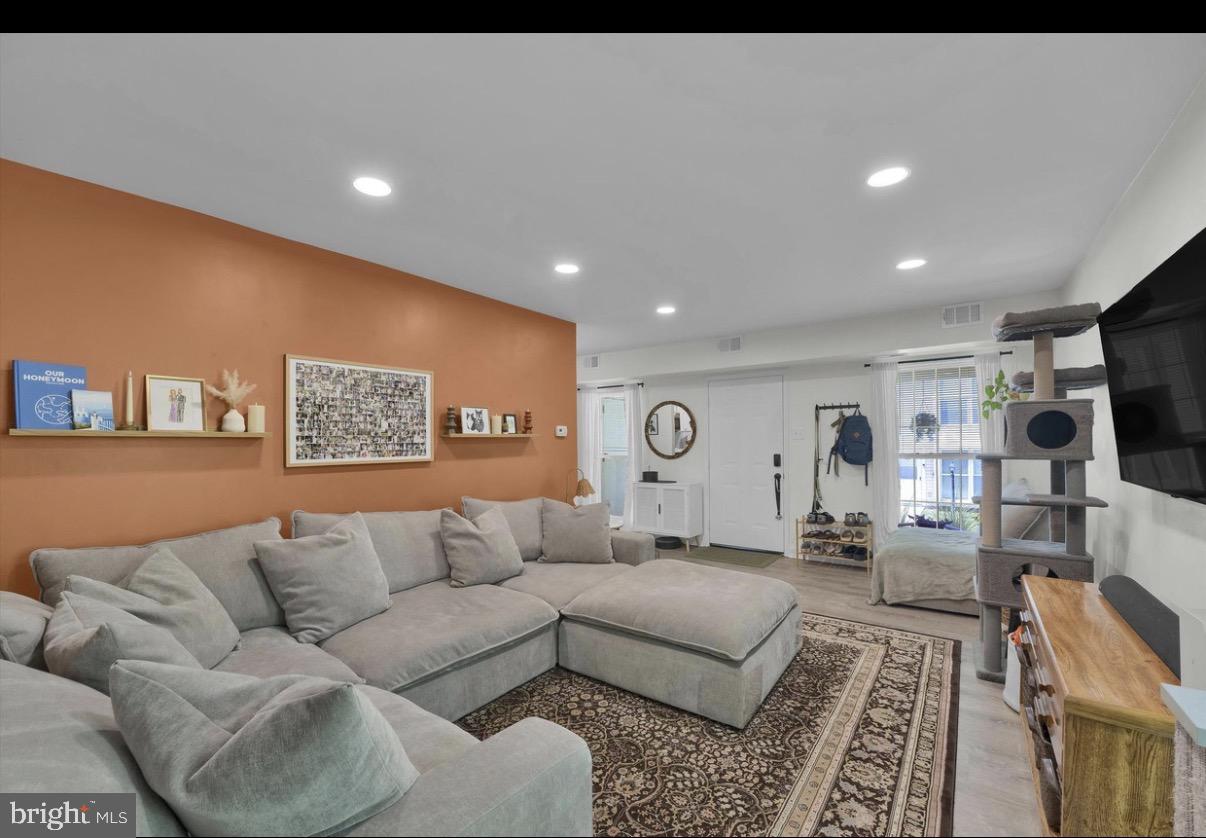
Nestled in the charming Middleton Place community, this exquisite end-of-row townhouse offers a perfect blend of comfort and sophistication. With 966 square feet of thoughtfully designed living space, this residence is a sanctuary that invites you to unwind and enjoy the finer things in life. Step inside to discover a warm and inviting interior, featuring a galley kitchen that seamlessly flows into a combination dining and living area. The space is adorned with plush carpeting and elegant laminate plank flooring, creating a cozy yet stylish atmosphere. The kitchen is equipped with high-end appliances, including a front-loading washer and dryer, a gas oven/range, and a sleek refrigerator, ensuring that culinary adventures are both enjoyable and efficient. The two spacious bedrooms provide a tranquil retreat, while the well-appointed full bathroom adds to the home's functionality. Natural light filters through the windows, enhancing the inviting ambiance throughout. Outside, the property boasts beautifully maintained sidewalks and street lights, contributing to the overall charm of the neighborhood. Enjoy serene views of the surrounding trees and woods from your porch, perfect for sipping morning coffee or enjoying evening sunsets. The corner lot location offers added privacy and a sense of space. This residence is not just a home; it's a lifestyle. The association takes care of common area maintenance, lawn care, and snow removal, allowing you to focus on what truly matters. With convenient access to public transportation options, including a bus stop less than a mile away and a commuter rail station within five miles, commuting is a breeze. Available for lease starting September 1, 2026, this property offers flexible leasing options ranging from 12 to 24 months. Rent includes essential services such as water, sewer, trash removal, and grounds maintenance, ensuring a hassle-free living experience. Experience the perfect blend of luxury and comfort in this exceptional townhouse. Whether you're entertaining friends or enjoying a quiet evening at home, this property is designed to elevate your lifestyle. Don't miss the opportunity to make this exquisite residence your own.
Save
Ask
Tour
Hide
Share
Listing Snapshot
Price
$2,100
Days On Site
80 Days
Bedrooms
2
Inside Area (SqFt)
966 sqft
Total Baths
1
Full Baths
1
Partial Baths
N/A
Lot Size
N/A
Year Built
1972
MLS Number
PAMC2189972
Status
Pending
Property Tax
N/A
HOA/Condo/Coop Fees
$410 monthly
Sq Ft Source
Assessor
Friends & Family
React
Comment
Invite
No Comments Yet
Did you know? You can invite friends and family to your search. They can join your search, rate and discuss listings with you.
Recent Activity
a month ago
Status changed to Pending
a month ago
Listing updated with changes from the MLS
3 months ago
Listing first seen on site
General Features
Available on
2026-09-01
Cross Street
Marshall
Foundation
Slab
Levels
Two
Parking
Parking Lot
Pets
No
Property Sub Type
Townhouse
Sewer
Public Sewer
SqFt Above
966
SqFt Total
966
Style
Traditional
Water Source
Public
Zoning
RESIDENTIAL
Interior Features
Appliances
OvenGas RangeGas OvenWasherGas Water HeaterMicrowaveRefrigerator
Cooling
Central AirElectric
Electric
100 Amp Service
Flooring
LaminateCarpet
Furnished
Unfurnished
Heating
Natural GasForced Air
Laundry Features
Main Level
Main Level Bedrooms
2
Save
Ask
Tour
Hide
Share
Exterior Features
Construction Details
Brick
Lot Features
Corner Lot
Patio And Porch
Porch
Pool Features
None
Roof
Shingle
View
Trees/Woods
Waterview
Trees/Woods
Community Features
Association Amenities
None
Additional Association Fee
$410.0
Additional Association Fee Frequency
Monthly
Community Features
SidewalksStreet Lights
MLS Area
West Norriton Twp (10663)
School District
NORRISTOWN AREA
Schools
School District
NORRISTOWN AREA
Elementary School
Unknown
Middle School
Unknown
High School
Unknown
Listing courtesy of Keller Williams Real Estate-Blue Bell



Did you know? You can invite friends and family to your search. They can join your search, rate and discuss listings with you.