Welcome to 206 N. Bowman Avenue, a timeless stone residence set on a beautiful park-like setting on a 0.46-acre lot in the heart of Merion Station. Offering 4,216 square feet of living space, this spacious home features bright, airy rooms, classic hardwood floors, and an inviting layout filled with character.
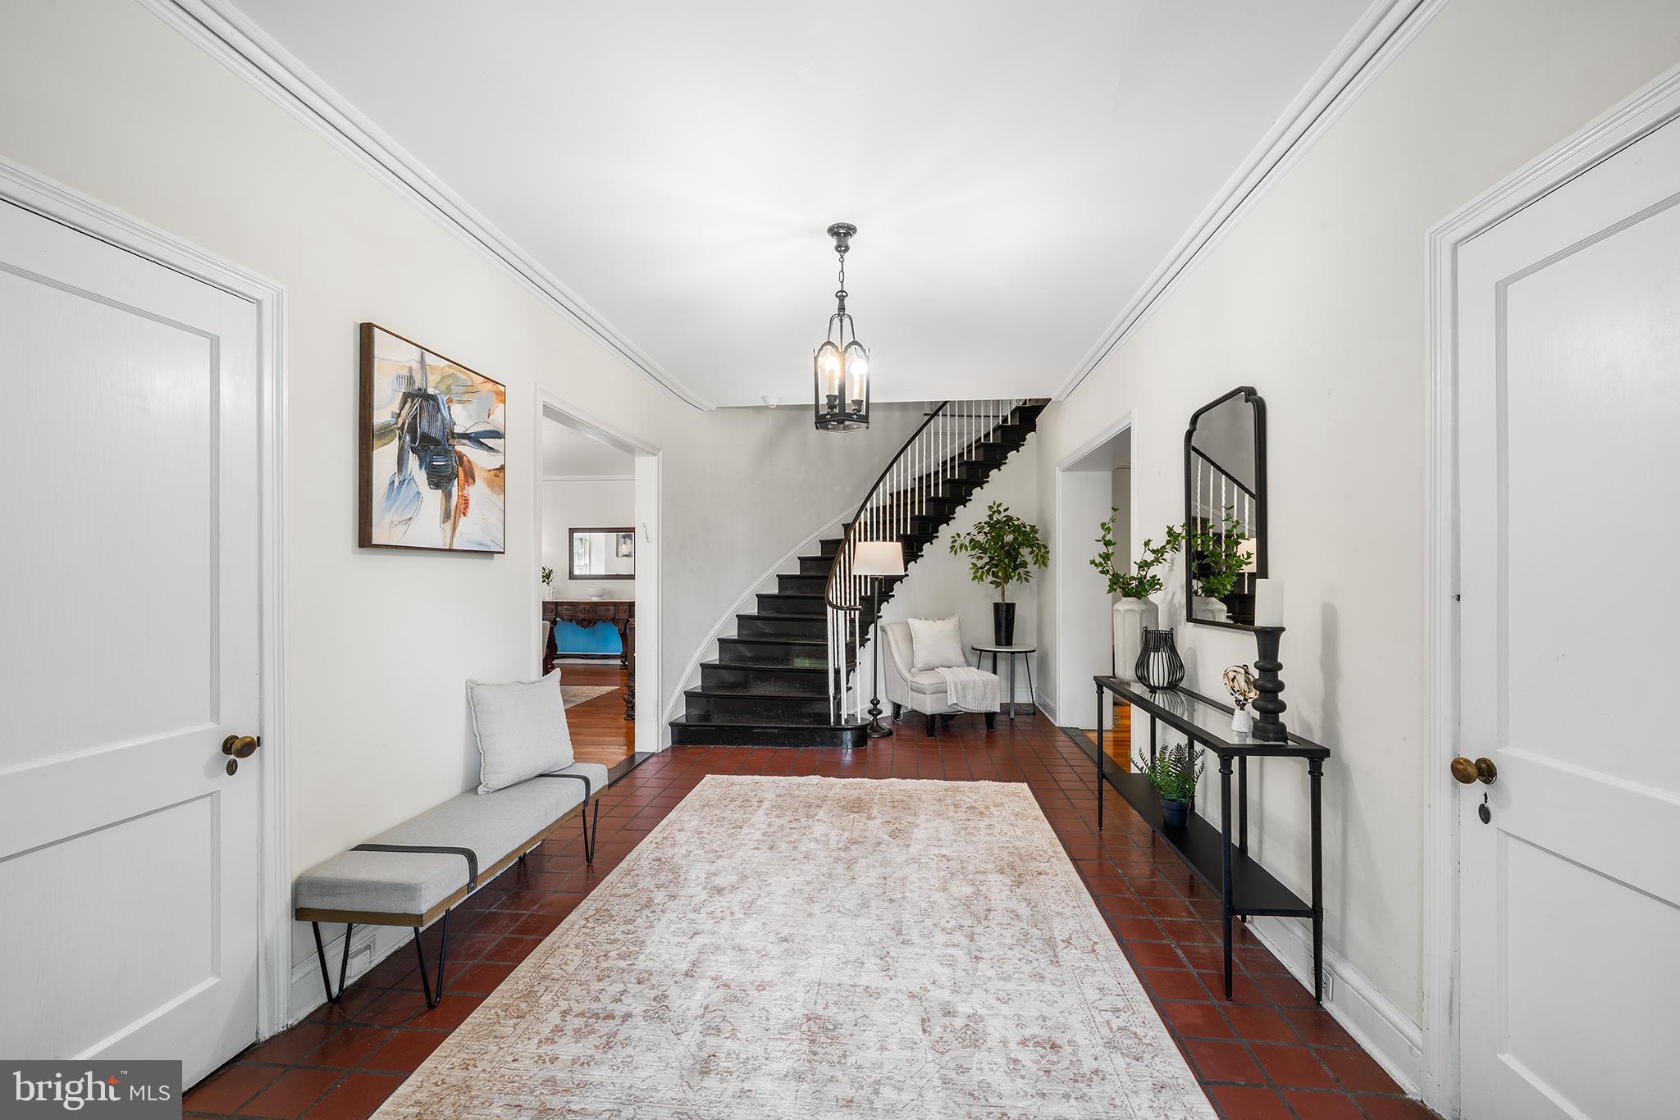
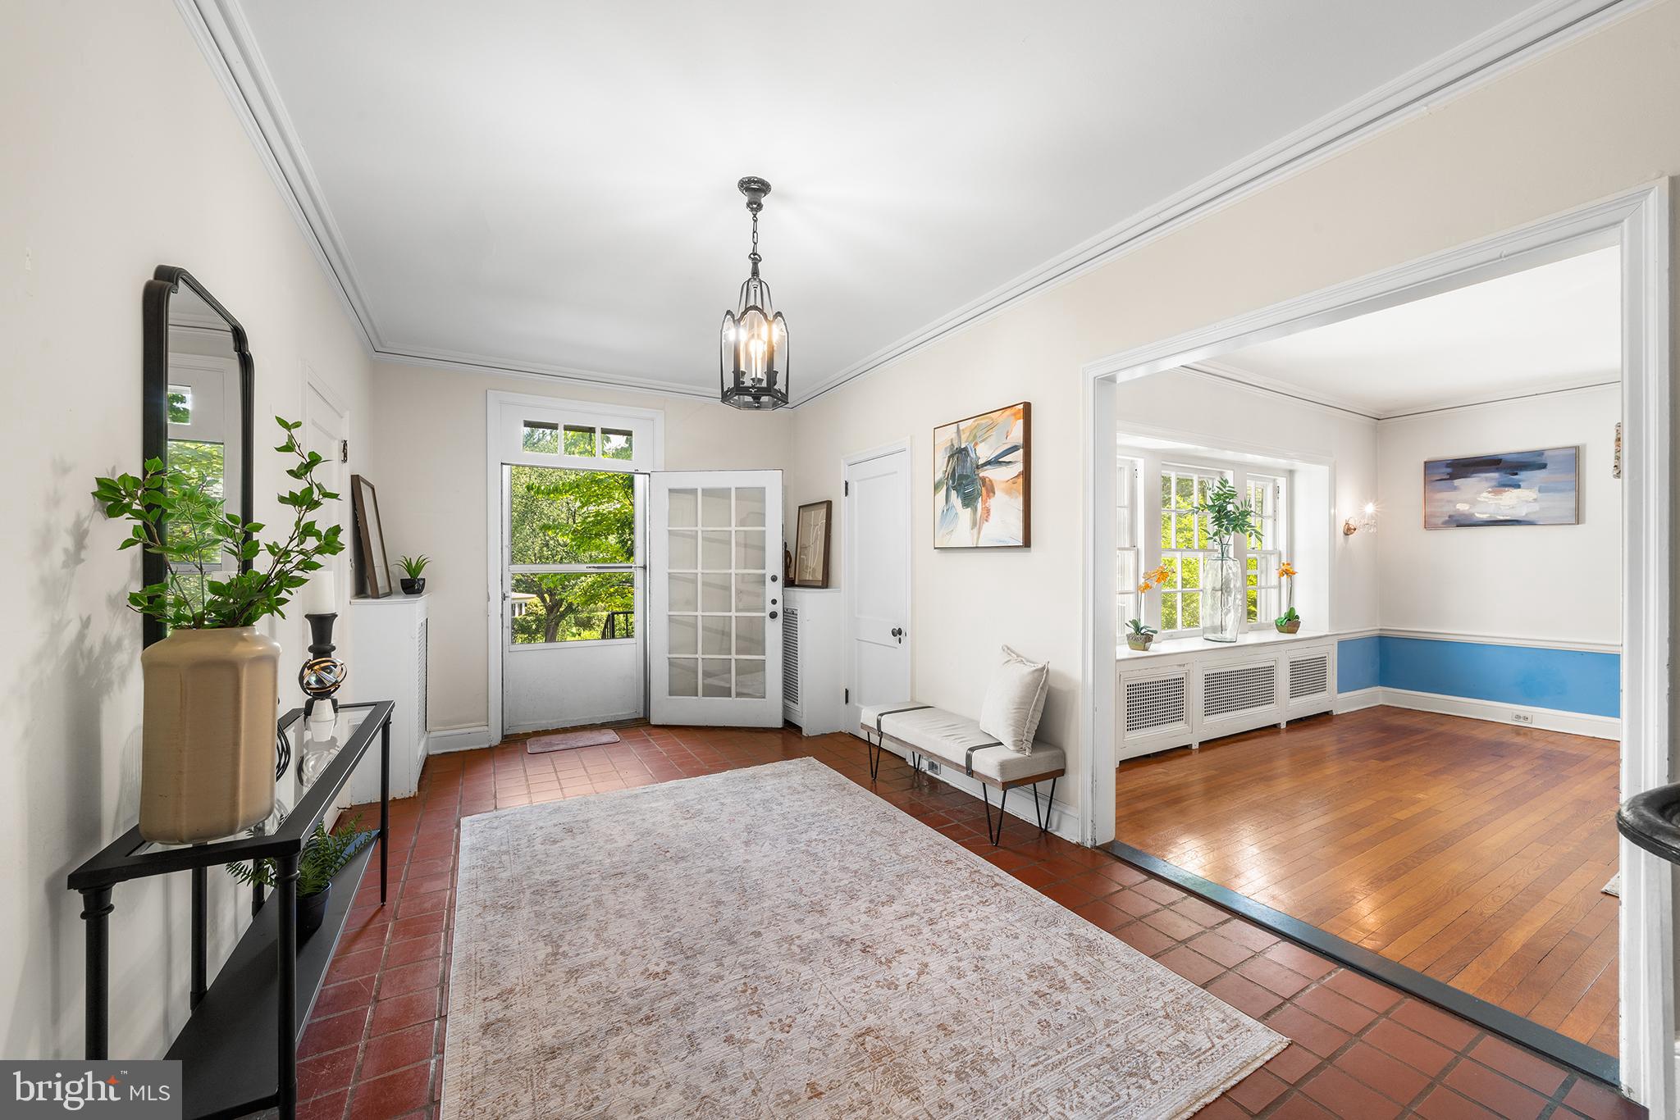
Step into the gracious entrance hall, where a stunning spiral staircase creates a memorable first impression and serves as the centerpiece of the home. The generous floor plan includes five spacious bedrooms, three and one-half bathrooms, and an additional bonus room that offers flexibility for a home office, guest space, or potential sixth bedroom.
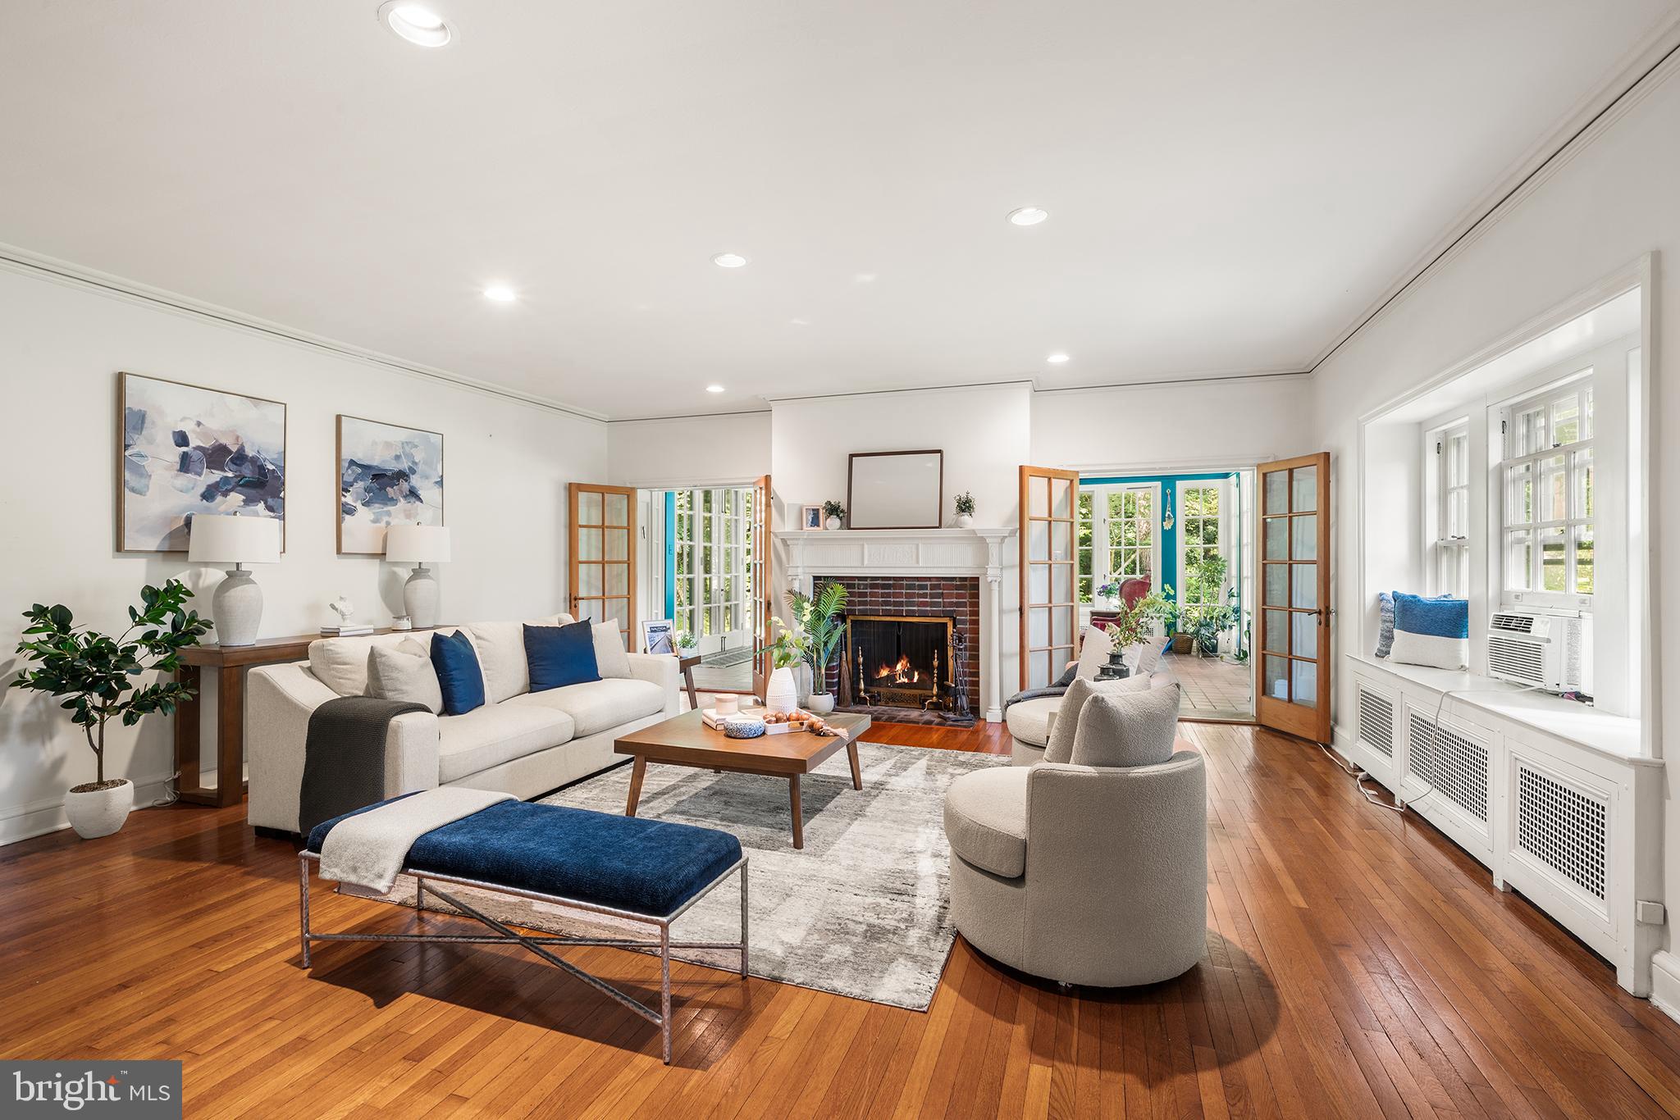
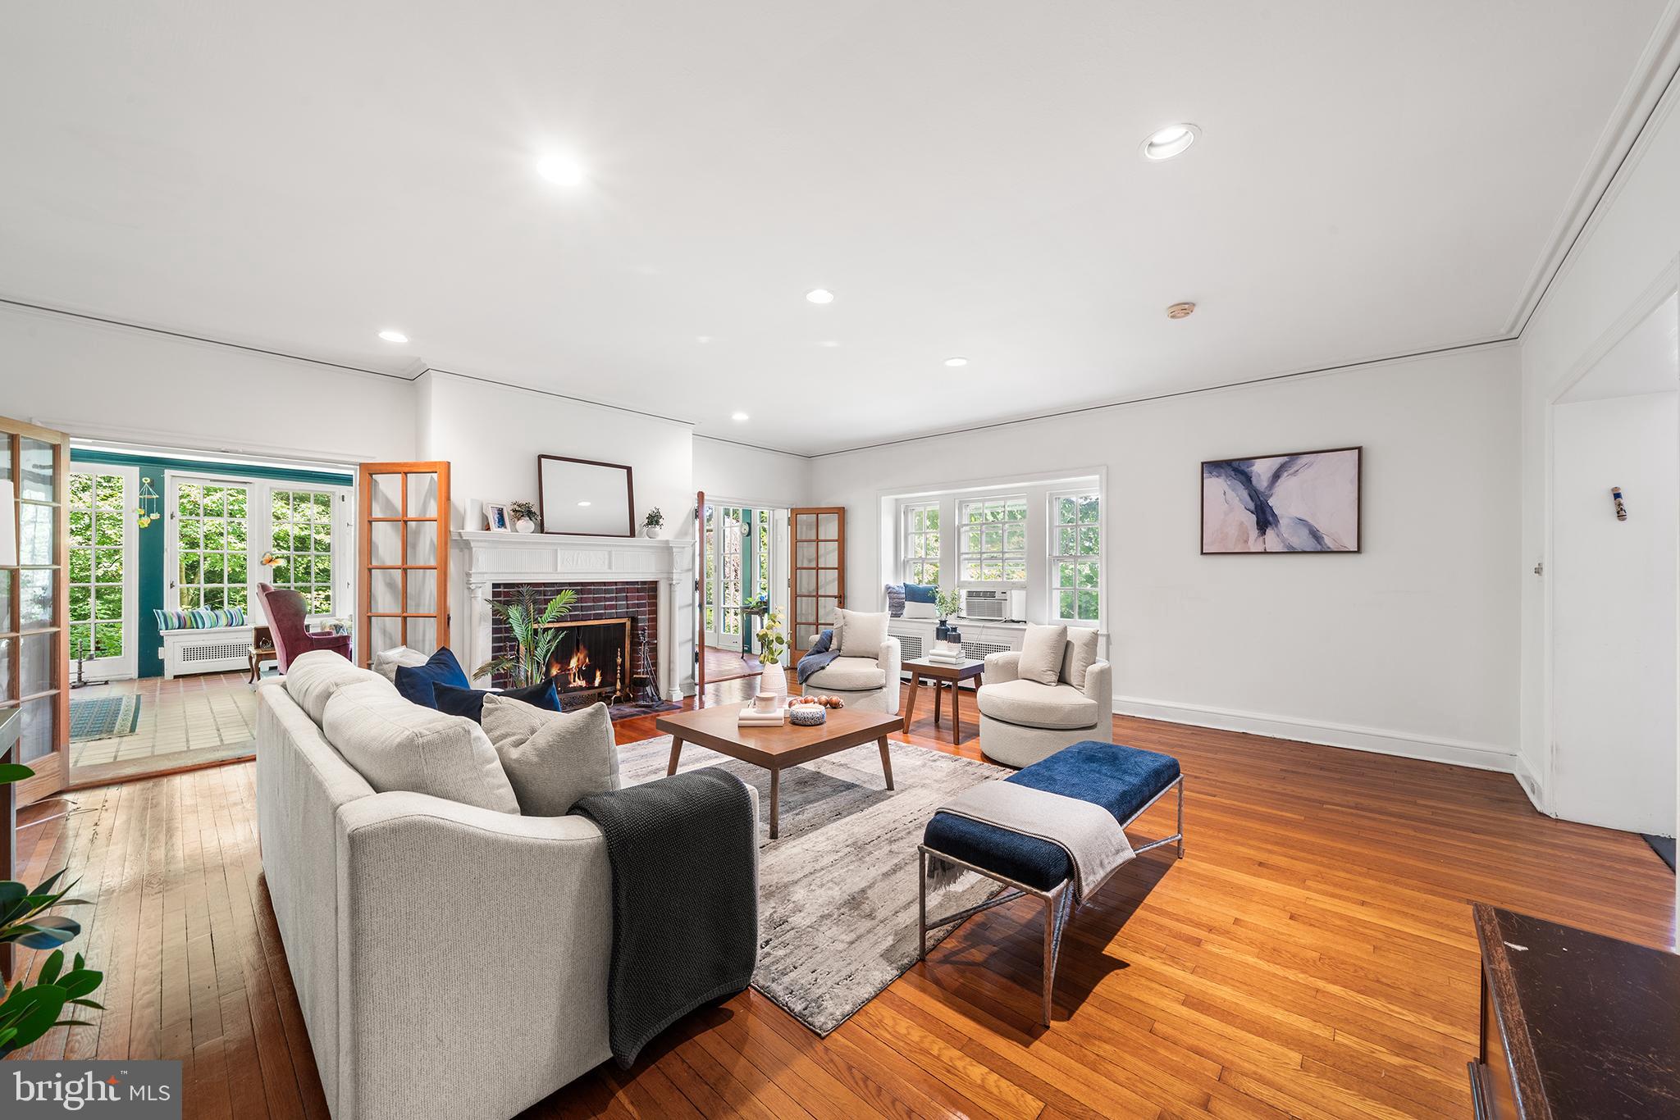
Natural light fills the home through numerous windows and skylights, enhancing the warmth and openness of the living spaces. The expansive rooms provide an ideal setting for both everyday living and entertaining.
The kitchen offers a wonderful opportunity to personalize the space to suit your own style and your current taste design preferences. Visualize what a magnificent eat in kitchen you can have, Throughout the home, classic architectural details and thoughtful proportions create a sense of elegance and enduring appeal.
This home is located in a two million dollar + neighborhood. Following some renovations this home will now be valued at over two million+ dollars.
Ideally located in desirable Merion Station, this exceptional property combines generous living space, a picturesque setting, and the opportunity to make a truly special home your own. Close to schools, shoppes. restaurants, transportation and houses of worship.
Save
Ask
Tour
Hide
Share
Listing Snapshot
Price
$1,695,000
Days On Site
52 Days
Bedrooms
6
Inside Area (SqFt)
4,216 sqft
Total Baths
4
Full Baths
3
Partial Baths
1
Lot Size
0.46 Acres
Year Built
1903
MLS® Number
PAMC2190024
Status
Active Under Contract
Property Tax
$19,462
HOA/Condo/Coop Fees
N/A
Sq Ft Source
Assessor
Friends & Family
React
Comment
Invite
No Comments Yet
Did you know? You can invite friends and family to your search. They can join your search, rate and discuss listings with you.
Recent Activity
3 days ago
Status changed to Active Under Contract
3 days ago
Listing updated with changes from the MLS®
2 months ago
Listing first seen on site
General Features
Acres
0.46
Attached Garage
Yes
Cross Street
Levering Mill
Foundation
Stone
Garage
Yes
Garage Spaces
2
Levels
Two
Parking
AsphaltGarageDrivewayAttached
Parking Spaces
7
Property Sub Type
Single Family Residence
Security
Smoke Detector(s)
Sewer
Public Sewer
Special Circumstances
Standard
SqFt Above
4216
SqFt Total
4216
Style
Tudor
Water Source
Public
Zoning
RESIDENTIAL
Interior Features
Appliances
Gas Water Heater
Basement
Unfinished
Cooling
Window Unit(s)
Fireplace
Yes
Fireplace Features
Wood Burning
Fireplaces
2
Flooring
HardwoodCeramic Tile
Heating
Natural GasRadiant
Laundry Features
Main Level
Save
Ask
Tour
Hide
Share
Exterior Features
Construction Details
Stone
Lot Features
Front YardBack Yard
Pool Features
None
Roof
Slate
Community Features
MLS Area
Lower Merion Twp (10640)
School District
LOWER MERION
Schools
School District
LOWER MERION
Elementary School
Unknown
Middle School
Unknown
High School
Unknown
Listing courtesy of Long & Foster Real Estate, Inc.



Did you know? You can invite friends and family to your search. They can join your search, rate and discuss listings with you.