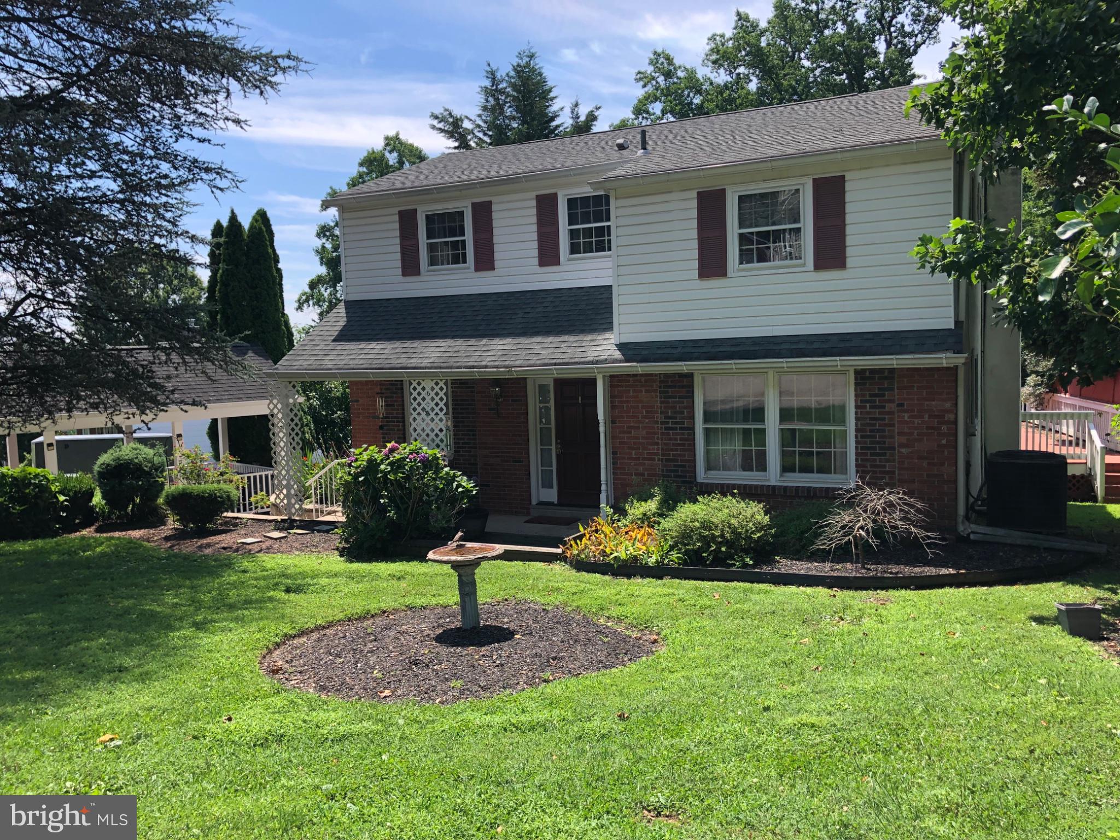
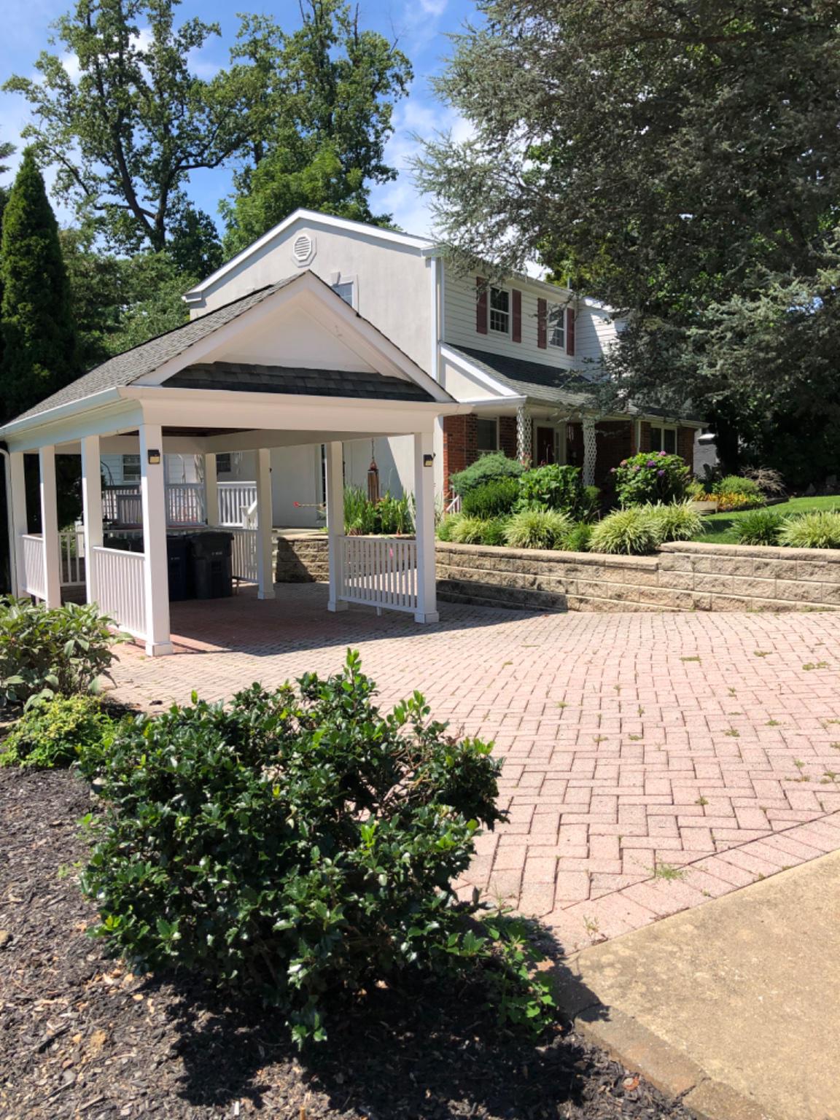
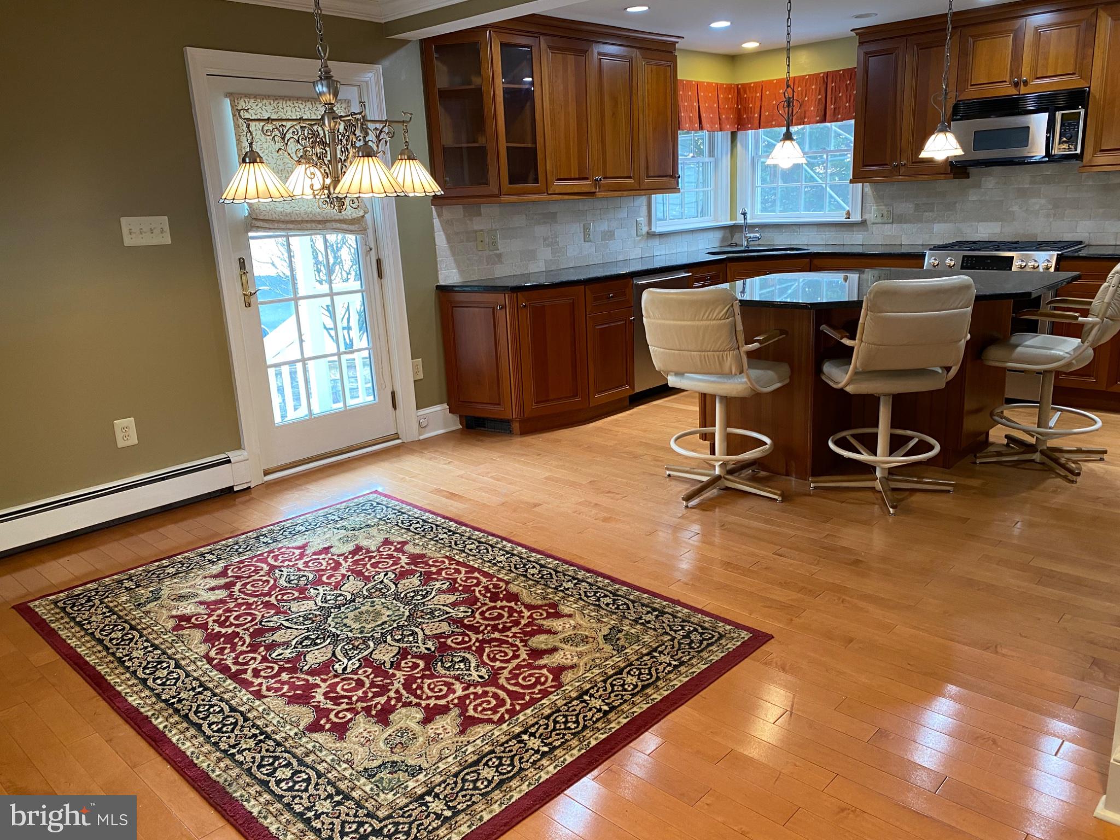
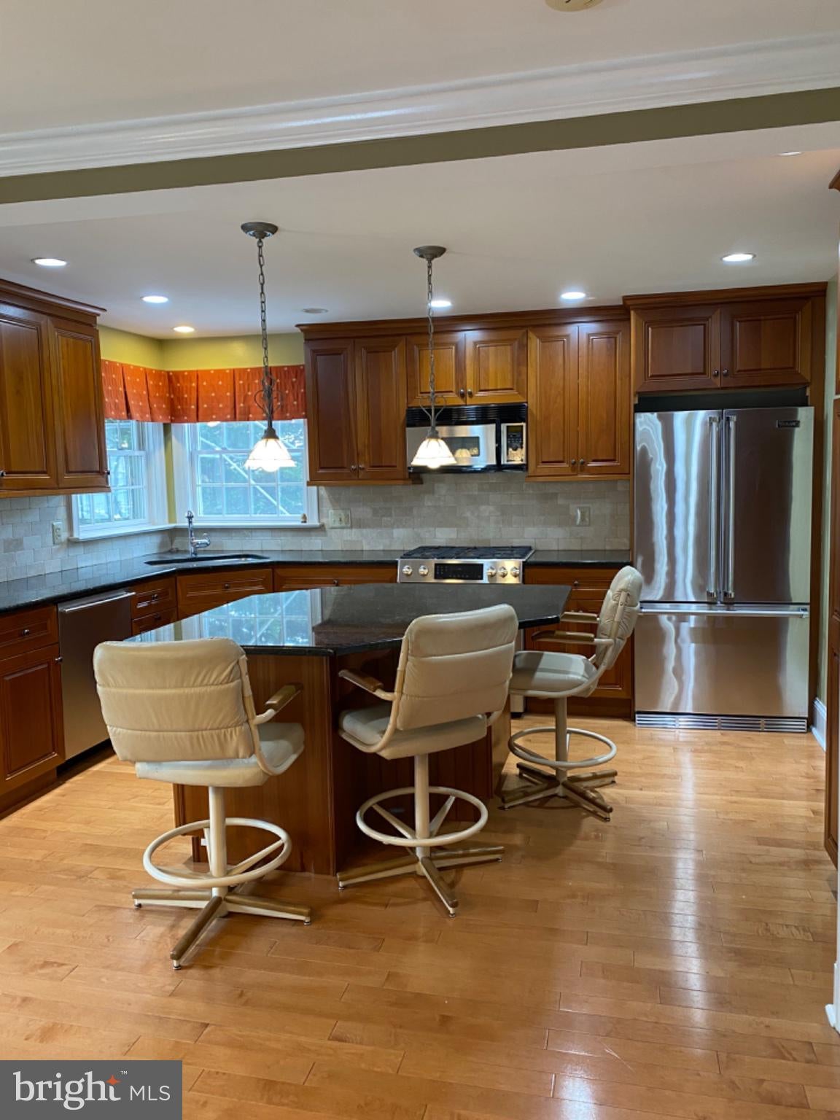
Don’t miss out on this opportunity to own this semi custom 2 story home featuring 5 bedrooms, 3-1/2 baths which include an in-law suite with 1 bedroom, full kitchen/living area and a newer low profile shower. The front of this home features a paved driveway, carport and a front porch. As you enter the home to the kitchen and dining area, there are hardwood floors and crown molding. There is a nice sized dining area with a beautiful hanging fixture. The updated kitchen (approx. 5 yrs old) features a center island with additional storage, granite countertop, all newer cabinetry, stainless steel appliances including a Bosch gas stove and a Viking refrigerator. There is a side exit door which allows access to a Trex walkway and oversized deck that overlooks the rear yard. Enter from the dining area through french doors to a great room (31’ x 14’), which features a brick face wood burning fireplace for those cold nights. Exit the great room to the in-law suite, which has a living area, kitchen, 1 bedroom and oversized tiled low profile walk-in shower and a stacked washer and dryer. The second floor has 4 nice sized bedroom with carpet throughout with hardwood flooring underneath the carpet. Main bedroom has two closets, a ceiling fan and a full bath including a stall shower. Bedroom 2 has a built-in lighted vanity unit for additional storage. There are 2 additional bedrooms and a hall bath to complete the second floor. Partially finished full basement has built in bar, mini split AC unit, cedar closet and storage.
Exiting out of the basement area, there is a separate area with electric that can accommodate a variety of uses.
With 5 bedrooms, 3.5 baths, a full basement, and a private in law suite, this home is designed to accommodate a variety of living arrangements with comfort and style. This home has 4 heating zones, baseboard heat and central air.
Save
Ask
Tour
Hide
Share
Listing Snapshot
Price
$537,000
Days On Site
79 Days
Bedrooms
5
Inside Area (SqFt)
2,252 sqft
Total Baths
4
Full Baths
3
Partial Baths
1
Lot Size
0.18 Acres
Year Built
1960
MLS Number
PAMC2190072
Status
Active
Property Tax
$8,109
HOA/Condo/Coop Fees
N/A
Sq Ft Source
Assessor
Friends & Family
React
Invite
Recent Activity
55 minutes ago
Listing updated with changes from the MLS
a month ago
Price changed to $537,000
3 months ago
Listing first seen on site
General Features
Acres
0.18
Carport
2
Cross Street
Edgecomb Ave
Foundation
Block
Levels
Two
Parking
Detached CarportDrivewayDetached
Parking Spaces
2
Property Sub Type
Single Family Residence
Sewer
Public Sewer
Special Circumstances
Standard
SqFt Above
2252
SqFt Total
2252
Style
Colonial
Water Source
Public
Zoning
RESIDENTIAL
Interior Features
Appliances
Gas RangeGas OvenGas Water HeaterDishwasherDryerRefrigeratorStainless Steel Appliance(s)WasherWasher/Dryer StackedWater HeaterMicrowave
Basement
Walk-Out AccessPartially FinishedSump Pump
Cooling
Central AirCeiling Fan(s)Gas
Fireplace
Yes
Fireplace Features
MasonryWood Burning
Fireplaces
1
Flooring
CarpetWood
Heating
Natural GasCentral
Interior
Eat-in KitchenBarCedar Closet(s)Ceiling Fan(s)Recessed LightingBuilt-in Features