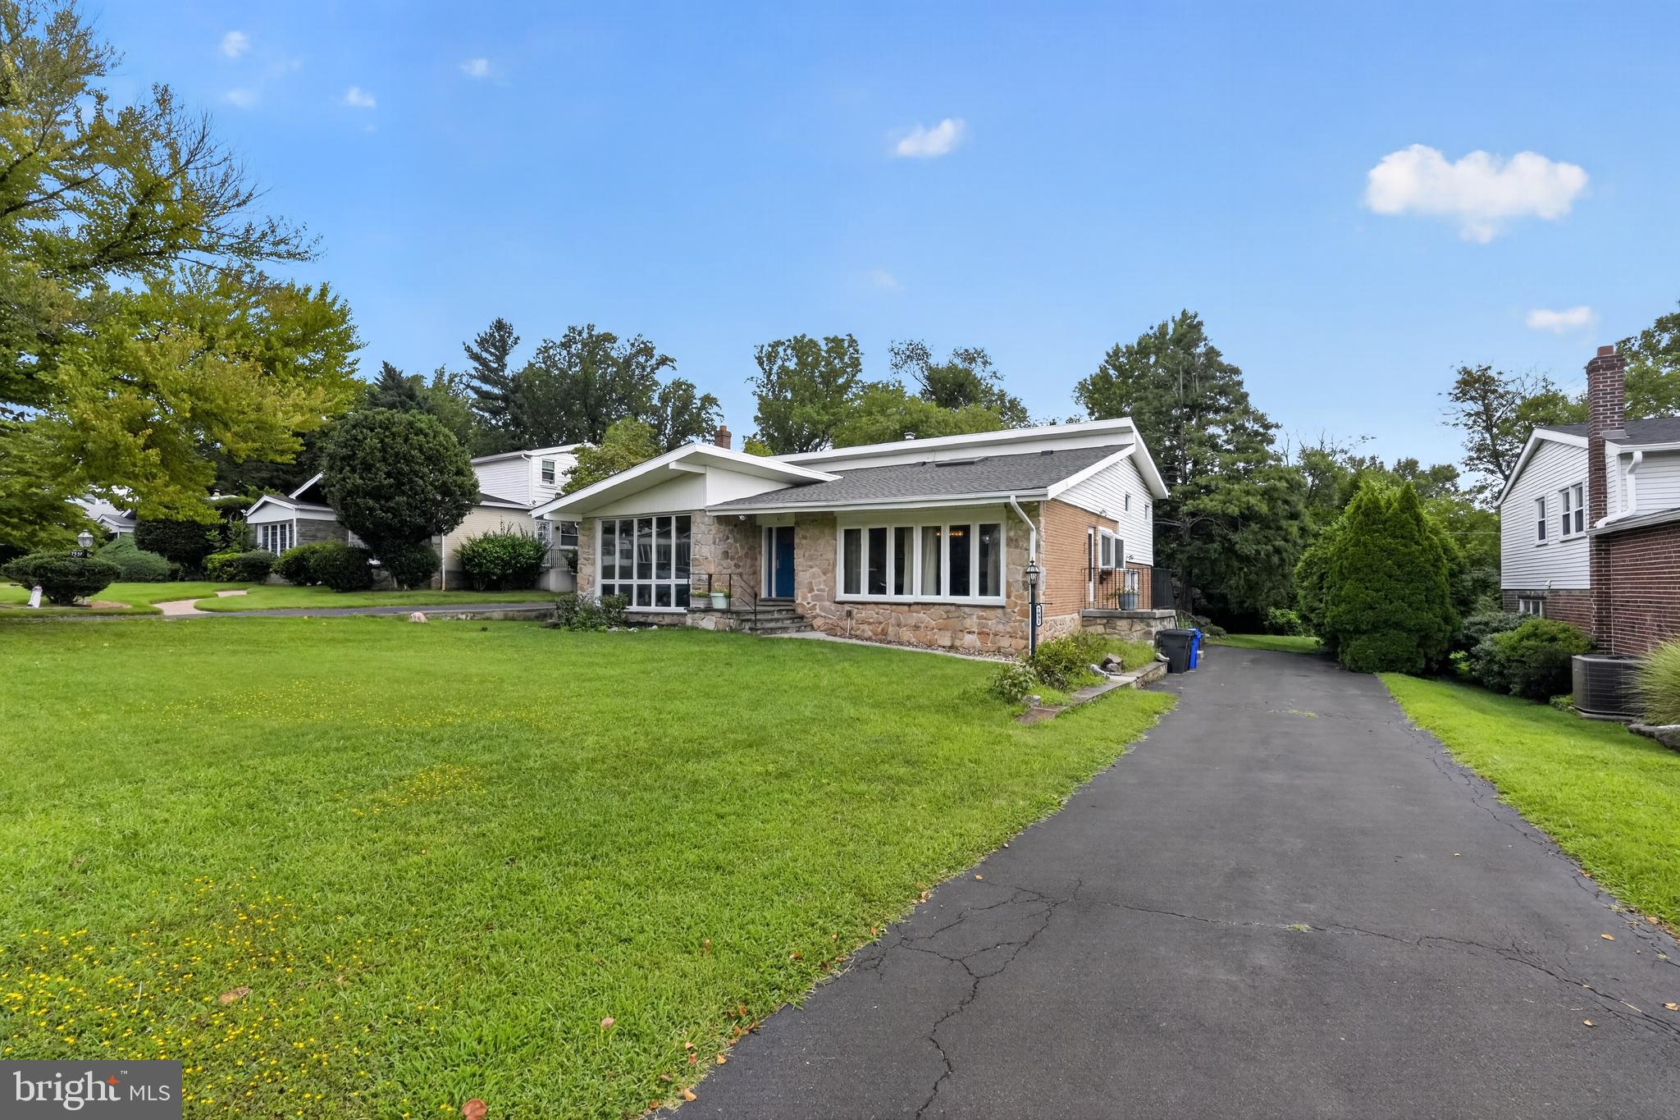
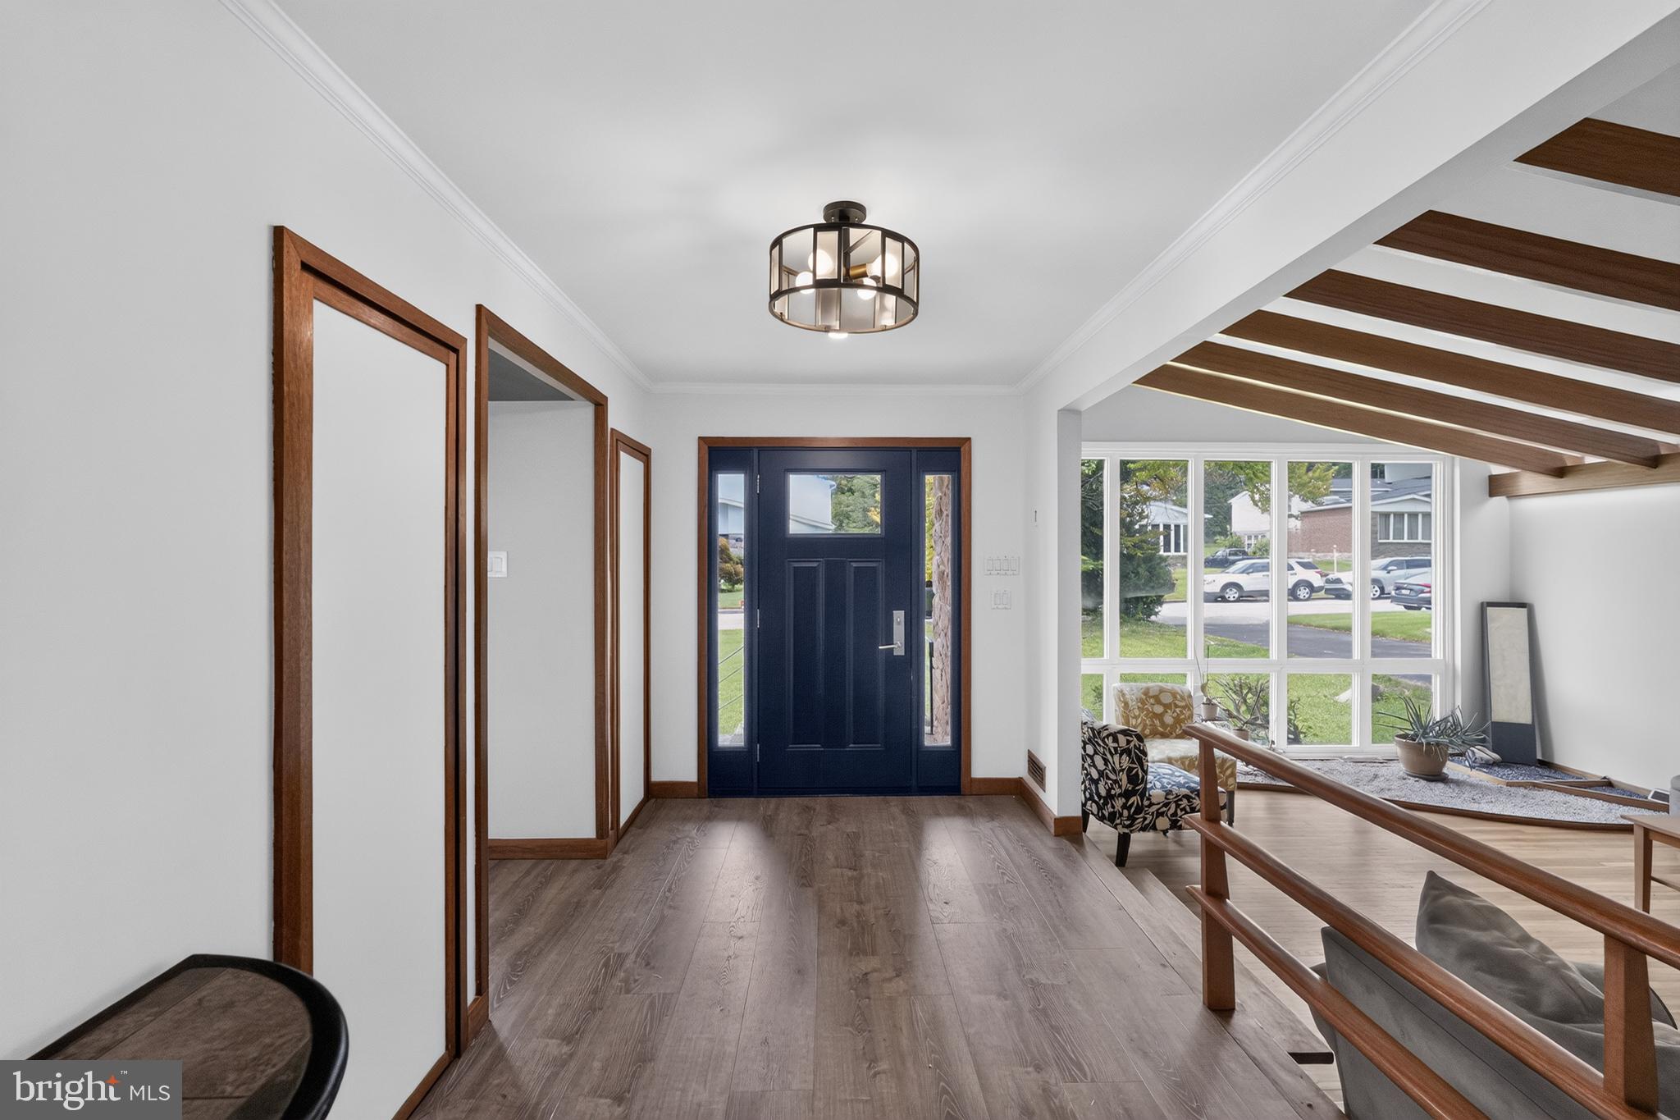
Welcome to this beautifully maintained and thoughtfully updated 4-bedroom, 2.5-bath home in Cheltenham! From the moment you arrive, the distinctive stone exterior and manicured landscaping create wonderful curb appeal. Inside, you'll find a warm and inviting layout featuring hardwood floors throughout the main living areas and an abundance of natural light.
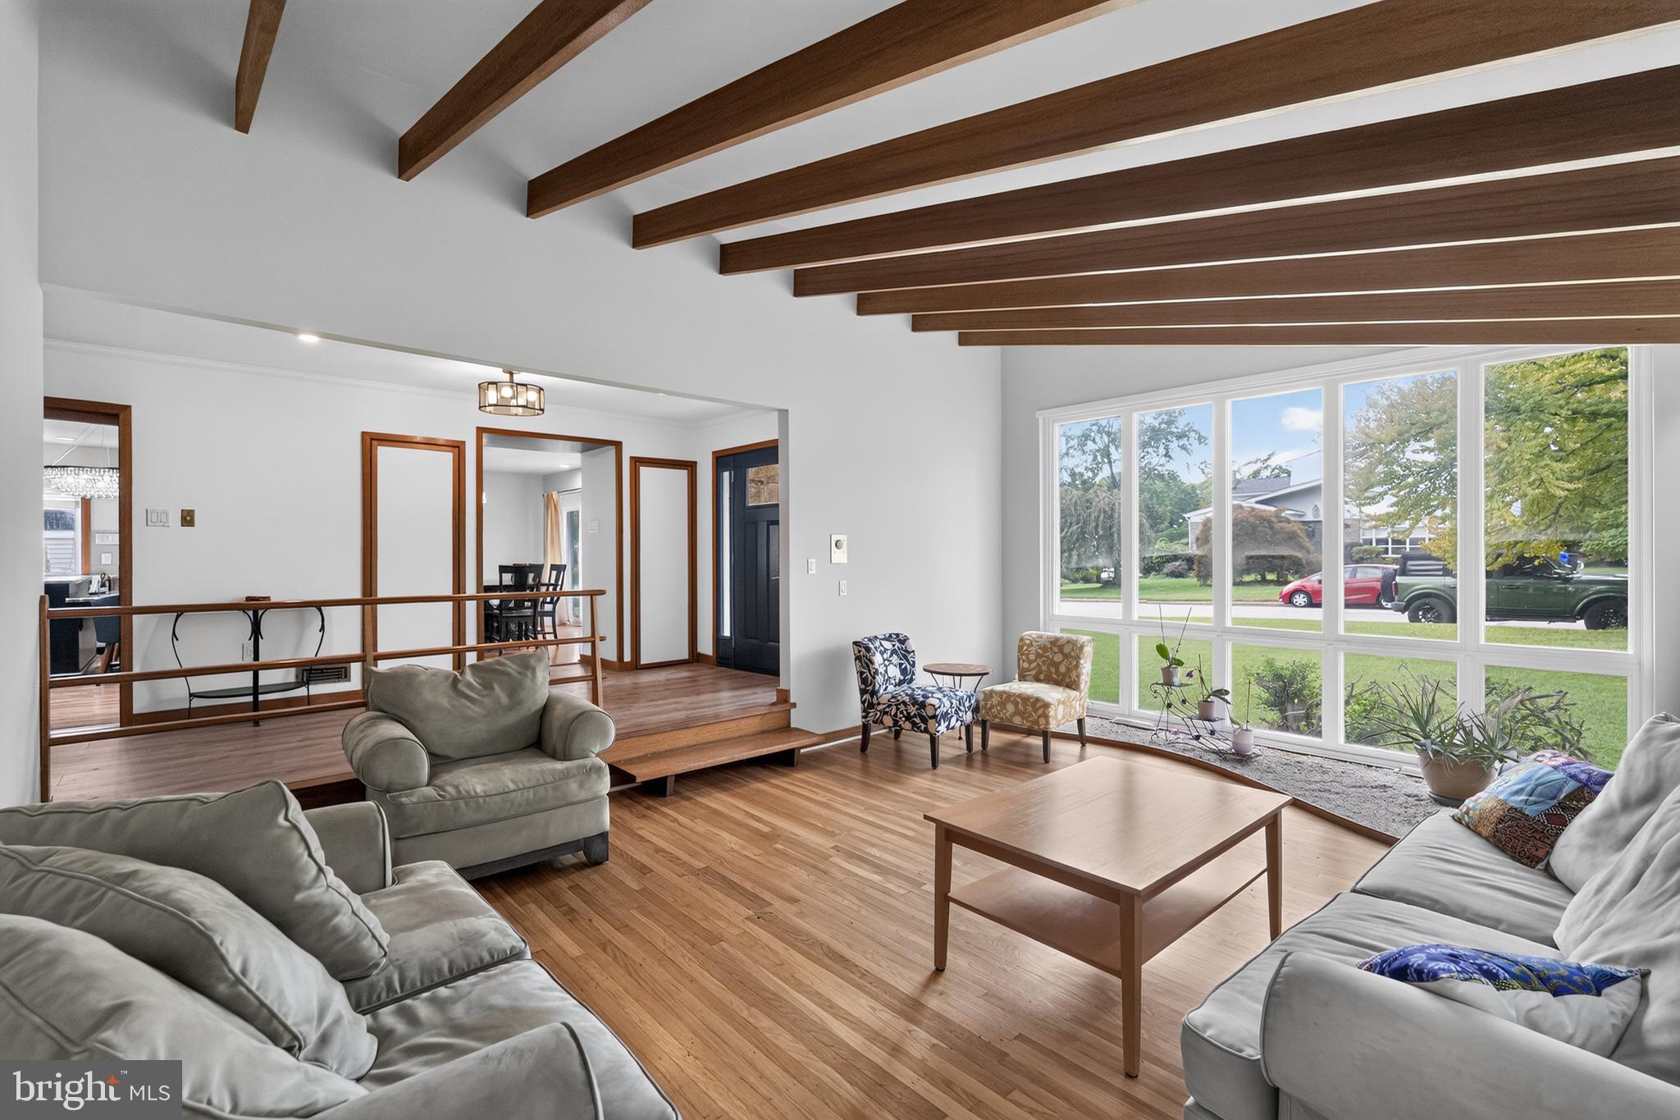
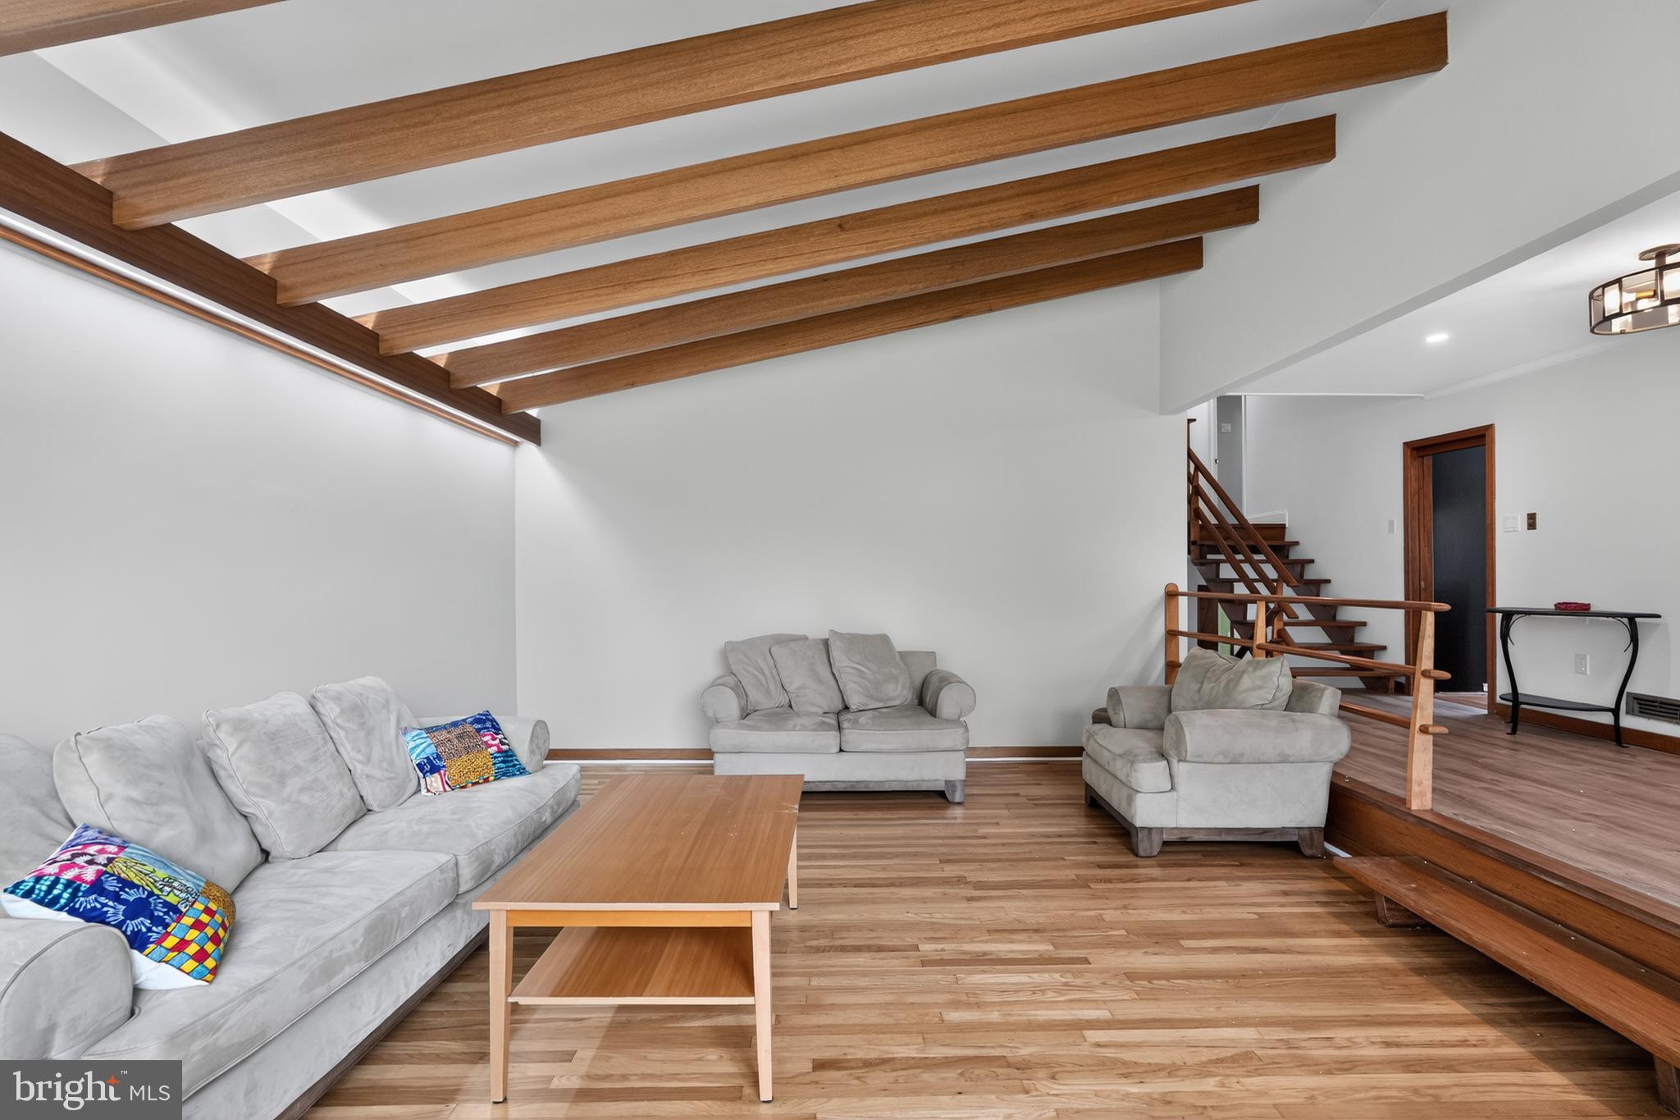
The spacious living room provides a comfortable setting for relaxing or entertaining, while the inviting family room offers a cozy retreat with a striking stone fireplace and direct access to the rear deck. The open-concept dining area and updated kitchen are truly the heart of the home, featuring abundant cabinetry, generous counter space, a large center island, and plenty of room for gatherings.
With four generously sized bedrooms, there is plenty of flexibility for family, guests, a home office, or additional living space. Two full baths and a convenient half bath provide functionality for today's lifestyle. Current owners have remodeled this home since they purchased it in 2003.
Outside, enjoy the beautifully landscaped yard and private outdoor spaces—perfect for morning coffee, summer gatherings, or simply relaxing at home. Ideally situated in Cheltenham, this home offers a wonderful combination of character, space, and convenience with easy access to shopping, dining, parks, schools, and major transportation routes.
Move-in ready, beautifully maintained, and offering the space today's buyers are looking for—this is one you won't want to miss!
Save
Ask
Tour
Hide
Share
Listing Snapshot
Price
$525,000
Days On Site
44 Days
Bedrooms
4
Inside Area (SqFt)
3,664 sqft
Total Baths
3
Full Baths
2
Partial Baths
1
Lot Size
0.34 Acres
Year Built
1958
MLS® Number
PAMC2190148
Status
Pending
Property Tax
$13,374
HOA/Condo/Coop Fees
N/A
Sq Ft Source
Estimated
Friends & Family
React
Comment
Invite
No Comments Yet
Did you know? You can invite friends and family to your search. They can join your search, rate and discuss listings with you.
Recent Activity
2 weeks ago
Status changed to Pending
2 weeks ago
Listing updated with changes from the MLS®
a month ago
Listing first seen on site
General Features
Acres
0.34
Cross Street
ASHBOURNE
Foundation
Stone
Levels
Two
Parking
Driveway
Parking Spaces
4
Property Sub Type
Single Family Residence
Security
Security System
Sewer
Public Sewer
Special Circumstances
Standard
SqFt Above
3664
SqFt Total
3664
Style
ContemporaryTraditionalSplit Level
Utilities
Natural Gas Available
Water Source
Public
Zoning
R4
Interior Features
Appliances
OvenGas Water Heater
Basement
Full
Cooling
Central AirGas
Fireplace
Yes
Fireplace Features
Masonry
Fireplaces
1
Flooring
HardwoodCarpet
Heating
Natural GasCentral
Interior
Eat-in KitchenCathedral Ceiling(s)
Laundry Features
Lower Level
Window Features
Skylight(s)
Bedroom 1
Dimensions - 15 X 12
Bedroom 2
Dimensions - 14 X 12
Dining Room
Dimensions - 19 X 17Level - Main
Family Room
Dimensions - 24 X 14
Kitchen
Dimensions - 19 X 12Level - Main
Living Room
Dimensions - 21 X 15Level - Main
Primary Bedroom
Dimensions - 17 X 15
Save
Ask
Tour
Hide
Share
Exterior Features
Construction Details
Stone
Lot Features
Front YardBack Yard
Pool Features
None
Roof
Shingle
Windows/Doors
Skylight(s)
Community Features
Community Features
SidewalksStreet Lights
MLS Area
Cheltenham Twp (10631)
School District
CHELTENHAM
Schools
School District
CHELTENHAM
Elementary School
Unknown
Middle School
Unknown
High School
Unknown
Listing courtesy of Keller Williams Real Estate Tri-County



Did you know? You can invite friends and family to your search. They can join your search, rate and discuss listings with you.