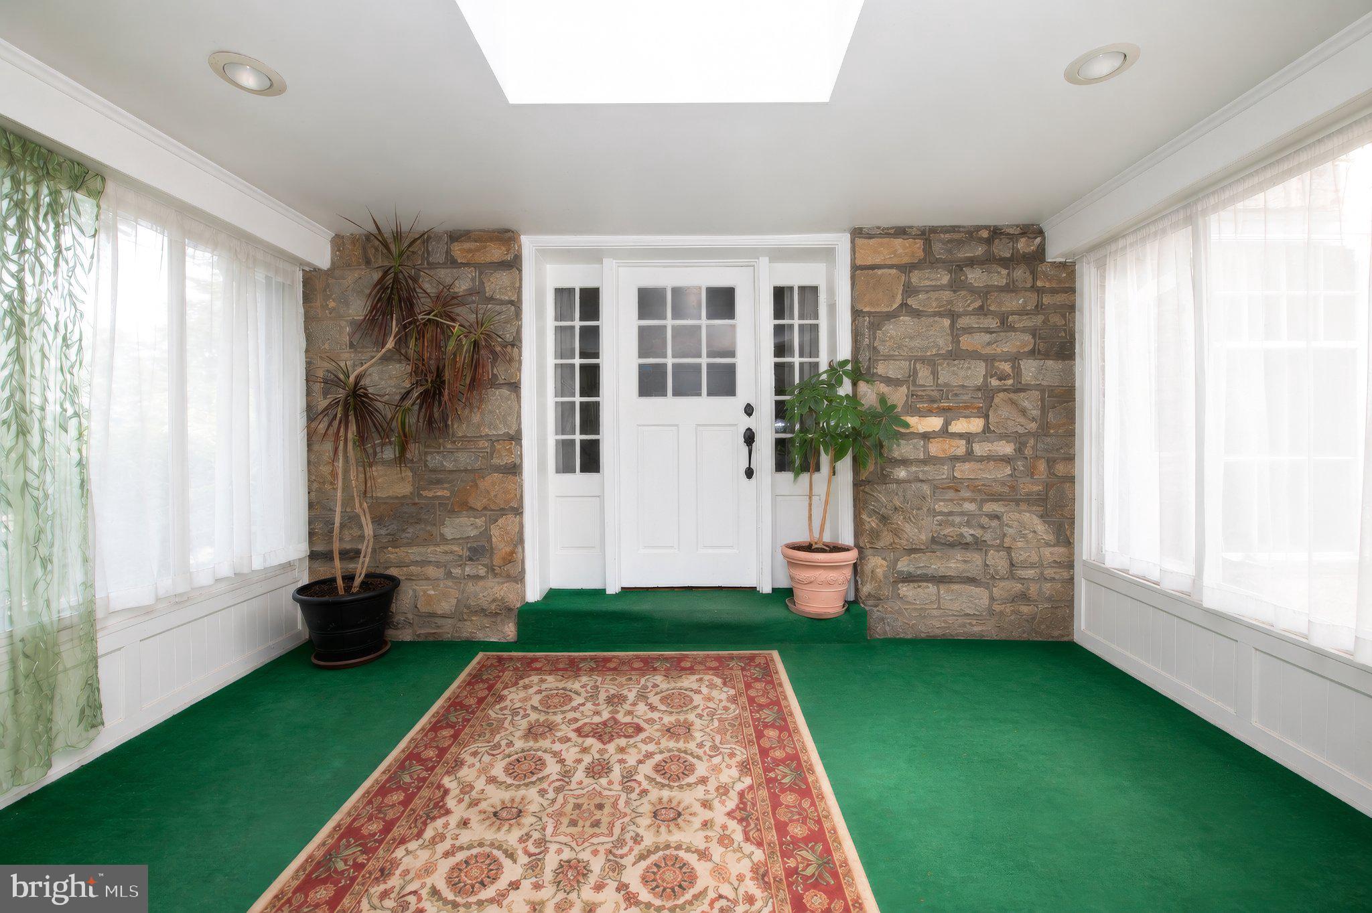
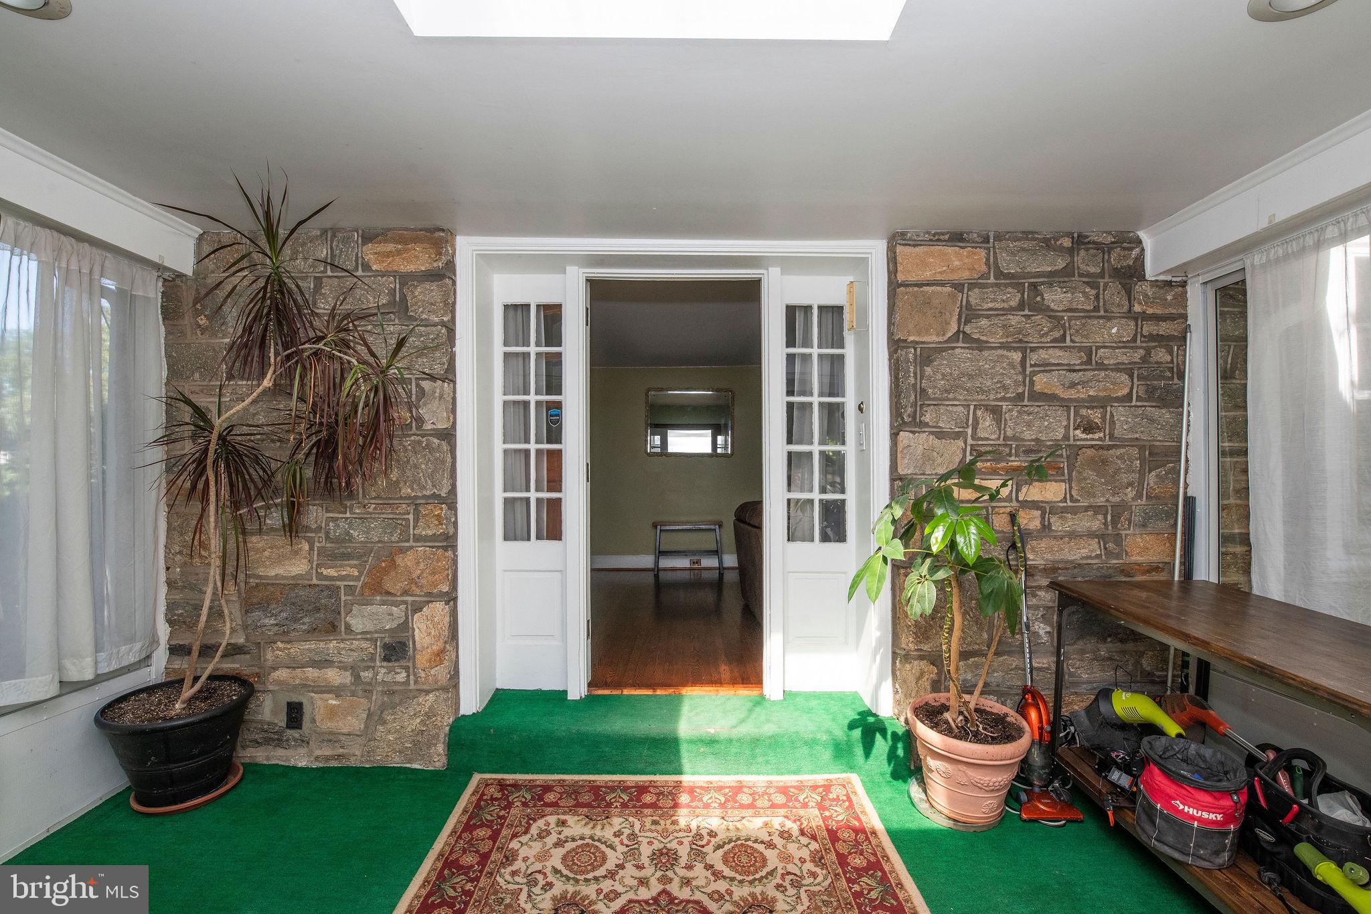
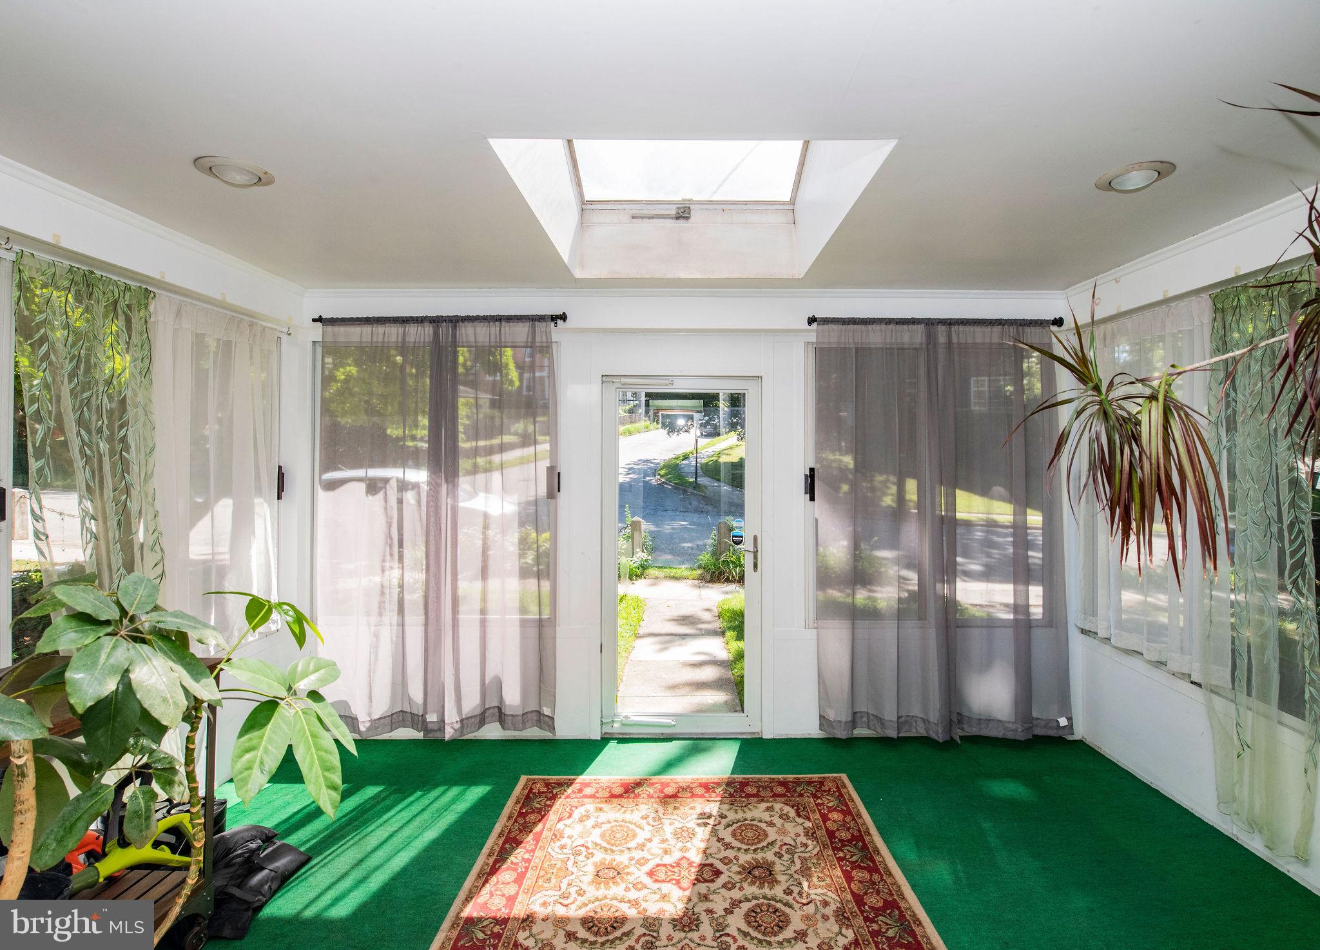
Welcome to 15 Cornell Road, a beautifully updated stone twin on a quiet, tree-lined street in Bala Cynwyd's desirable College Park neighborhood. Blending timeless character with thoughtful renovations, this four-bedroom, two full and two half bath home offers comfortable living in one of Lower Merion's most sought-after communities.
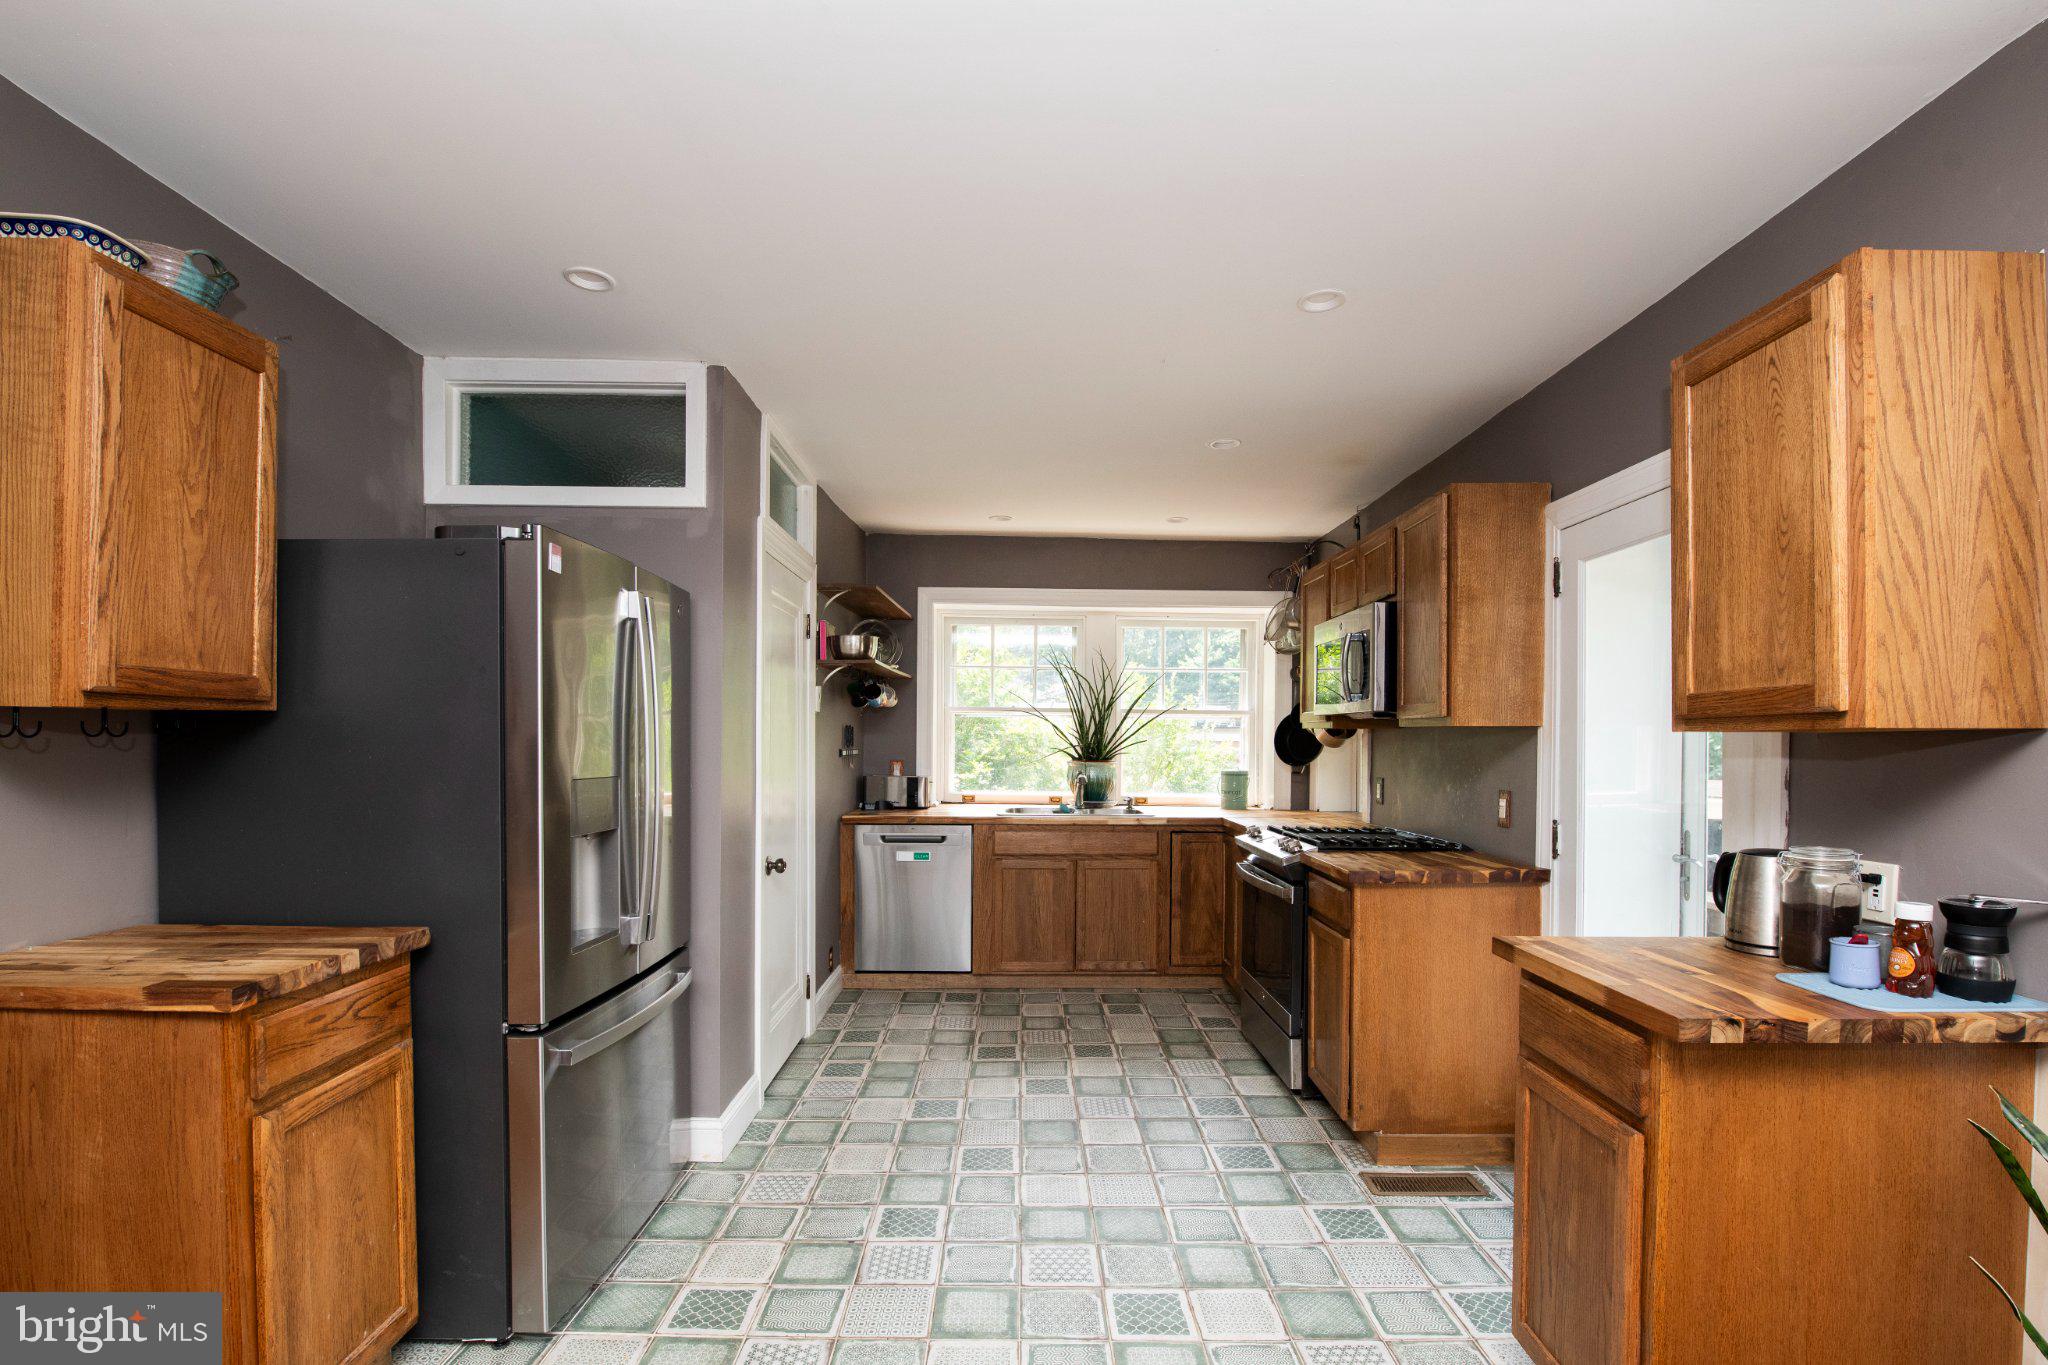
Inside, you'll find hardwood floors, original built-ins, and an open floor plan designed for modern living. The renovated kitchen features radiant heated floors, all-new appliances, and opens seamlessly to the dining area and rear deck—perfect for entertaining or everyday life.
The second floor offers three spacious bedrooms, including a primary bedroom with a private half bath. The finished third floor serves as a private retreat with a large bedroom, exposed stone wall, spray foam insulation, and a beautifully designed full bath with a custom glass shower.
Since 2020, the home has been extensively improved with a conversion from oil to natural gas, a new boiler, renovated bathrooms, a fully remodeled kitchen, a new rear deck and patio, and the finished third floor.
Outside, enjoy a detached garage, private driveway, and landscaped yard. Just minutes from parks, shopping, dining, regional rail, and Center City Philadelphia, this move-in-ready home offers the perfect combination of classic charm, modern updates, and an exceptional location.
Save
Ask
Tour
Hide
Share
Listing Snapshot
Price
$670,000
Days On Site
78 Days
Bedrooms
4
Inside Area (SqFt)
1,703 sqft
Total Baths
4
Full Baths
2
Partial Baths
2
Lot Size
0.08 Acres
Year Built
1930
MLS Number
PAMC2190152
Status
Active
Property Tax
$7,670
HOA/Condo/Coop Fees
N/A
Sq Ft Source
Assessor
Friends & Family
React
Invite
Recent Activity
2 days ago
Price changed to $670,000
2 days ago
Listing updated with changes from the MLS
2 months ago
Status changed to Active
3 months ago
Listing first seen on site
General Features
Acres
0.08
Cross Street
Conshohocken State Road
Foundation
Stone
Garage
Yes
Garage Spaces
1
Levels
Three Or More
Parking
PrivateGarageDrivewayDetached
Parking Spaces
3
Pets
Yes
Property Sub Type
Townhouse
Sewer
Public Sewer
Special Circumstances
Standard
SqFt Above
1703
SqFt Total
1703
Style
Traditional
Utilities
Cable Available
Water Source
Public
Zoning
R6
Interior Features
Appliances
CooktopGas Water HeaterDishwasherDryerRefrigeratorWasher
Basement
Exterior EntryFullSump Pump
Cooling
Central AirCeiling Fan(s)Electric
Electric
200+ Amp Service
Fireplace
Yes
Fireplace Features
Wood BurningStone
Fireplaces
1
Flooring
WoodCeramic Tile
Heating
Natural GasRadiant
Interior
Ceiling Fan(s)PantryBuilt-in Features
Window Features
Skylight(s)
Save
Ask
Tour
Hide
Share
Exterior Features
Construction Details
Stone
Exterior
Lighting
Lot Features
Front YardBack Yard
Pool Features
None
Roof
Shingle
Windows/Doors
Skylight(s)
Community Features
Community Features
SidewalksStreet Lights
MLS Area
Lower Merion Twp (10640)
School District
LOWER MERION
Schools
School District
LOWER MERION
Elementary School
Unknown
Middle School
Unknown
High School
Unknown
Listing courtesy of BHHS Fox & Roach-Chestnut Hill