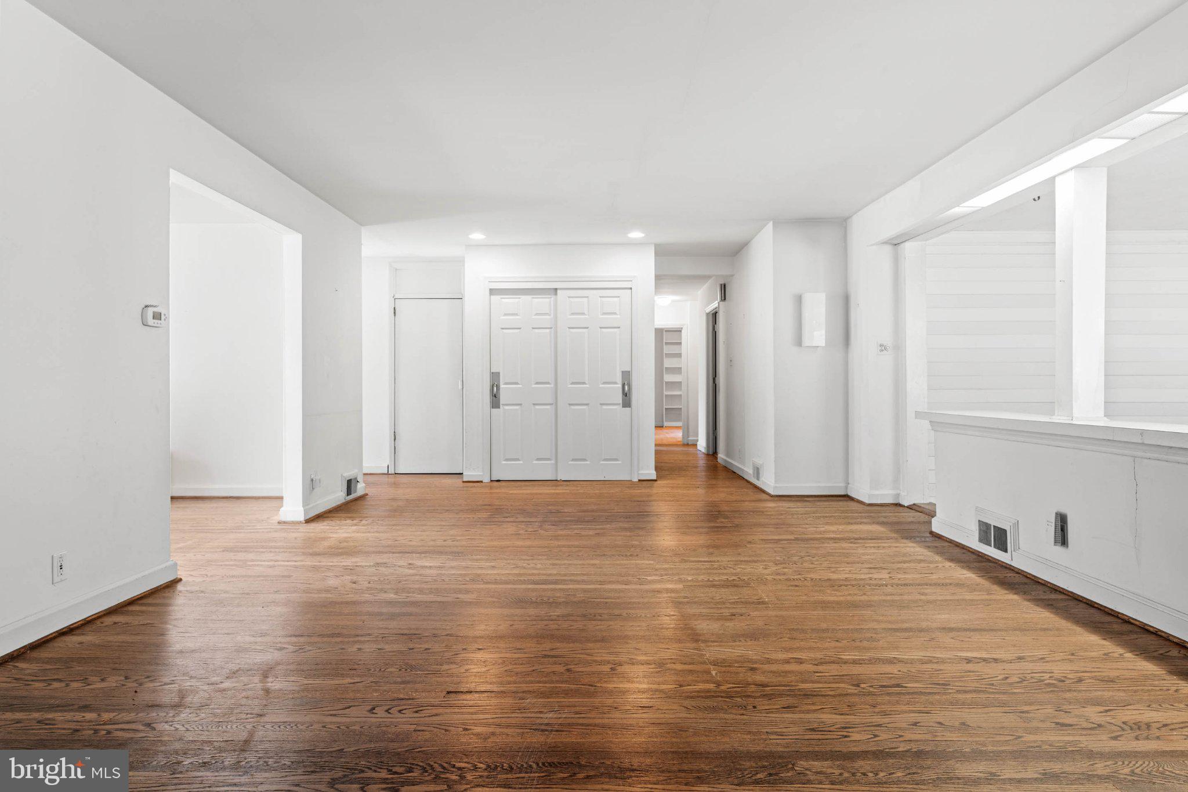
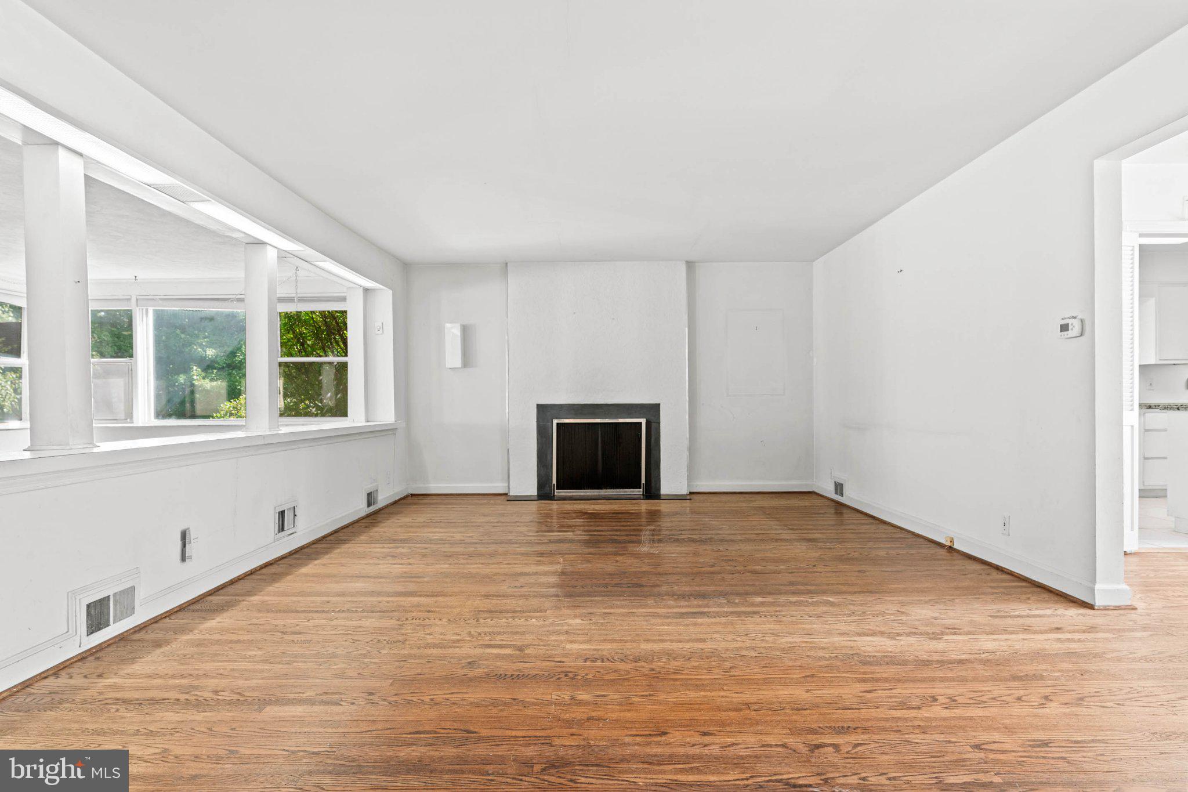
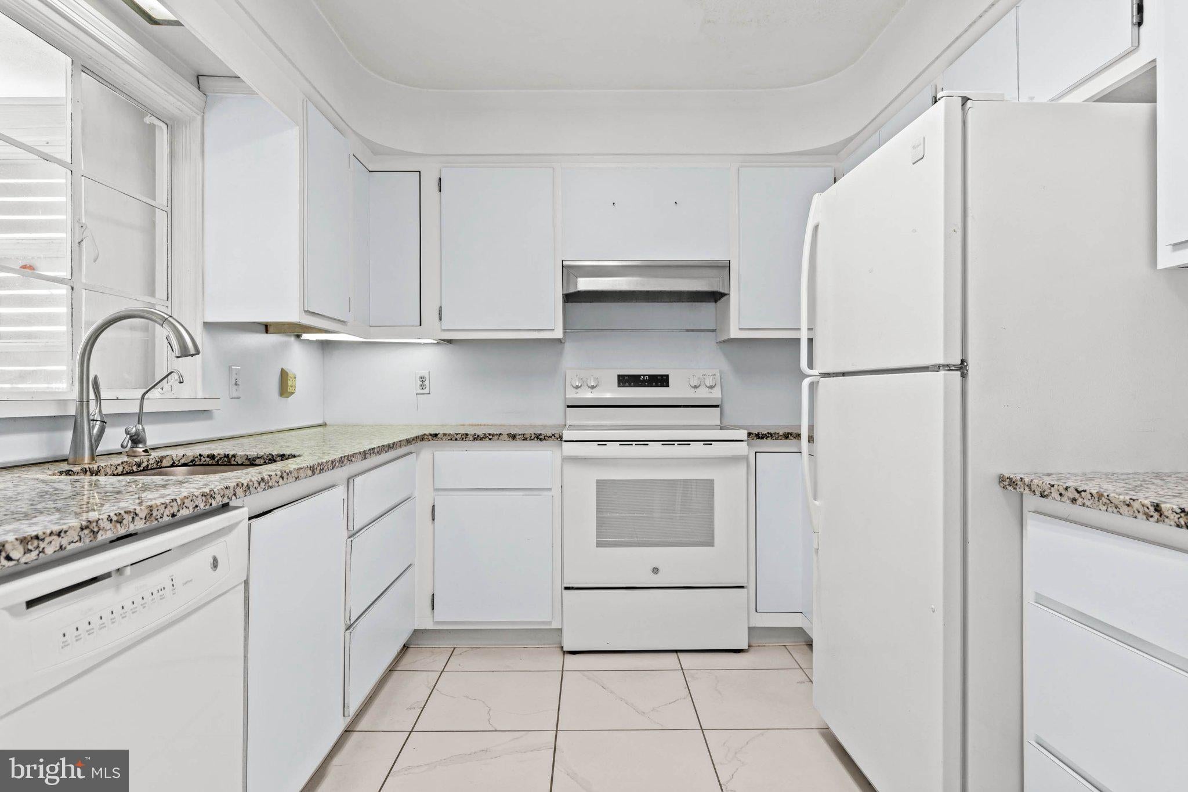
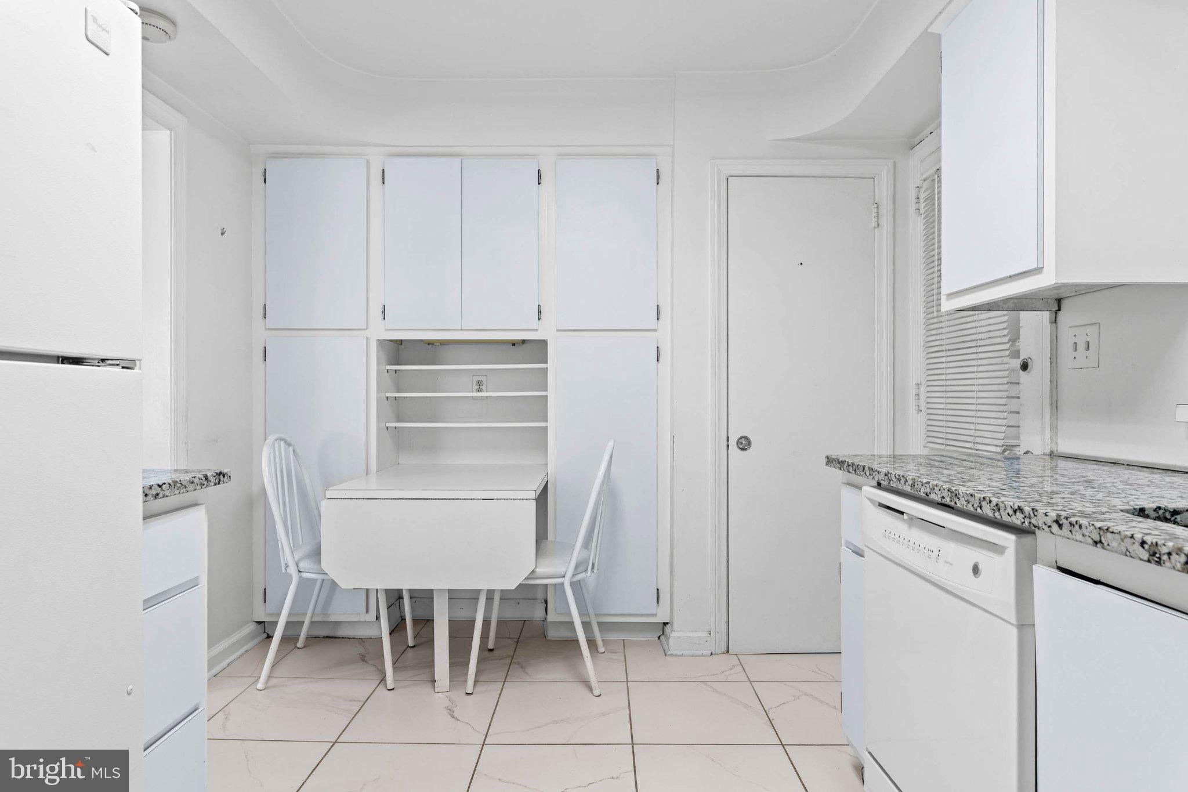
Flexibility and opportunity abound in this stone and stucco expanded cape on a highly coveted .81 acre lot situated on one of Penn Valley's most sought-after streets. With 6-8 bedrooms and 5.5 baths--including en suite primary bedrooms on both the main and upper levels--this home can accommodate a multitude of home needs, including multi-generational living, multiple home offices, a play/game room, an au pair suite, a library--the list goes on. The entry foyer with hardwood floors and a double coat closet opens to the dining room and eat-in kitchen with granite counters that continues to a mudroom. The mudroom exits to the side yard with a patio and 7KW generator. Also off the entry foyer is the living room with a decorative fireplace, a casual plant room and a spacious sun room with a vaulted wood ceiling and windows on 3 sides. To further enhance your outdoor living enjoyment, the sun room steps out onto a large deck with a spa/hot tub, which overlooks a flat, fully-fenced back yard capable of housing a pool or tennis court. Down the hall from the entry foyer is the original main level primary bedroom with an en suite shower bath, as well as a den and office (originally 2 bedrooms) plus 2 hall baths. Double doors from the den open to a huge, vaulted-ceiling family room. From here, back stairs take you directly to the large, 2-car garage with an added storage room that is accessed from a widened driveway that provides plenty of extra off-street parking. Upstairs, a hallway lined with closets leads to the original upstairs bedroom connected to attic storage. A 2013 addition greatly expanded this upper level by adding a second en suite primary bedroom and bath, plus 3 more bedrooms and a hall bath. The lower level houses the laundry and mechanicals, but also offers a powder room, extra storage, garage access and a finished bonus room that includes a sauna. This is a must-see home in a prime location that offers easy access to Lower Merion schools, Route 23 and I-76, the Paoli-Thorndale train line, as well as wonderful restaurants and shops up and down the Main Line.
Save
Ask
Tour
Hide
Share
Listing Snapshot
Price
$1,500,000
Days On Site
10 Days
Bedrooms
6
Inside Area (SqFt)
4,504 sqft
Total Baths
6
Full Baths
5
Partial Baths
1
Lot Size
0.81 Acres
Year Built
1951
MLS® Number
PAMC2190174
Status
Active Under Contract
Property Tax
$18,773
HOA/Condo/Coop Fees
N/A
Sq Ft Source
Estimated
Friends & Family
React
Comment
Invite
No Comments Yet
Did you know? You can invite friends and family to your search. They can join your search, rate and discuss listings with you.
Recent Activity
2 days ago
Status changed to Active Under Contract
2 days ago
Listing updated with changes from the MLS®
a week ago
Listing first seen on site
General Features
Acres
0.81
Attached Garage
Yes
Cross Street
Hagys Ford
Foundation
BlockStone
Garage
Yes
Garage Spaces
2
Levels
Two
Parking
Off StreetGarageDrivewayInside EntranceAttached
Parking Spaces
8
Pets
Yes
Property Sub Type
Single Family Residence
Sewer
Public Sewer
Special Circumstances
Standard
SqFt Above
4304
SqFt Below
200
SqFt Total
4504
Style
Cape Cod
Water Source
Public
Zoning
R-1
Interior Features
Appliances
RangeElectric Water HeaterBuilt-In RangeDishwasherDisposalDryerWasherWater HeaterMicrowave



Did you know? You can invite friends and family to your search. They can join your search, rate and discuss listings with you.