Welcome to 337 Kenilworth Lane, a charming and spacious ranch situated in the desirable area of Ambler. Offering 3 bedrooms, 2 full bathrooms, and over 2,100 square feet of living space, this home combines comfortable one-floor living with generous room sizes, ample storage, and beautiful outdoor space.
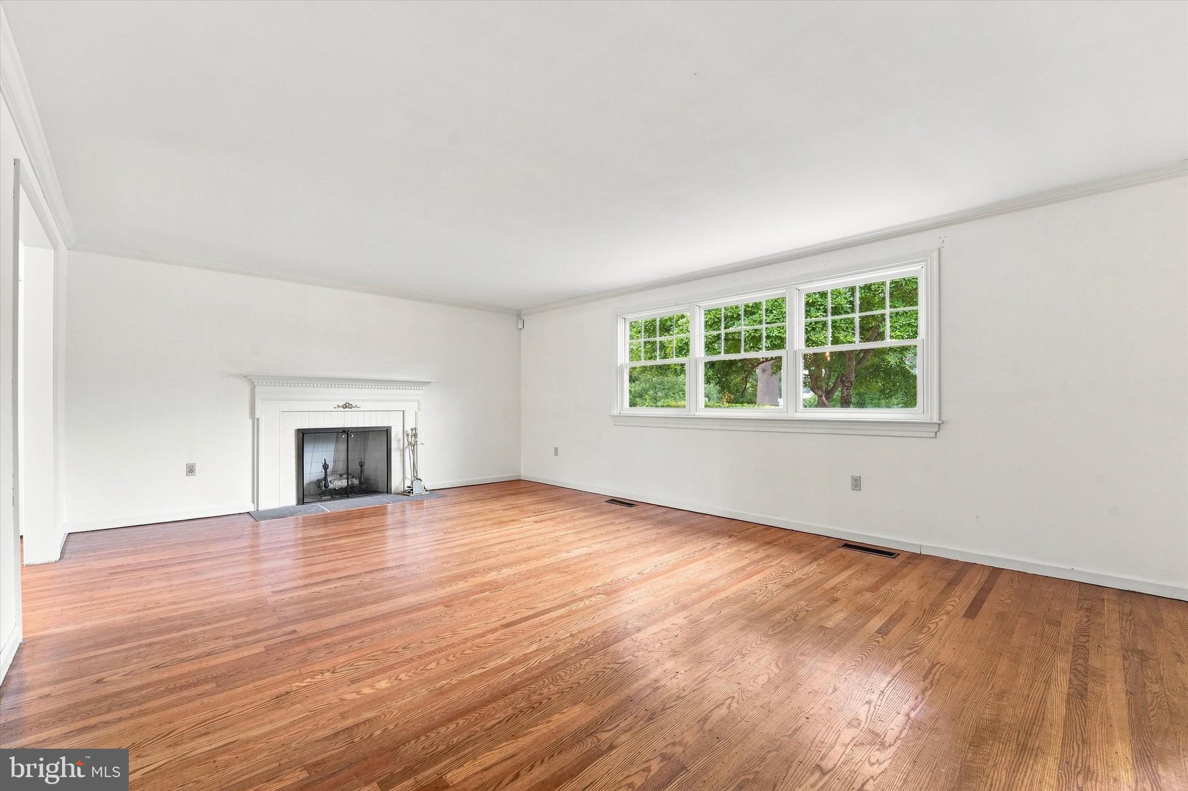
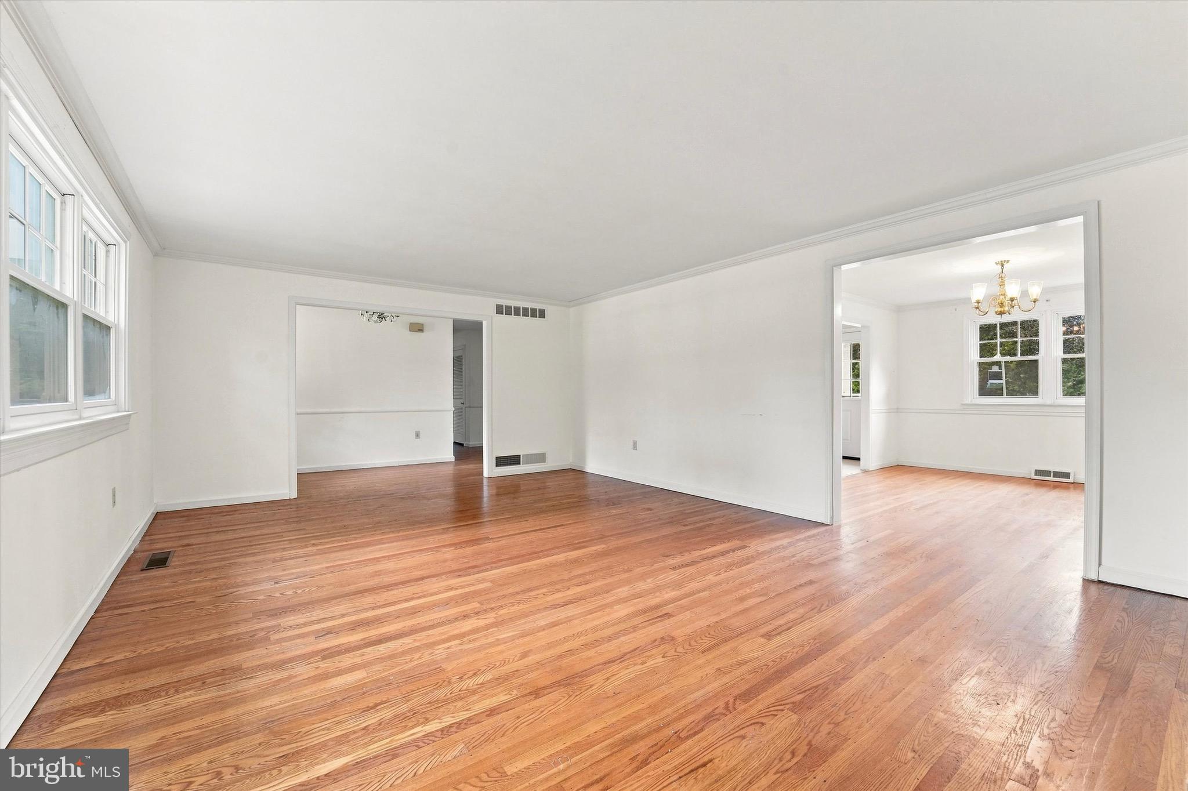
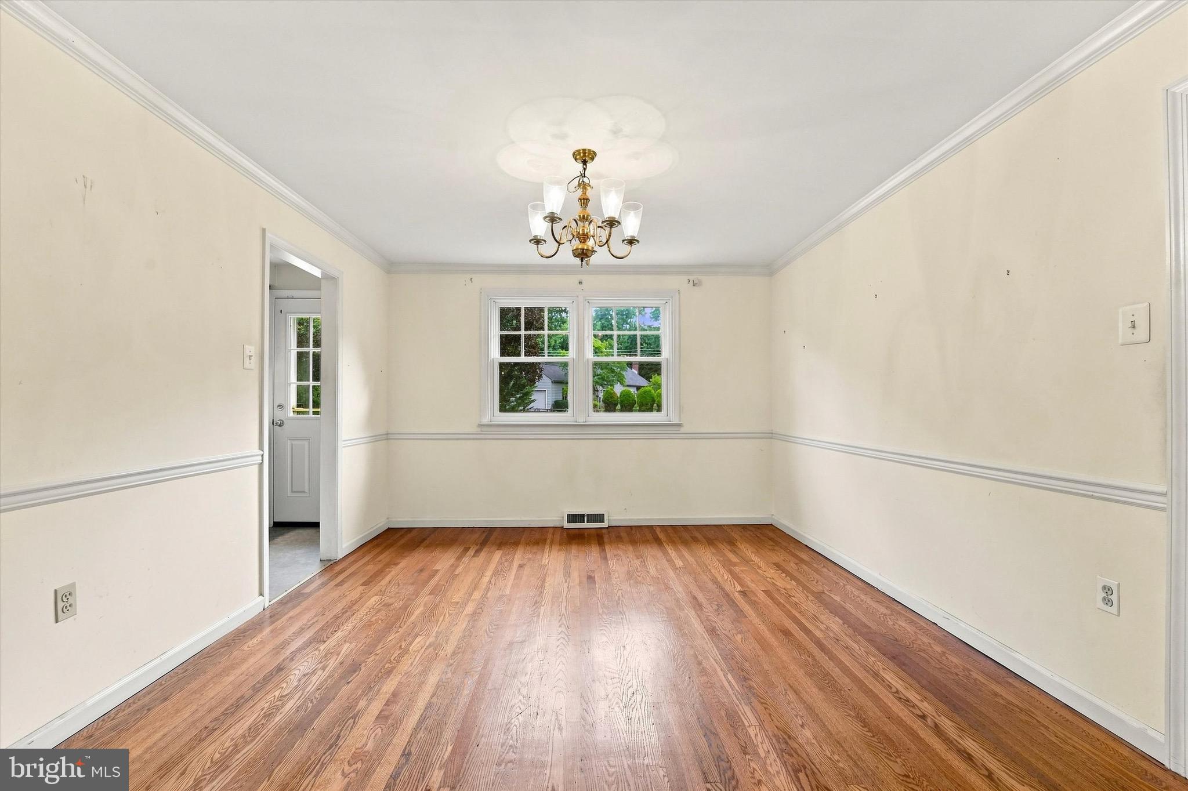
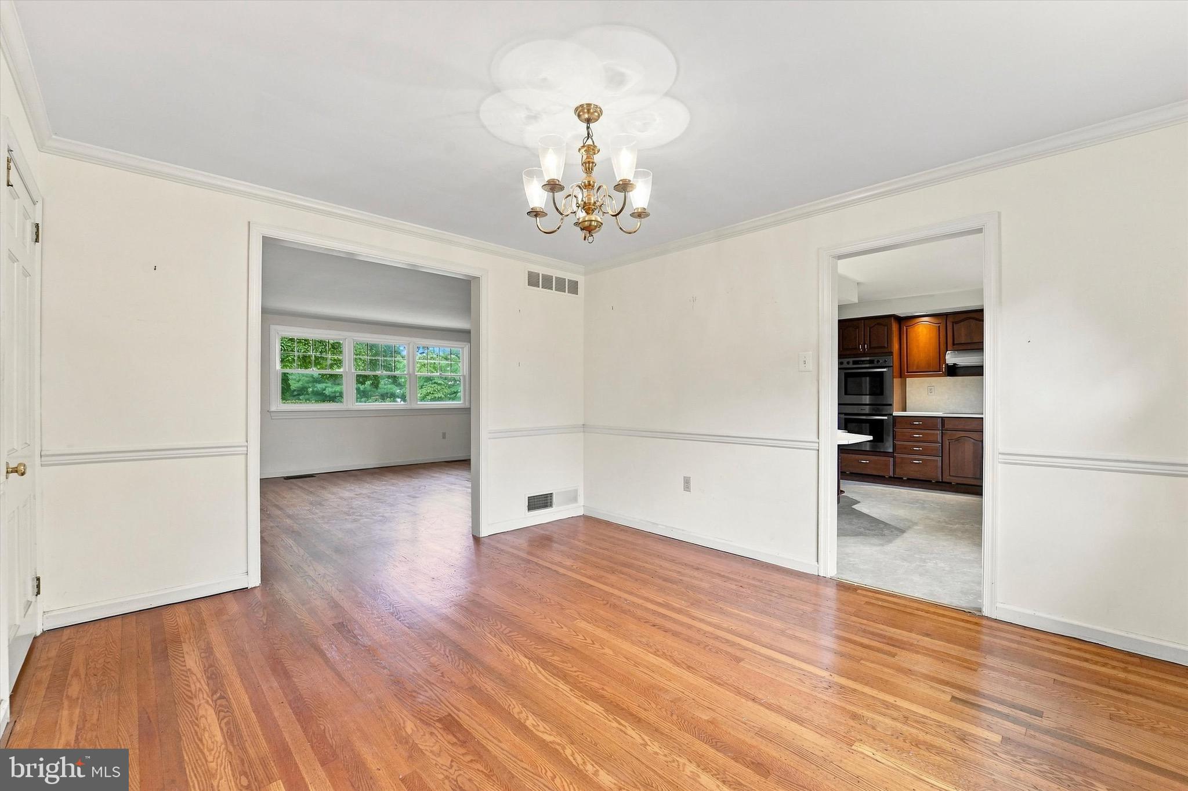
Step inside to discover hardwood flooring and an abundance of natural light provided by newer windows throughout the home. The spacious formal living room welcomes you with a beautiful fireplace, creating an inviting place for relaxing or entertaining. From the living room, continue into the formal dining room, which flows conveniently into the kitchen. The eat-in kitchen features newer stainless steel appliances, a double oven and plenty of cabinetry. An additional den adds even more living space and character to the home. Featuring built-ins, exposed beams, and a second fireplace with walk out access to the back patio. The dry unfinished basement offers additional storage and potential to add more usable space.
The extra-large, professionally landscaped lot provides a beautiful backdrop for outdoor entertaining, gardening, recreation, or simply relaxing on the patio. The yard is partially fenced, adding even more versatility to the outdoor space. Parking is plentiful with a detached two-car garage and a long driveway offering off-street parking for residents and guests.
337 Kenilworth Lane offers a wonderful combination of character, space, functionality, and convenience.
Ideally located near downtown Ambler with convenient access to restaurants, shopping, entertainment, parks, regional rail train stations, and major commuter routes, this special property is ready to welcome its next owner. Come experience everything 337 Kenilworth Lane has to offer!
Save
Ask
Tour
Hide
Share
Listing Snapshot
Price
$749,000
Days On Site
43 Days
Bedrooms
3
Inside Area (SqFt)
2,106 sqft
Total Baths
2
Full Baths
2
Partial Baths
N/A
Lot Size
0.68 Acres
Year Built
1958
MLS® Number
PAMC2190176
Status
Active Under Contract
Property Tax
$7,409
HOA/Condo/Coop Fees
N/A
Sq Ft Source
Estimated
Friends & Family
React
Invite
Recent Activity
2 weeks ago
Status changed to Active Under Contract
2 weeks ago
Listing updated with changes from the MLS®
a month ago
Listing first seen on site
General Features
Acres
0.68
Cross Street
JOHNS LANE
Foundation
Brick/Mortar
Garage
Yes
Garage Spaces
2
Levels
One
Parking
Garage Door OpenerAsphaltGarageDrivewayDetached
Parking Spaces
5
Property Sub Type
Single Family Residence
Sewer
Public Sewer
Special Circumstances
Standard
SqFt Above
2106
SqFt Total
2106
Style
Ranch/Rambler
Water Source
Public
Zoning
RES
Interior Features
Appliances
Double OvenElectric RangeElectric OvenElectric Water HeaterCooktopDishwasherDisposalDryerRefrigeratorStainless Steel Appliance(s)Washer