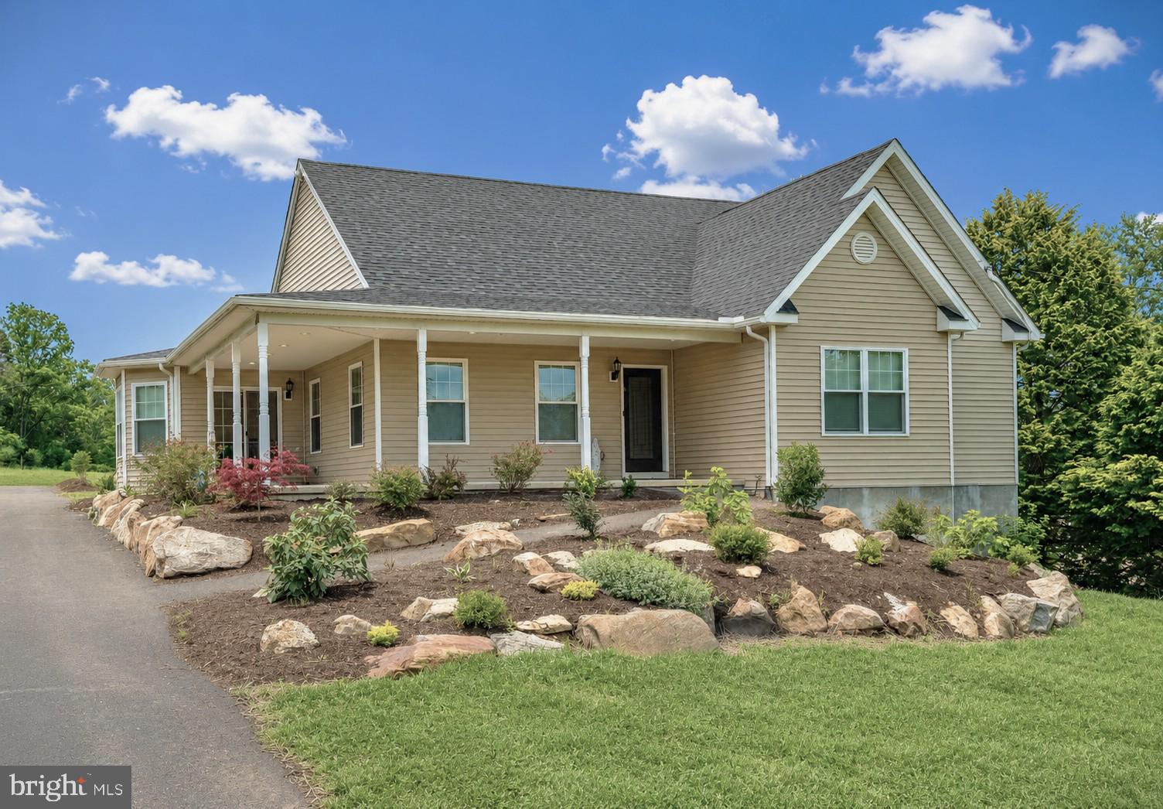
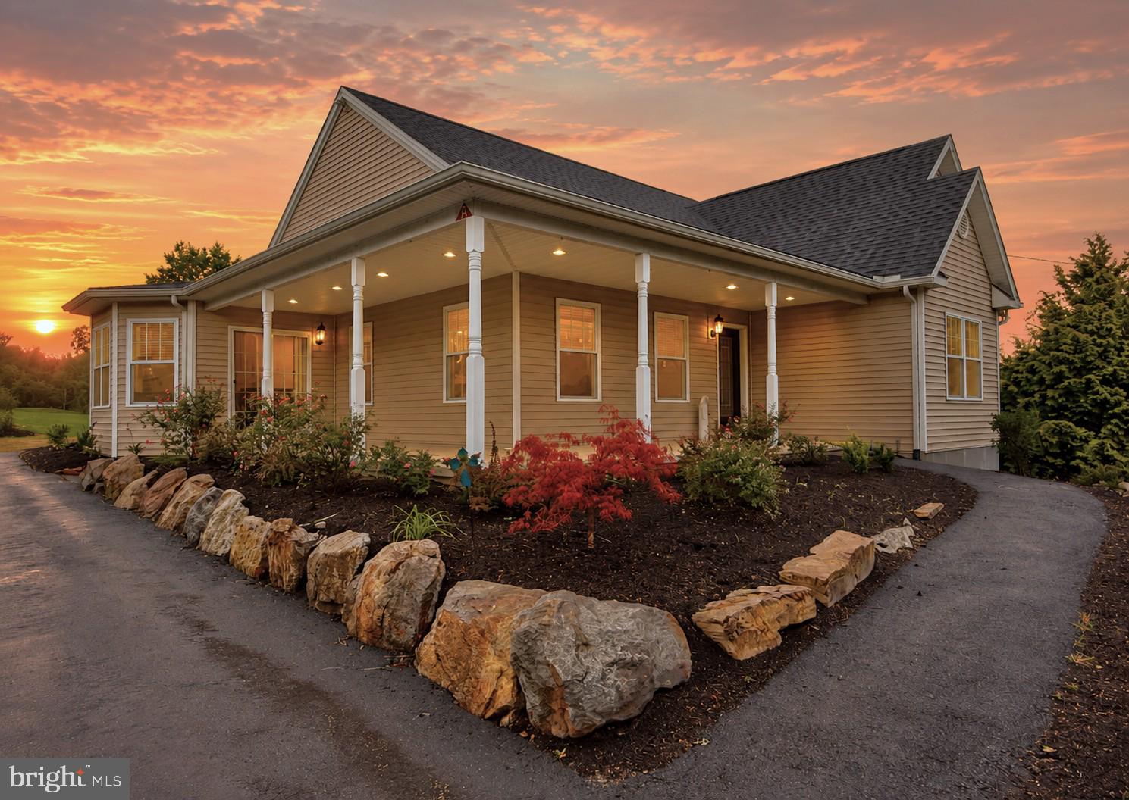
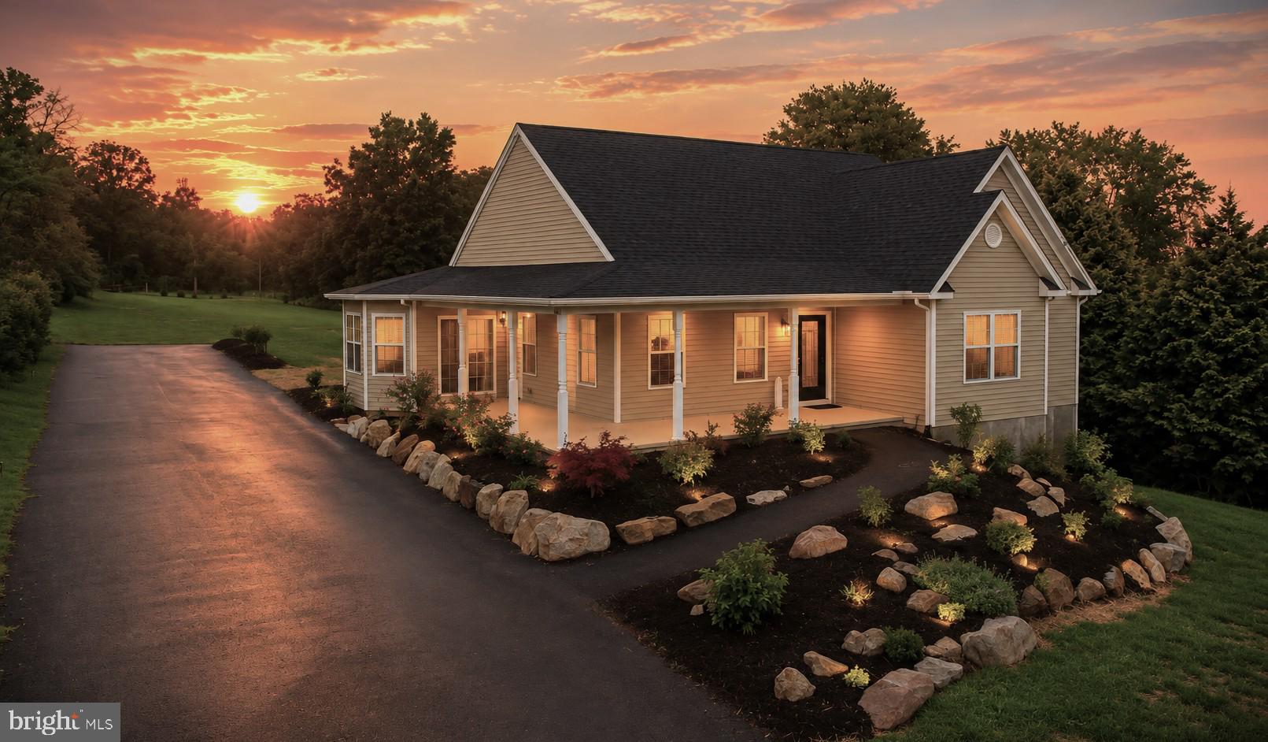
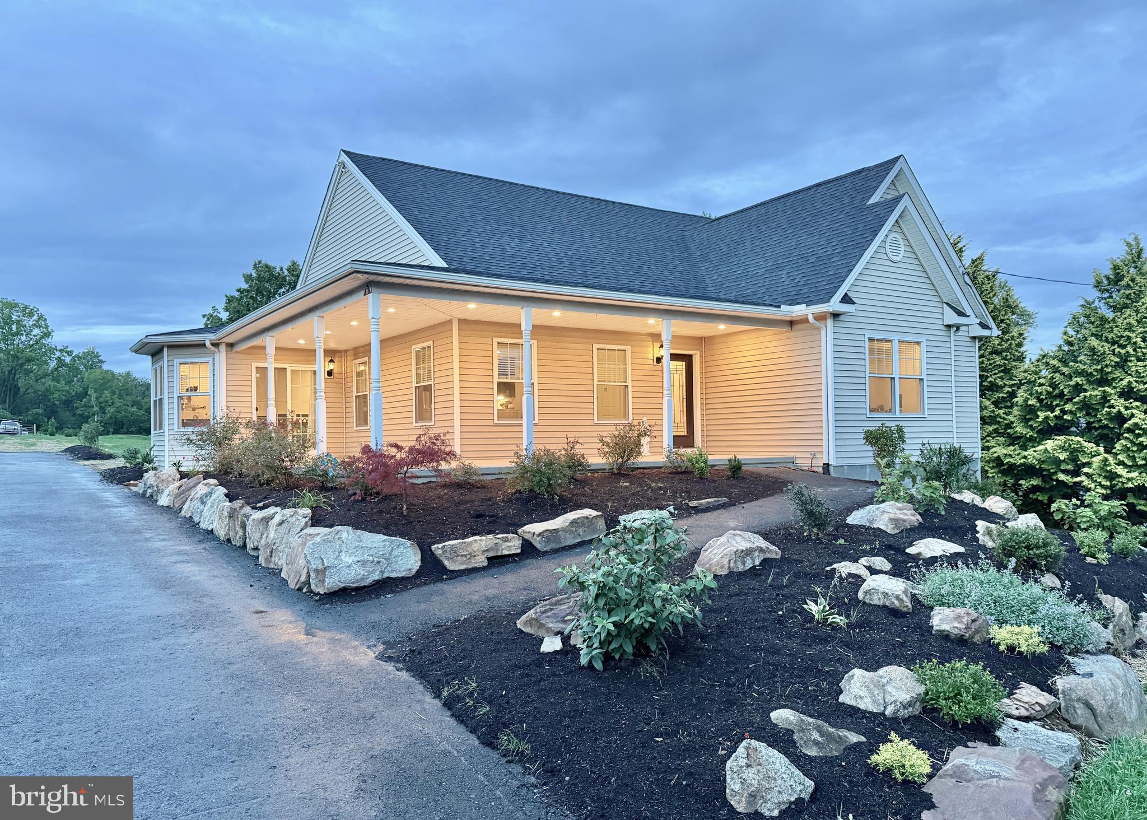
Welcome home to this exceptional, recently built ranch in East Norriton! This is one you'll truly appreciate seeing in person.
Thoughtfully designed with both comfort and functionality in mind, this spacious home offers three generously sized bedrooms, including an impressive primary suite featuring soaring cathedral ceilings, a large walk-in closet, and a private covered deck—the perfect place to enjoy your morning coffee or unwind at the end of the day. A dedicated office provides an ideal work-from-home space and offers flexibility for a potential fourth bedroom.
The home features two full bathrooms, including a luxurious primary bath with tile flooring, an oversized jetted soaking tub, a spacious walk-in shower, and a separate water closet for added privacy. The hall bathroom is equally well-appointed with tile flooring and a large walk-in shower.
Natural hardwood flooring, recessed lighting, and quality finishes are found throughout the home. The beautifully appointed kitchen is designed for both everyday living and entertaining, featuring stainless steel appliances, granite countertops, a gourmet six-burner range with stainless steel hood, built-in microwave, and an oversized peninsula offering abundant workspace and seating. A separate coffee bar adds both convenience and charm.
The open-concept layout flows seamlessly from the kitchen into the spacious family room and formal dining room, creating an inviting atmosphere for gatherings of any size. Just off the kitchen is a large mudroom complete with a convenient powder room.
The expansive walk-out basement offers tremendous potential for future finished living space while already housing a tankless water heater and water treatment system. A new septic system was installed in 2024, providing additional peace of mind.
Situated on nearly two cleared acres, the property offers exceptional flexibility with ample room for contractor equipment, recreational vehicles, a future pole barn (subject to municipal approvals), extensive gardening, outdoor entertaining, or simply enjoying the open space.
Don't miss this outstanding opportunity to own a beautifully built home on an oversized lot with room to grow.
Showings are available Welcome home to this recently built home in East Norriton! You have to check it out in person! This large ranch home features 3 full bedrooms including a primary suite with cathedral ceilings, a spacious walk-in closet and a private covered deck off the bedroom. It has large office that could easily be converted to a fourth bedroom. There are 2 full bathrooms including the one in the primary suite. The primary bath features tile floors, an oversized jetted soaking tub, a large walk in shower and a separate water closet for the commode. The main bath has tiled floors and a large shower stall. Luxury vinyl plank flooring and recessed lighting is found throughout this smartly designed home. The kitchen features stainless steel appliances, quartz counter tops, a gourmet 6 burner stove with a stainless range hood and a built in microwave. There is ample seating and counter space with the large peninsula. There is a separate coffee bar off of the kitchen as well. There is a large family room and formal dining room off of the kitchen in this delightfully open floor plan. There is also a large mudroom off of the rear of the kitchen which is also has a powder room. The home also has a large, unfinished, walk out basement that could be converted into additional living space. There is a tankless water heater, and water treatment system in the basement as well. The septic was installed new in 2024. The oversized, almost 2 acre lot is cleared and provides plenty of space for contractors to park their equipment, add a pole barn, plant a large vegetable garden or many other uses. Don't let this one get away! Showings are weekends only and must be accompanied by a licensed real estate agent. Please do not enter property without appointment.
Save
Ask
Tour
Hide
Share
Listing Snapshot
Price
$650,000
Days On Site
59 Days
Bedrooms
3
Inside Area (SqFt)
2,304 sqft
Total Baths
3
Full Baths
2
Partial Baths
1
Lot Size
1.84 Acres
Year Built
2019
MLS® Number
PAMC2190208
Status
Pending
Property Tax
$9,396
HOA/Condo/Coop Fees
N/A
Sq Ft Source
Estimated
Friends & Family
React
Invite
Recent Activity
2 months ago
Status changed to Pending
2 months ago
Listing updated with changes from the MLS®
2 months ago
Listing first seen on site
General Features
Acres
1.84
Cross Street
N. Trooper Rd.
Direction Faces
Southwest
Foundation
Concrete Perimeter
Levels
One
Parking
AsphaltDriveway
Parking Spaces
10
Pets
Yes
Property Sub Type
Single Family Residence
Security
Smoke Detector(s)Carbon Monoxide Detector(s)
Sewer
Septic Tank
Special Circumstances
Standard
SqFt Above
2304
SqFt Total
4304
Style
Ranch/Rambler
Utilities
Cable AvailablePhone AvailablePropaneElectricity Available
Water Source
Well
Zoning
RES- 1 FAM
Interior Features
Appliances
RangeGas RangeGas OvenCooktopWater PurifierGas Water HeaterStainless Steel Appliance(s)DishwasherDryerRange HoodRefrigeratorWasherMicrowaveENERGY STAR Qualified AppliancesENERGY STAR Qualified Water HeaterTankless Water Heater