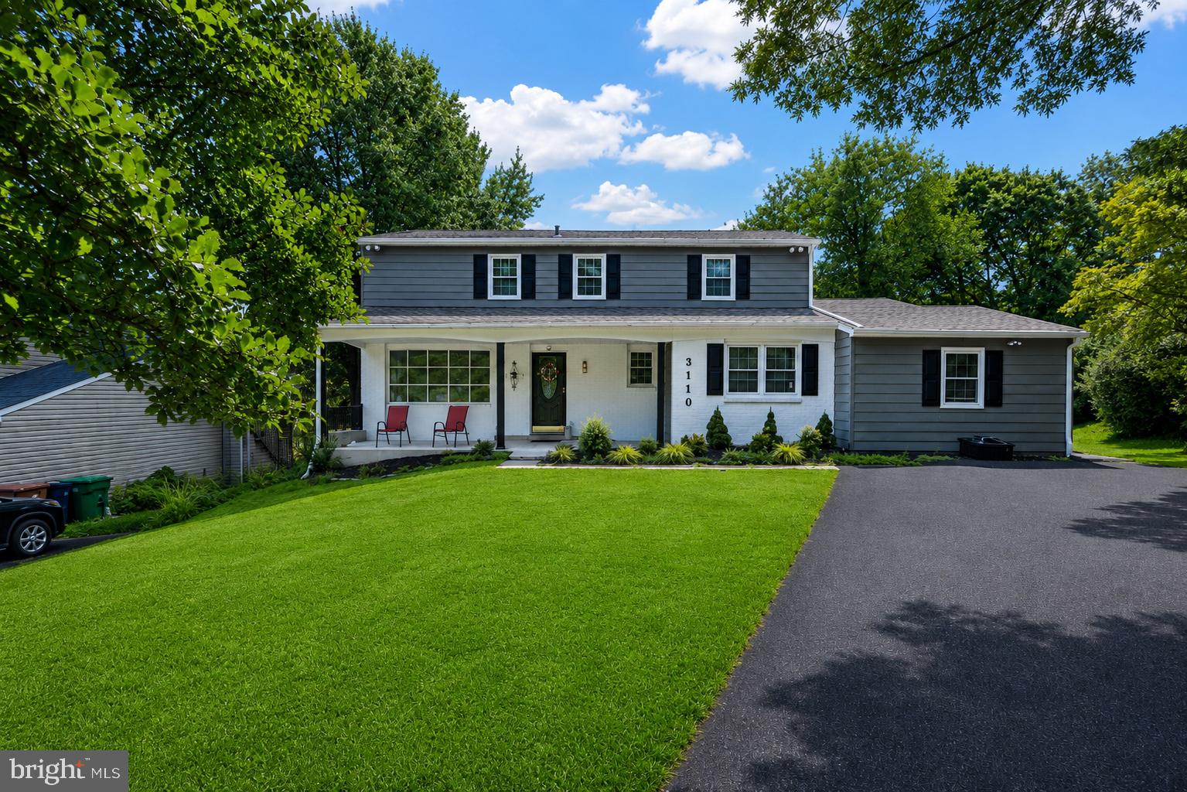
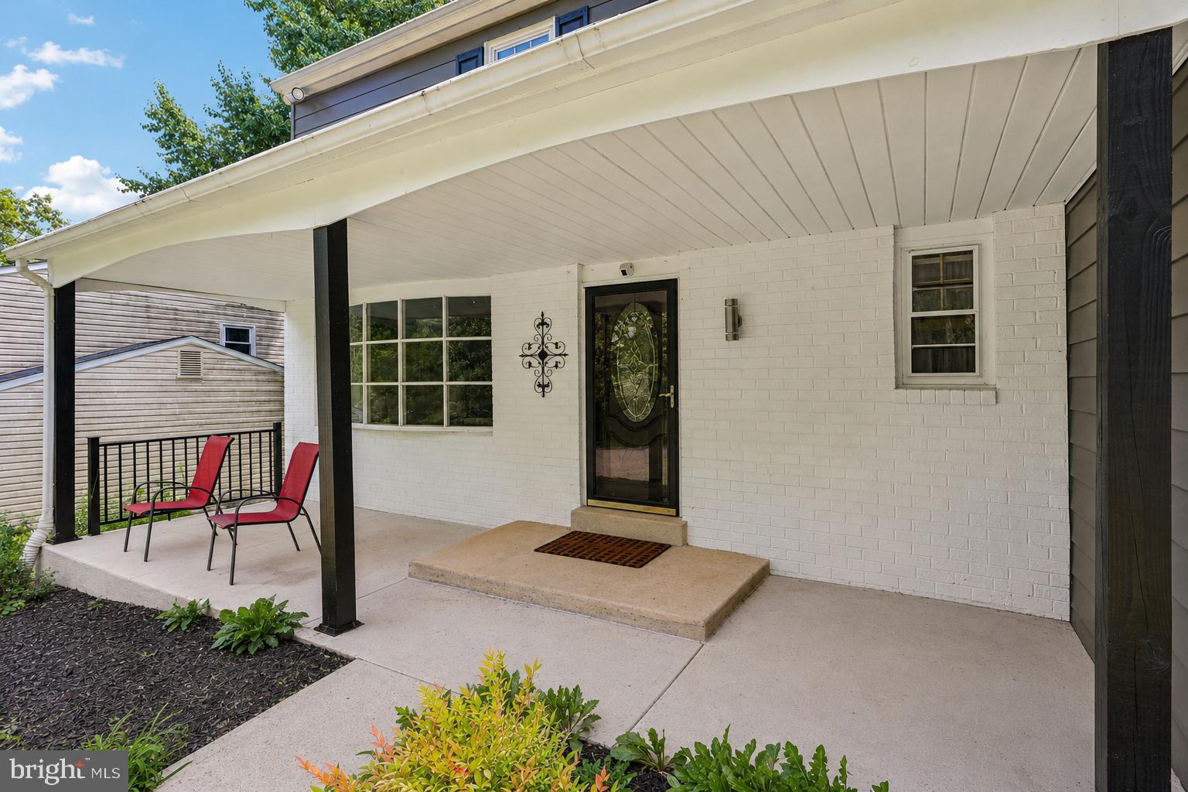
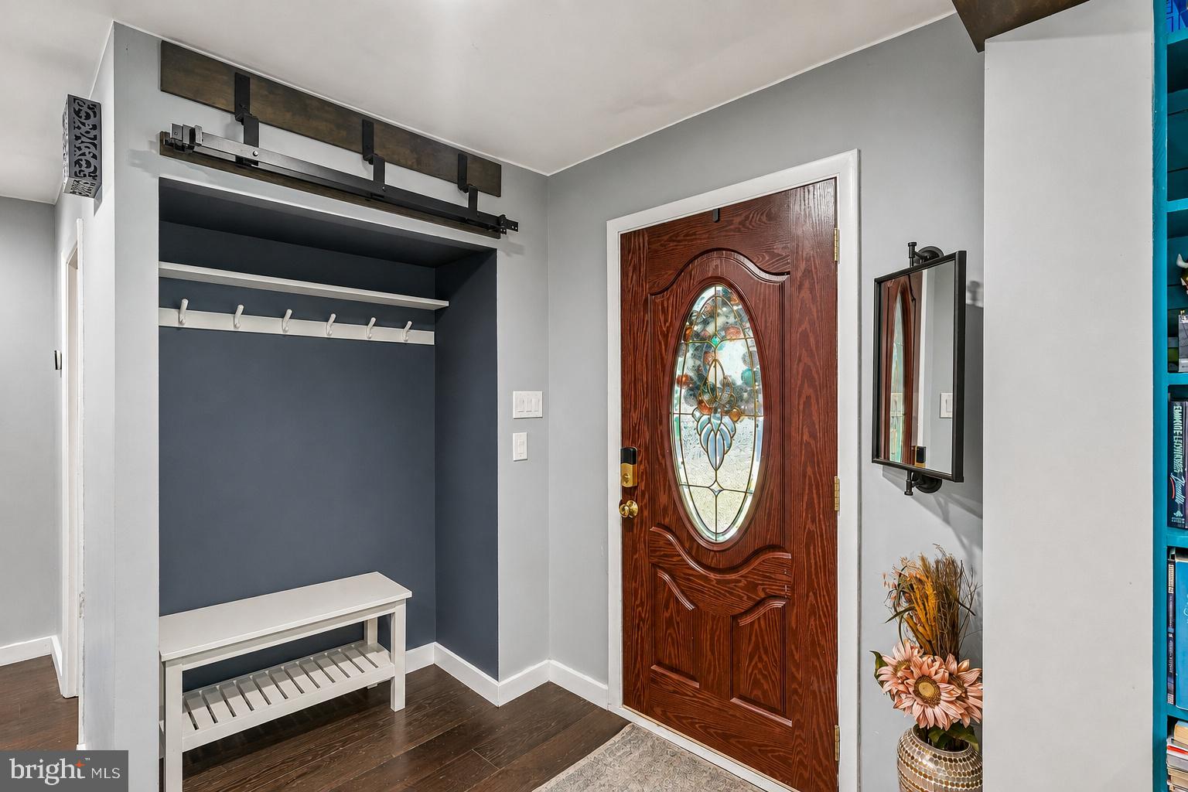
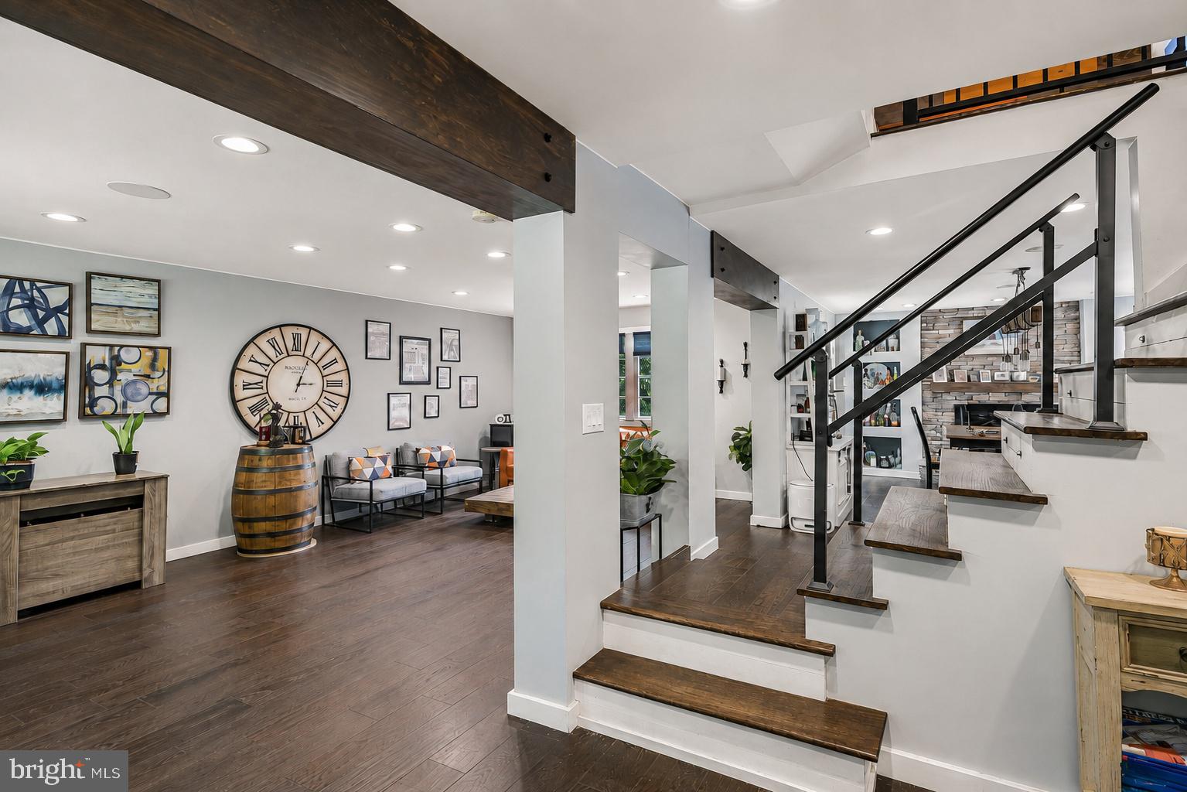
Welcome to a truly unique home filled with character, generous living space, and distinctive architectural details throughout. The heart of the home is the impressive open-concept kitchen featuring an oversized center island with cooktop, abundant cabinetry, farmhouse-style sink, extensive counter space, and a dramatic stone accent wall that adds warmth and personality to the space. The kitchen flows seamlessly into the adjoining living areas, creating an ideal layout for everyday living and entertaining.
Throughout the home, you’ll find an appealing combination of hardwood flooring, recessed lighting, custom wood accents, barn-style doors, and thoughtfully updated spaces. Multiple living and bonus areas provide plenty of flexibility for a home office, media room, music room, exercise space, or additional entertaining areas.
The bedrooms offer comfortable accommodations, while the bathrooms feature stylish finishes, vessel sinks, modern fixtures, custom tilework, and a distinctive walk-in shower. A convenient laundry area with cabinetry and utility sink provides additional functionality.
The finished lower level adds even more usable living space and offers a wide-open layout ready to accommodate a recreation room, game room, home gym, or other possibilities.
Outside, the expansive rear deck provides plenty of room for outdoor dining, lounging, grilling, and entertaining while overlooking a mature, tree-lined setting. With its combination of indoor and outdoor living space, flexible floor plan, and one-of-a-kind design elements, this home offers plenty of room to spread out and make it your own.
Save
Ask
Tour
Hide
Share
Listing Snapshot
Price
$715,000
Days On Site
52 Days
Bedrooms
4
Inside Area (SqFt)
2,714 sqft
Total Baths
3
Full Baths
2
Partial Baths
1
Lot Size
0.36 Acres
Year Built
1975
MLS® Number
PAMC2190242
Status
Active
Property Tax
$8,988
HOA/Condo/Coop Fees
N/A
Sq Ft Source
Assessor
Friends & Family
React
Invite
Recent Activity
2 days ago
Price changed to $715,000
2 days ago
Listing updated with changes from the MLS®
2 months ago
Status changed to Active
2 months ago
Listing first seen on site
General Features
Acres
0.36
Cross Street
Fitzwatertown
Foundation
Slab
Levels
Two
Parking
Driveway
Parking Spaces
4
Property Sub Type
Single Family Residence
Sewer
Public Sewer
Special Circumstances
Standard
SqFt Above
2714
SqFt Total
2714
Style
Traditional
Water Source
Public
Zoning
R1
Interior Features
Appliances
Electric Water Heater
Cooling
Central AirElectric
Electric
200+ Amp Service
Fireplace
Yes
Fireplaces
1
Flooring
Ceramic TileHardwood
Heating
ElectricCentral
Laundry Features
Main Level
Save
Ask
Tour
Hide
Share
Exterior Features
Construction Details
Vinyl Siding
Pool Features
None
Roof
Shingle
Community Features
MLS Area
Upper Dublin Twp (10654)
School District
UPPER DUBLIN
Schools
School District
UPPER DUBLIN
Elementary School
Unknown
Middle School
Unknown
High School
Unknown
Listing courtesy of Keller Williams Real Estate-Montgomeryville