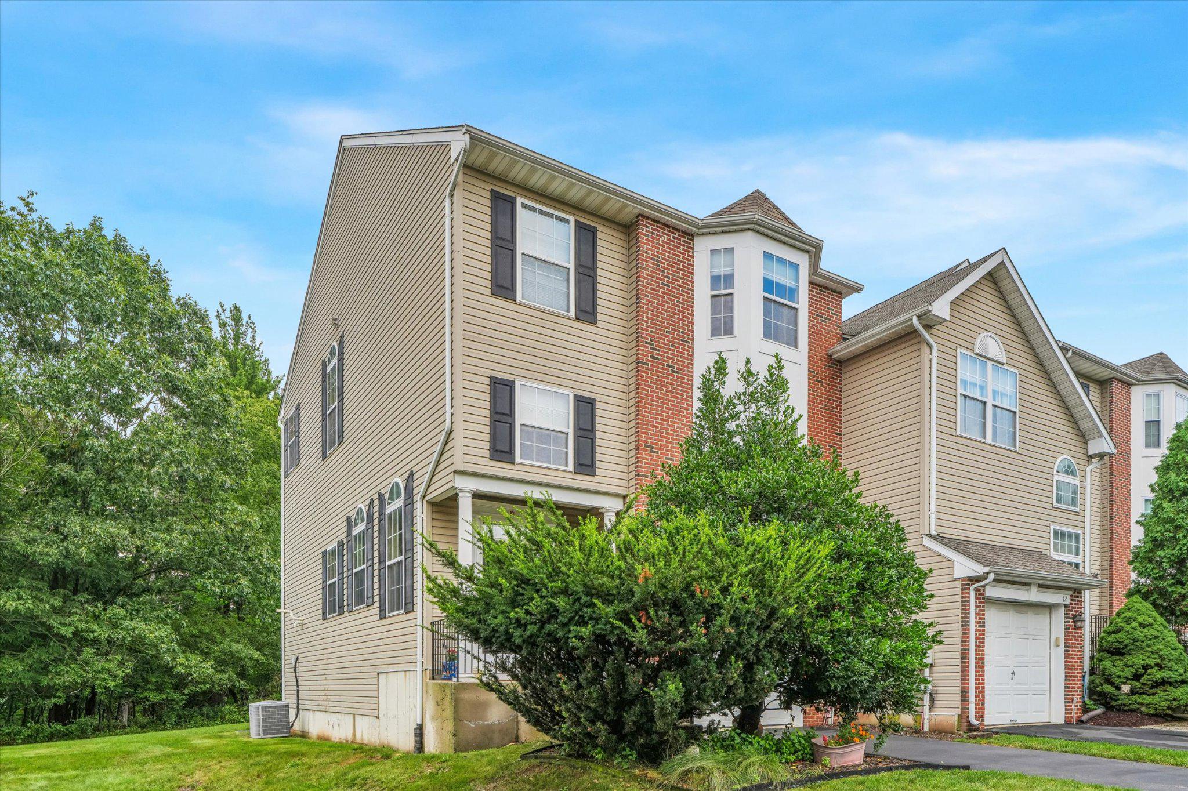
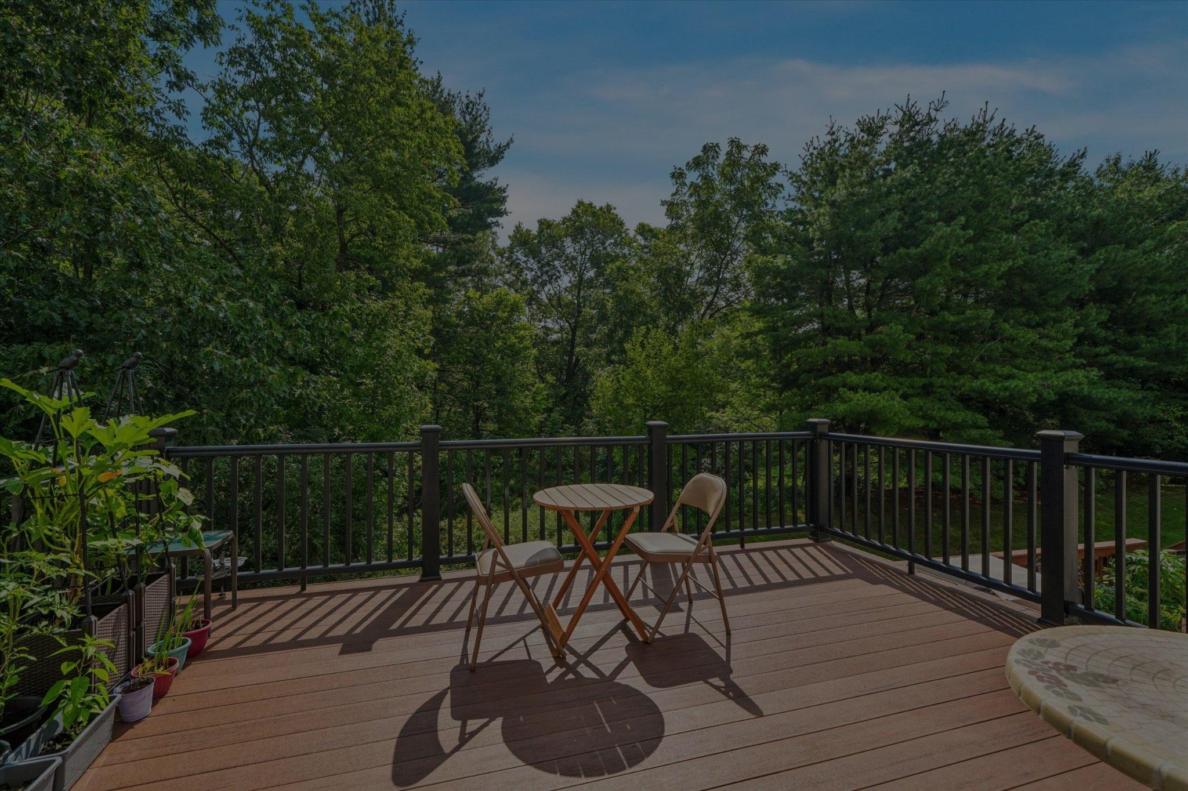
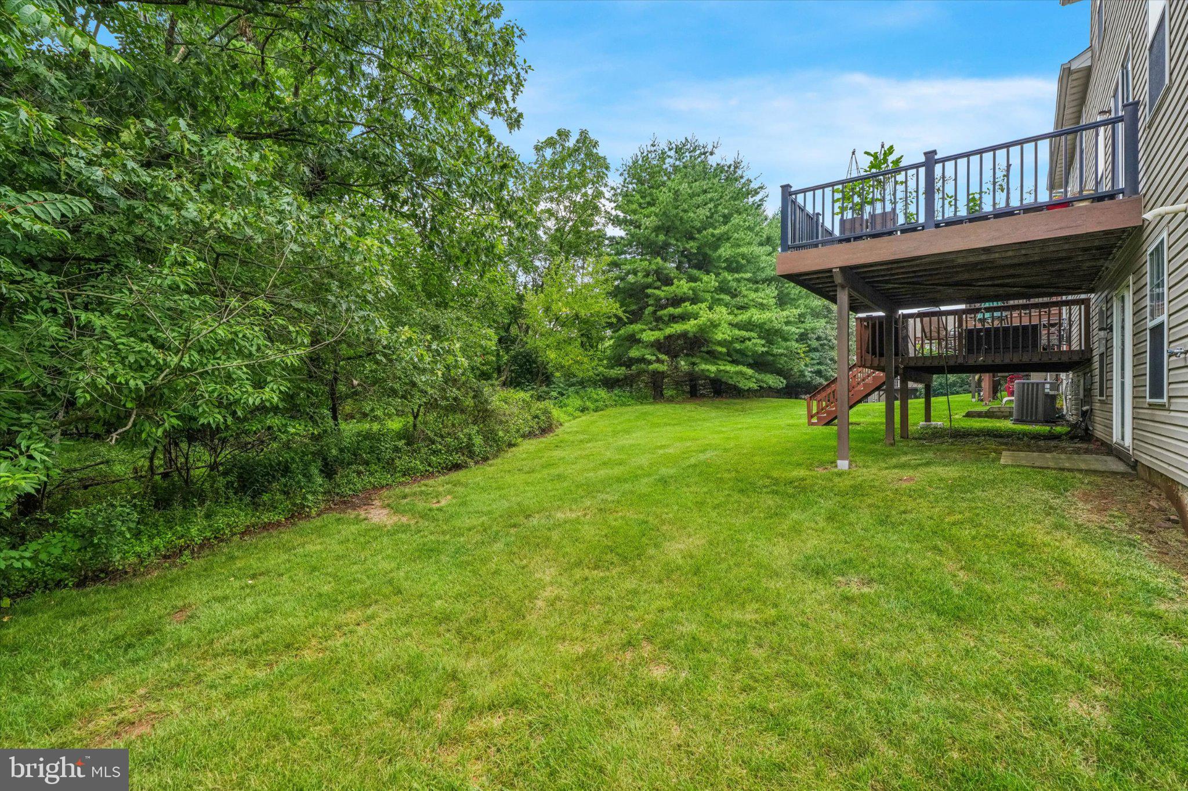
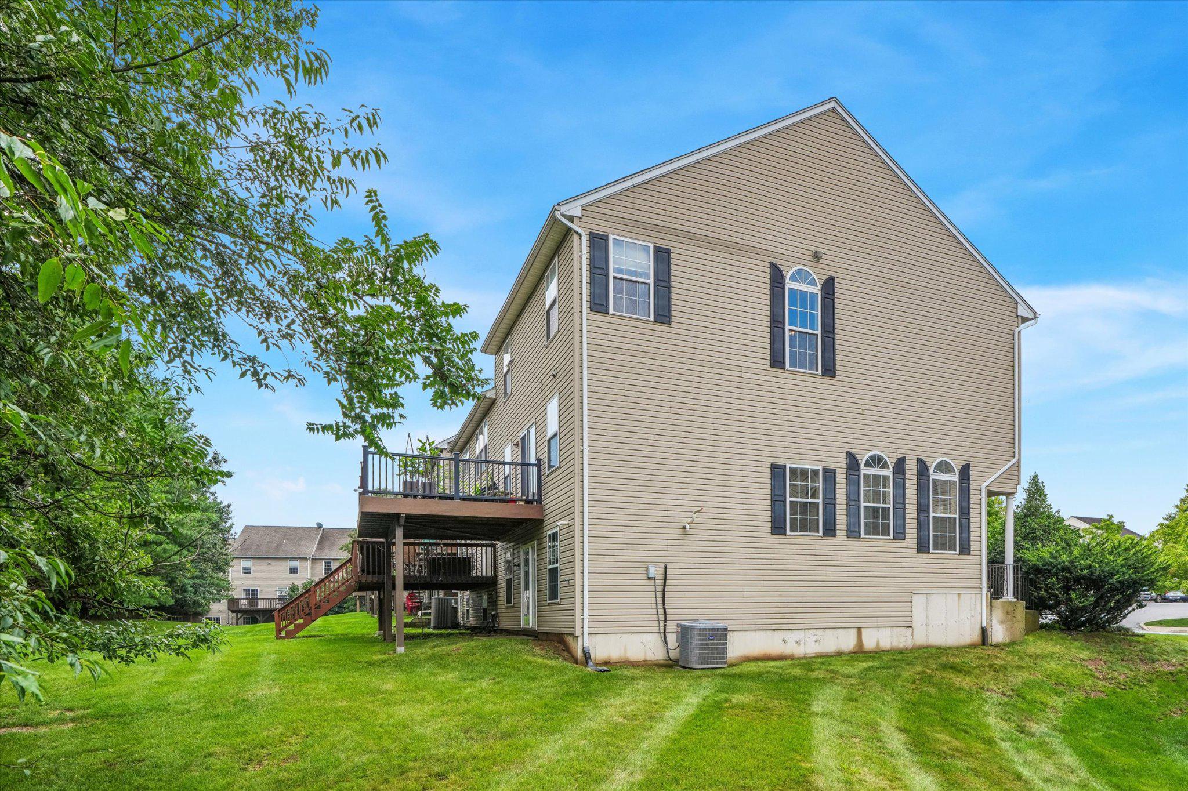
Welcome to 74 Hunt Club Drive! This beautifully maintained end-unit townhome backs to peaceful woods and offers a bright, airy, and inviting layout. The main level features a spacious living room, well-appointed kitchen, and double doors leading to a composite deck overlooking the wooded setting—perfect for relaxing or entertaining. The lower level offers a finished basement with double-door access to the backyard, providing versatile additional living space. Upstairs, the spacious primary bedroom features a cathedral ceiling and walk-in closet, along with two additional bedrooms, a hall bath, and convenient second-floor laundry.
Ideally located just minutes from Route 422, Providence Town Center, Valley Forge National Historical Park, shopping, dining, and entertainment. Come see this hidden gem and make it your next home!
Save
Ask
Tour
Hide
Share
Listing Snapshot
Price
$465,000
Days On Site
56 Days
Bedrooms
3
Inside Area (SqFt)
2,248 sqft
Total Baths
3
Full Baths
2
Partial Baths
1
Lot Size
0.06 Acres
Year Built
2001
MLS® Number
PAMC2190438
Status
Active Under Contract
Property Tax
$5,870
HOA/Condo/Coop Fees
$155 monthly
Sq Ft Source
Assessor
Friends & Family
React
Comment
Invite
No Comments Yet
Did you know? You can invite friends and family to your search. They can join your search, rate and discuss listings with you.
Recent Activity
2 months ago
Status changed to Active Under Contract
2 months ago
Listing updated with changes from the MLS®
2 months ago
Listing first seen on site
General Features
Acres
0.06
Attached Garage
Yes
Foundation
Concrete Perimeter
Garage
Yes
Garage Spaces
1
Levels
Three Or More
Parking
Garage Door OpenerGarageDrivewayParking LotInside EntranceAttached
Parking Spaces
3
Pets
Yes
Property Sub Type
Townhouse
Sewer
Public Sewer
Special Circumstances
Standard
SqFt Above
1848
SqFt Below
400
SqFt Total
2248
Style
A-Frame
Water Source
Public
Zoning
R3
Interior Features
Appliances
Gas Water Heater
Basement
FinishedExterior EntryInterior Entry
Cooling
Central AirElectric
Electric
200+ Amp Service
Heating
Natural GasForced Air
Main Level Bedrooms
3
Save
Ask
Tour
Hide
Share
Exterior Features
Construction Details
Vinyl Siding
Pool Features
None
Roof
Shingle
Community Features
Accessibility Features
Accessible Doors
Association Fee
$155.0
Association Fee Frequency
Monthly
MLS Area
Upper Providence Twp (10661)
School District
SPRING-FORD AREA
Schools
School District
SPRING-FORD AREA
Elementary School
OAKS
Middle School
Unknown
High School
SPRING-FRD
Listing courtesy of Keller Williams Real Estate-Blue Bell



Did you know? You can invite friends and family to your search. They can join your search, rate and discuss listings with you.