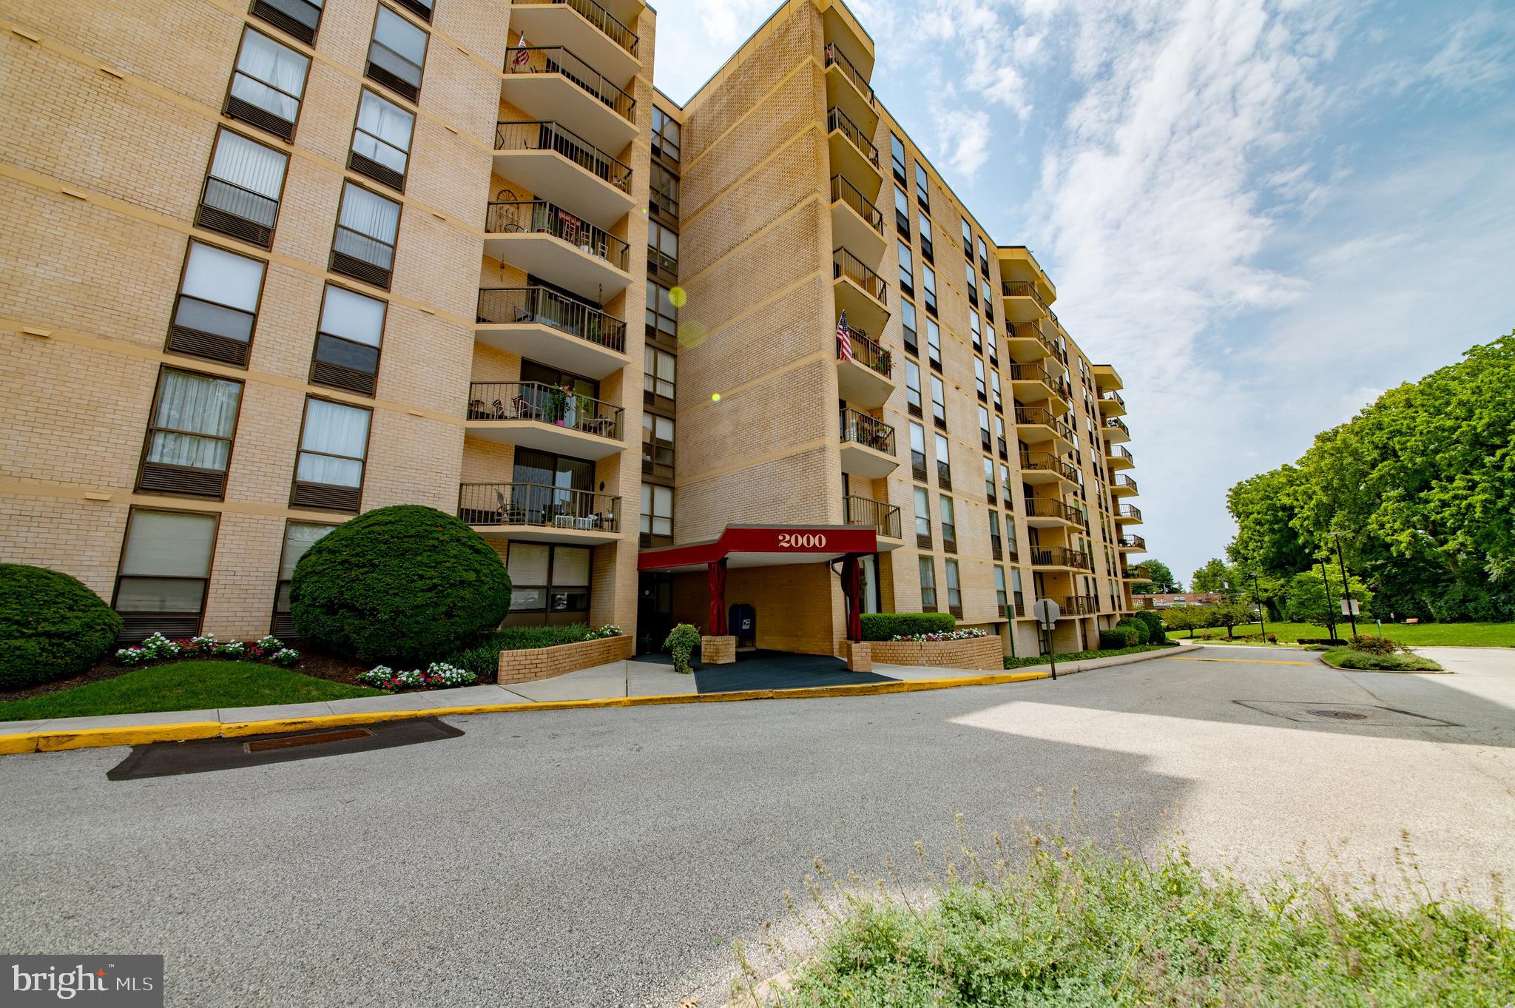
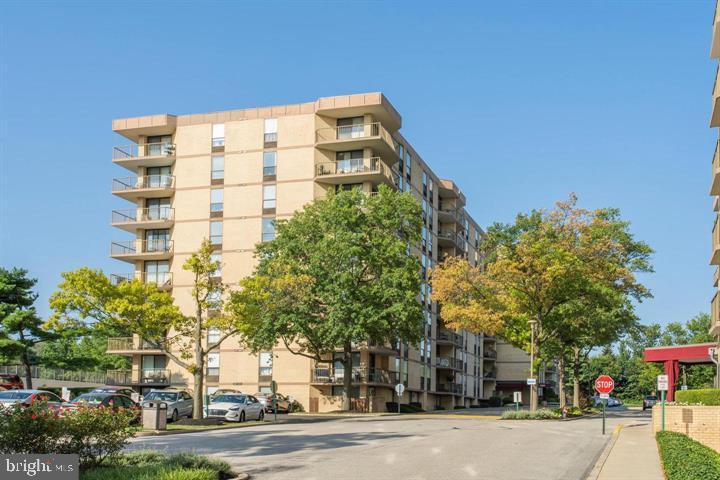
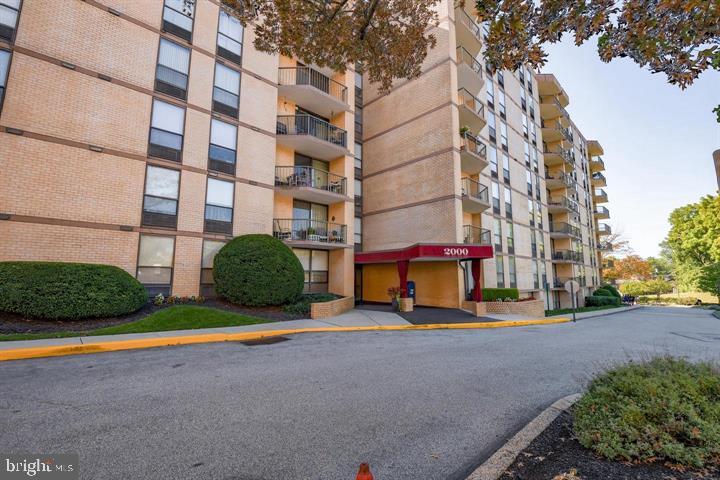
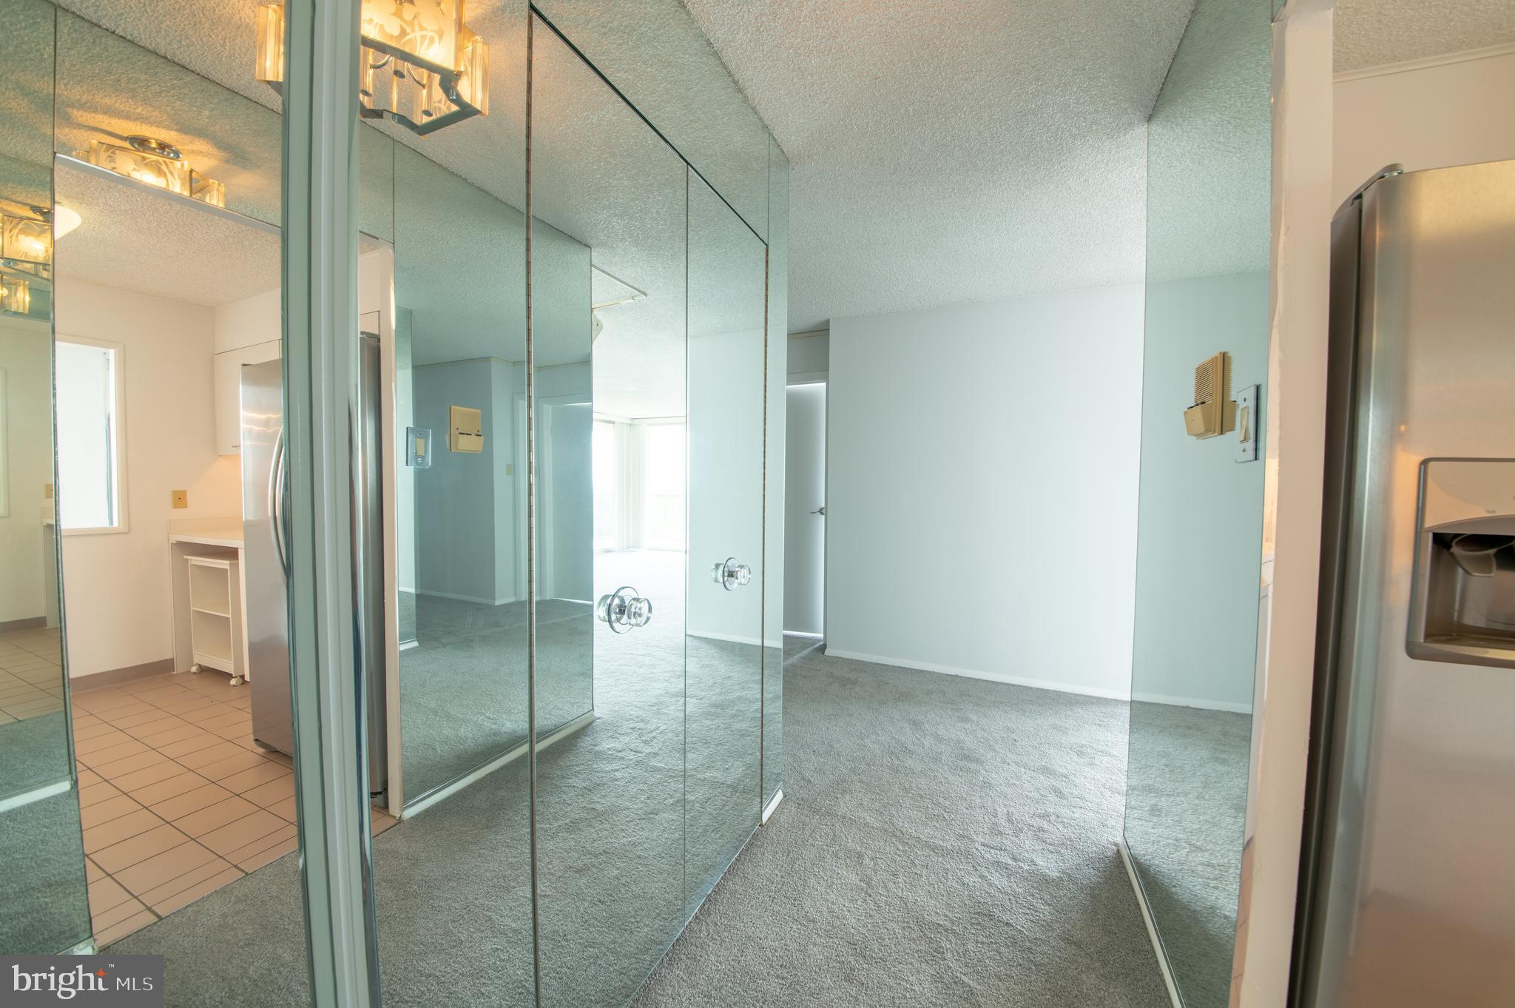
Beautiful Penthouse 3 bedroom 2 full bath corner unit with panaramic views of the skyline! This is the largest corner unit at Plymouth Hill Condos! Step inside to foyer entrance with coat closet and large storage closet. Large living room with 2 corner sliding glass doors to wrap around balcony. Light and bright living room is open to dining room. Updated white kitchen with stainless steel refrigerator, dishwasher, electric stove and ceramic tile floor. Extra large Master Bedroom with a wall of closets, large walk-in closet, and large redone master bath with jacuzzi tub. Laundry area is off of master bedroom. Two additional nice sized bedrooms, full updated ceramic tile hall bath with stall shower, Other updates include fresh paint and NEW carpet throughout! The building has a secured entrance that opens up to comfortable and sunny lobby and sitting area. On premises management office. Elevators are conveniently located just off lobby with additional back elevator for shopping carts and dog walking. Enjoy all that Plymouth Hill Condo's has to offer like 24 hour security and guard at gate. Other amenities include heated pool and tennis courts, fitness center, social rooms, bike room, extra storage, delivery zone and shopping cart availability. The monthly condo fee includes ALL utilities Cable TV, Common ground, sewer, hot and cold water, electric AC and Heat, trash, management, security and amenities. Excellent location! Minutes to Pa turnpike, 76, and 476, walk to Plymouth Meeting Mall and public transportation. Don't wait to view this unit
Save
Ask
Tour
Hide
Share
Listing Snapshot
Price
$375,000
Days On Site
31 Days
Bedrooms
3
Inside Area (SqFt)
1,446 sqft
Total Baths
2
Full Baths
2
Partial Baths
N/A
Lot Size
N/A
Year Built
1974
MLS® Number
PAMC2190444
Status
Active
Property Tax
$4,135
HOA/Condo/Coop Fees
$1,066 monthly
Sq Ft Source
Assessor
Friends & Family
React
Comment
Invite
No Comments Yet
Did you know? You can invite friends and family to your search. They can join your search, rate and discuss listings with you.
Recent Activity
2 weeks ago
Listing updated with changes from the MLS®
4 weeks ago
Status changed to Active
a month ago
Listing first seen on site
General Features
Cross Street
Walton
Levels
One
Parking
Parking Lot
Pets
Yes
Property Sub Type
Condominium
Security
24 Hour SecuritySecurity Gate
Sewer
Public Sewer
Special Circumstances
Standard
SqFt Above
1446
SqFt Total
1446
Style
Colonial
Water Source
Public
Zoning
RESIDENTIAL
Interior Features
Appliances
Electric Water Heater
Cooling
Central AirElectric
Flooring
Carpet
Heating
ElectricCentral
Interior
ElevatorWalk-In Closet(s)Soaking Tub
Laundry Features
Washer HookupMain Level
Main Level Bedrooms
3
Save
Ask
Tour
Hide
Share
Exterior Features
Construction Details
Brick
Exterior
Tennis Court(s)Balcony
Patio And Porch
Wrap Around
Pool Features
Community
View
Panoramic
Waterview
Panoramic
Community Features
Accessibility Features
Accessible Elevator Installed
Association Amenities
ClubhouseMeeting RoomParty RoomSecurityElevator(s)Fitness Center



Did you know? You can invite friends and family to your search. They can join your search, rate and discuss listings with you.