Arrive with a suitcase and start living.
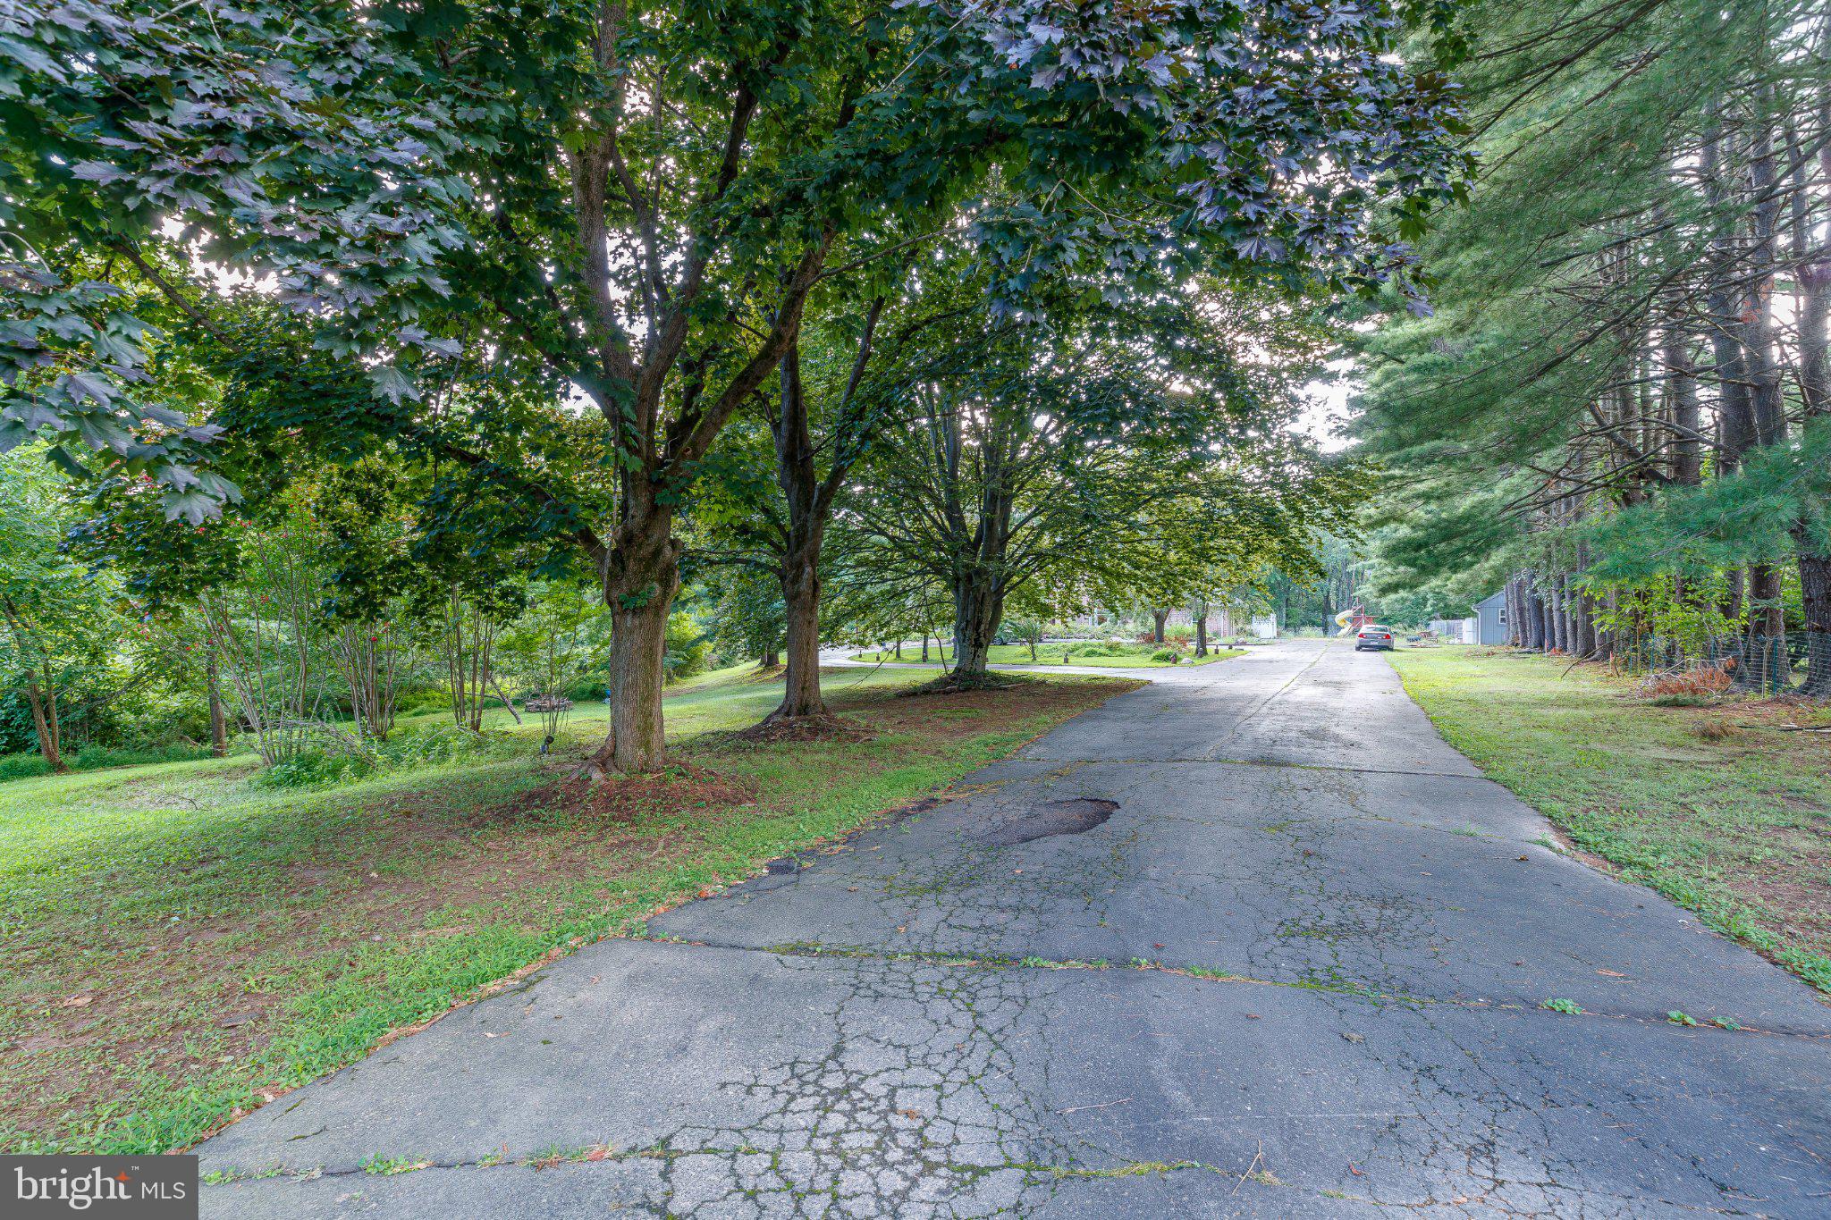
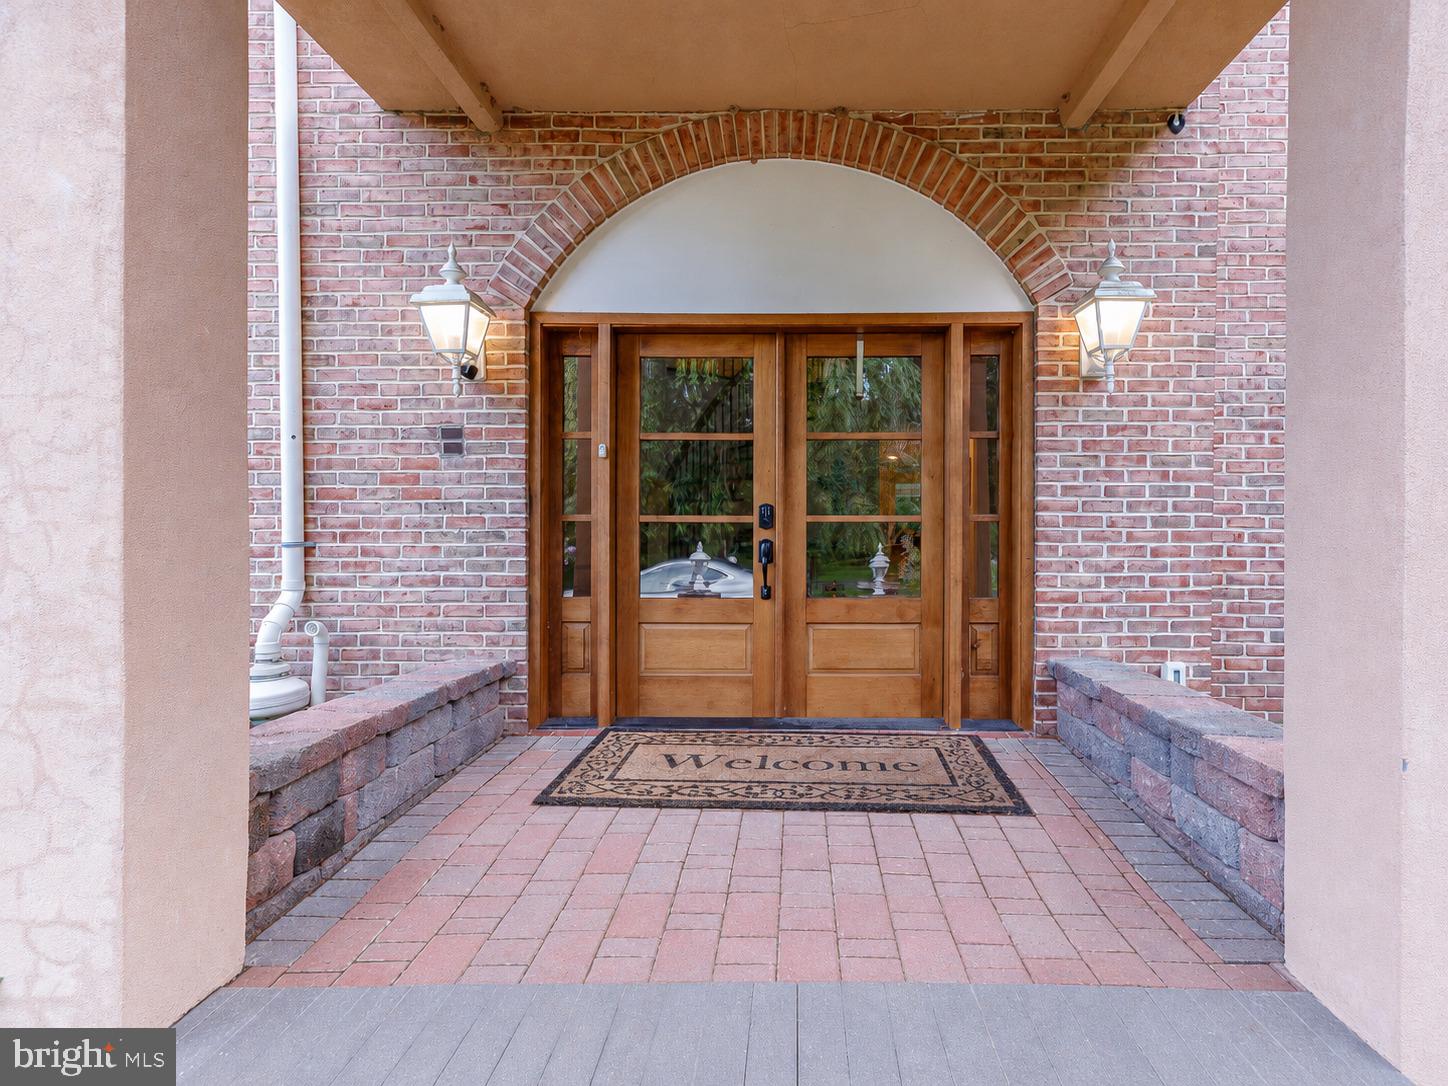
Fully furnished and available immediately, this 5 bedroom, 4.5 bath brick colonial sits on nearly two acres in Blue Bell's Shady Grove Manor, three minutes from Wings Field and inside the Wissahickon School District. A gated entrance opens to a long private drive and a paver parking court, with mature woods running the length of one side. For anyone relocating on a deadline, the hardest part of the move is already done.
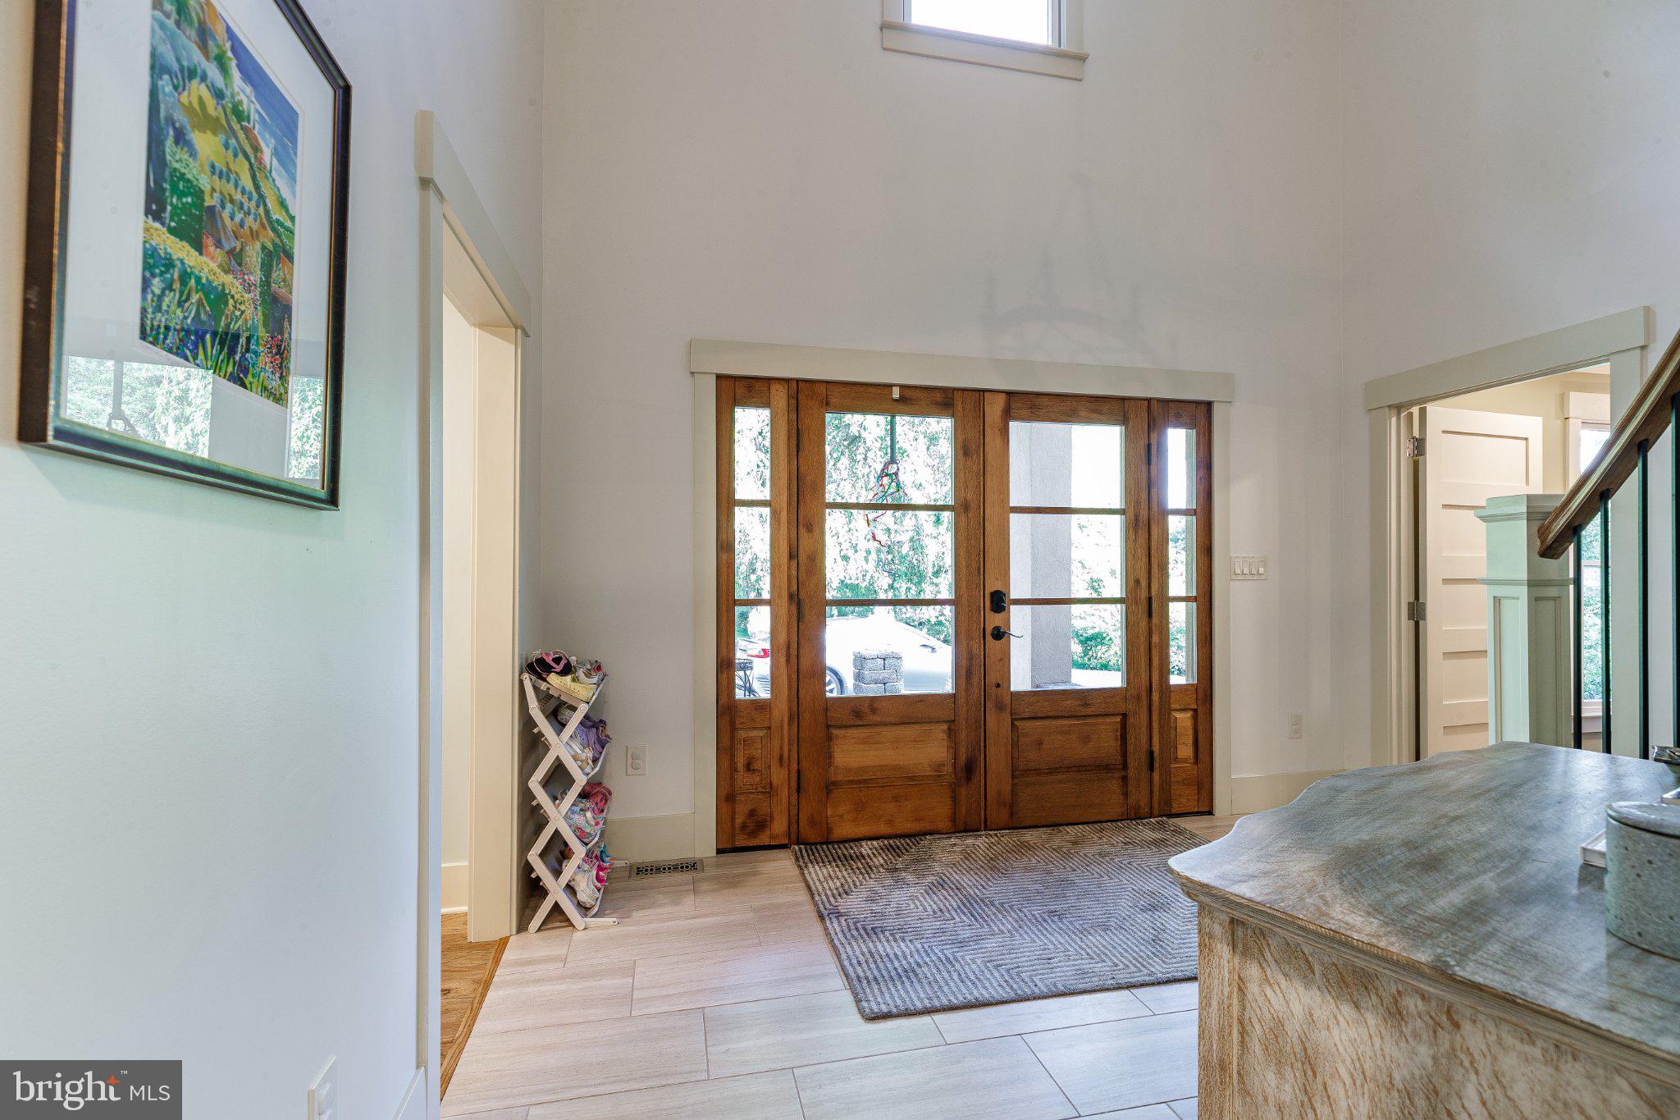
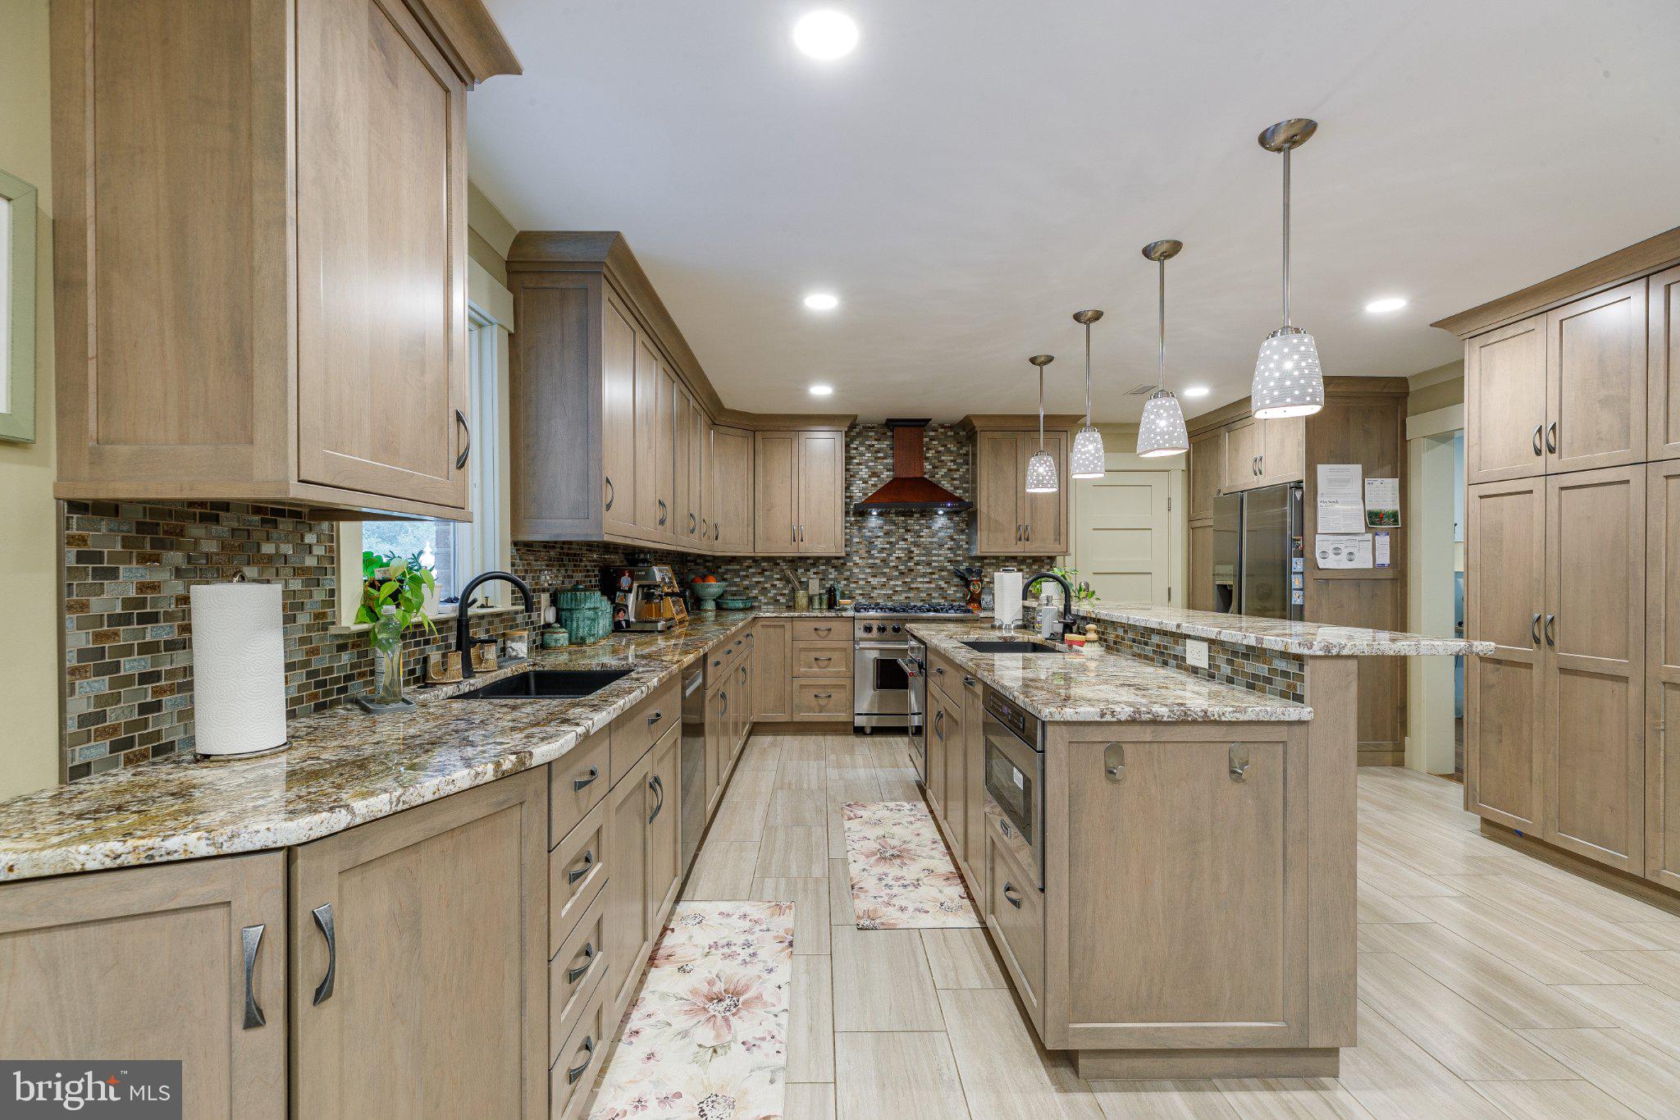
Inside, it has all been rebuilt. A brand new kitchen anchors the house, with a large seated island, granite counters, Viking range and Viking microwave, opening to the breakfast area and a fireplace family room. A two story foyer with curved staircase leads to formal dining, a sunroom and a built in library wall. Hardwood, crown molding and recessed lighting carry through the main and bedroom levels.
Upstairs, the primary suite offers a private sitting area, dual walk in closets, and a bath with steam shower and jetted tub. Three more bedrooms and a second floor laundry complete the level. A cedar sauna waits below.
Then the grounds, which is where this house separates itself. A fenced inground pool with two changing rooms and a full bath just inside the sunroom, so wet feet never reach the rest of the house. A covered outdoor kitchen with stone bar, built in grill and sink. An expansive deck for entertaining, three fire pits for the evenings, and a swing set on the lawn. Three car attached garage.
The fifth bedroom sits in an in law suite that lives like a home of its own, with a full bath, private entrance, full kitchen, second laundry and its own two car carport. Visiting family, extended stays, or live in help, without anyone giving up their space.
Furnished, private, and ready the day you land.
Save
Ask
Tour
Hide
Share
Listing Snapshot
Price
$8,500
Days On Site
36 Days
Bedrooms
5
Inside Area (SqFt)
3,797 sqft
Total Baths
5
Full Baths
4
Partial Baths
1
Lot Size
1.99 Acres
Year Built
1980
MLS® Number
PAMC2190462
Status
Active
Property Tax
N/A
HOA/Condo/Coop Fees
N/A
Sq Ft Source
Assessor
Friends & Family
React
Comment
Invite
No Comments Yet
Did you know? You can invite friends and family to your search. They can join your search, rate and discuss listings with you.
Recent Activity
5 days ago
Price changed to $8,500
5 days ago
Listing updated with changes from the MLS®
a month ago
Listing first seen on site
General Features
Acres
1.99
Attached Garage
Yes
Available on
2026-09-01
Carport
2
Cross Street
Dundee
Garage
Yes
Garage Spaces
3
Levels
Two
Parking
On StreetGarageAttached CarportDrivewayInside EntranceAttached
Parking Spaces
25
Pets
No
Property Sub Type
Single Family Residence
Sewer
Public Sewer
SqFt Above
3797
SqFt Total
3797
Style
Colonial
Water Source
Public
Zoning
RESIDENTIAL
Interior Features
Appliances
Gas Water HeaterWasherDryer
Basement
Unfinished
Cooling
Central AirGas
Fireplace
Yes
Fireplace Features
Gas
Fireplaces
2
Furnished
Furnished
Heating
ElectricForced Air
Interior
Eat-in KitchenWalk-In Closet(s)SaunaRecessed LightingKitchen IslandCrown MoldingSoaking Tub



Did you know? You can invite friends and family to your search. They can join your search, rate and discuss listings with you.