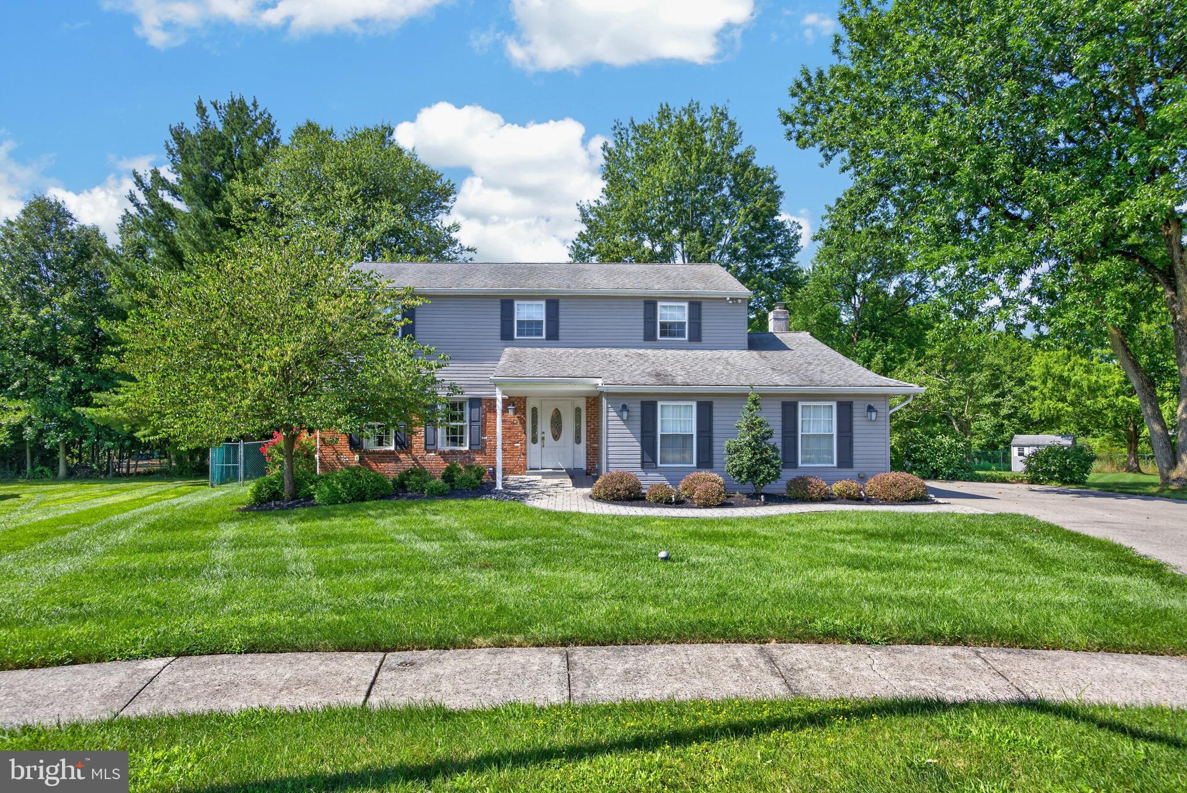
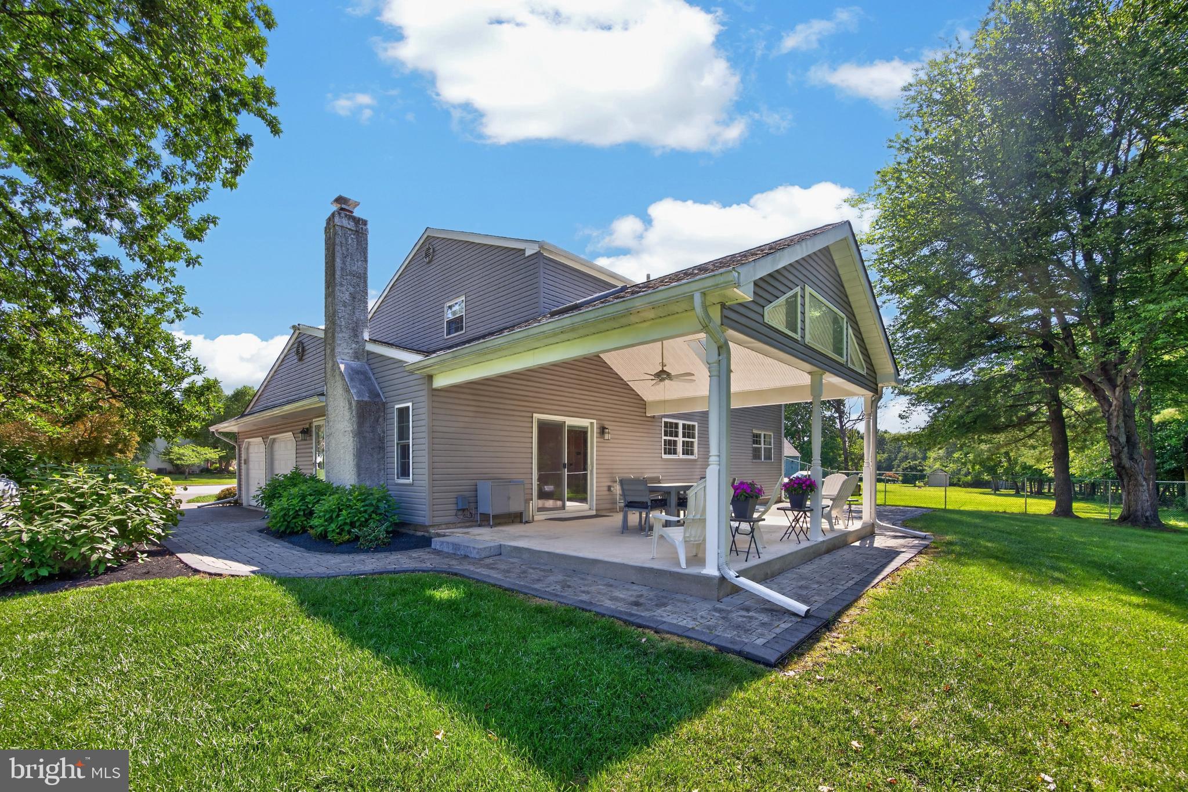
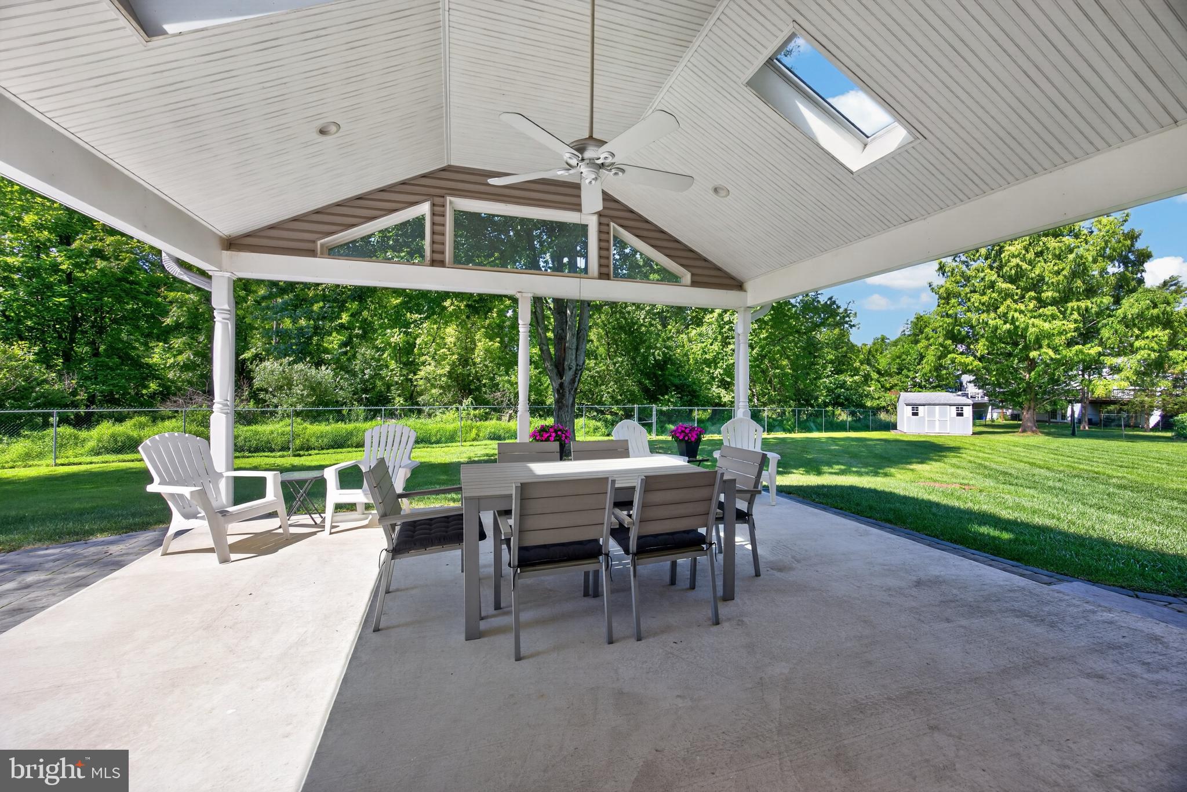
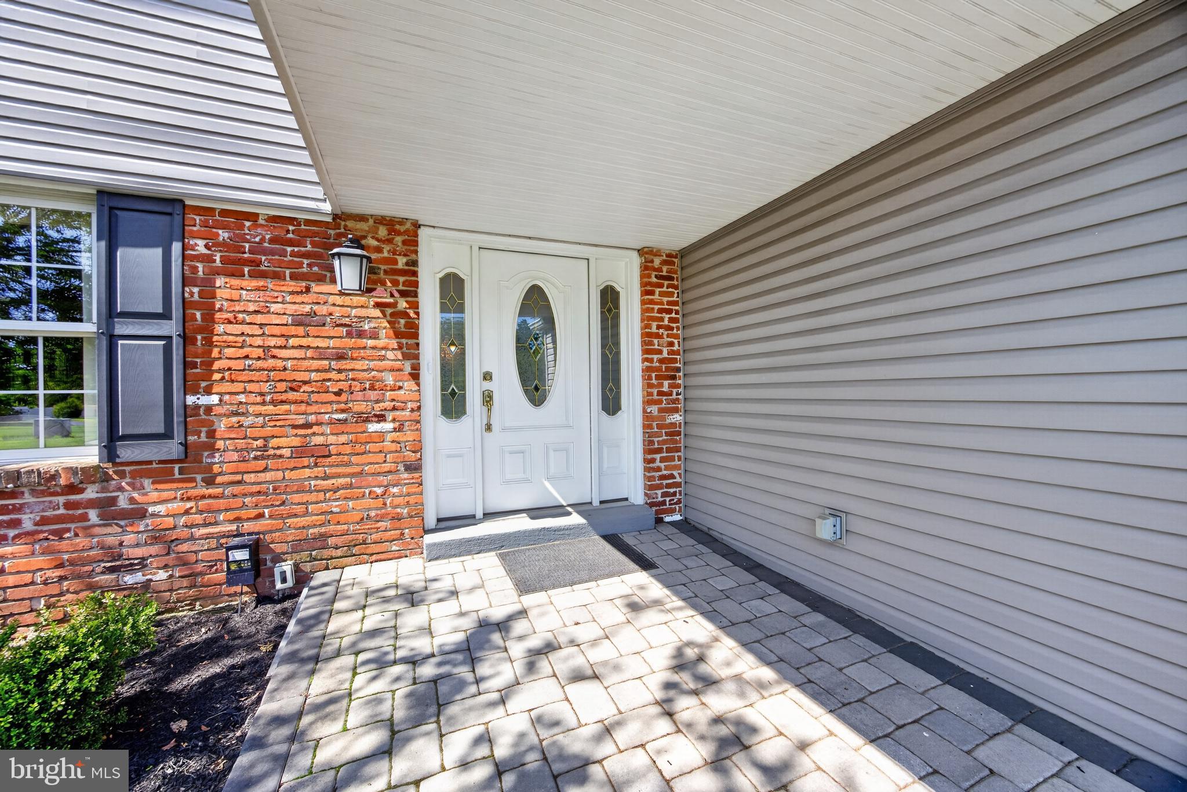
Open house cancelled, home is under contract. A rare offering from the original owner in a wonderful West Norriton neighborhood. Welcome to this lovely 4 bedroom, 2 1/2 bath home which has been well loved and meticulously maintained. Set on a flat half acre lot in a cul-de-sac, there is plenty of space for entertaining, playing or relaxing and enjoying nature. Step inside to enjoy the flow of the first floor starting with the foyer with a very pretty wood parquet floor and extensive moldings. The foyer leads to the bright eat in kitchen or the large living/family room. Connecting both is the dining room. The LR and Dr both have hardwood floors. The kitchen features SS appliances, a 1 year old dishwasher and high hat lighting and leads to a large light filled family room with a gas fireplace and sliding glass doors. The doors lead to a spacious and beautiful covered patio overlooking the serene, partially fenced, open yard which could accommodate a pool or whatever you desire. An additional hardscape patio is adjacent to the covered patio allowing for a fabulous entertainment area or additional nature viewing. The convenient first floor laundry room with custom made birch wood cabinets and a powder room complete the first floor. Upstairs, you will find four spacious bedrooms, a hall bath and a bathroom in the primary bedroom. The primary bedroom has a walk in closet. One of the bedrooms has hardwood flooring and all feature 5 inch baseboards and crown molding. All bathrooms have been thoughtfully redone with ceramic tile. There is an unfinished basement, perfect for storage or finishing. Last but not least is the side entry 2 car garage with garage door opener. Outside, you will find that the exterior has been resided and an overhang on the side of the home was built to keep you dry when raining. Well thought out landscaping and outdoor lighting add to the curb appeal! This loved home offers so many possibilities for any lifestyle! Located close to Einstein Hospital, restaurants, major roadways, shopping and businesses. It's truly a wonderful place to call home!
Save
Ask
Tour
Hide
Share
Listing Snapshot
Price
$585,000
Days On Site
55 Days
Bedrooms
4
Inside Area (SqFt)
2,288 sqft
Total Baths
3
Full Baths
2
Partial Baths
1
Lot Size
0.54 Acres
Year Built
1981
MLS® Number
PAMC2190480
Status
Pending
Property Tax
$8,739
HOA/Condo/Coop Fees
N/A
Sq Ft Source
Assessor
Friends & Family
React
Comment
Invite
No Comments Yet
Did you know? You can invite friends and family to your search. They can join your search, rate and discuss listings with you.
Recent Activity
2 months ago
Listing updated with changes from the MLS®
2 months ago
Status changed to Pending
2 months ago
Listing first seen on site
General Features
Acres
0.54
Attached Garage
Yes
Cross Street
Alexander Dr.
Direction Faces
East
Foundation
Concrete Perimeter
Garage
Yes
Garage Spaces
2
Levels
Two
Parking
Garage Door OpenerGarageDrivewayInside EntranceAttached
Parking Spaces
6
Property Sub Type
Single Family Residence
Security
Security Lights
Sewer
Public Sewer
Special Circumstances
Standard
SqFt Above
2288
SqFt Total
2288
Style
ColonialTraditional
Water Source
Public
Zoning
RESIDENTIAL
Interior Features
Appliances
OvenElectric RangeElectric OvenElectric Water HeaterDishwasherFreezerRefrigeratorWasherMicrowaveWater Purifier



Did you know? You can invite friends and family to your search. They can join your search, rate and discuss listings with you.