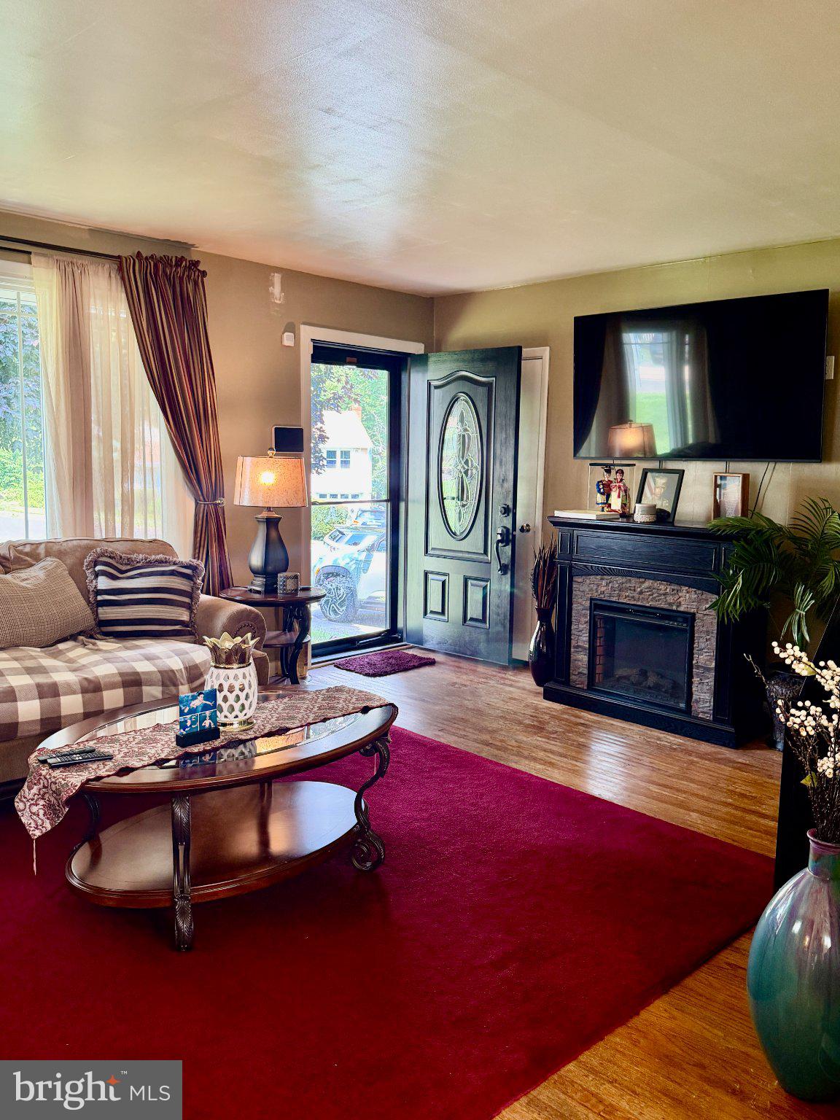
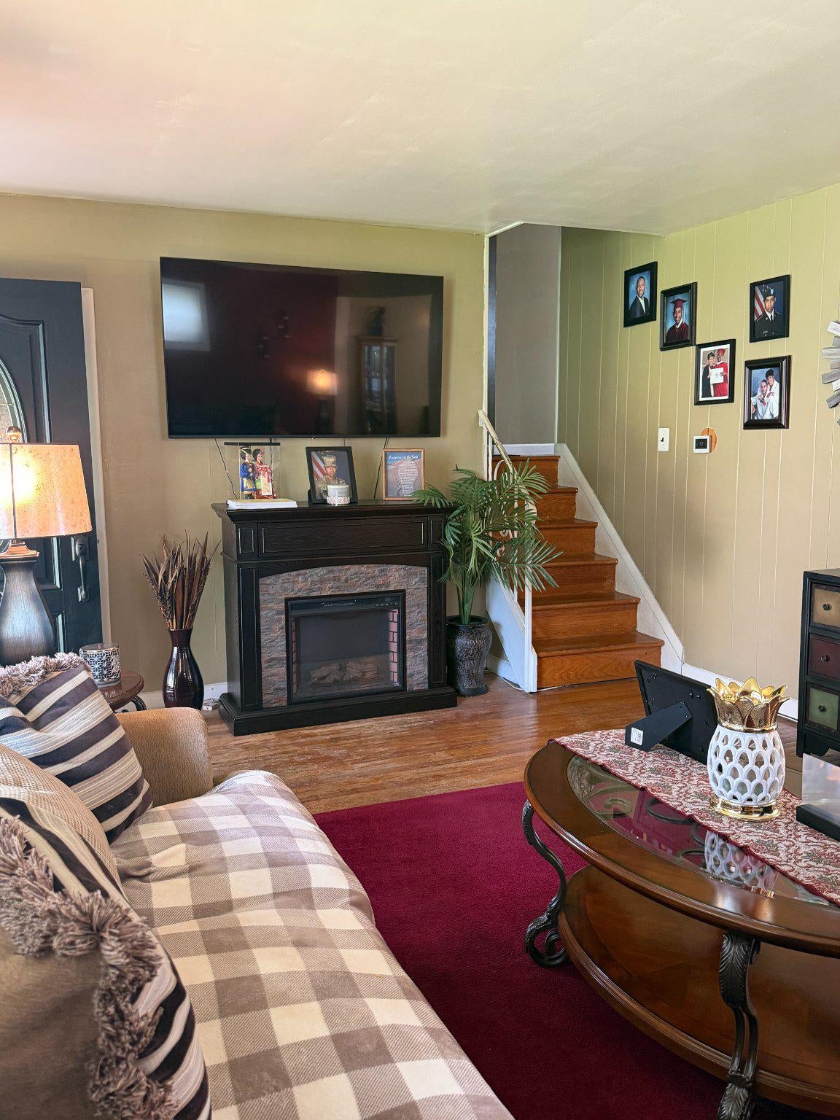
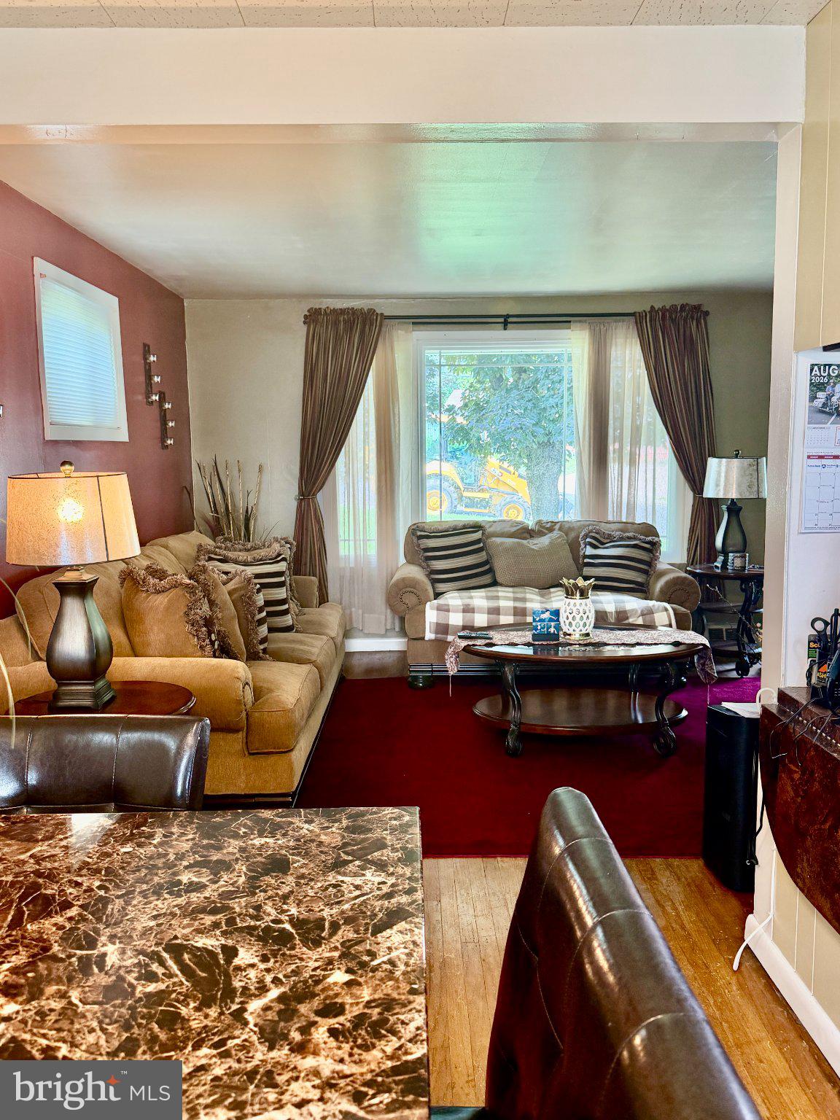
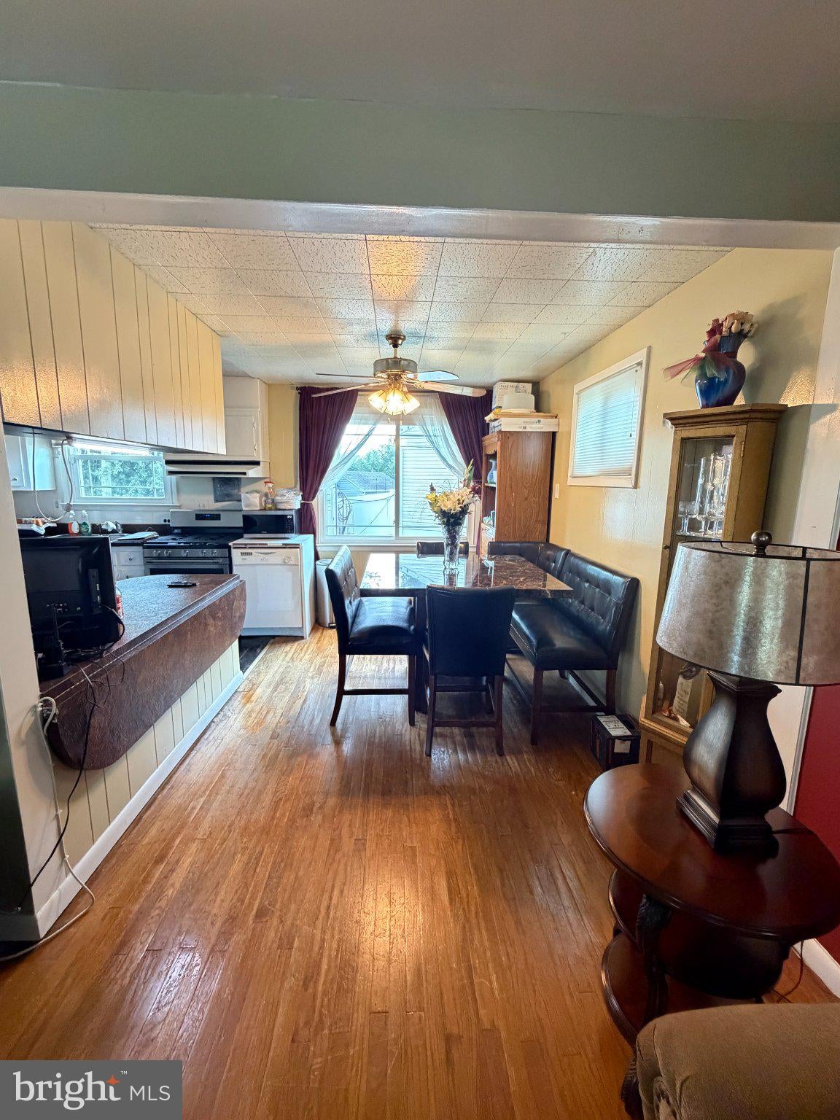
Welcome to Abington Woods! This spacious 3-bedroom split-level offers a great combination of classic character, flexible living space, and meaningful recent improvements. Step inside to a bright living room with original hardwood floors and an easy flow into the dining and kitchen area, complete with a convenient breakfast bar.
Upstairs are three comfortable bedrooms with hardwood flooring, including a spacious primary bedroom with a private half bath. The updated full hall bath features a glass-enclosed tub/shower, tile surround and marble-look tile flooring.
The lower level adds valuable living space with a bright family room featuring recessed lighting and sliding glass doors that open directly to the backyard patio—an ideal spot for movie nights, a home office, playroom or additional everyday living space. A one-car garage, dedicated workshop area and additional storage provide even more functionality.
Outside, enjoy a generous 9,200-square-foot lot with plenty of room for relaxing, entertaining or gardening. Major improvements include new windows and a new roof installed in June 2024, along with EV charging capability. Additional features include central air and solar panels.
Located in the established Abington Woods community, this home offers the space and major improvements buyers are looking for, while still providing the opportunity to make the interior your own.
Save
Ask
Tour
Hide
Share
Listing Snapshot
Price
$439,997
Days On Site
53 Days
Bedrooms
3
Inside Area (SqFt)
1,386 sqft
Total Baths
2
Full Baths
1
Partial Baths
1
Lot Size
0.21 Acres
Year Built
1957
MLS® Number
PAMC2190506
Status
Active
Property Tax
$4,061.43
HOA/Condo/Coop Fees
N/A
Sq Ft Source
Estimated
Friends & Family
React
Comment
Invite
No Comments Yet
Did you know? You can invite friends and family to your search. They can join your search, rate and discuss listings with you.
Recent Activity
a month ago
Listing updated with changes from the MLS®
2 months ago
Status changed to Active
2 months ago
Listing first seen on site
General Features
Acres
0.21
Attached Garage
Yes
Cross Street
PARTRIDGE
Direction Faces
Northwest
Foundation
Block
Garage
Yes
Garage Spaces
1
Levels
Three Or More
Parking
Off StreetOn StreetGarageDrivewayInside EntranceAttached
Parking Spaces
1
Property Sub Type
Single Family Residence
Security
Smoke Detector(s)
Sewer
Public Sewer
Special Circumstances
Standard
SqFt Above
1066
SqFt Below
320
SqFt Total
1386
Style
Split Level
Utilities
Cable AvailableNatural Gas AvailableSewer AvailableWater AvailableElectricity Available
Water Source
Public
Zoning
1101 RES: SINGLE FAMILY
Interior Features
Appliances
Gas RangeGas OvenGas Water HeaterDisposalRefrigeratorWasherWater Heater



Did you know? You can invite friends and family to your search. They can join your search, rate and discuss listings with you.