IMPROVED PRICE POINT - Welcome Home to 1105 Morton Alley in the highly desirable Overlook at Town Center, where contemporary style, thoughtful design, and convenience come together. This beautifully appointed ground level entry, three-bedroom, three-full-bath, half bath, one car garage home features numerous upgrades throughout the home as it was purchased as a primary home and not as a property that would be rented. However, circumstances have changed and a very fortunate tenant will have the opportunity to live in this beautiful home. Some of the home's upgraded features include luxury plank flooring and recessed lighting throughout, a whole-house Culligan Water Treatment system, and California closets in every bedroom just to name a few of the upgrades you will enjoy on a daily basis.
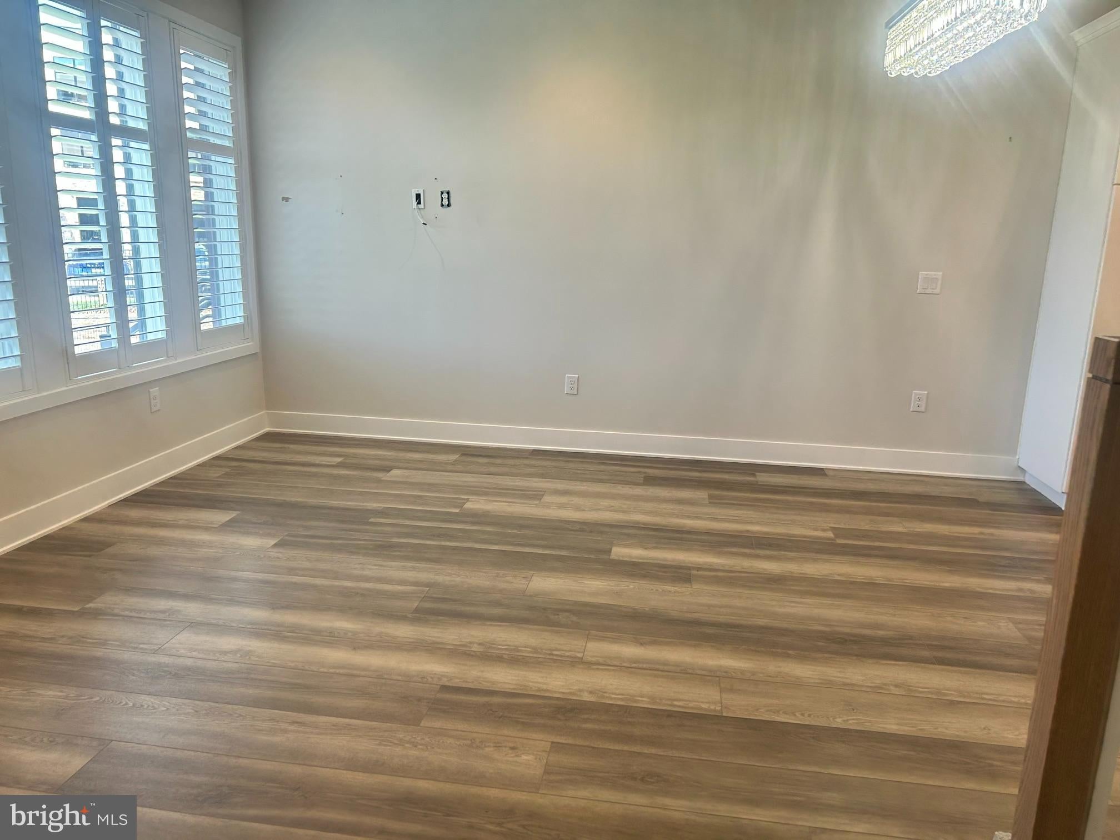
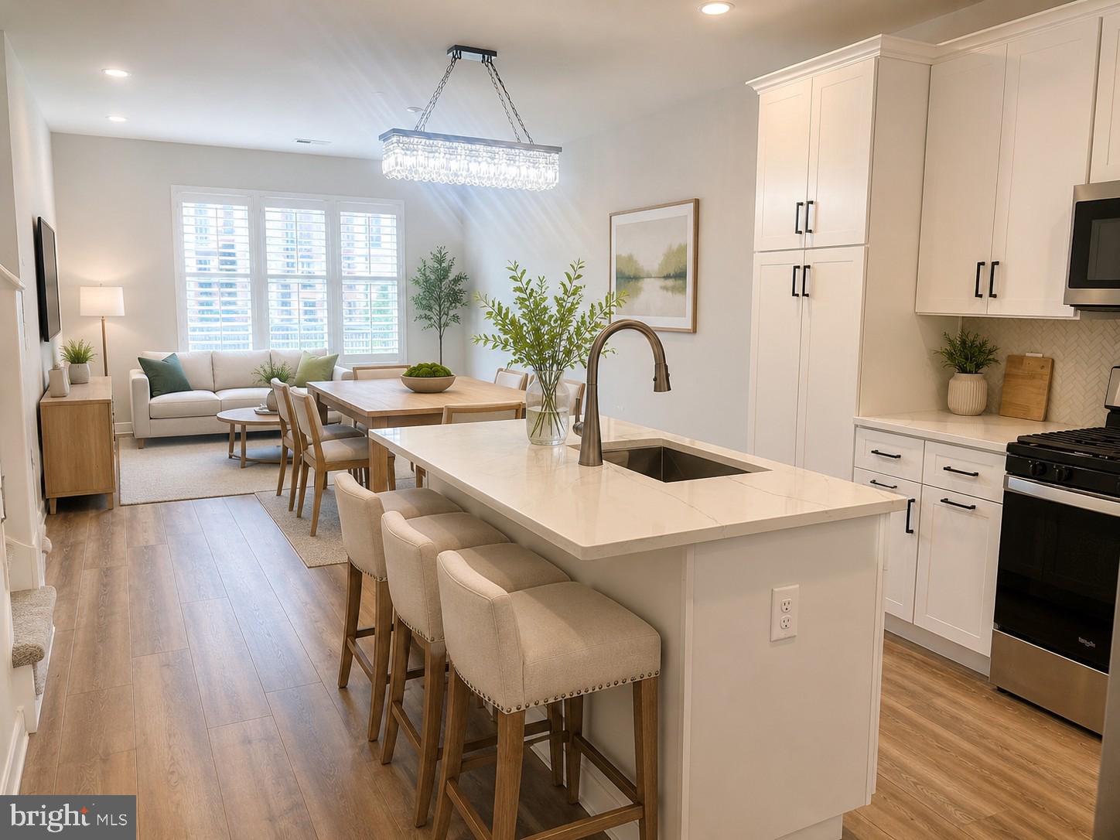
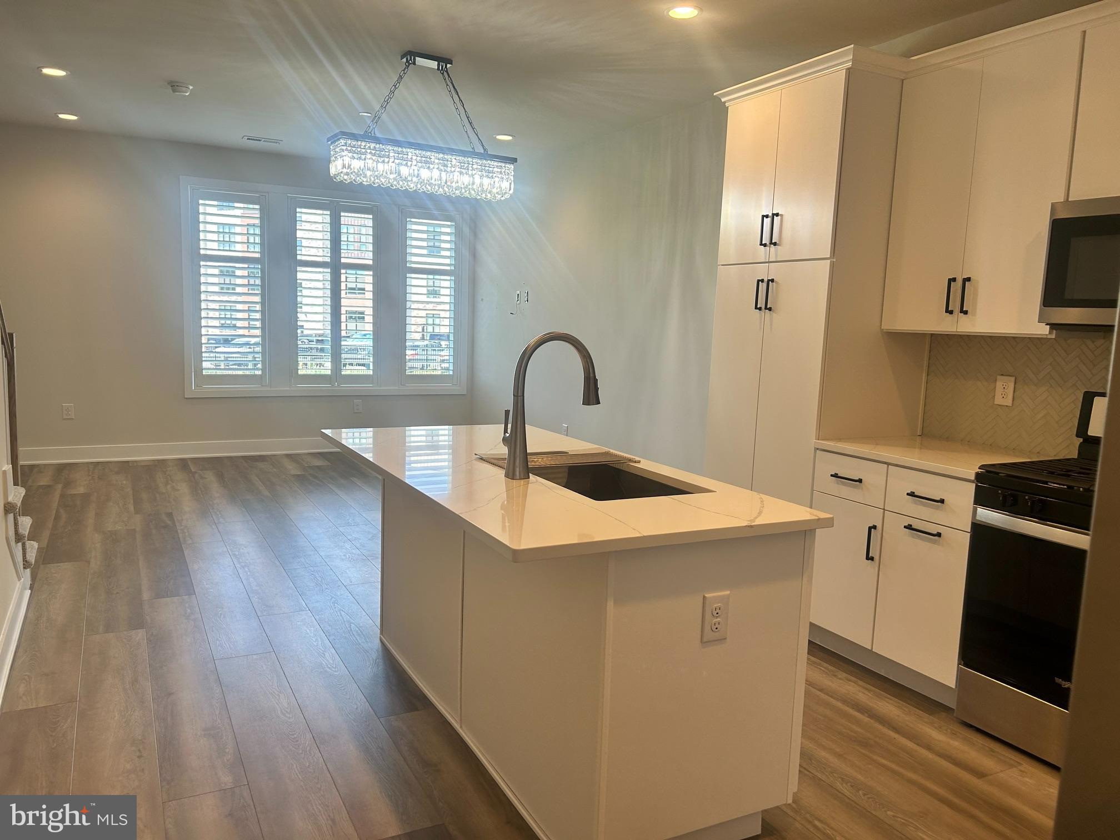
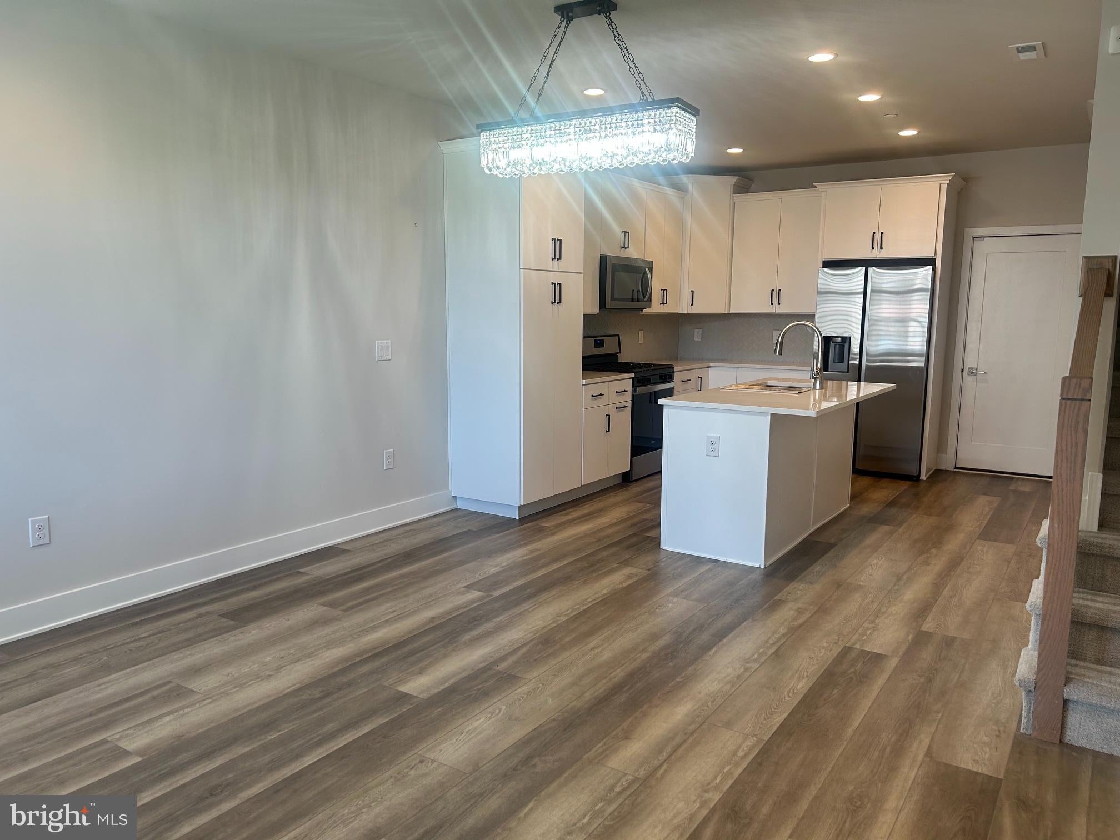
The main floor welcomes you into a bright, open living space featuring luxury plank flooring, recessed lighting, and a seamless flow between the living, dining, and kitchen areas. The upgraded kitchen is beautifully finished with quartz countertops, stainless steel appliances, a large center island with seating, and ample soft-close Century Cabinets. The nice sized living room and dining areas allow for casual or formal entertaining as it creates a stylish and functional space for everyday living. Also on this level is a powder room and access to the rear-entry garage that is equipped with an EV Charging station.
The second floor offers three well-appointed bedrooms and two full baths. The primary suite is a true retreat with an en-suite bathroom. The primary bedroom also features a private balcony (with additional storage closet), a large walk-in closet off the primary bath with California Closet organization and a luxurious primary bath with a walk-in tiled shower and double vanity. Two additional bedrooms provide flexibility for family, guests, or a home office.
The lower level expands the living space with a versatile family/recreation room, storage area, and the third full bathroom. This space could be utilized in so many different ways, home office, additional guest space, family room, home gym, playroom... whatever your needs are this space can accommodate it.
Ideally located near major highways, public transportation, shopping, restaurants, and everyday conveniences, this home offers an exceptional combination of modern living and accessibility. Move-in ready and designed for comfort, this Overlook at Town Center residence is a must-see!
Save
Ask
Tour
Hide
Share
Listing Snapshot
Price
$3,995
Days On Site
56 Days
Bedrooms
3
Inside Area (SqFt)
1,995 sqft
Total Baths
4
Full Baths
3
Partial Baths
1
Lot Size
0.05 Acres
Year Built
2022
MLS® Number
PAMC2190546
Status
Active
Property Tax
N/A
HOA/Condo/Coop Fees
$332 monthly
Sq Ft Source
Assessor
Friends & Family
React
Comment
Invite
No Comments Yet
Did you know? You can invite friends and family to your search. They can join your search, rate and discuss listings with you.
Recent Activity
2 weeks ago
Listing updated with changes from the MLS®
3 weeks ago
Price changed to $3,995
2 months ago
Listing first seen on site
General Features
Acres
0.05
Attached Garage
Yes
Available on
2026-08-10
Cross Street
N Gulph Road
Foundation
Concrete Perimeter
Garage
Yes
Garage Spaces
1
Levels
Two
Parking
AsphaltOn StreetLightedGarageDrivewayAttached
Parking Spaces
1
Pets
No
Property Sub Type
Townhouse
Sewer
Public Sewer
SqFt Above
1545
SqFt Below
450
SqFt Total
2079
Style
Contemporary
Water Source
Public
Zoning
RES
Interior Features
Appliances
Gas RangeGas OvenGas Water HeaterWasherStainless Steel Appliance(s)DishwasherDisposalMicrowaveDryerWater Purifier



Did you know? You can invite friends and family to your search. They can join your search, rate and discuss listings with you.