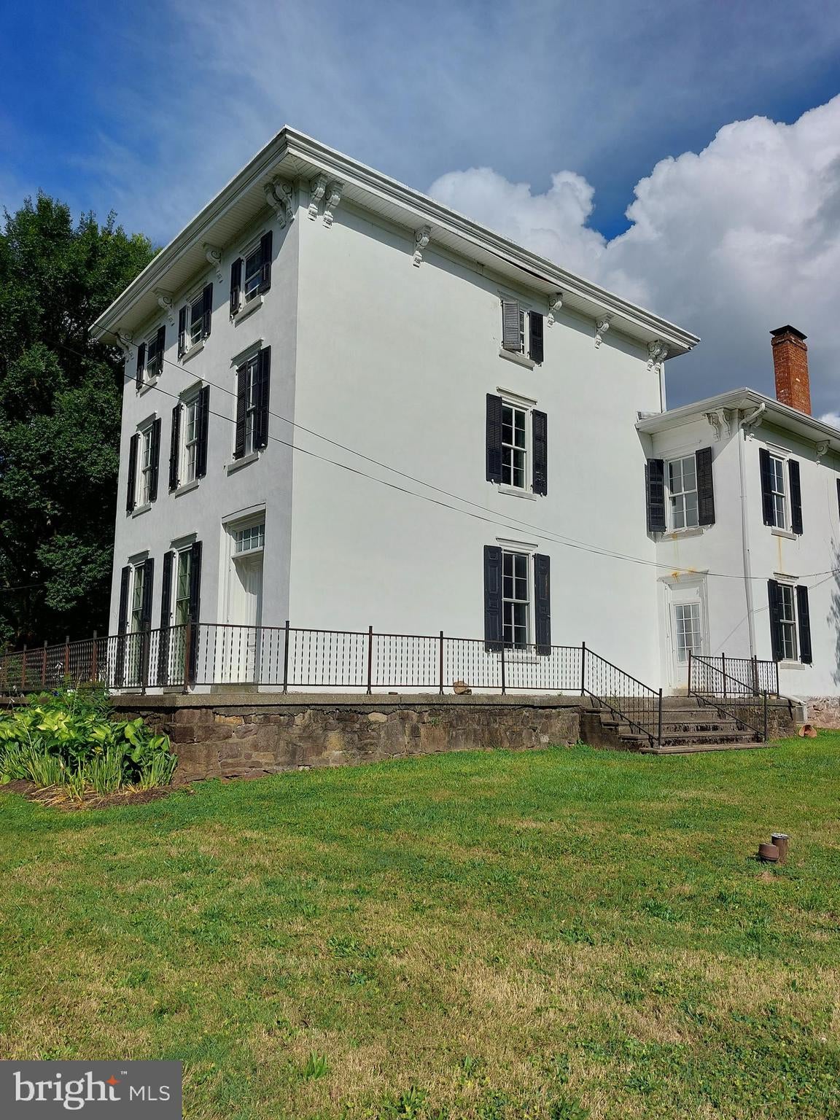
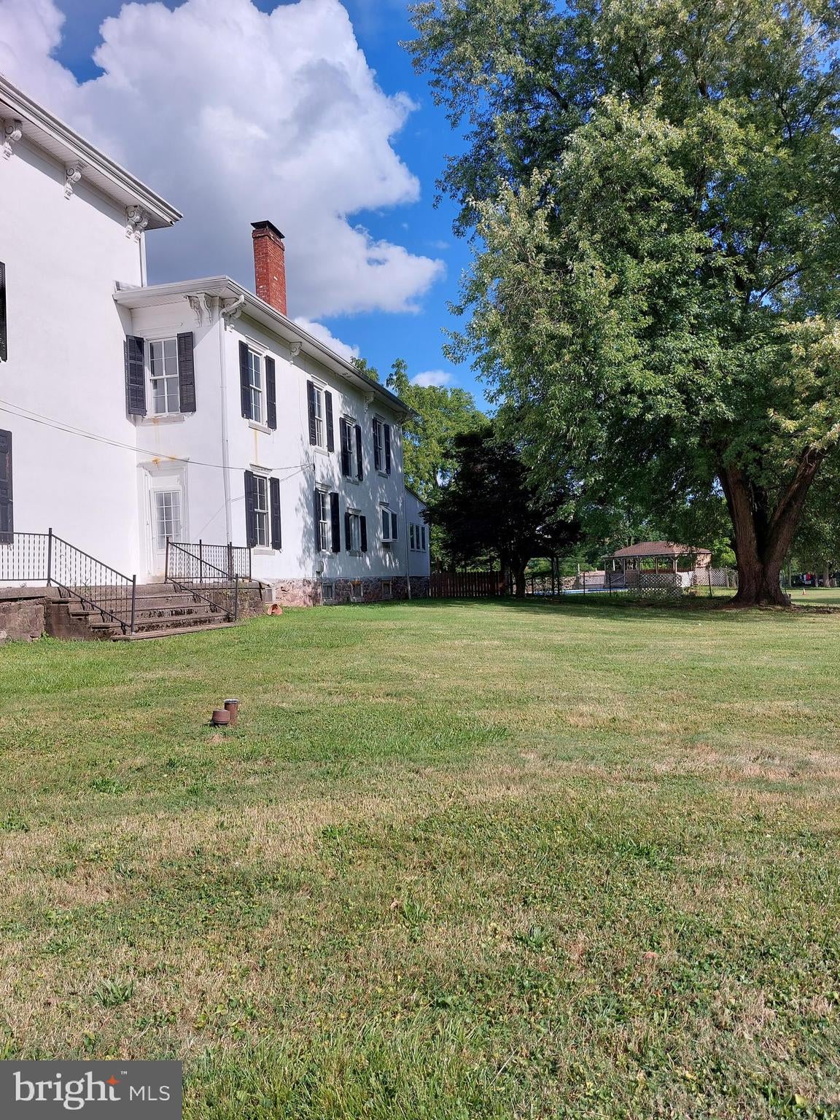
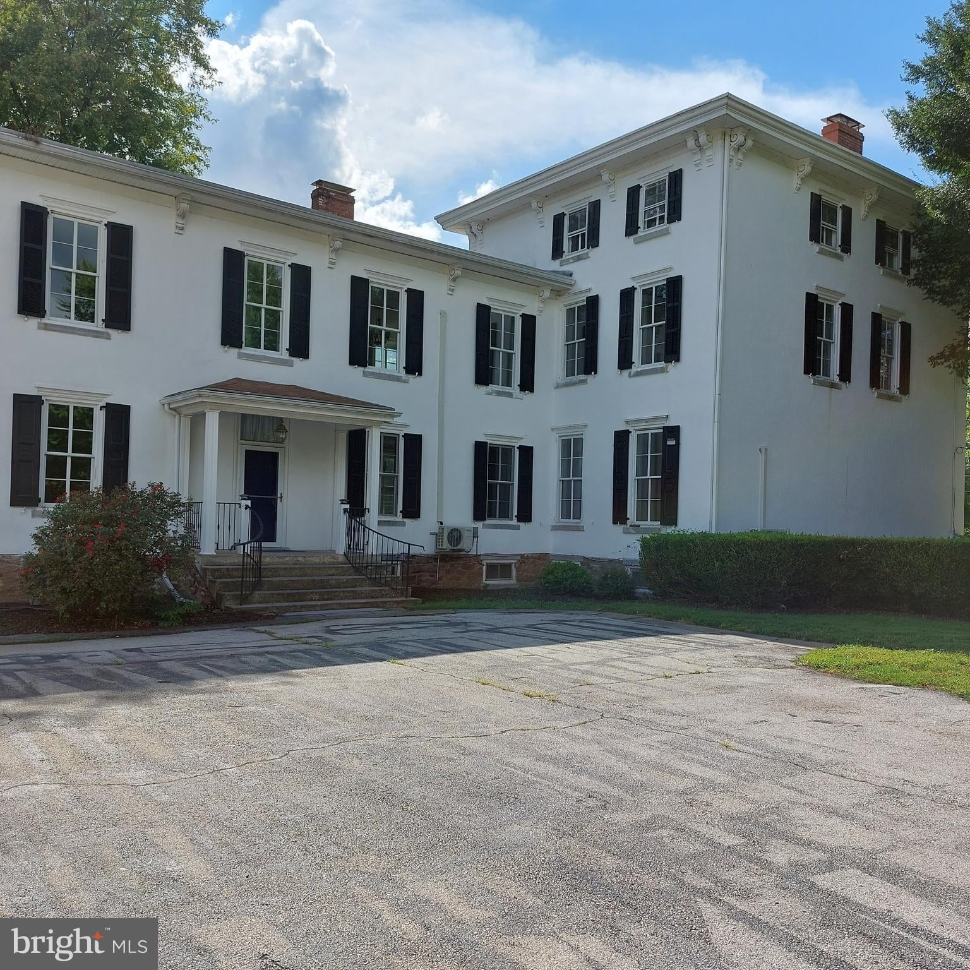
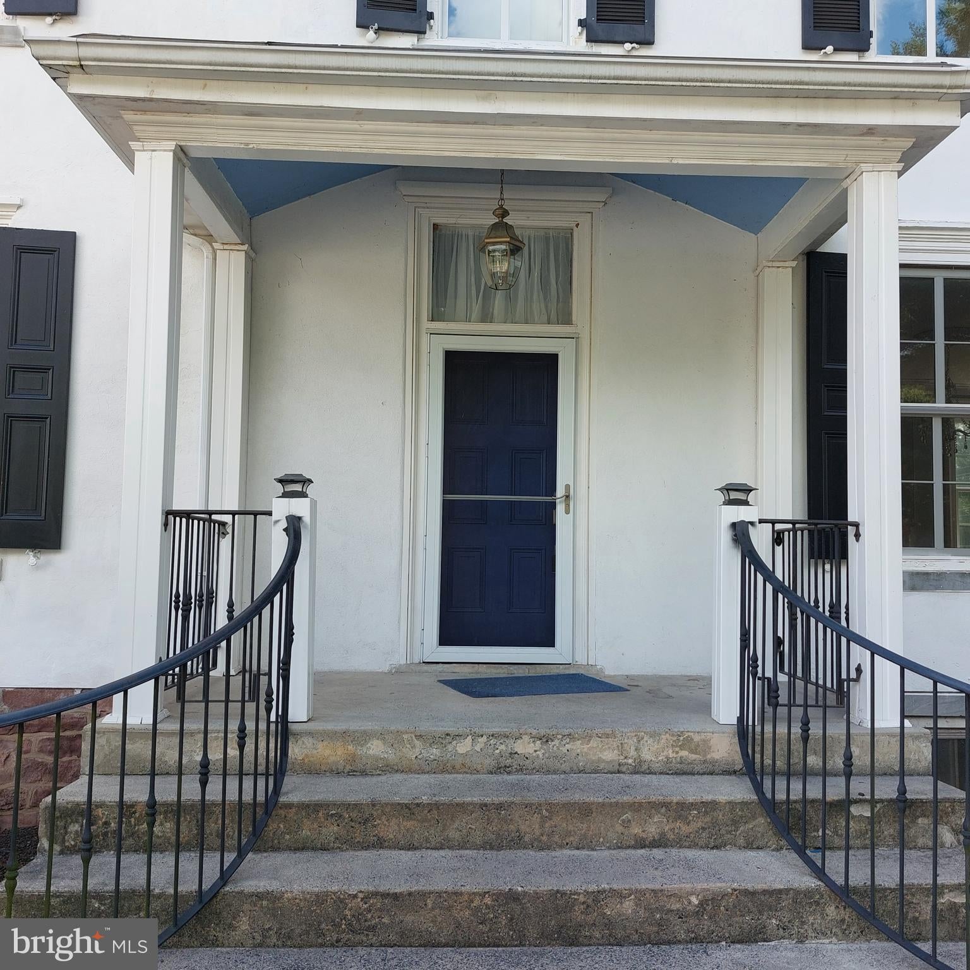
This is not a pet friendly property! WOW! This is a home you don't get the opportunity to rent often. This very large 5 bedroom, 3 1/2 bath home is approx. 4864 sq. ft. This home was built in 1801 and is the Federal style home with 3 full floors. When you pull up to this gorgeous home you will find a long driveway that leads up to a 3 car garage. There is plenty of parking for your family or guests. As soon as you start to approach the side entrance you can't help but notice it's size and presence. Enter through the side door and you are in the area of going left to the Sunporch and Kitchen or right into the Dining Room and Living Room areas. From the left, you will find a modern kitchen with lots of storage, built in pantry, an island, pendant lighting, pull up bakers shelf, granite countertops and soft close drawers. Towards the back of the house you will find a Sunporch with exit to a deck, the backyard. When you can bring yourself back through the kitchen, head into the enormous Dining Room. There are 9.5 feet ceilings in this room and a non working fireplace, kept for the charm of the home. You will see double doors leading to the front door/foyer as well as a side door. Keep going until you see the HUGE Living room. The ceilings in this room are 10.5 tall. This room has a Mini Split A/C unit. It also has closing doors that are so large and beautiful. There is another non working fireplace to enjoy the character. Come back into the foyer area and head up the gorgeous wood stairs to find yourself on the 2nd floor. If you go to the back of the home, you will be in the Primary Suite, complete with a large bedroom, full bath, non working fireplace, and a sitting room in the back. There is a mini split A/C unit in the Primary. Notice the original hardwood floors throughout. If you go back towards the front of the house you will see the 2nd and 3rd Bedrooms and the full bath on the 2nd floor that also adjoins Bedroom 3. Tall ceilings and deep window sills throughout this home. There is one more floor so follow the second staircase to the 4th and 5th Bedroom on the 3rd floor. There is a full bath on the 3rd floor as well and the 5th Bedroom is adjoined with the bathroom. This home sits on a good amount of property to enjoy the surrounding nature. There is a full basement for storage but this is an old home so it is not a finished basement. Did I mention that there is also a 3 car garage for you as well?? Book this home quickly, it will not last long if you love old school character and charm, but modernized for today's living. Only the Living Room and Primary have mini split A/C. NO PETS!
Save
Ask
Tour
Hide
Share
Listing Snapshot
Price
$3,900
Days On Site
55 Days
Bedrooms
5
Inside Area (SqFt)
4,864 sqft
Total Baths
4
Full Baths
3
Partial Baths
1
Lot Size
3.6 Acres
Year Built
1801
MLS® Number
PAMC2190612
Status
Active
Property Tax
N/A
HOA/Condo/Coop Fees
N/A
Sq Ft Source
Estimated
Friends & Family
React
Comment
Invite
No Comments Yet
Did you know? You can invite friends and family to your search. They can join your search, rate and discuss listings with you.
Recent Activity
5 days ago
Price changed to $3,900
5 days ago
Listing updated with changes from the MLS®
2 months ago
Listing first seen on site
General Features
Acres
3.6
Available on
2026-08-17
Foundation
Stone
Garage
Yes
Garage Spaces
3
Levels
Three Or More
Number Of Stories
3
Parking
AsphaltGarageDrivewayDetached
Parking Spaces
3
Pets
No
Property Sub Type
Single Family Residence
Sewer
Public Sewer
SqFt Above
4864
SqFt Total
4864
Style
Federal
Water Source
Well
Zoning
R1
Interior Features
Appliances
RefrigeratorMicrowave
Basement
Full
Cooling
DuctlessElectric
Electric
200+ Amp ServiceCircuit Breakers
Flooring
WoodHardwood
Heating
OilBaseboard
Interior
High Ceilings
Bedroom 4
Features - Ceiling Fan(s)
Save
Ask
Tour
Hide
Share
Exterior Features
Construction Details
Stucco
Patio And Porch
DeckPorch
Pool Features
Private
Private Pool
Yes
Community Features
MLS Area
Lower Providence Twp (10643)
School District
METHACTON
Schools
School District
METHACTON
Elementary School
Unknown
Middle School
Unknown
High School
METHACTON
Listing courtesy of Keller Williams Real Estate-Blue Bell



Did you know? You can invite friends and family to your search. They can join your search, rate and discuss listings with you.