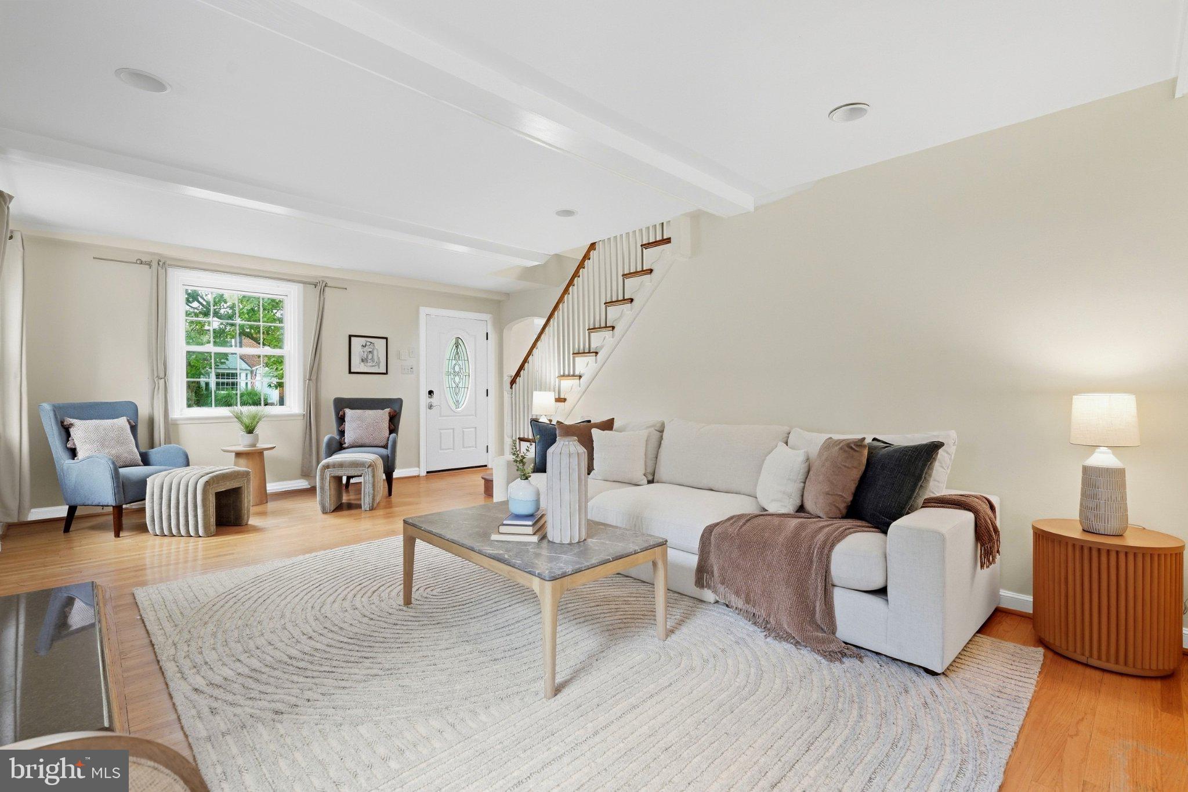
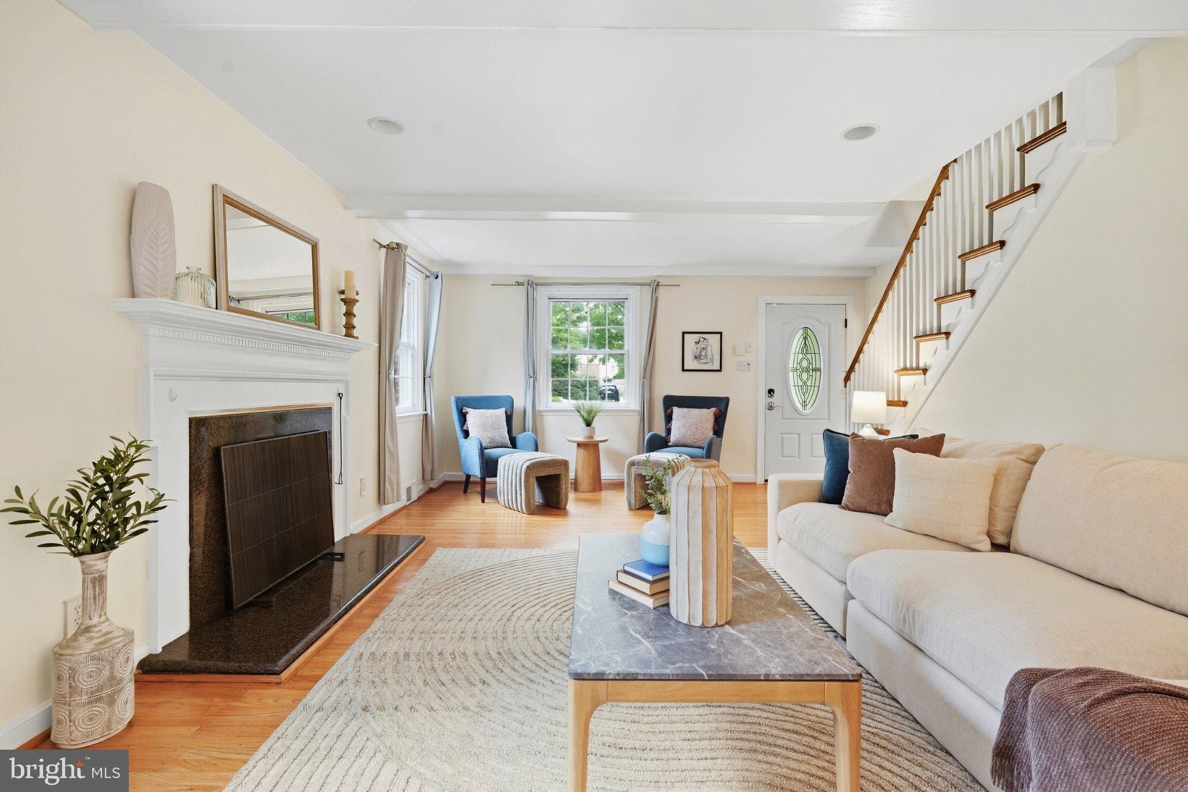
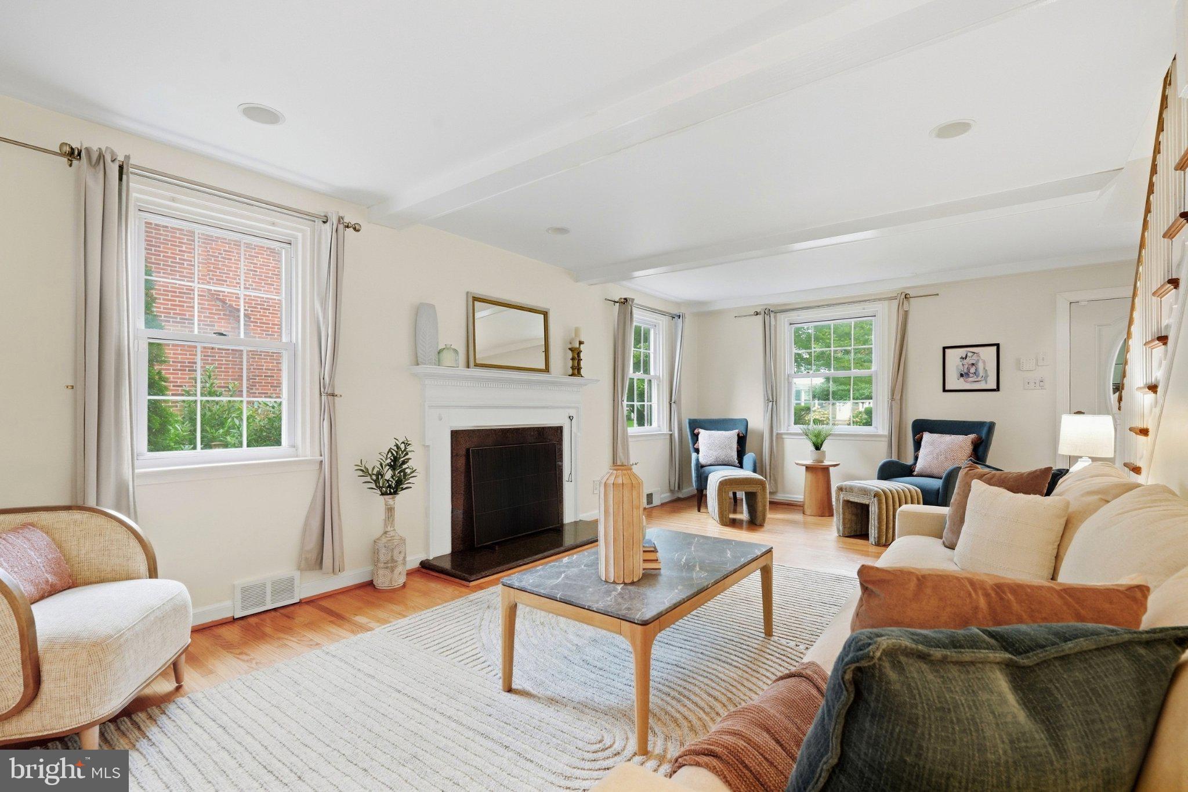
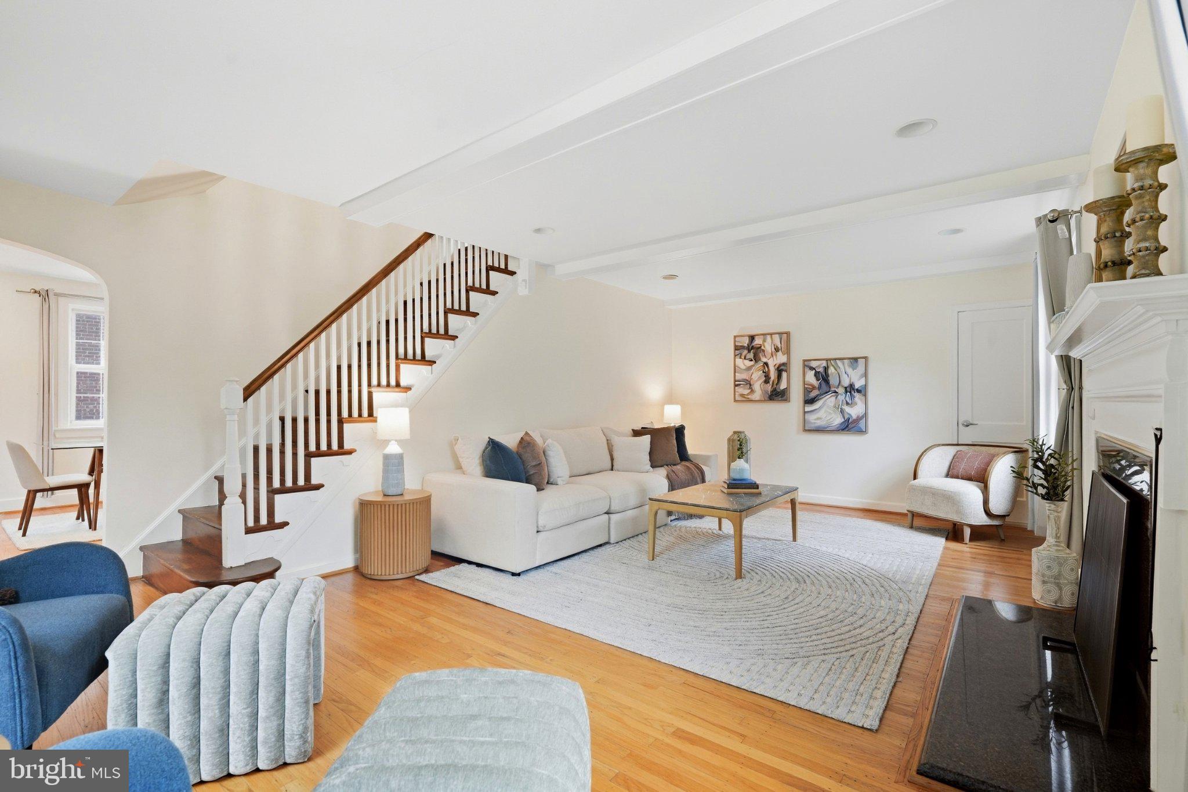
Escape the hustle and embrace the ultimate Main Line lifestyle at this move-in ready Wynnewood Brick Colonial gem, perfectly positioned on a quiet, tree-lined street at 606 Latham Rd. Offering the ideal blend of suburban tranquility and everyday convenience, this charming home gives you the space, greenery, and community you’ve been craving - without sacrificing accessibility. Featuring 1,688 sq. ft. of sunlit living space, the home boasts 3 bedrooms, 2 full bathrooms, and beautiful original hardwood floors. Unwind in the sun-drenched living room around the cozy wood burning fireplace, gather for meals in the dedicated dining room, or cook up weekend brunch in the updated kitchen equipped with a breakfast peninsula, granite countertops, and new stainless steel appliances, including a new refrigerator. Step outside into your own private backyard oasis, a lush retreat featuring mature trees, vibrant peonies and hydrangeas in the warmer months, a productive garden box, a baby fig tree, a stone patio, and an expanded wooden roof deck. It’s the ultimate setting for weekend barbecues, morning coffee, or peaceful relaxation. Practicality meets peace of mind with a 1-car attached garage, additional driveway parking, two storage sheds, a good-sized finished basement, a partial basement for extra storage and laundry with a newer front-loading washer and dryer, and major mechanical updates including a newer roof, gutters, hot water heater, and AC system. Located just steps from South Ardmore Park - local playgrounds, tennis, basketball courts, baseball fields and walking trails—this unbeatable location places you in the highly coveted Lower Merion School District. Enjoy the best of both worlds: a peaceful neighborhood feel combined with a quick, effortless commute to Center City via the nearby R5 and high-speed rail, plus close proximity to local boutiques, top-tier dining, Whole Foods, and Giant. Your suburban sanctuary awaits! Book your tour; it's easy to show. Contact Listing agent Nora DeCristofano for more information.
Save
Ask
Tour
Hide
Share
Listing Snapshot
Price
$675,000
Days On Site
10 Days
Bedrooms
3
Inside Area (SqFt)
1,688 sqft
Total Baths
2
Full Baths
2
Partial Baths
N/A
Lot Size
0.14 Acres
Year Built
1950
MLS® Number
PAMC2190616
Status
Pending
Property Tax
$8,806
HOA/Condo/Coop Fees
N/A
Sq Ft Source
Assessor
Friends & Family
React
Invite
Recent Activity
5 days ago
Status changed to Pending
5 days ago
Listing updated with changes from the MLS®
a week ago
Listing first seen on site
General Features
Acres
0.14
Attached Garage
Yes
Cross Street
Knox Rd
Foundation
BlockBrick/Mortar
Garage
Yes
Garage Spaces
1
Levels
Two
Parking
AsphaltOff StreetOn StreetGarageDrivewayAttached
Parking Spaces
3
Property Sub Type
Single Family Residence
Sewer
Public Sewer
Special Circumstances
Standard
SqFt Above
1408
SqFt Below
280
SqFt Total
1688
Style
Colonial
Water Source
Public
Zoning
R
Interior Features
Appliances
Double OvenWasherGas Water HeaterDishwasherDisposalDryerHumidifierRefrigeratorStainless Steel Appliance(s)Microwave
Basement
FullPartially Finished
Cooling
Central AirCeiling Fan(s)Electric
Fireplace
Yes
Fireplace Features
Wood Burning
Fireplaces
1
Flooring
CarpetWoodHardwoodVinyl
Heating
Natural GasCentral
Interior
Eat-in KitchenCeiling Fan(s)Recessed LightingBeamed CeilingsSoaking Tub