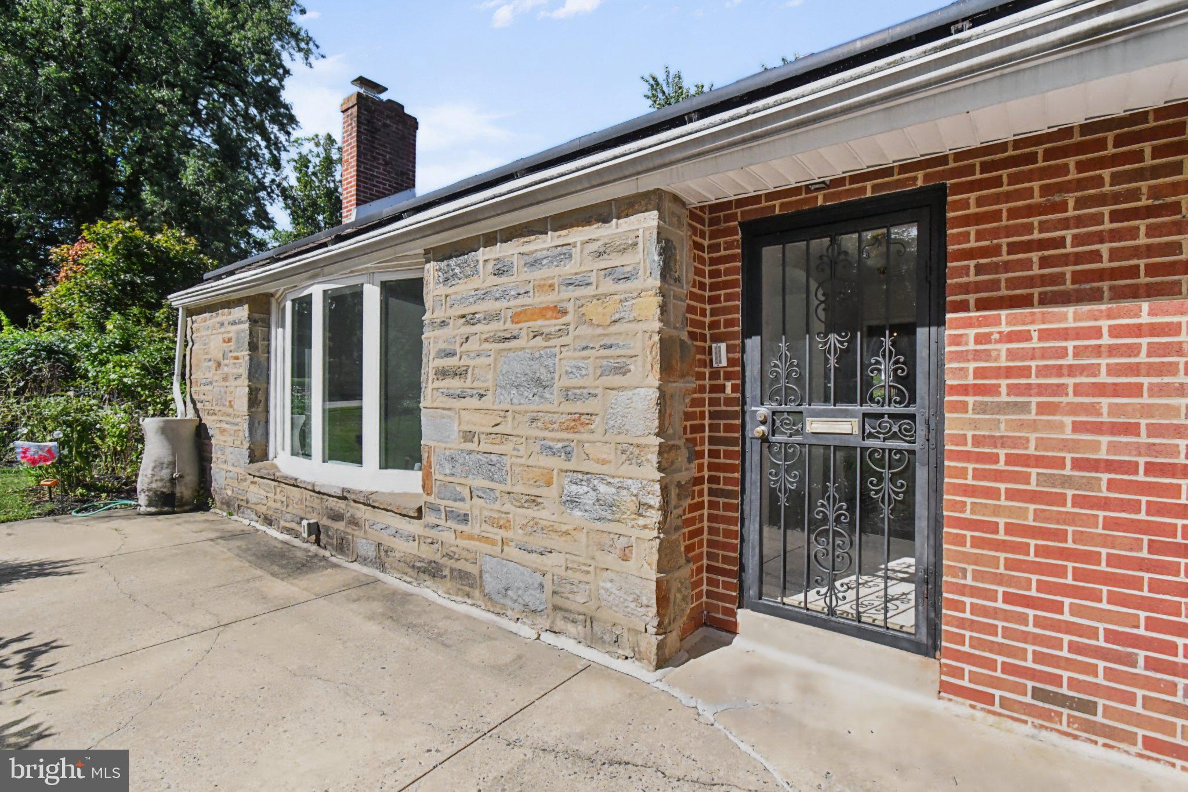
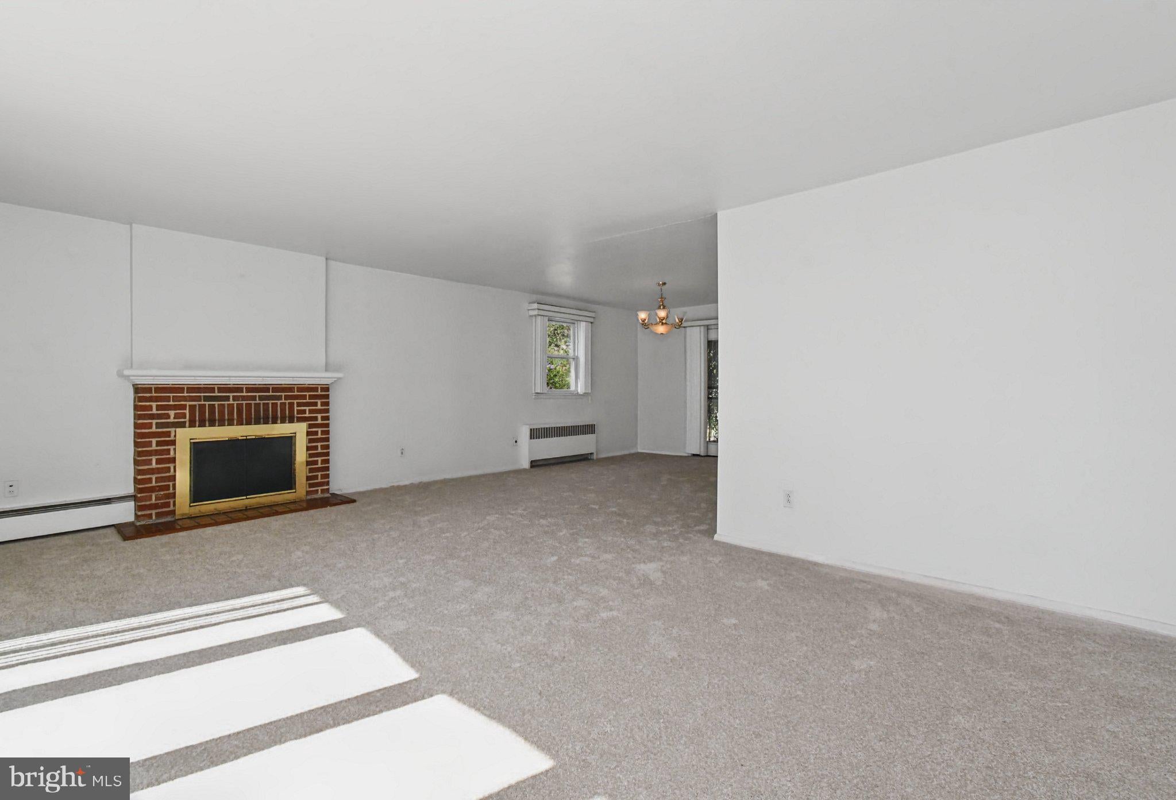
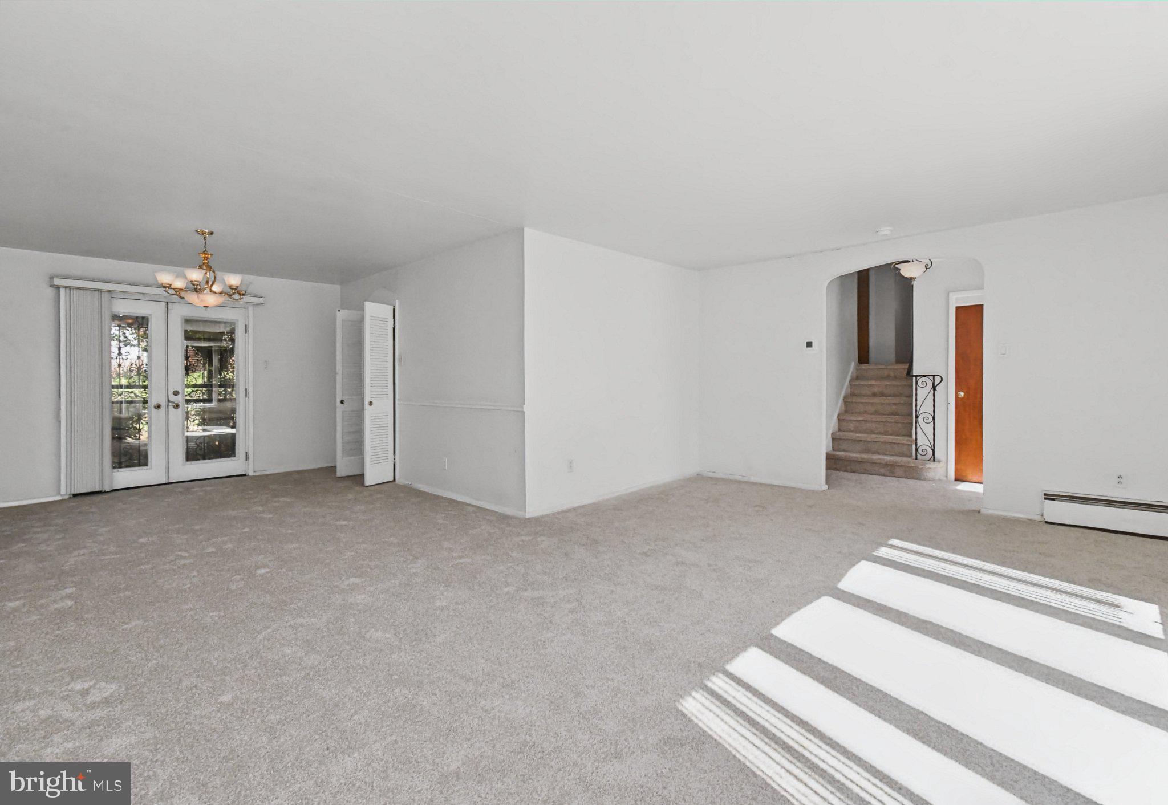
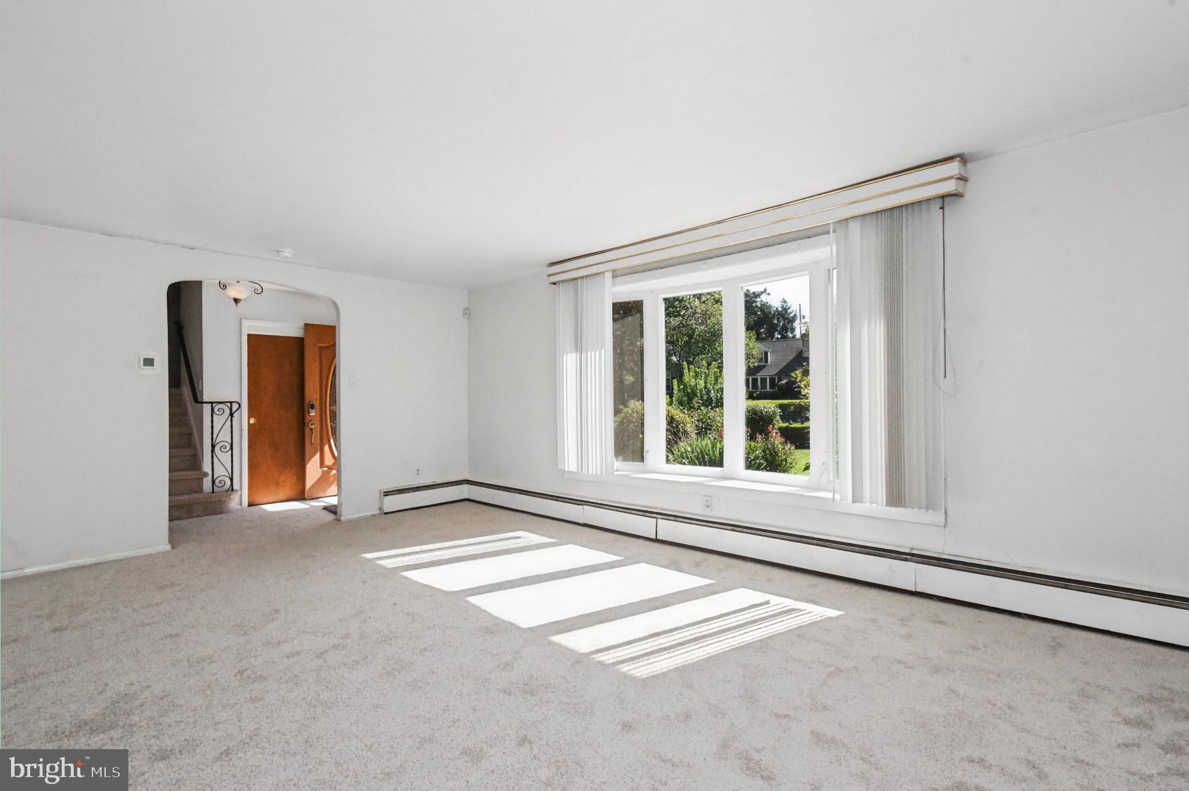
Welcome to 1605 Hillcrest Rd! This 4-bedroom, 2.5-bath single-family home is situated on a .37-acre lot in Glenside and offers a solid opportunity for a buyer looking to make the home their own. The main level features an eat-in kitchen with tile flooring, gas cooking, double sink, and ceiling fan, along with a bright living room highlighted by a wood-burning fireplace with brick surround and bow window. The dining room provides access to the rear patio overlooking the fenced backyard. The upper levels include a main bedroom with walk-in closet and access to the full main bath, which features a stall shower and updated vanity. Three additional bedrooms and a full hall bath with tub/shower complete the upper living space. The finished lower level offers a family room, powder room, laundry area, and access to the attached two-car garage. Additional features include a whole-house generator, solar panels with no monthly charge, on-demand hot water, koi pond and a hot tub. Conveniently located in Glenside, this property is easy to show and ready to go!!
Save
Ask
Tour
Hide
Share
Listing Snapshot
Price
$449,900
Days On Site
53 Days
Bedrooms
4
Inside Area (SqFt)
2,438 sqft
Total Baths
3
Full Baths
2
Partial Baths
1
Lot Size
0.37 Acres
Year Built
1950
MLS® Number
PAMC2190716
Status
Active
Property Tax
$12,132
HOA/Condo/Coop Fees
N/A
Sq Ft Source
Assessor
Friends & Family
React
Comment
Invite
No Comments Yet
Did you know? You can invite friends and family to your search. They can join your search, rate and discuss listings with you.
Recent Activity
4 days ago
Price changed to $449,900
4 days ago
Listing updated with changes from the MLS®
2 weeks ago
Status changed to Active
2 months ago
Listing first seen on site
General Features
Acres
0.37
Attached Garage
Yes
Foundation
Slab
Garage
Yes
Garage Spaces
2
Parking
Garage Door OpenerGarageDrivewayInside EntranceAttached
Parking Spaces
2
Property Sub Type
Single Family Residence
Sewer
Public Sewer
Special Circumstances
Standard
SqFt Above
2018
SqFt Below
420
SqFt Total
2438
Style
Split Level
Water Source
Public
Zoning
RESIDENTIAL
Interior Features
Appliances
Gas Water HeaterTankless Water Heater
Basement
Finished
Cooling
Ceiling Fan(s)None
Fireplace
Yes
Fireplaces
1
Flooring
Wood
Heating
Natural GasBaseboard
Interior
Ceiling Fan(s)Soaking Tub
Save
Ask
Tour
Hide
Share
Exterior Features
Construction Details
Vinyl SidingStone
Pool Features
None
Community Features
MLS Area
Cheltenham Twp (10631)
School District
CHELTENHAM
Schools
School District
CHELTENHAM
Elementary School
Unknown
Middle School
Unknown
High School
Unknown
Listing courtesy of Keller Williams Real Estate-Montgomeryville



Did you know? You can invite friends and family to your search. They can join your search, rate and discuss listings with you.