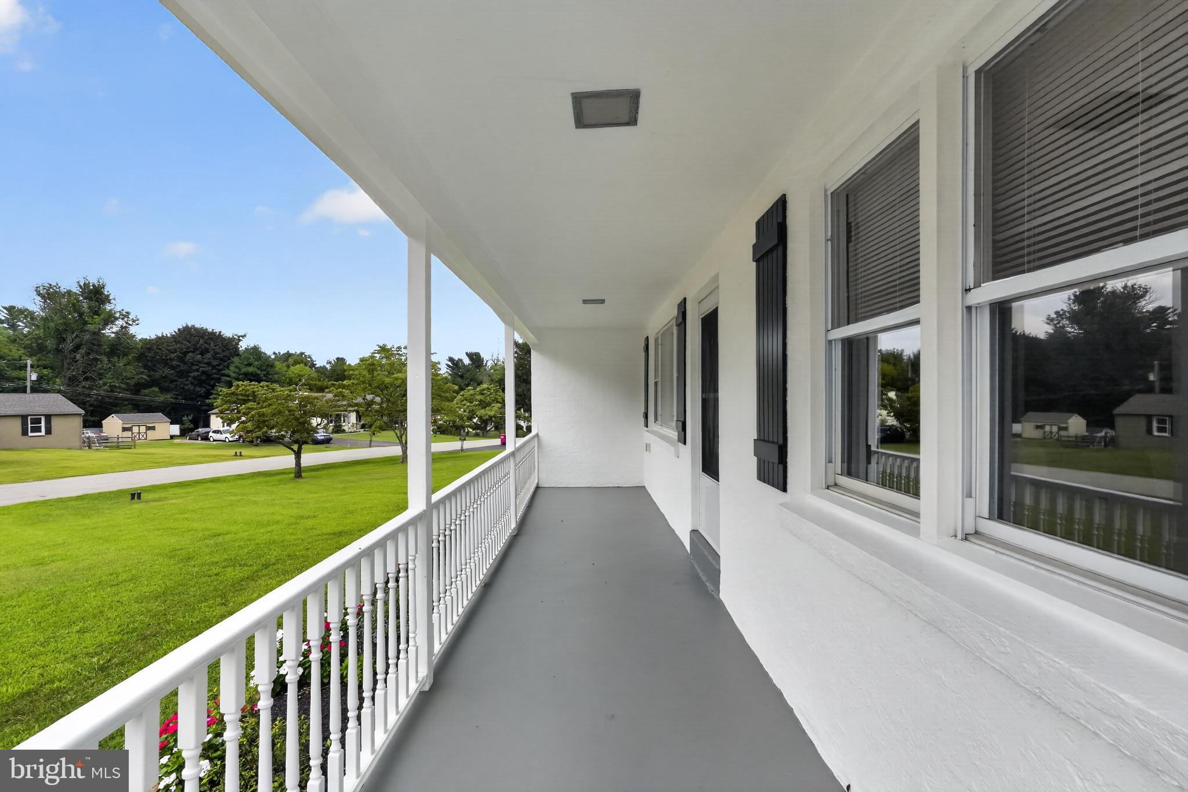
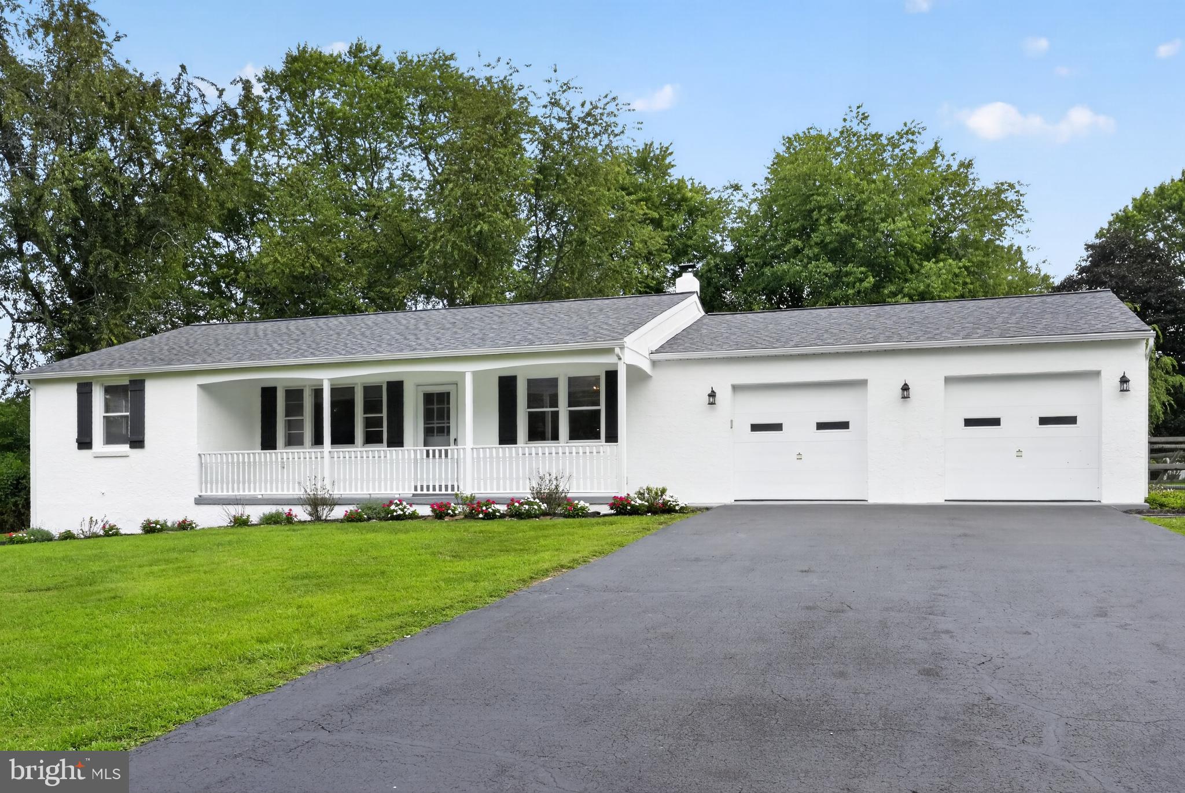
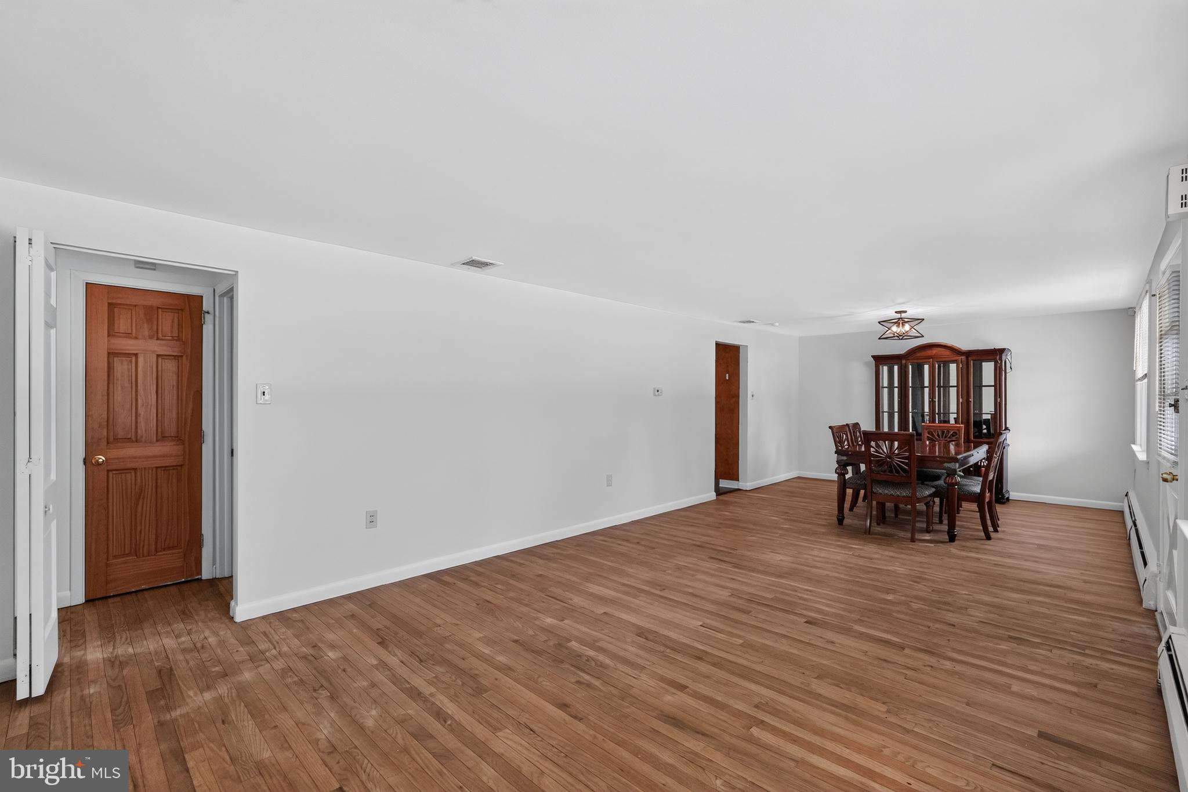
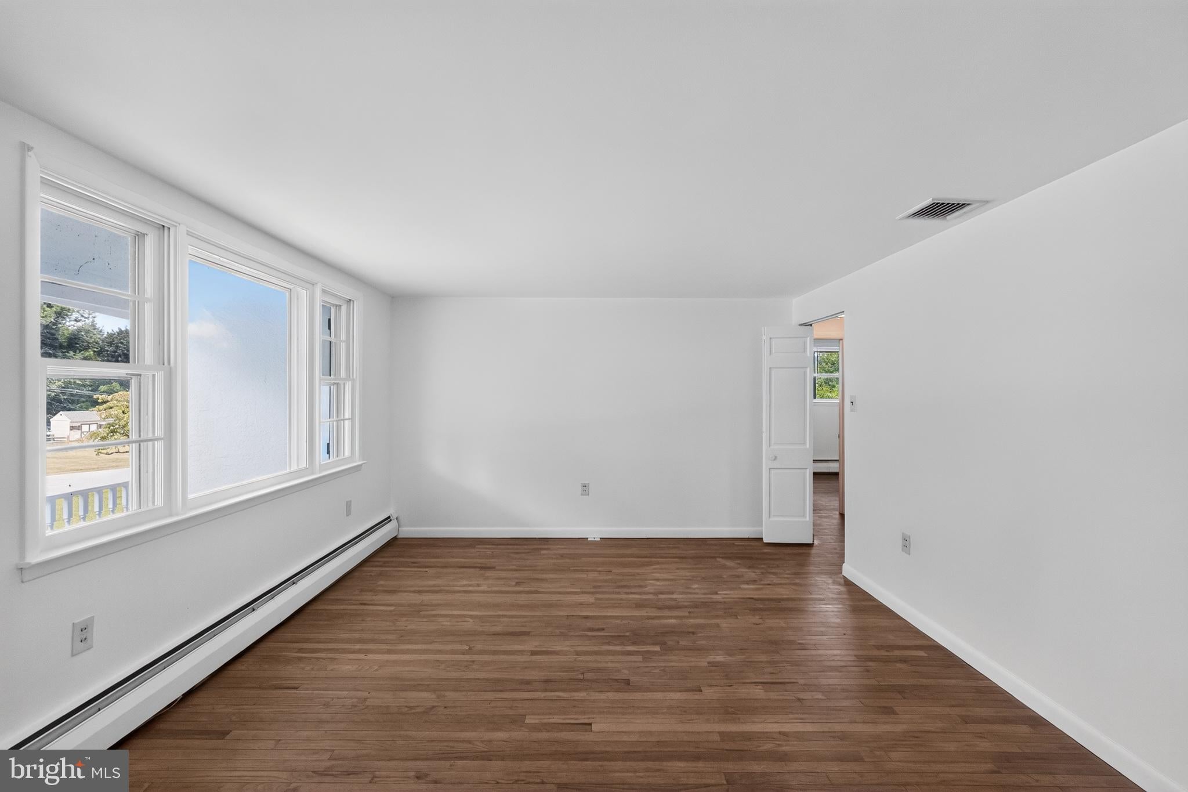
Welcome home to this spacious four-bedroom, two-and-a-half-bath residence in the Methacton School District. The home features beautiful hardwood floors, an inviting eat-in kitchen with a pantry, and a convenient two-car garage. A large front porch offers plenty of curb appeal and a comfortable place to relax.
The partly finished basement provides flexible space for a recreation room, home office, gym, or playroom. The unfinished portion could be completed with just a ceiling to create even more living space. Additional basement features include laundry hookups and a separate outside exit.
Enjoy outdoor living in the fenced rear yard, complete with a storage shed and a composite deck installed approximately three years ago. Several major improvements offer added peace of mind, including a heater and roof that are both approximately two years old, as well as a sewer line replaced approximately three years ago. With generous indoor and outdoor spaces, valuable updates, and room to make it your own, this home has so much to offer.
Save
Ask
Tour
Hide
Share
Listing Snapshot
Price
$480,000
Days On Site
53 Days
Bedrooms
4
Inside Area (SqFt)
2,190 sqft
Total Baths
3
Full Baths
2
Partial Baths
1
Lot Size
0.47 Acres
Year Built
1960
MLS® Number
PAMC2190722
Status
Pending
Property Tax
$7,280
HOA/Condo/Coop Fees
N/A
Sq Ft Source
Assessor
Friends & Family
React
Comment
Invite
No Comments Yet
Did you know? You can invite friends and family to your search. They can join your search, rate and discuss listings with you.
Recent Activity
2 weeks ago
Status changed to Pending
2 weeks ago
Listing updated with changes from the MLS®
a month ago
Price changed to $480,000
2 months ago
Listing first seen on site
General Features
Acres
0.47
Attached Garage
Yes
Cross Street
Sunset Avenue
Foundation
Brick/Mortar
Garage
Yes
Garage Spaces
2
Levels
One
Parking
Garage Door OpenerGarageDrivewayInside EntranceAttached
Parking Spaces
8
Property Sub Type
Single Family Residence
Sewer
Public Sewer
Special Circumstances
Standard
SqFt Above
1245
SqFt Below
945
SqFt Total
2190
Style
Ranch/Rambler
Water Source
Public
Zoning
RES
Interior Features
Appliances
Electric RangeElectric OvenDishwasherDisposalRange Hood
Basement
Exterior EntryFullPartially Finished
Cooling
Central AirCeiling Fan(s)Electric
Electric
200+ Amp ServiceCircuit Breakers
Flooring
LaminateWoodHardwoodCeramic Tile
Heating
OilBaseboard
Interior
Eat-in KitchenCeiling Fan(s)PantryBuilt-in Features



Did you know? You can invite friends and family to your search. They can join your search, rate and discuss listings with you.