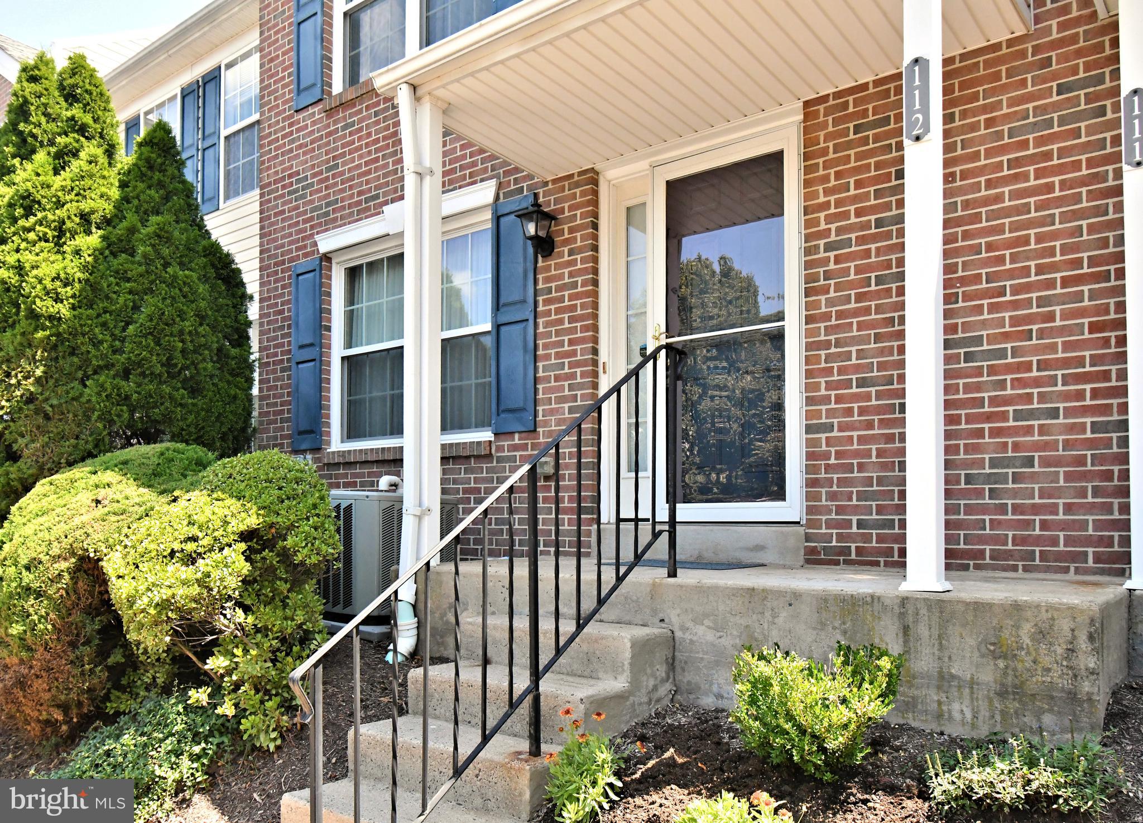
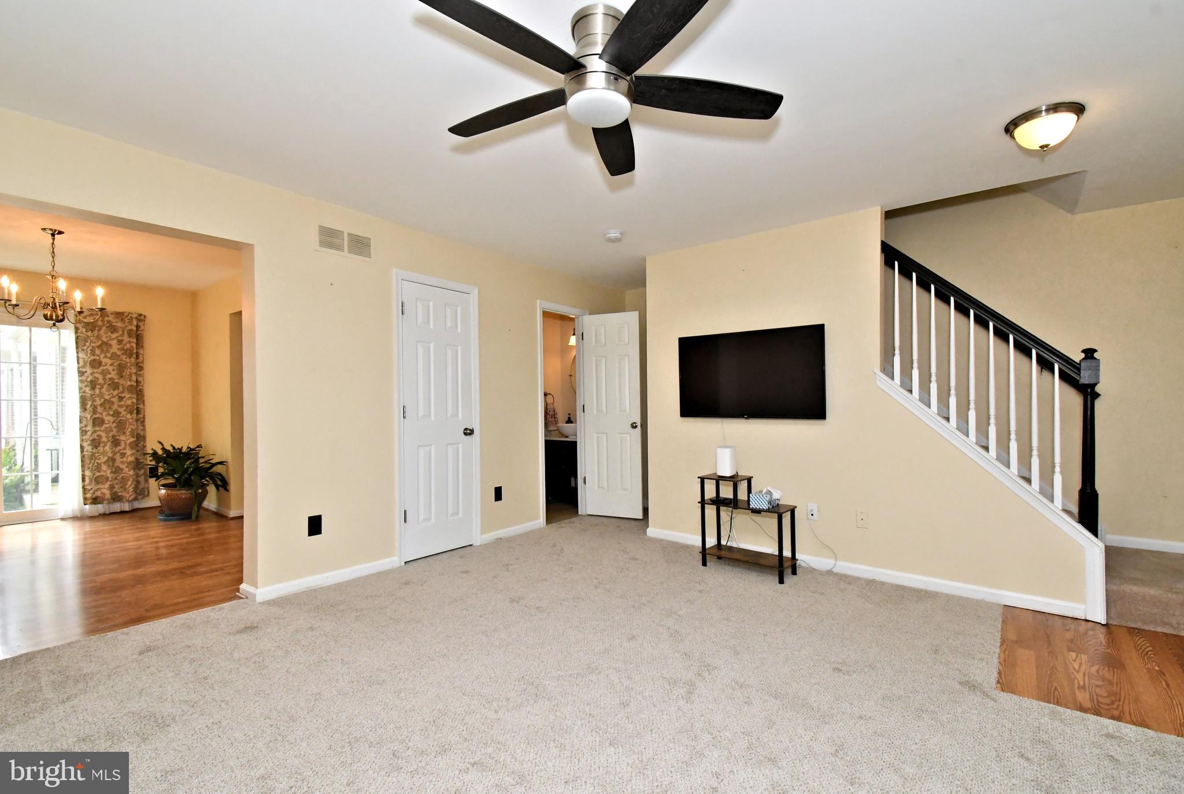
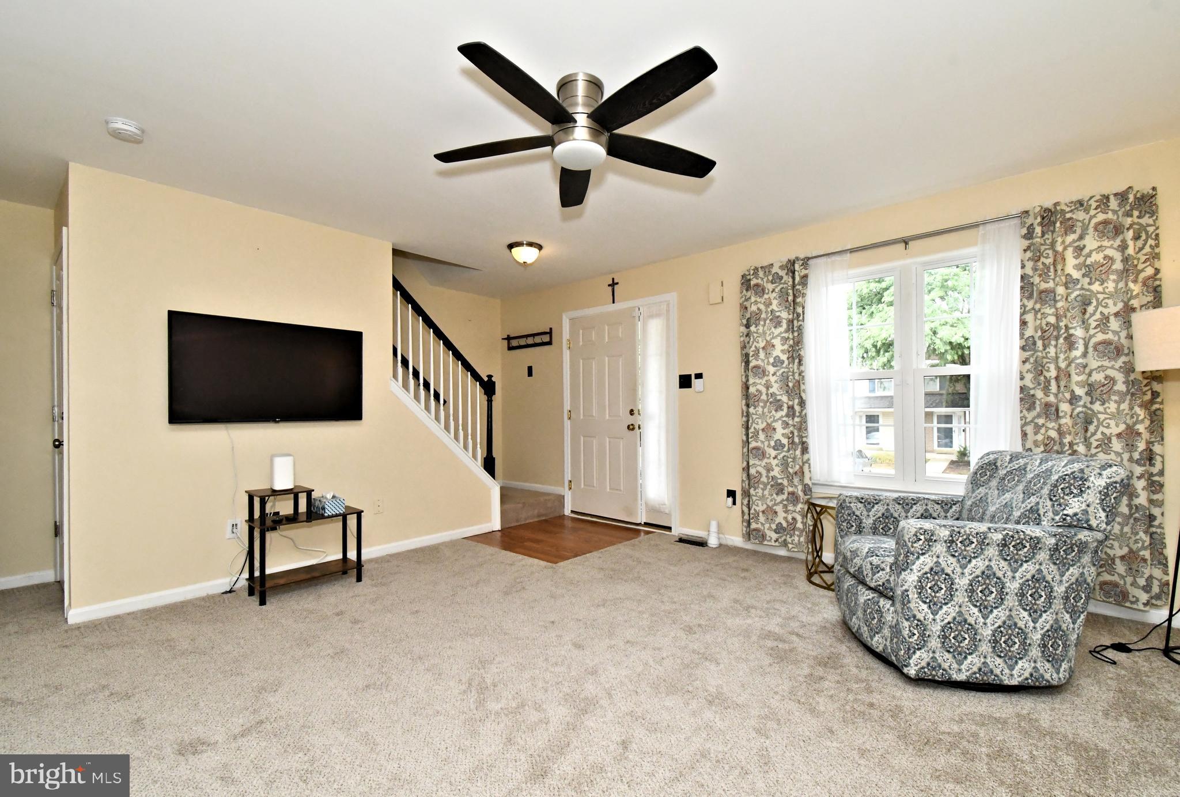
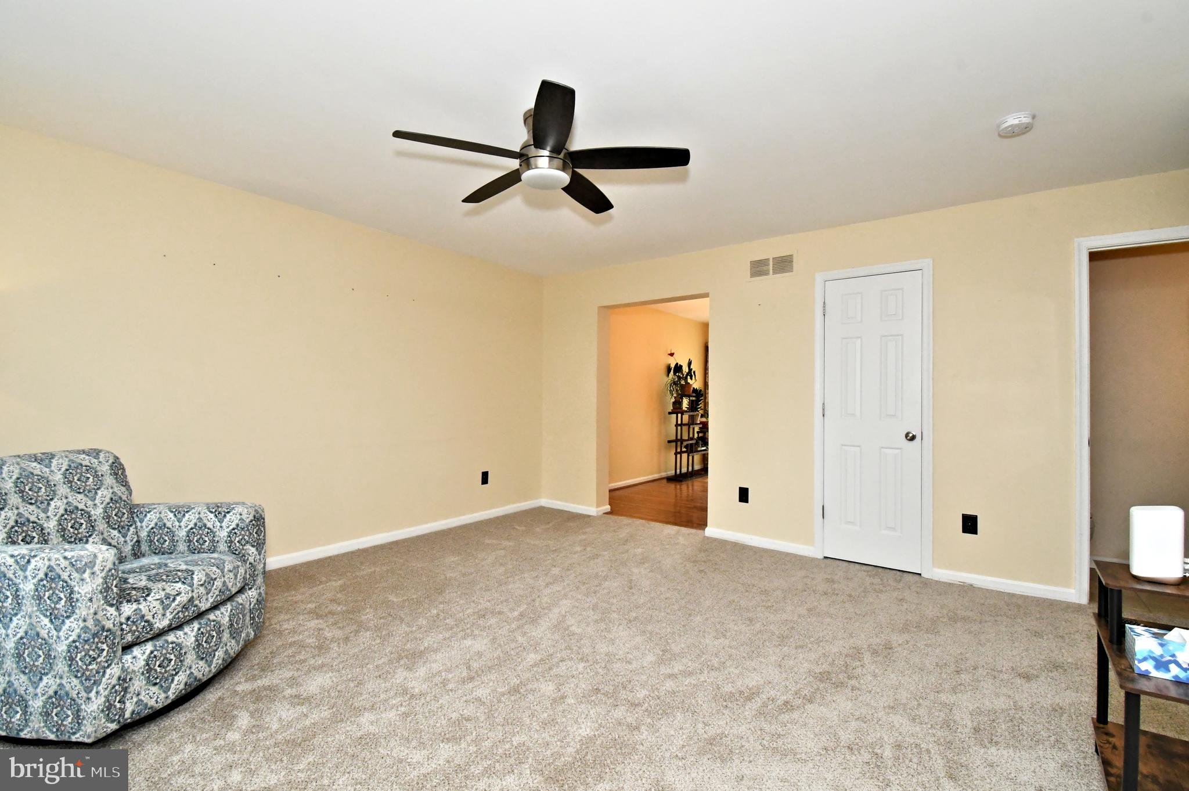
Welcome to 112 Durham Ct.! This beautifully maintained 2-bedroom, 1.5-bath townhome in Liberty Knoll is move-in ready and offers comfortable living across three finished levels. The main level features a well-appointed kitchen with 42-inch cabinetry, stainless steel appliances, tile backsplash, and gas cooking. The spacious living room offers brand-new carpeting, a ceiling fan/light, and access to the updated powder room. The adjacent dining room features a glass sliding door leading to the rear patio, providing a convenient outdoor space. Upstairs, the primary bedroom offers a large walk-in closet and access to the updated full bathroom with a tub/shower and tile surround. A second bedroom with its own walk-in closet and ceiling fan/light completes the upper level. The fully finished lower level provides additional living space with luxury vinyl plank flooring, recessed lighting, and a designated laundry area. Immaculately maintained and conveniently located, this Liberty Knoll townhome is ready for its new owner and is easy to show and ready to go!
Save
Ask
Tour
Hide
Share
Listing Snapshot
Price
$339,900
Days On Site
46 Days
Bedrooms
2
Inside Area (SqFt)
1,200 sqft
Total Baths
2
Full Baths
1
Partial Baths
1
Lot Size
N/A
Year Built
1996
MLS® Number
PAMC2190726
Status
Pending
Property Tax
$4,357
HOA/Condo/Coop Fees
$244 monthly
Sq Ft Source
Assessor
Friends & Family
React
Comment
Invite
No Comments Yet
Did you know? You can invite friends and family to your search. They can join your search, rate and discuss listings with you.
Recent Activity
2 weeks ago
Listing updated with changes from the MLS®
a month ago
Status changed to Pending
2 months ago
Listing first seen on site
General Features
Foundation
Concrete Perimeter
Levels
Two
Parking
AssignedParking Lot
Pets
Number LimitYes
Property Sub Type
Condominium
Sewer
Public Sewer
Special Circumstances
Standard
SqFt Above
1200
SqFt Total
1200
Style
Colonial
Water Source
Public
Zoning
RESIDENTIAL
Interior Features
Appliances
Gas Water Heater
Basement
Finished
Cooling
Central AirCeiling Fan(s)Electric
Flooring
Carpet
Heating
Natural GasCentral
Interior
Ceiling Fan(s)Recessed LightingWalk-In Closet(s)
Save
Ask
Tour
Hide
Share
Exterior Features
Construction Details
Brick VeneerVinyl Siding
Pool Features
None
Community Features
Association Amenities
None
Additional Association Fee
$244.0
Additional Association Fee Frequency
Monthly
MLS Area
Towamencin Twp (10653)
School District
NORTH PENN
Schools
School District
NORTH PENN
Elementary School
Unknown
Middle School
Unknown
High School
Unknown
Listing courtesy of Keller Williams Real Estate-Montgomeryville



Did you know? You can invite friends and family to your search. They can join your search, rate and discuss listings with you.