TWILIGHT OPEN HOUSES — Thursday, August 27th & Friday, August 28th from 5:00–7:00 PM!
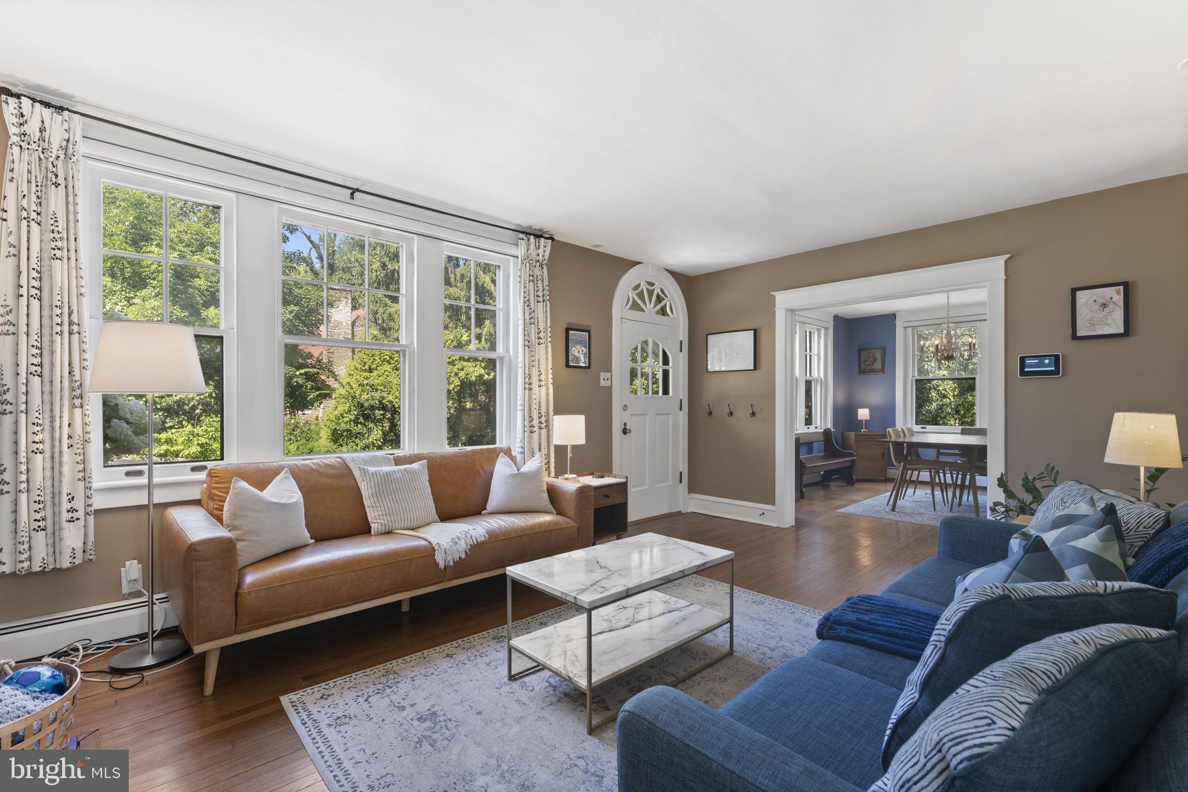
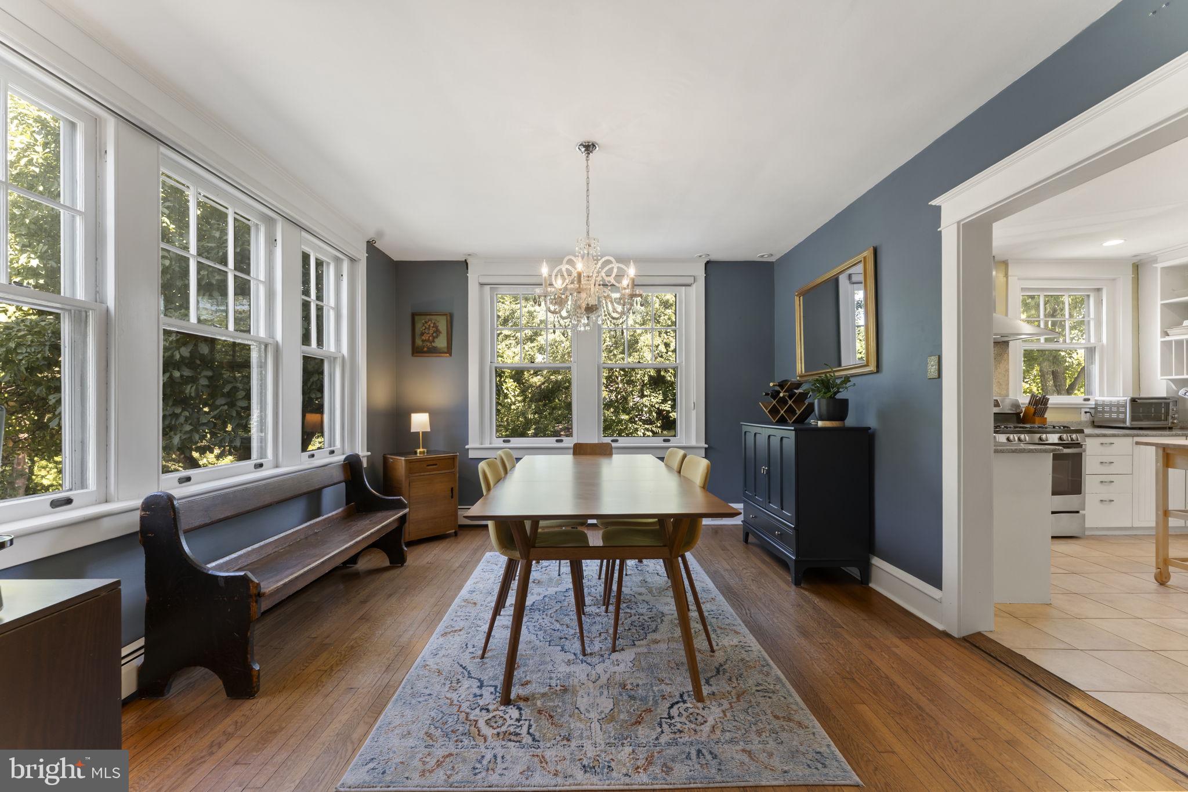
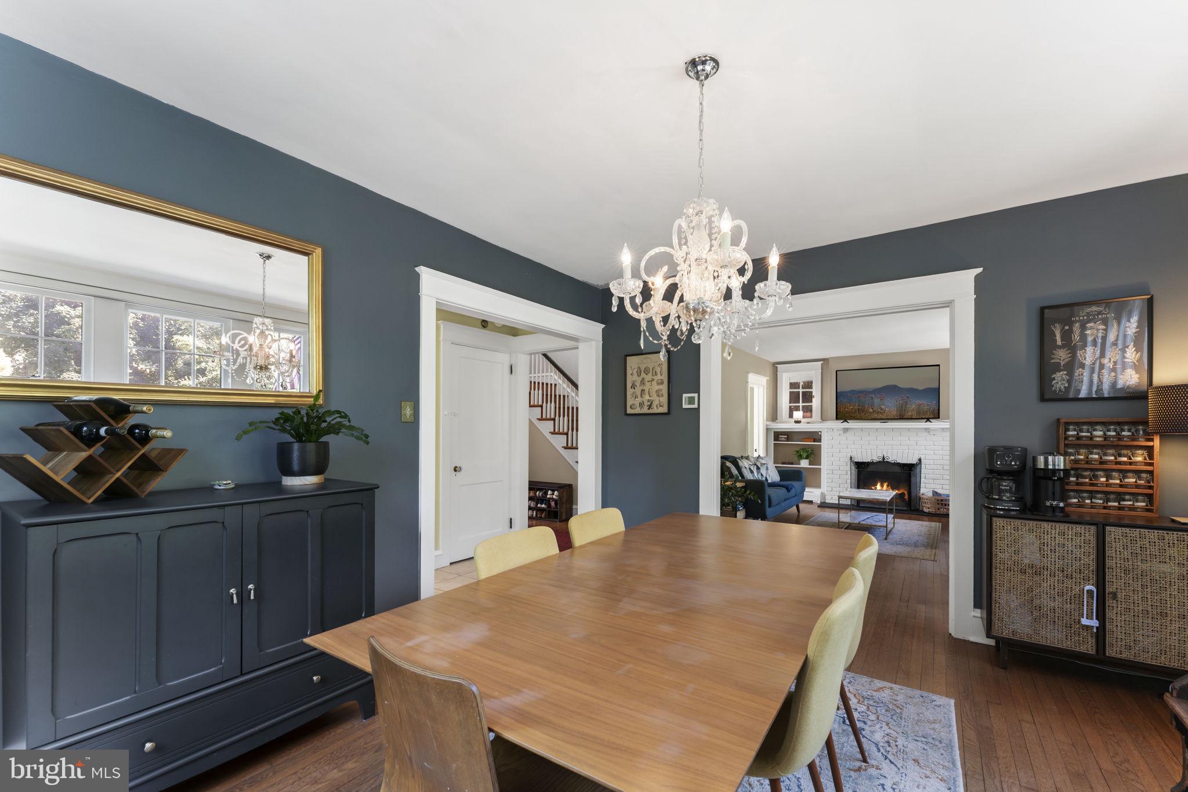
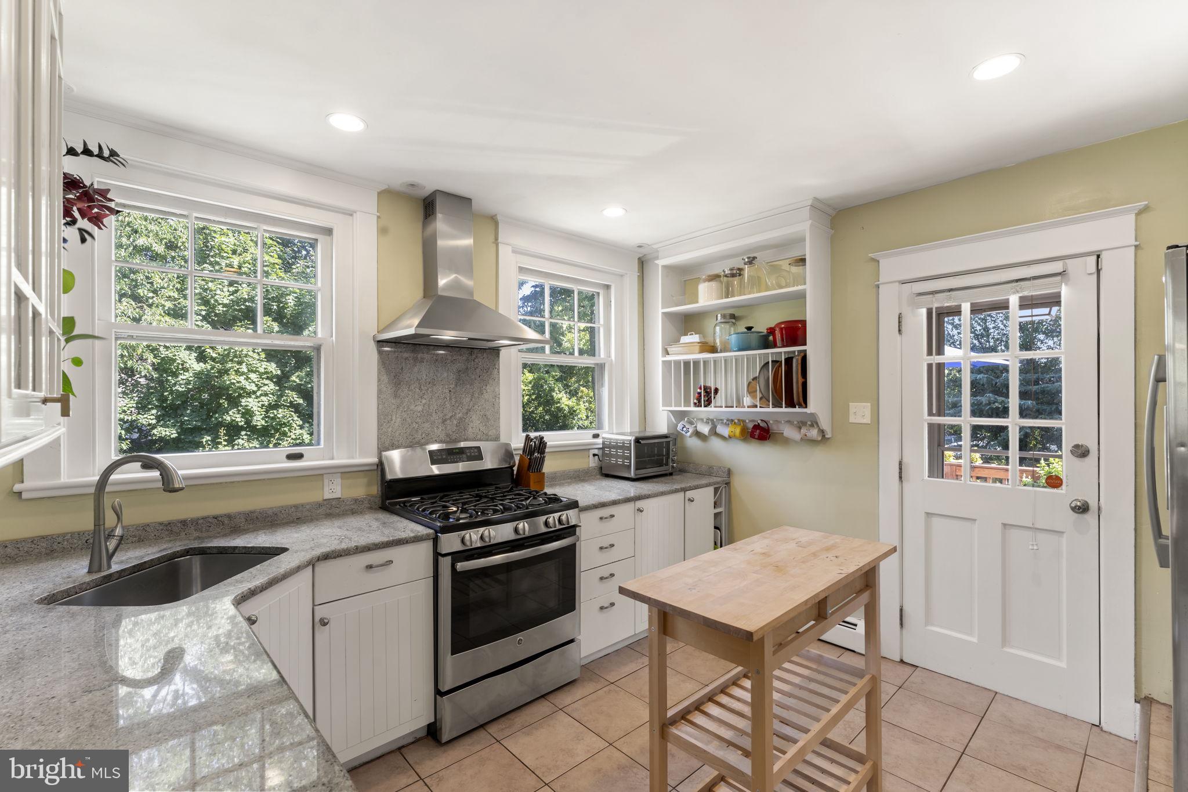
Welcome to 101 Maple Ave, a classic detached Wyncote home offering the space, character, and setting that make this pocket of Cheltenham Township so appealing. Built in 1927, the home features 4 bedrooms, 2.5 baths, approximately 2,122 square feet of above-grade living space, central air, a fireplace, full basement, and an impressive approximately 0.53-acre lot.
Inside, generous living spaces and the character of an established Wyncote home are complemented by more than half an acre of outdoor space—plenty of room to entertain, garden, play, or simply spread out. Four bedrooms and multiple living areas provide flexibility for everyday living, guests, hobbies, or working from home.
The location is another standout. Jenkintown-Wyncote SEPTA Regional Rail Station provides convenient access toward Center City Philadelphia and destinations throughout the region. Nearby Jenkintown and Glenside offer restaurants, shops, grocery stores, and everyday conveniences, while Wyncote provides easy access to local parks and recreation including Curtis Arboretum, Thomas Williams Park, and Robinson Park.
Major roadways are also easily accessible, providing convenient connections throughout Montgomery County and into Philadelphia.
With over 2,100 square feet, 4 bedrooms, central air, more than half an acre, nearby Regional Rail, shopping, dining, parks, and recreation, 101 Maple Ave delivers something increasingly difficult to find: substantial space and a true suburban setting without giving up connectivity to Philadelphia and the surrounding communities.
Come experience 101 Maple Ave during one of two Twilight Open Houses — Thursday, August 27th or Friday, August 28th from 5:00–7:00 PM.
Save
Ask
Tour
Hide
Share
Listing Snapshot
Price
$489,900
Days On Site
33 Days
Bedrooms
4
Inside Area (SqFt)
2,122 sqft
Total Baths
3
Full Baths
2
Partial Baths
1
Lot Size
0.53 Acres
Year Built
1927
MLS® Number
PAMC2190738
Status
Active
Property Tax
$11,199
HOA/Condo/Coop Fees
N/A
Sq Ft Source
Assessor
Friends & Family
React
Comment
Invite
No Comments Yet
Did you know? You can invite friends and family to your search. They can join your search, rate and discuss listings with you.
Recent Activity
3 weeks ago
Status changed to Active
3 weeks ago
Listing updated with changes from the MLS®
a month ago
Listing first seen on site
General Features
Acres
0.53
Attached Garage
Yes
Cross Street
Washington Lane
Foundation
Stone
Garage
Yes
Garage Spaces
1
Levels
Three Or More
Parking
AsphaltPavedGarageDrivewayAttached
Parking Spaces
5
Property Sub Type
Single Family Residence
Security
Security System
Sewer
Public Sewer
Special Circumstances
Standard
SqFt Above
2122
SqFt Total
2122
Style
Traditional
Utilities
Cable Available
Water Source
Public
Zoning
R4
Interior Features
Appliances
OvenGas Water HeaterDishwasherDisposal
Basement
Exterior EntryFullUnfinished
Cooling
Central AirCeiling Fan(s)Wall Unit(s)Gas
Electric
200+ Amp Service
Fireplace
Yes
Fireplace Features
Masonry
Fireplaces
1
Flooring
Wood
Heating
Natural GasCentral
Interior
Ceiling Fan(s)Recessed LightingBuilt-in FeaturesSoaking Tub



Did you know? You can invite friends and family to your search. They can join your search, rate and discuss listings with you.