Welcome to Plymouth Hill Condominiums charming 6th-Floor Corner Condo with Panoramic Views!
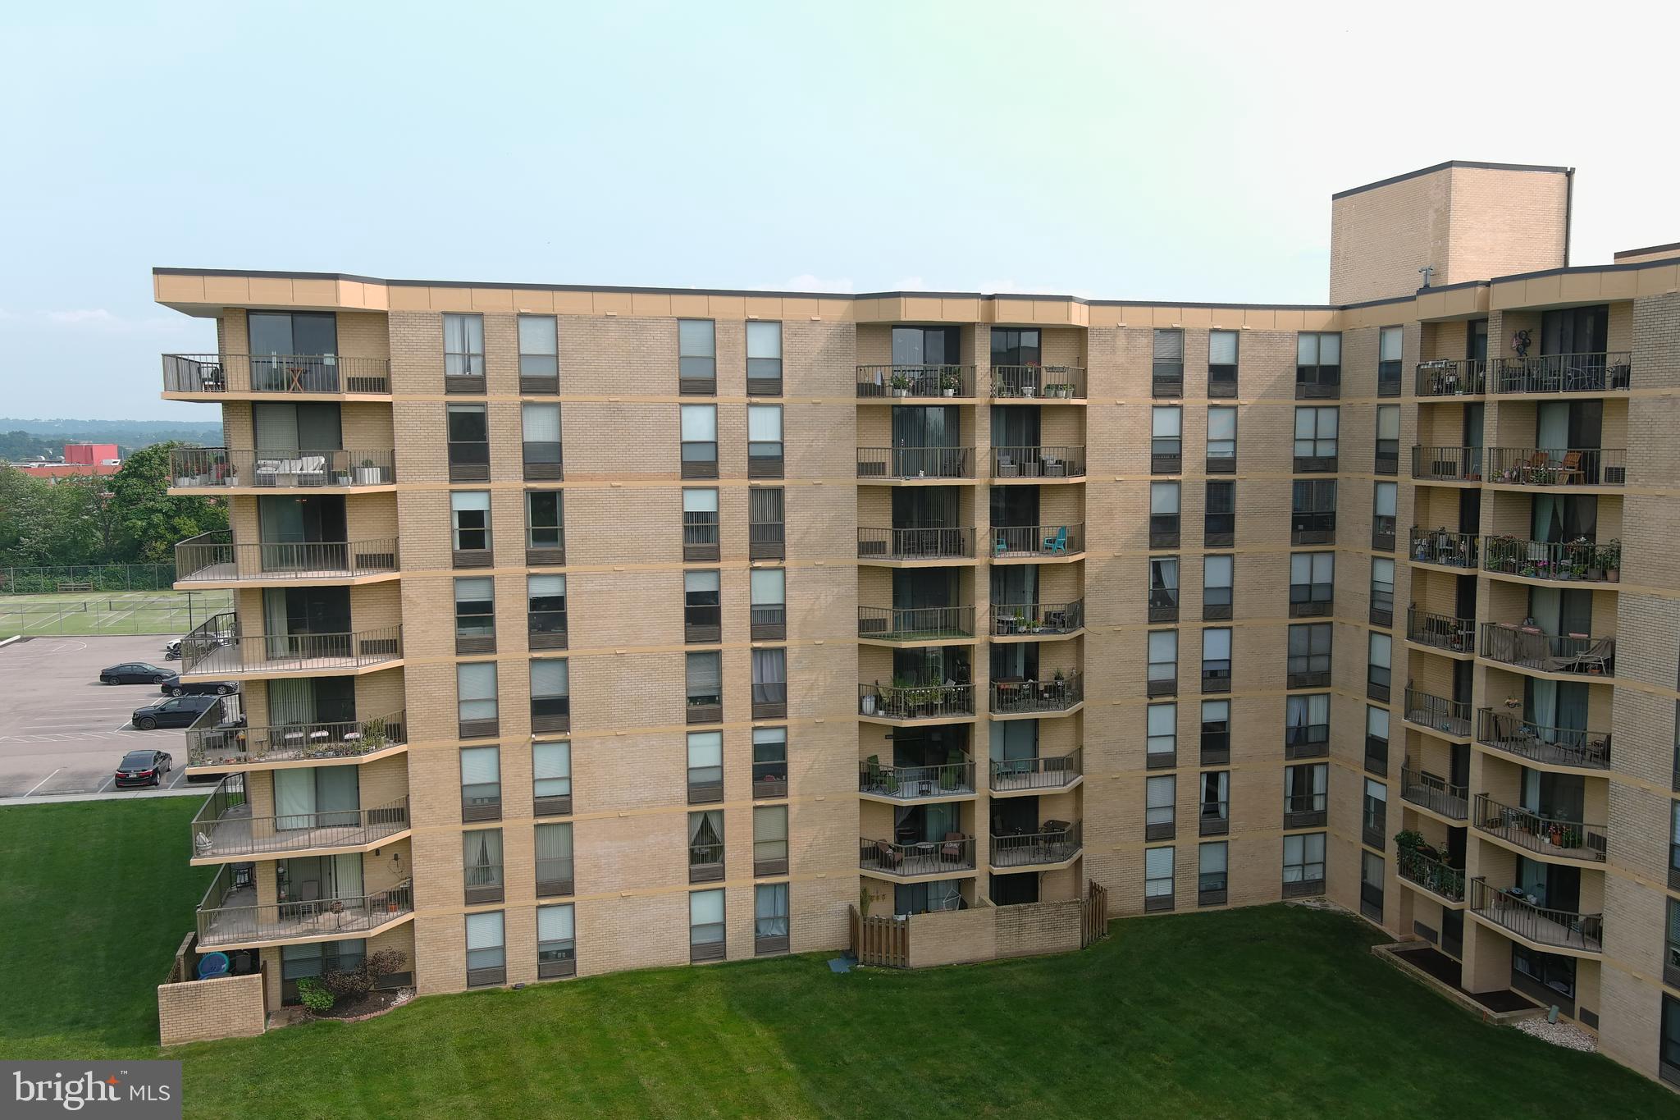
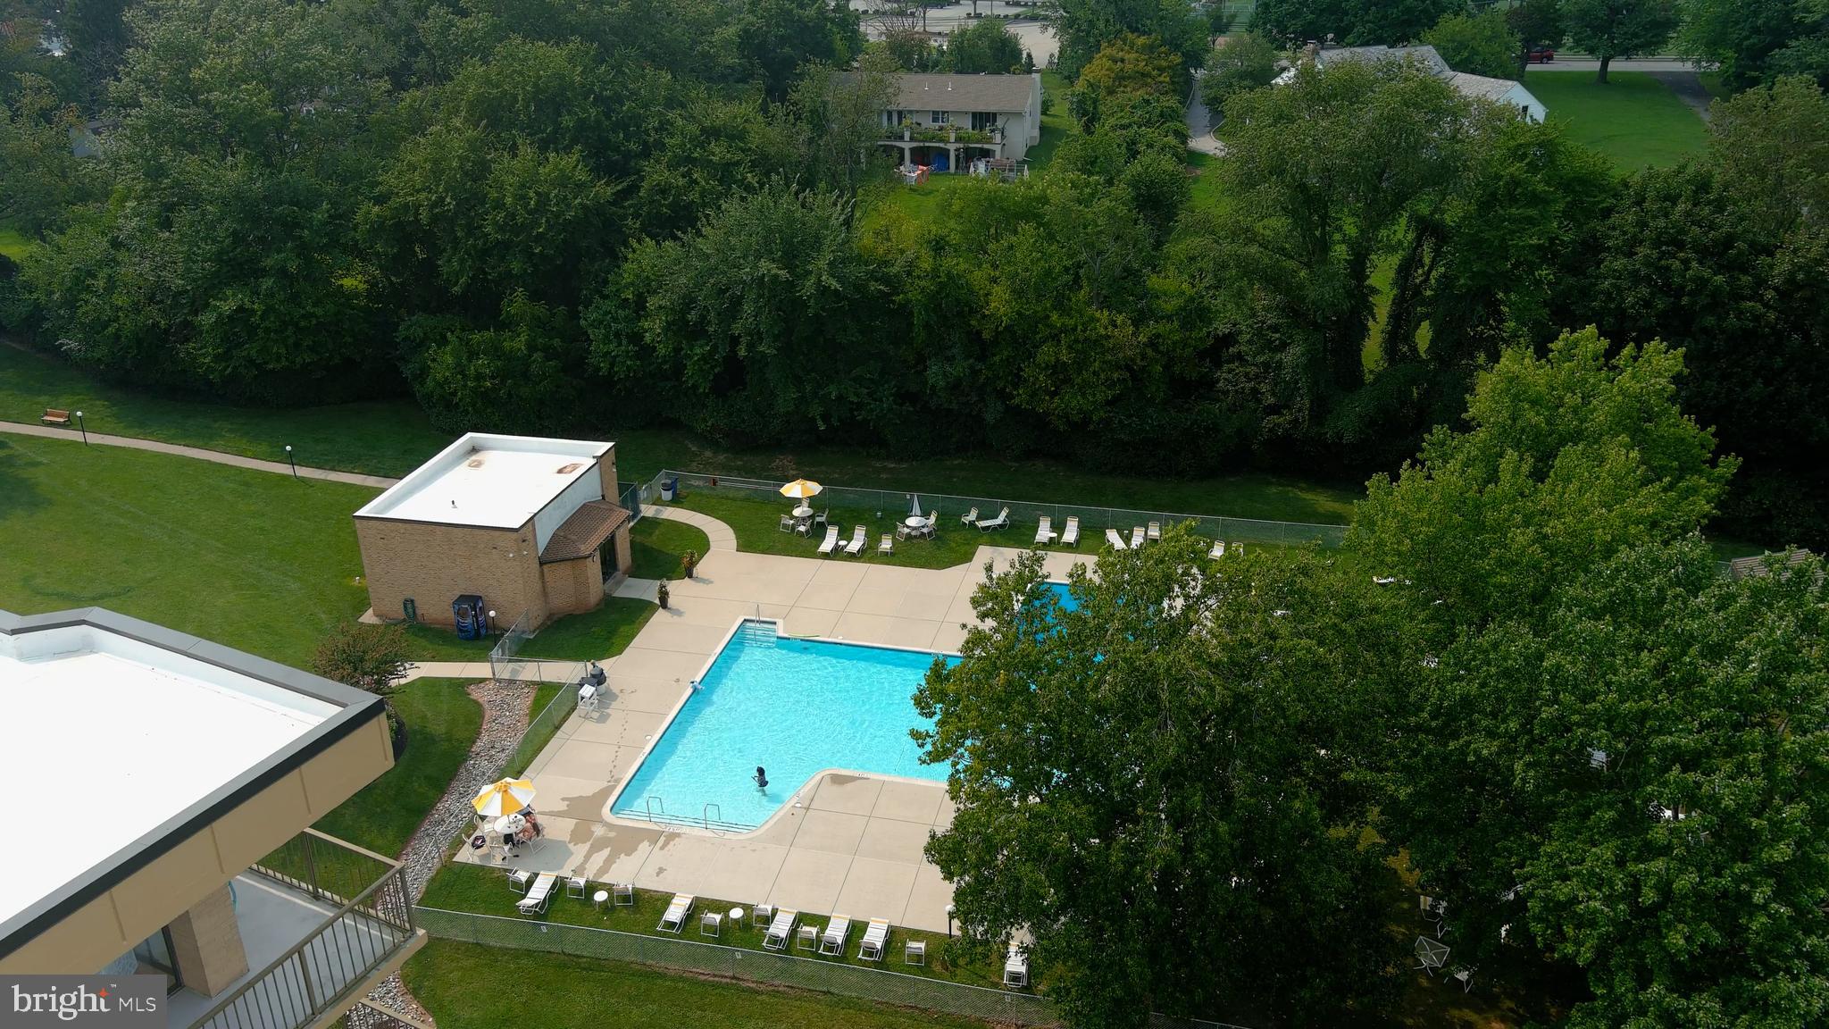
Discover elevated condo living in this charming and spacious 3-bedroom, 2-bath corner unit. Positioned on the 6th floor, this home offers panoramic views, abundant natural light, and a wraparound balcony overlooking the beautifully manicured grounds, picnic area, and pool. Relax outdoors with plenty of room for patio furniture and enjoy breathtaking sunsets without ever leaving the comfort of your home.
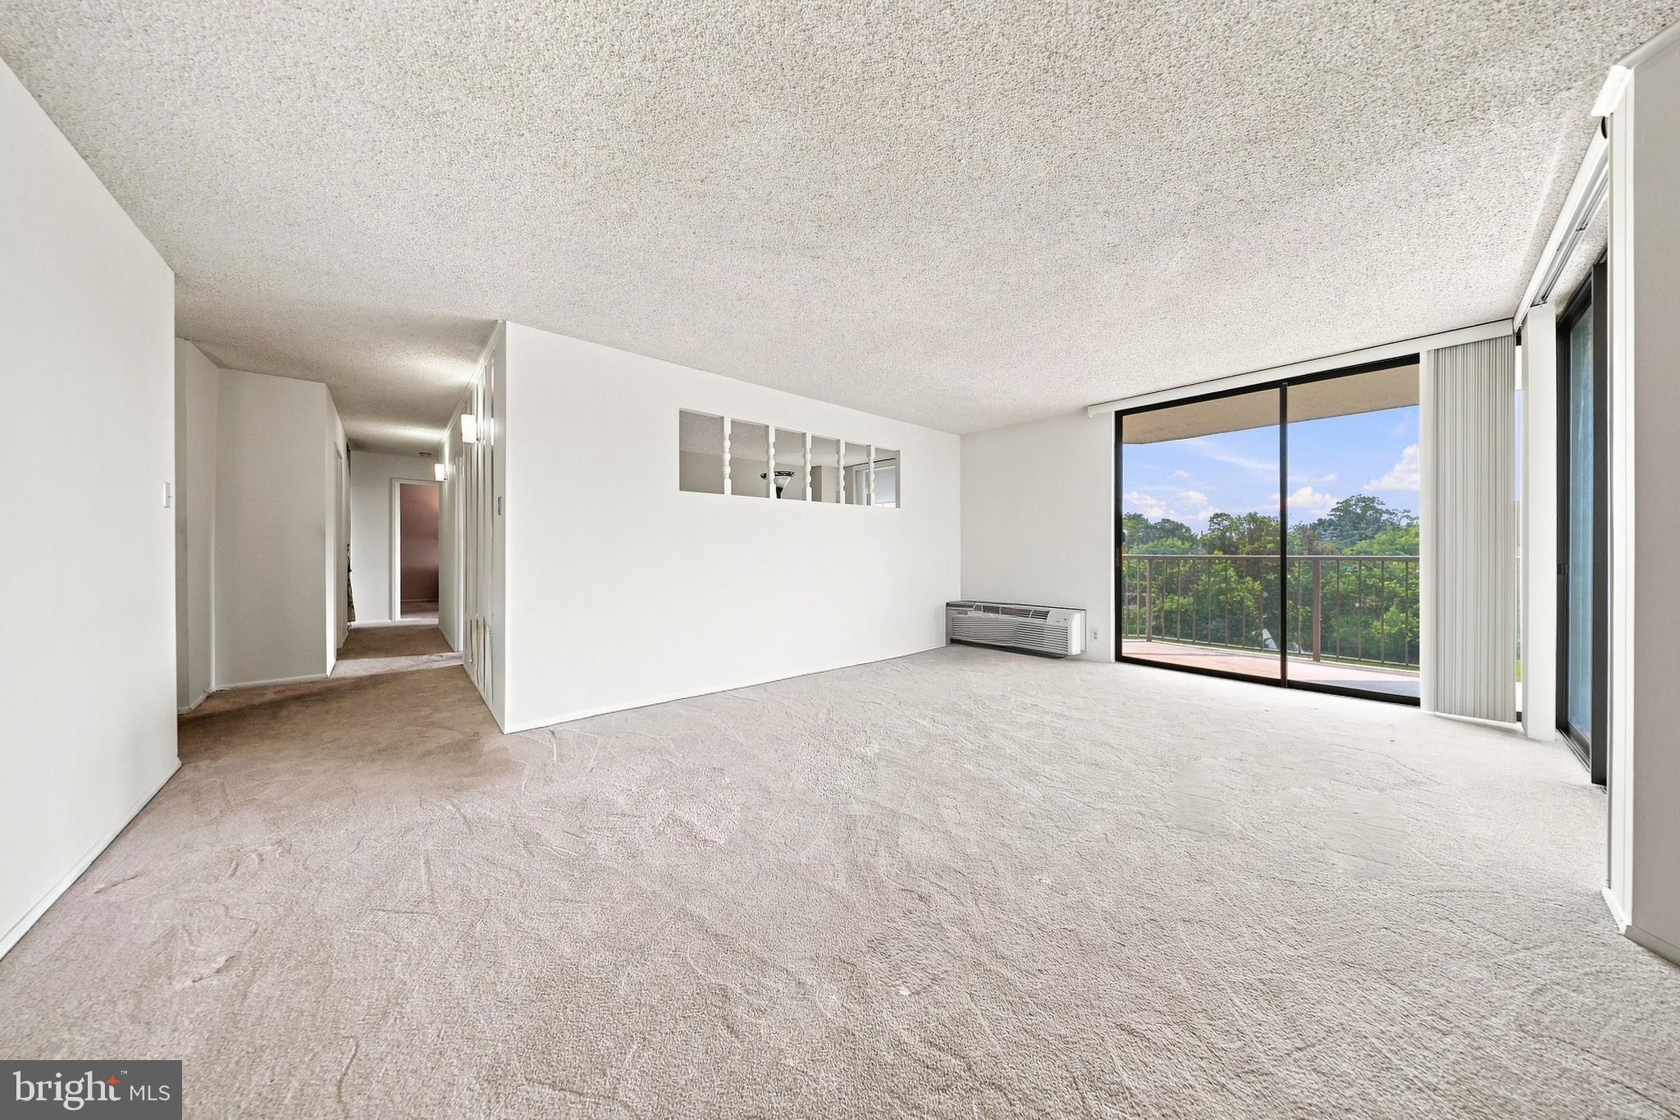
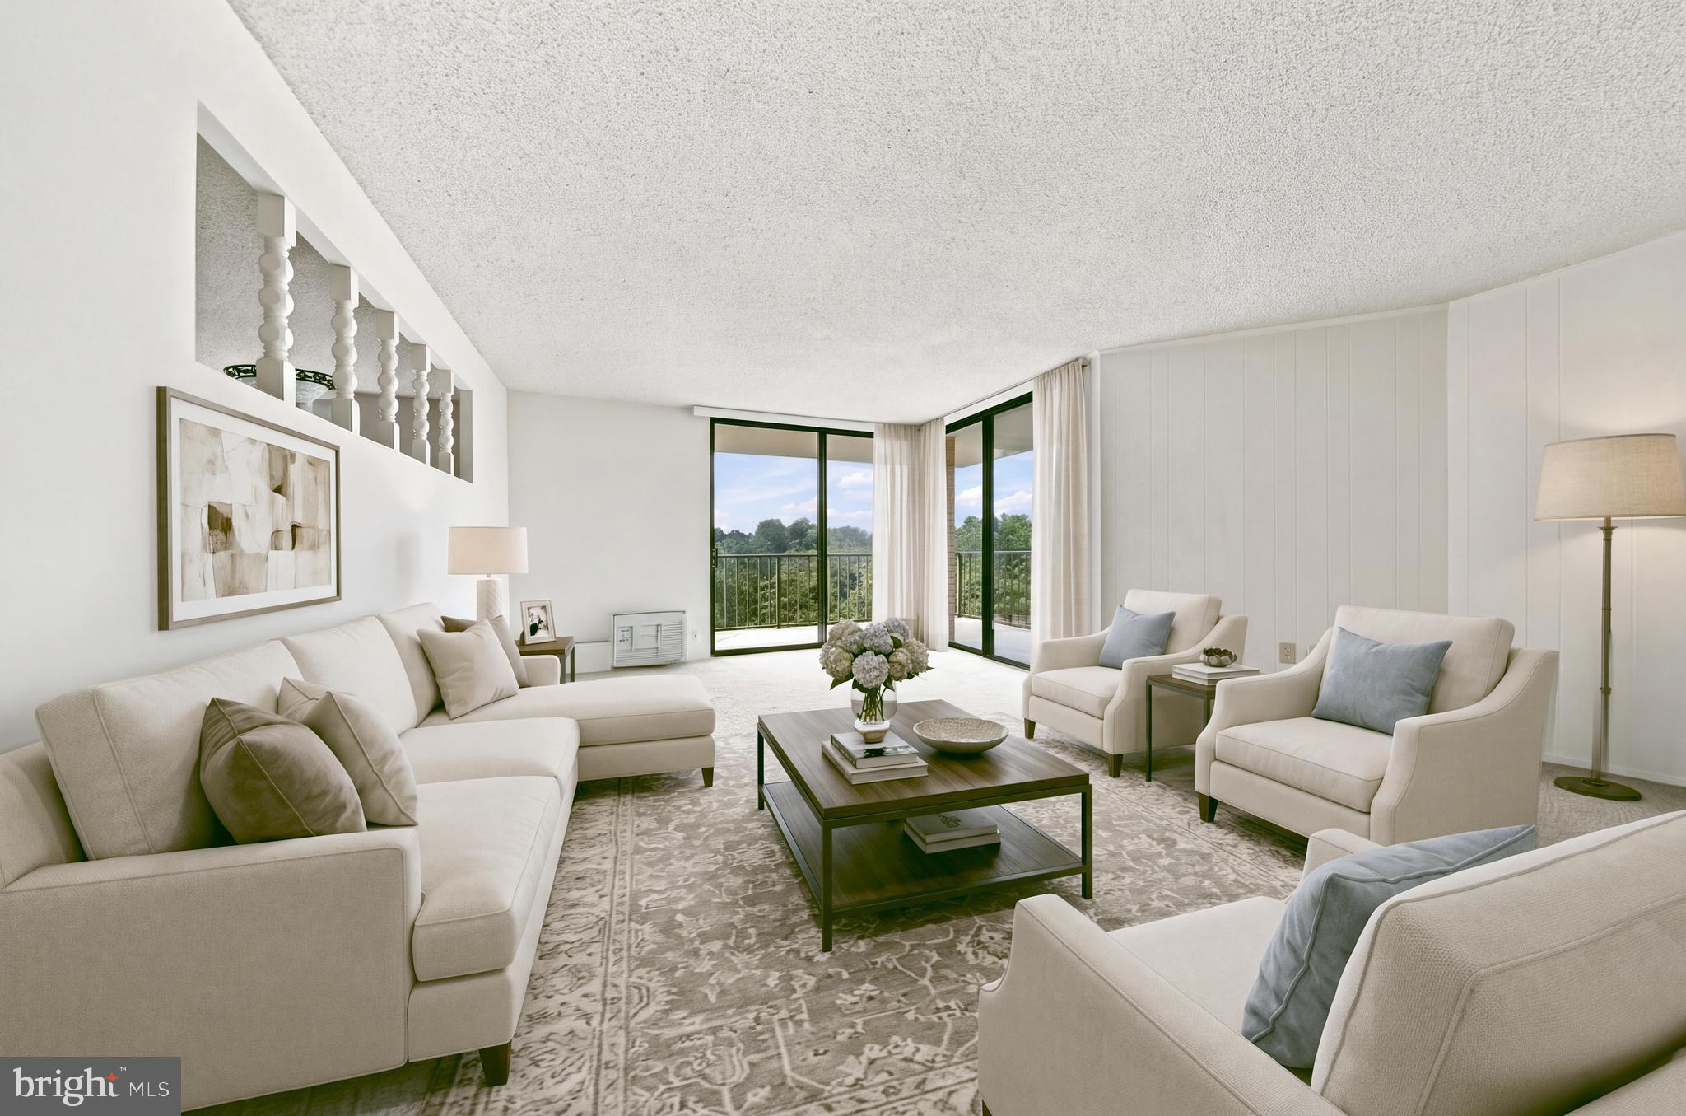
Step inside through the sliding glass doors into a bright, open living and dining area filled with natural light. The spacious living room offers plenty of flexibility for furniture placement and design, while the adjacent dining area features an additional window and a beautiful chandelier, creating an inviting space for everyday meals or entertaining. The kitchen offers generous cabinetry and counter space for seating. The kitchen features electric cooking, a dishwasher, microwave, and refrigerator. Just outside the kitchen are a pantry closet and additional coat/storage closet for added convenience. The versatile first bedroom can easily serve as a bedroom, home office, or flex space. The second bedroom is generously sized and features sliding-door closets for excellent storage. An additional storage room outside the condo provides even more space for over storage. The hall bathroom features a stall shower and built-in vanity, with a convenient linen closet nearby. The spacious primary bedroom is a true retreat, featuring a well-lit walk-in closet with built-in shelving, plus an additional closet with sliding mirrored doors. The en-suite bathroom includes a vanity area and a shower/tub combination. For added convenience, the unit includes a washer and dryer in the hallway. Residents also have access to a laundry room on the terrace level for larger items to wash, as well as a bike room, mailroom with vending, and fitness center. The terrace level provides convenient access to the parking garage. Ideally located in the Colonial School District and just minutes from Plymouth Meeting Mall, Germantown Pike shopping and dining, and major highways, this condo offers an ideal combination of comfort, convenience, and lifestyle. Enjoy the views, the space, the amenities, and the ease of condo living at Plymouth Hill Condominiums. Schedule your private tour today and make this beautiful corner condo your new home!
Save
Ask
Tour
Hide
Share
Listing Snapshot
Price
$364,900
Days On Site
72 Days
Bedrooms
3
Inside Area (SqFt)
1,446 sqft
Total Baths
2
Full Baths
2
Partial Baths
N/A
Lot Size
N/A
Year Built
1974
MLS Number
PAMC2190808
Status
Active
Property Tax
$3,991
HOA/Condo/Coop Fees
$1,065.57 monthly
Sq Ft Source
Assessor
Friends & Family
React
Comment
Invite
No Comments Yet
Did you know? You can invite friends and family to your search. They can join your search, rate and discuss listings with you.
Recent Activity
6 days ago
Listing updated with changes from the MLS
4 weeks ago
Price changed to $364,900
2 months ago
Listing first seen on site
General Features
Cross Street
Walton
Levels
Three Or More
Parking
PavedParking Lot
Pets
Yes
Property Sub Type
Condominium
Security
Smoke Detector(s)24 Hour SecuritySecurity GateSecurity System
Sewer
Public Sewer
Special Circumstances
Standard
SqFt Above
1446
SqFt Total
1446
Style
Unit/Flat
Water Source
Public
Zoning
RESIDENTIAL
Interior Features
Appliances
Electric RangeElectric OvenElectric Water HeaterWasherCooktopDishwasherDisposalDryerMicrowaveRefrigerator
Cooling
Central AirElectric
Electric
100 Amp Service
Flooring
CarpetCeramic Tile
Heating
ElectricCentral
Interior
ElevatorSoaking Tub
Laundry Features
Washer Hookup
Main Level Bedrooms
3
Bedroom 1
Level - Main
Bedroom 2
Level - Main
Bedroom 3
Level - MainFeatures - Walk-In Closet(s)
Dining Room
Level - Main
Kitchen
Level - MainFeatures - Breakfast Bar
Living Room
Level - Main
Save
Ask
Tour
Hide
Share
Exterior Features
Construction Details
Brick
Exterior
BarbecueStorage
Pool Features
Community
View
Trees/WoodsPanoramicGarden
Waterview
Trees/WoodsPanoramicGarden
Community Features
Accessibility Features
Accessible Elevator InstalledGrip-Accessible Features



Did you know? You can invite friends and family to your search. They can join your search, rate and discuss listings with you.