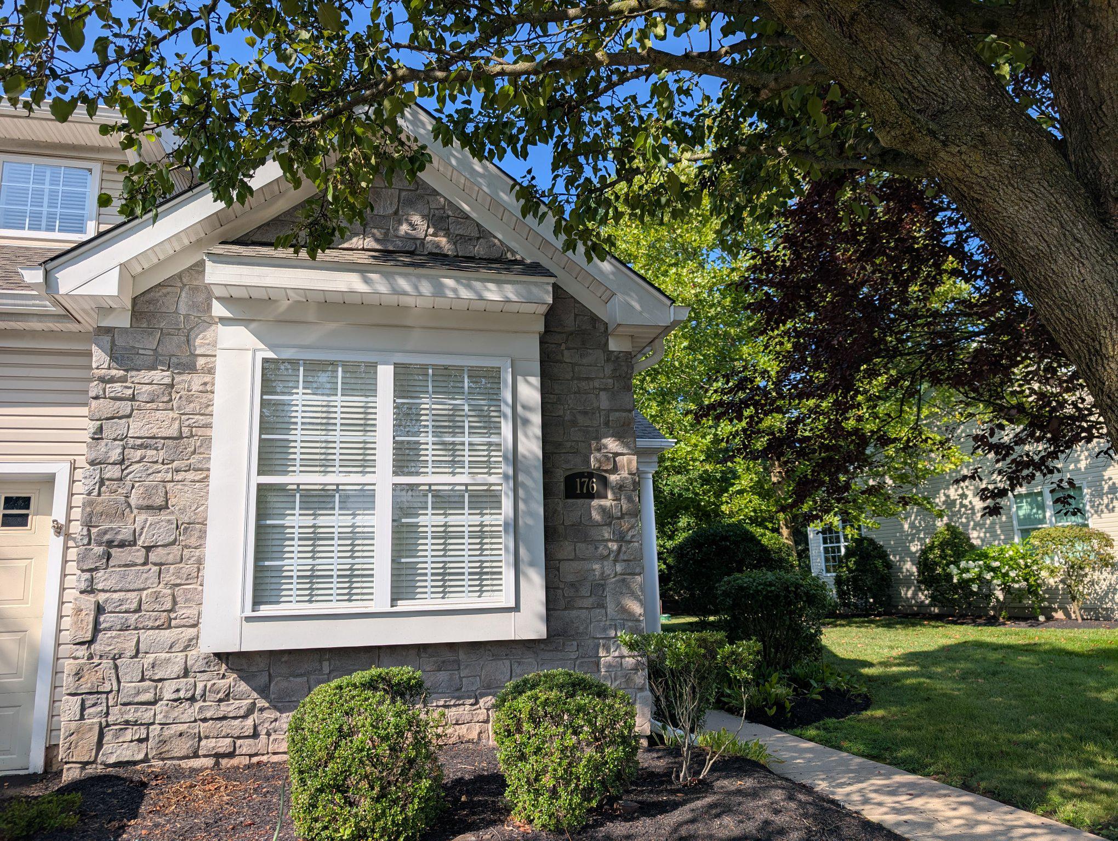
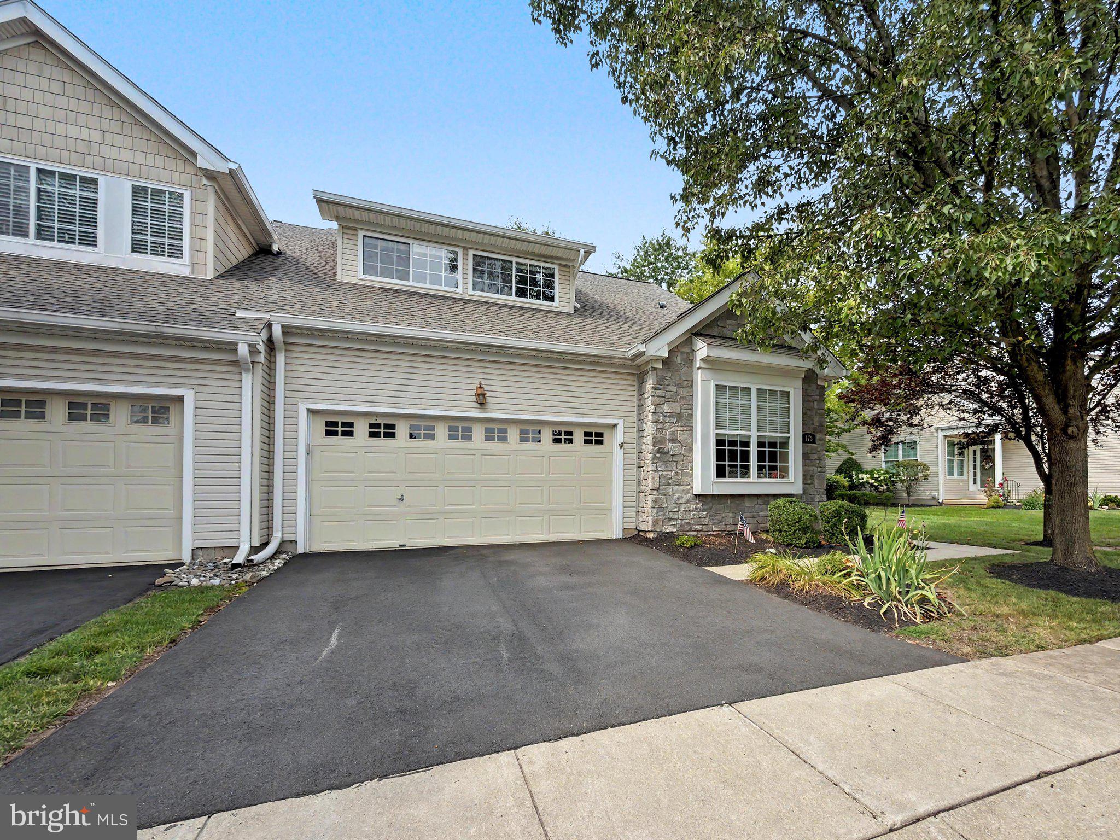
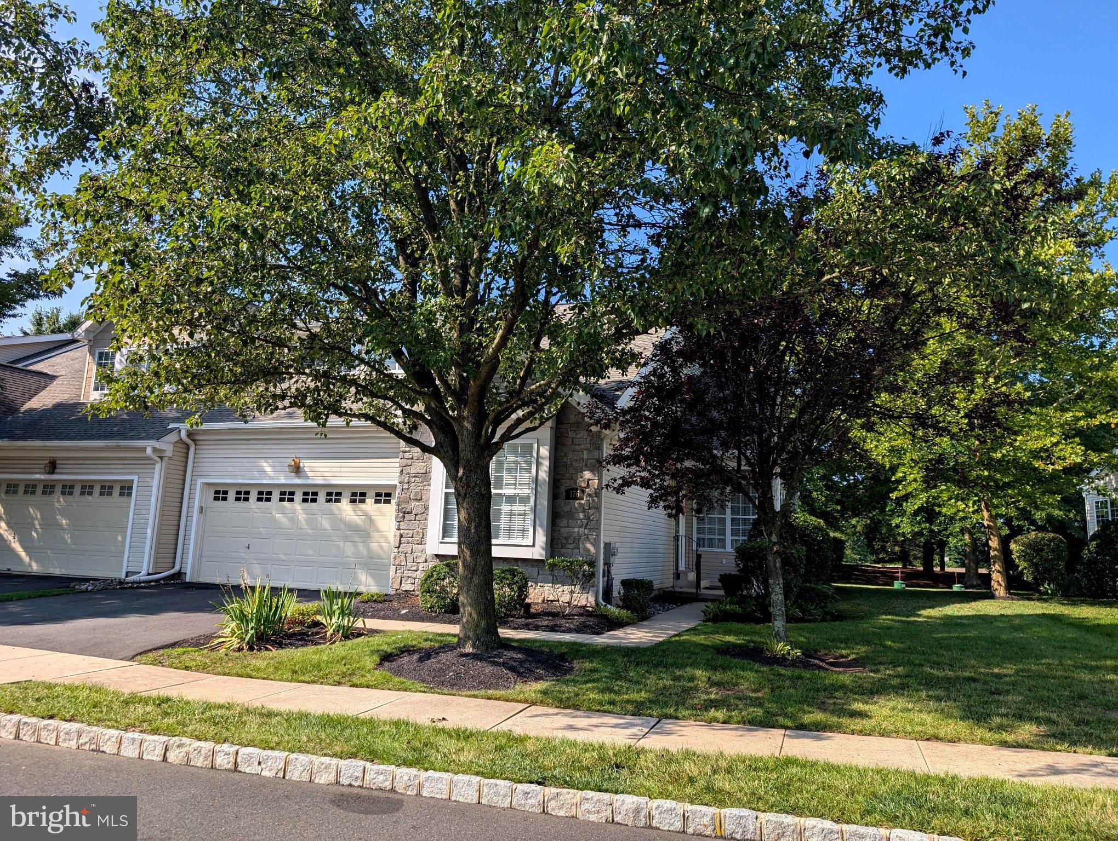
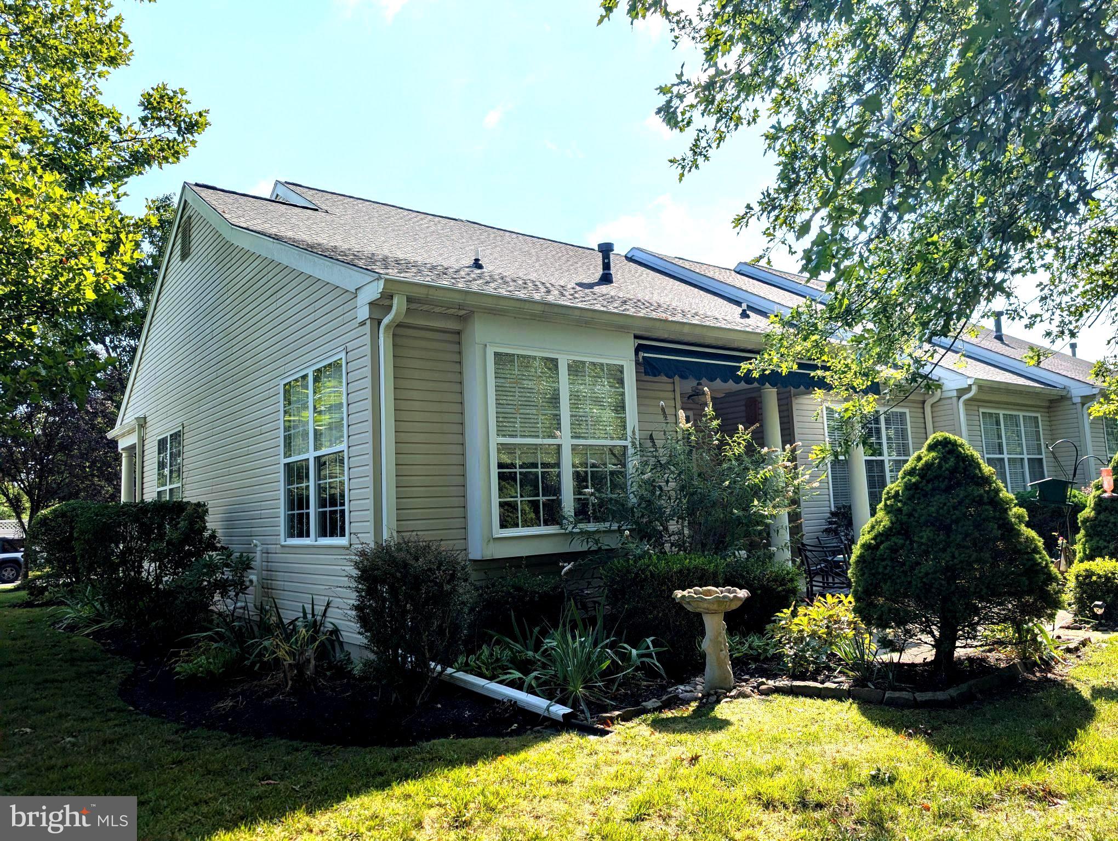
Welcome to 176 Lattice Lane in The Courtyards at Collegeville. This active 55+ community is tucked away in a beautiful section of Lower Providence Township, Montgomery County. Sitting on a premium lot, this end unit townhome backs to over 12 acres of open space. Step inside to find brand new carpeting throughout the dining and family room areas. Enjoy preparing your favorite meals in the expansive eat-in kitchen, while overlooking the peaceful back yard. Sliding doors open to a covered patio with awning and an adjoining patio surrounded by beautiful landscaping. The main-floor primary suite has its own walk-in closet and a spacious bath. Guests will enjoy their own bedroom and full bath as well. The upstairs loft with a wall of windows is the perfect spot for another bedroom or office. Enjoy the convenience of your first floor laundry area with a utility sink that opens directly to the two car garage. Downstairs is an expansive basement with lots of room for storage. Just a few steps away, enjoy access to the community clubhouse and exercise facility.
176 Lattice Lane is within minutes from the shops at the "Providence Town Center", including Wegmans & Movie-Tavern. Take advantage of the walking/bicycle paths on the Perkiomen Trail and Evansburg State Park. Enjoy shopping and restaurants of nearby Skippack Village and downtown Phoenixville.
Save
Ask
Hide
Share
Listing Snapshot
Bedrooms
3
Total Baths
2
Full Baths
2
Partial Baths
N/A
Inside Area (SqFt)
1,854 sqft
Lot Size
0.06 Acres
Year Built
2003
MLS® Number
PAMC2190810
Status
Sold
Property Tax
$7,969
HOA/Condo/Coop Fees
$365 monthly
Sq Ft Source
Assessor
Friends & Family
React
Invite
Recent Activity
21 hours ago
Listing updated with changes from the MLS®
General Features
Acres
0.06
Attached Garage
Yes
Cross Street
Level Road
Foundation
Permanent
Garage
Yes
Garage Spaces
2
Levels
One and One Half
Parking
GarageDrivewayAttached
Parking Spaces
4
Pets
Dogs OKCats OKYes
Property Sub Type
Townhouse
Sewer
Public Sewer
Special Circumstances
Standard
SqFt Above
1854
SqFt Total
1854
Style
Traditional
Utilities
Cable Available
Water Source
Public
Zoning
R1
Interior Features
Appliances
RangeElectric Water HeaterBuilt-In RangeDishwasherDisposalMicrowave
Basement
Full
Cooling
Central AirElectric
Fireplace
Yes
Fireplaces
1
Flooring
CarpetVinyl
Heating
PropaneCentral
Interior
Eat-in KitchenWalk-In Closet(s)
Laundry Features
Laundry RoomMain Level
Main Level Bedrooms
2
Dining Room
Level - Main
Family Room
Level - Main
Kitchen
Level - Main
Laundry
Level - Main
Save
Ask
Hide
Share
Exterior Features
Construction Details
Vinyl Siding
Exterior
Awning(s)
Lot Features
PrivateSecluded
Patio And Porch
PatioPorch
Pool Features
None
Roof
Shingle
View
PanoramicTrees/Woods
Waterview
PanoramicTrees/Woods
Community Features
Association Amenities
ClubhouseFitness Center
Association Fee
$365.0
Association Fee Frequency
Monthly
MLS Area
Lower Providence Twp (10643)
School District
METHACTON
Senior Community
Yes
Schools
School District
METHACTON
Elementary School
Unknown
Middle School
Unknown
High School
METHACTON
Neighborhood & Commute
Source: Walkscore
Disclosure: Community information and market data powered by Constellation Data Labs. Information is deemed reliable but not guaranteed.